
539 Old Poplar Row Mississauga, Ontario L5J 2N9

$7,888,888
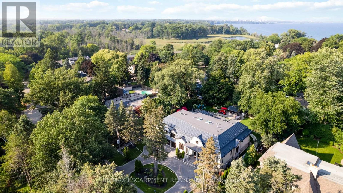
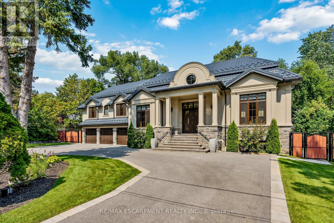
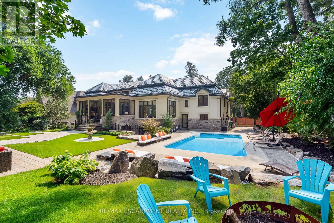
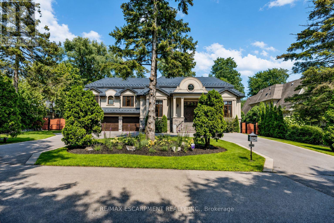
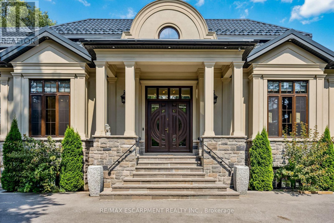
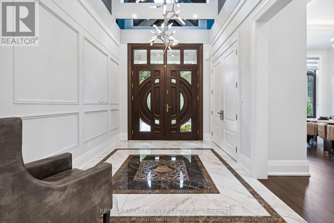
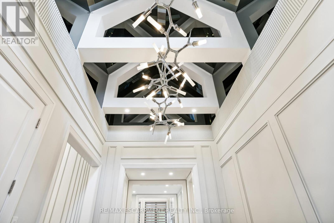
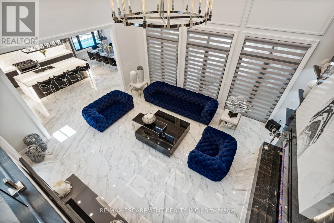
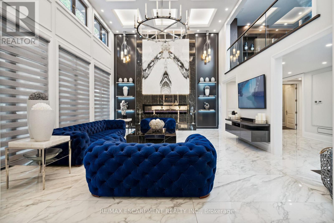
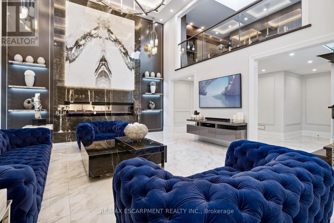
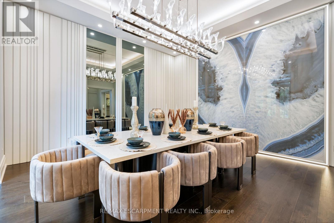
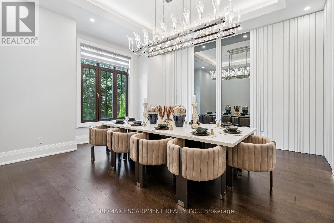
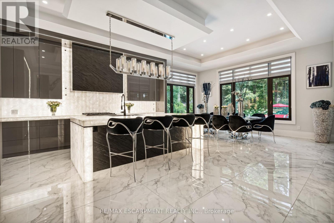
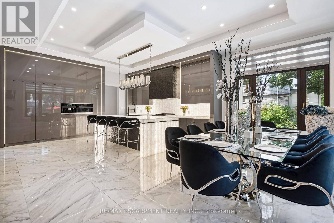
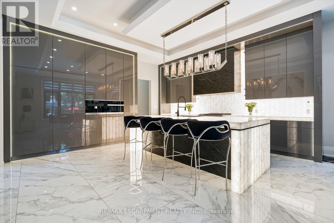
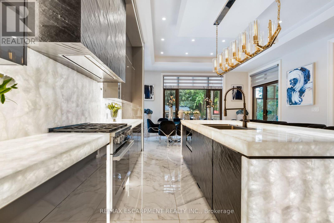
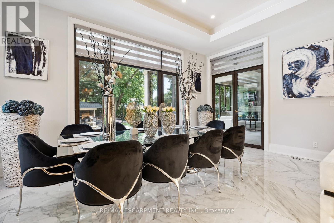
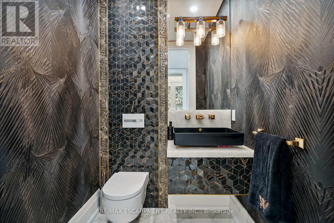
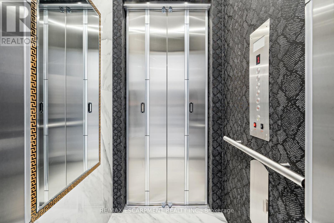
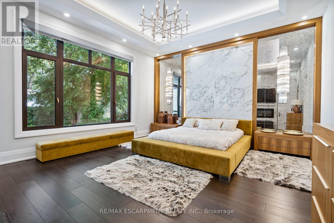
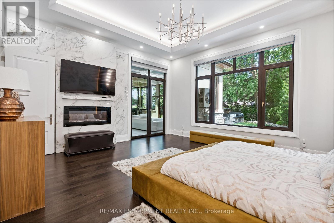
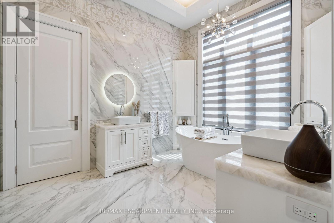
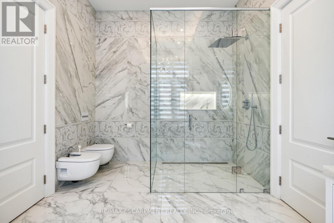
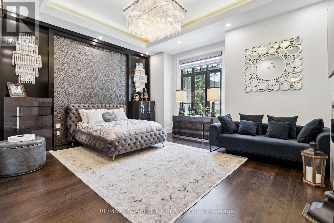
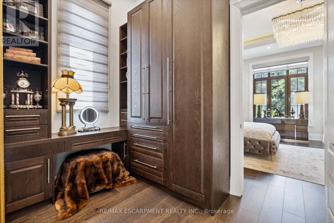
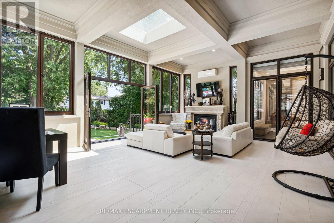
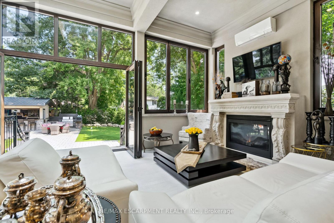
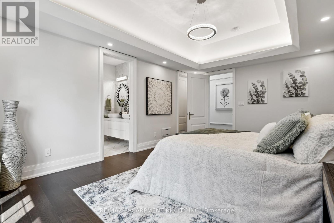
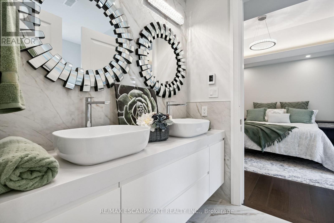
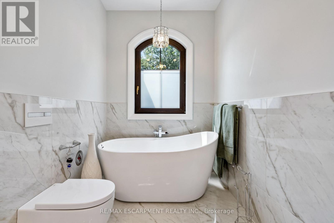
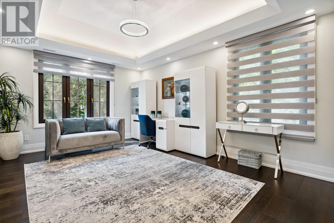
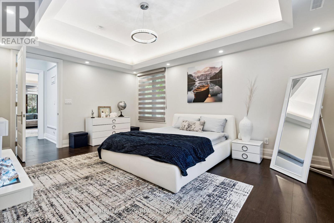
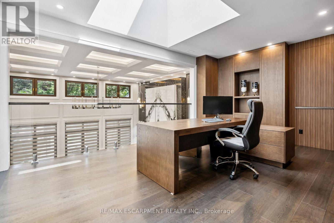
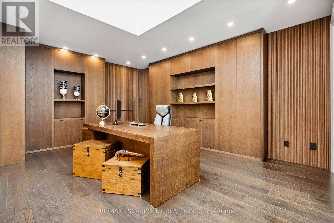
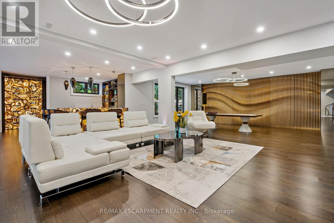
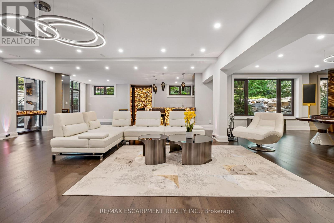
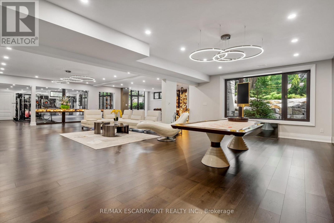
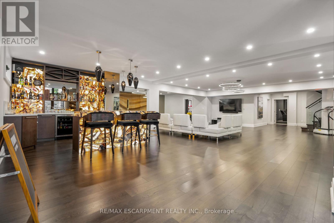
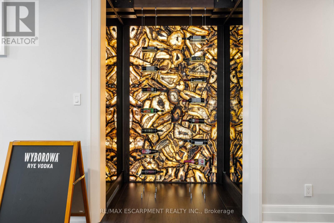
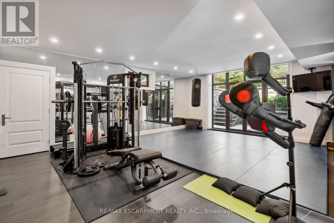
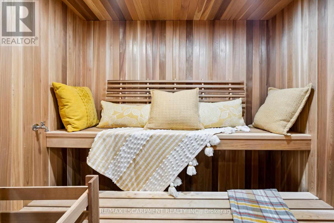
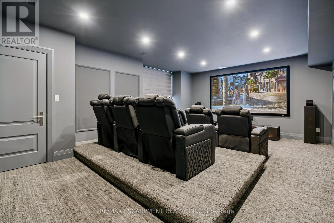
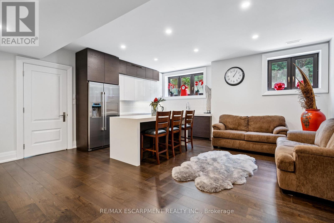
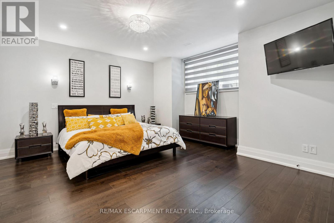
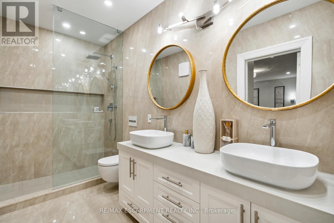
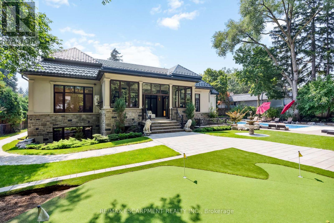
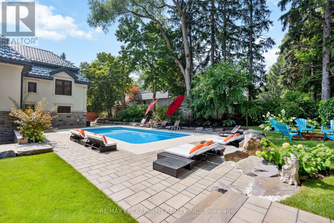
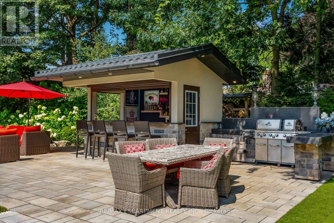
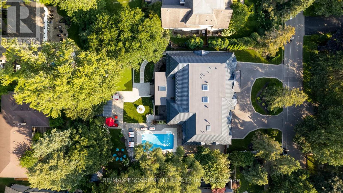
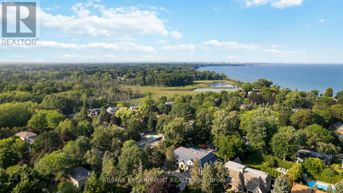
A Rare Once-in-a-Lifetime Masterpiece in Mississauga's Prestigious Rattray Park Estates. Nestled on a private, tree-lined nearly half-acre lot, this custom-built architectural gem boasts over 9700 sqft of finished living space. It masterfully combines artistic excellence, unparalleled craftsmanship & resort-style living in one of Mississauga's most coveted communities.This property's standout feature is its rare main floor two primary bedroom design - a layout rarely seen in luxury homes.Both suites are identical in size & finish, each with a spacious walk-in closet, sharing a luxurious bathroom & are linked by a private corridor, ideal for multi-generational living.Enter through solid oak doors into a dramatic 20-ft foyer featuring oversized Versace tiles, hand-laid inlays, antique mirror panels, and a sculptural chandelier.Versace tiles flow throughout, paired with fluted paneling, underlit stone accents, and 5 glowing fireplaces.Main floor offers grand living spaces bathed in light: living room with a book matched porcelain feature wall, an elegant dining room & a sun-drenched four-season sunroom with skylights.The chef's kitchen is highlighted by Maer Charme underlit semi-precious stone counters & backsplash, premium Miele appliances, the glowing island & breakfast area overlooking the backyard oasis.Upstairs: three additional bedrooms with walk-in closets & ensuites/semi-ensuites, a private office with custom wood paneling & built-ins with an elevator serving all levels.The lower level is built for entertaining: home gym with direct pool access, state-of-the-art theatre, sauna, showpiece wet bar with underlit stone & white oak feature wall, plus a full in-law suite with kitchen, living area, bedroom & 4pm ensuite.Outside enjoy a private resort featuring a heated saltwater pool, cabana bar with grill & beverage centre, media wall, putting green, mature trees & heated driveway.Just steps from Lake Ontario, this is ultimate lakeside luxury living. Luxury Certified (id:60365)
Property Details
| MLS® Number | W13533434 |
| Property Type | Single Family |
| Community Name | Clarkson |
| AmenitiesNearBy | Schools |
| Features | Wooded Area, Conservation/green Belt, Lighting, Carpet Free, Gazebo, In-law Suite |
| ParkingSpaceTotal | 11 |
| PoolFeatures | Salt Water Pool |
| PoolType | Inground Pool |
| Structure | Porch, Shed |
| WaterFrontType | Waterfront |
Building
| BathroomTotal | 7 |
| BedroomsAboveGround | 5 |
| BedroomsBelowGround | 1 |
| BedroomsTotal | 6 |
| Age | 6 To 15 Years |
| Amenities | Fireplace(s) |
| Appliances | Barbeque, Central Vacuum, Garage Door Opener Remote(s), Oven - Built-in, Range, Sauna |
| BasementDevelopment | Finished |
| BasementFeatures | Apartment In Basement, Walk Out |
| BasementType | N/a, N/a (finished) |
| ConstructionStyleAttachment | Detached |
| CoolingType | Central Air Conditioning |
| ExteriorFinish | Stone, Stucco |
| FireProtection | Alarm System, Security System, Smoke Detectors |
| FireplacePresent | Yes |
| FireplaceTotal | 5 |
| FlooringType | Porcelain Tile, Carpeted, Hardwood |
| FoundationType | Concrete |
| HalfBathTotal | 1 |
| HeatingFuel | Natural Gas |
| HeatingType | Forced Air |
| StoriesTotal | 2 |
| SizeInterior | 5000 - 100000 Sqft |
| Type | House |
| UtilityWater | Municipal Water |
Parking
| Garage | |
| No Garage |
Land
| Acreage | No |
| LandAmenities | Schools |
| LandscapeFeatures | Landscaped, Lawn Sprinkler |
| Sewer | Sanitary Sewer |
| SizeDepth | 173 Ft |
| SizeFrontage | 114 Ft ,3 In |
| SizeIrregular | 114.3 X 173 Ft ; 173.92 X 114.52 X 172.83 X 126.86 |
| SizeTotalText | 114.3 X 173 Ft ; 173.92 X 114.52 X 172.83 X 126.86 |
| SurfaceWater | Lake/pond |
Rooms
| Level | Type | Length | Width | Dimensions |
|---|---|---|---|---|
| Basement | Recreational, Games Room | 13.52 m | 11.67 m | 13.52 m x 11.67 m |
| Basement | Media | 6.91 m | 5.33 m | 6.91 m x 5.33 m |
| Basement | Exercise Room | 5.54 m | 7.62 m | 5.54 m x 7.62 m |
| Basement | Kitchen | 5.99 m | 2.73 m | 5.99 m x 2.73 m |
| Basement | Bedroom | 5.56 m | 4.71 m | 5.56 m x 4.71 m |
| Basement | Living Room | 5.54 m | 2.84 m | 5.54 m x 2.84 m |
| Main Level | Foyer | 4.43 m | 2.98 m | 4.43 m x 2.98 m |
| Main Level | Dining Room | 5.68 m | 5.46 m | 5.68 m x 5.46 m |
| Main Level | Living Room | 6.99 m | 5.89 m | 6.99 m x 5.89 m |
| Main Level | Kitchen | 5.67 m | 5.38 m | 5.67 m x 5.38 m |
| Main Level | Eating Area | 3.04 m | 5.68 m | 3.04 m x 5.68 m |
| Main Level | Primary Bedroom | 5.73 m | 5.19 m | 5.73 m x 5.19 m |
| Main Level | Primary Bedroom | 5.72 m | 5.19 m | 5.72 m x 5.19 m |
| Main Level | Sunroom | 5.67 m | 8.22 m | 5.67 m x 8.22 m |
| Upper Level | Bedroom 5 | 3.98 m | 5.51 m | 3.98 m x 5.51 m |
| Upper Level | Office | 5.86 m | 4.28 m | 5.86 m x 4.28 m |
| Upper Level | Bedroom 3 | 3.8 m | 5.54 m | 3.8 m x 5.54 m |
| Upper Level | Bedroom 4 | 3.75 m | 4.92 m | 3.75 m x 4.92 m |
https://www.realtor.ca/real-estate/30000517/539-old-poplar-row-mississauga-clarkson-clarkson
Peter Philip Papousek
Salesperson
1320 Cornwall Rd Unit 103c
Oakville, Ontario L6J 7W5
Monika Kamycki
Broker
1320 Cornwall Rd Unit 103c
Oakville, Ontario L6J 7W5

The trademarks REALTOR®, REALTORS®, and the REALTOR® logo are controlled by The Canadian Real Estate Association (CREA) and identify real estate professionals who are members of CREA. The trademarks MLS®, Multiple Listing Service® and the associated logos are owned by The Canadian Real Estate Association (CREA) and identify the quality of services provided by real estate professionals who are members of CREA. The trademark DDF® is owned by The Canadian Real Estate Association (CREA) and identifies CREA's Data Distribution Facility (DDF®)
July 24 2026 12:01:49
Toronto Real Estate Board
RE/MAX Escarpment Realty Inc.

© 2026 Proptech Realty Inc., Brokerage.