
3 Highvale Road Toronto, Ontario M1L 3R2

$4,300 Monthly
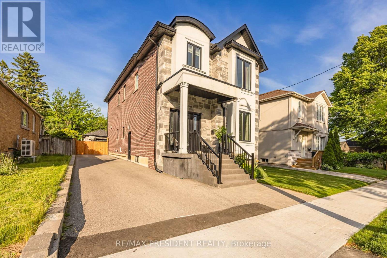
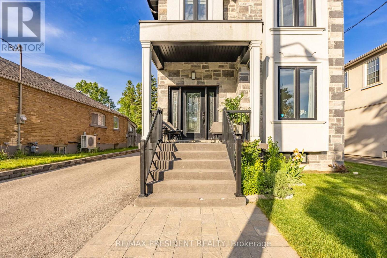
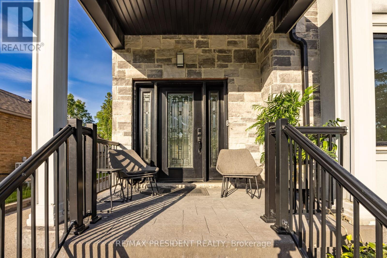
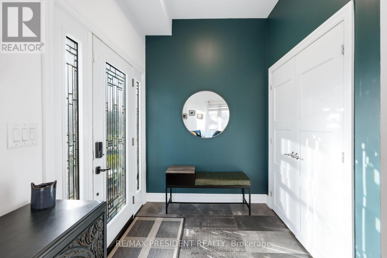
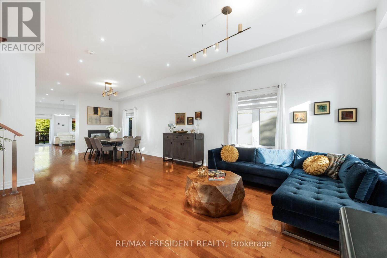
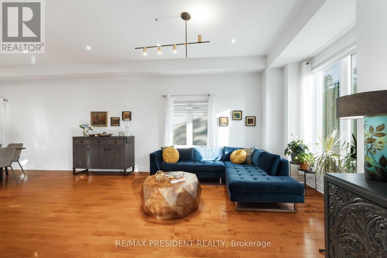
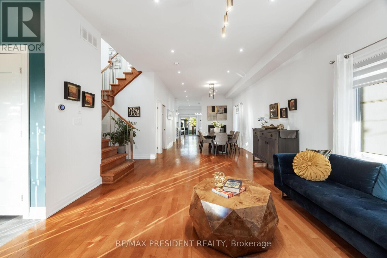
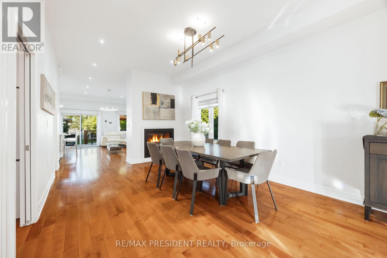
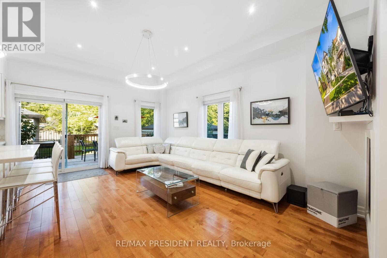
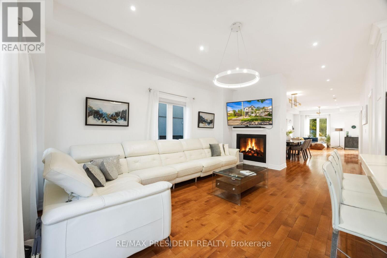
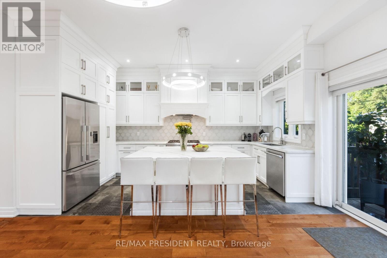
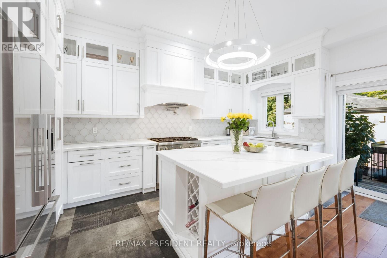
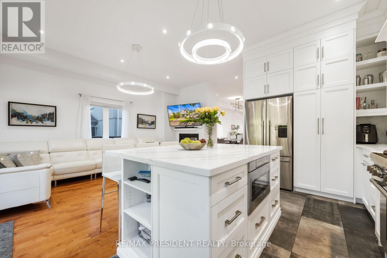
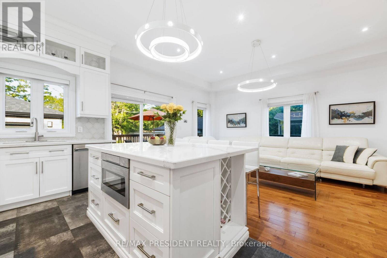
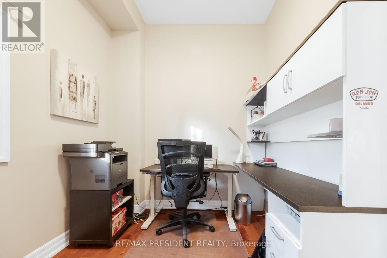
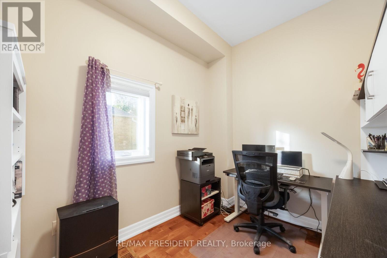
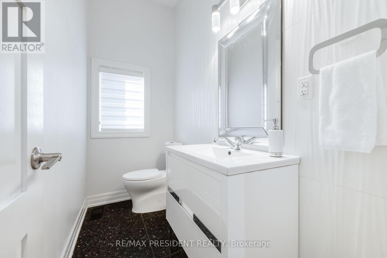
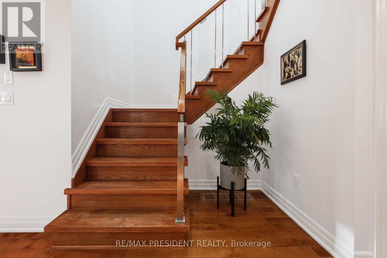
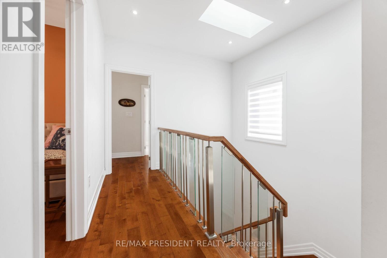
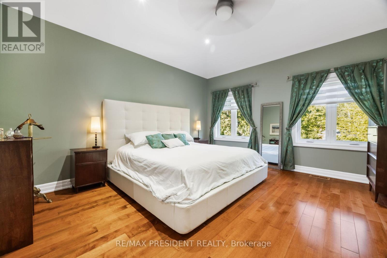
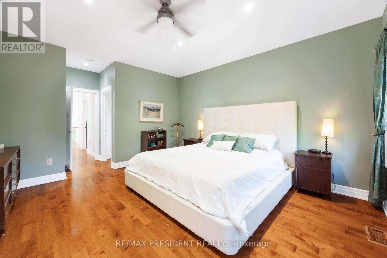
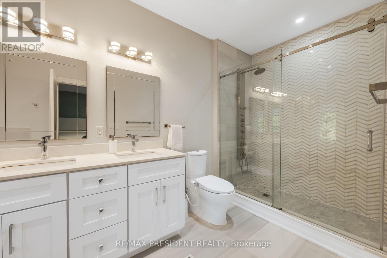
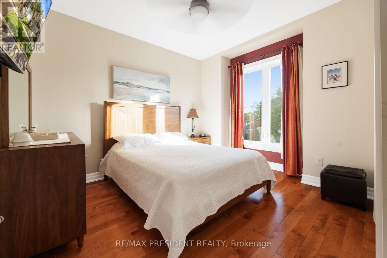
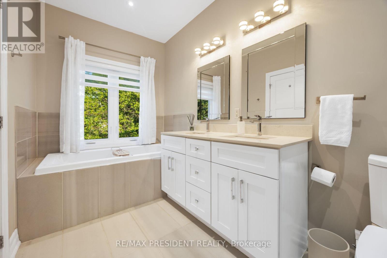
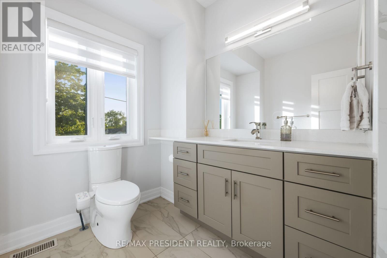
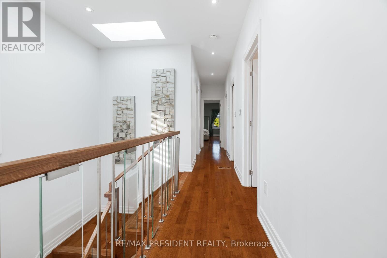
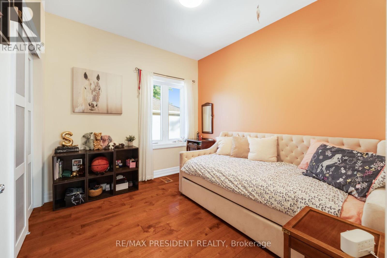
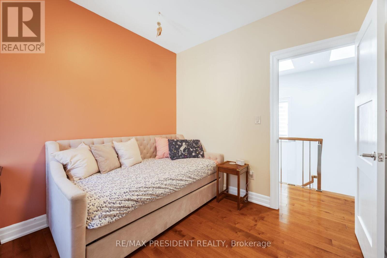
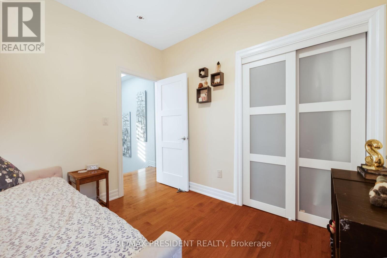
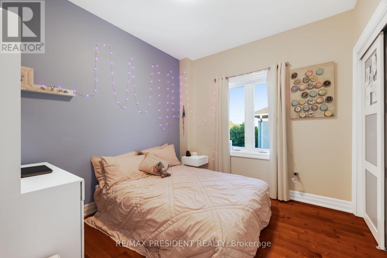
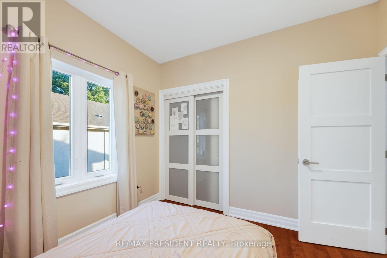
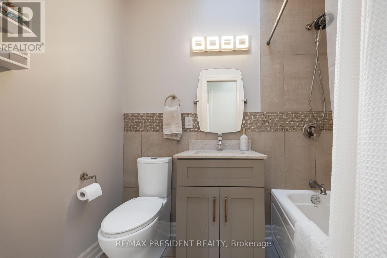
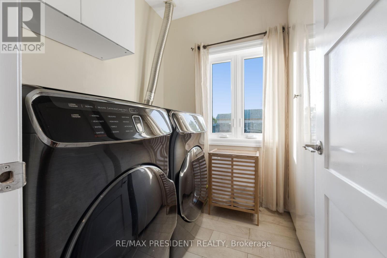
Beautiful 4-bedroom home located on a quiet street in one of Scarborough's most desirable neighborhoods. Ideal for modern family living, this custom built spacious residence features separate living, dining, and family rooms, a main-floor office, and hardwood flooring throughout. Second Floor laundry, Three full washrooms on second floor. !0' ceiling height on main floor and 9' on 2nd level. Conveniently located within walking distance to ravine trails, parks, schools, shopping, restaurants, and everyday amenities, with subway, LRT, and GO transit services nearby providing seamless access throughout Toronto and the GTA. Tenants leasing the main and second floors will pay 60% of utilities (hydro, gas, water, and hot water). Those interested in leasing the entire property can do so for $5,700 per month plus 100% of utilities. (id:60365)
Property Details
| MLS® Number | E13534474 |
| Property Type | Single Family |
| Community Name | Clairlea-Birchmount |
| Features | Carpet Free, Guest Suite |
| ParkingSpaceTotal | 7 |
Building
| BathroomTotal | 4 |
| BedroomsAboveGround | 4 |
| BedroomsTotal | 4 |
| Age | 6 To 15 Years |
| BasementDevelopment | Finished |
| BasementFeatures | Separate Entrance |
| BasementType | N/a (finished), N/a |
| ConstructionStyleAttachment | Detached |
| CoolingType | Central Air Conditioning |
| ExteriorFinish | Brick |
| FireplacePresent | Yes |
| FlooringType | Hardwood, Tile |
| FoundationType | Concrete |
| HalfBathTotal | 1 |
| HeatingFuel | Natural Gas |
| HeatingType | Forced Air |
| StoriesTotal | 2 |
| SizeInterior | 2000 - 2500 Sqft |
| Type | House |
| UtilityWater | Municipal Water |
Parking
| Detached Garage | |
| Garage |
Land
| Acreage | No |
| Sewer | Sanitary Sewer |
| SizeDepth | 133 Ft ,10 In |
| SizeFrontage | 40 Ft ,1 In |
| SizeIrregular | 40.1 X 133.9 Ft |
| SizeTotalText | 40.1 X 133.9 Ft |
Rooms
| Level | Type | Length | Width | Dimensions |
|---|---|---|---|---|
| Second Level | Primary Bedroom | 4.2 m | 4.77 m | 4.2 m x 4.77 m |
| Second Level | Bedroom 2 | 3.35 m | 3.35 m | 3.35 m x 3.35 m |
| Second Level | Bedroom 3 | 3.04 m | 2.8 m | 3.04 m x 2.8 m |
| Second Level | Bedroom 4 | 3.04 m | 2.77 m | 3.04 m x 2.77 m |
| Second Level | Laundry Room | 2.01 m | 1.85 m | 2.01 m x 1.85 m |
| Ground Level | Living Room | 4.32 m | 6.43 m | 4.32 m x 6.43 m |
| Ground Level | Dining Room | 3.74 m | 3.81 m | 3.74 m x 3.81 m |
| Ground Level | Family Room | 4.93 m | 3.74 m | 4.93 m x 3.74 m |
| Ground Level | Kitchen | 4.93 m | 2.46 m | 4.93 m x 2.46 m |
| Ground Level | Office | 2.37 m | 2.77 m | 2.37 m x 2.77 m |
Rachhpal Singh Grewal
Salesperson
80 Maritime Ontario Blvd #246
Brampton, Ontario L6S 0E7

The trademarks REALTOR®, REALTORS®, and the REALTOR® logo are controlled by The Canadian Real Estate Association (CREA) and identify real estate professionals who are members of CREA. The trademarks MLS®, Multiple Listing Service® and the associated logos are owned by The Canadian Real Estate Association (CREA) and identify the quality of services provided by real estate professionals who are members of CREA. The trademark DDF® is owned by The Canadian Real Estate Association (CREA) and identifies CREA's Data Distribution Facility (DDF®)
July 07 2026 09:32:37
Toronto Real Estate Board
RE/MAX President Realty

© 2026 Proptech Realty Inc., Brokerage.