
1405 - 83 Borough Drive Toronto, Ontario M1P 5E4

$569,000Maintenance, Heat, Water, Common Area Maintenance, Insurance, Parking
$664.59 Monthly
Maintenance, Heat, Water, Common Area Maintenance, Insurance, Parking
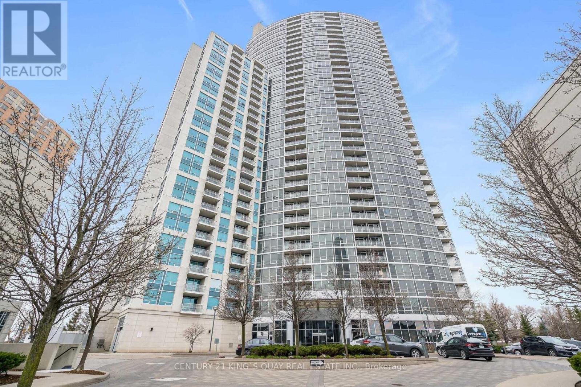
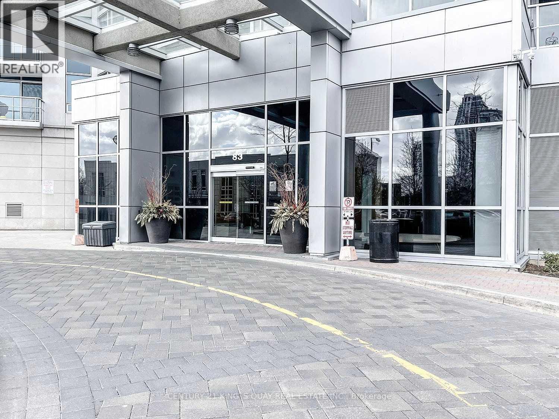
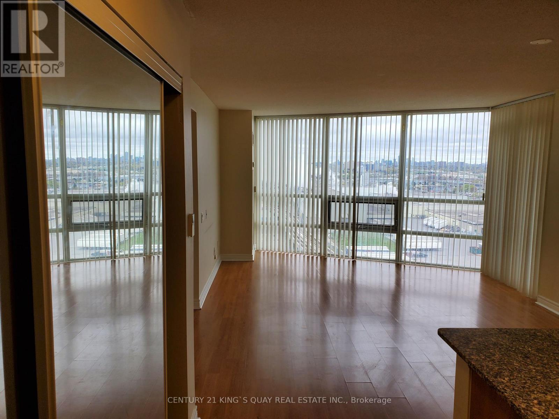
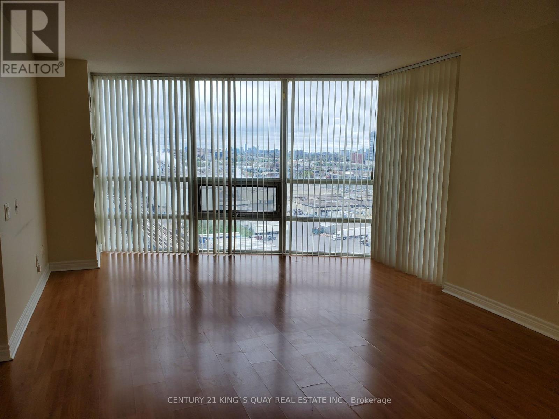
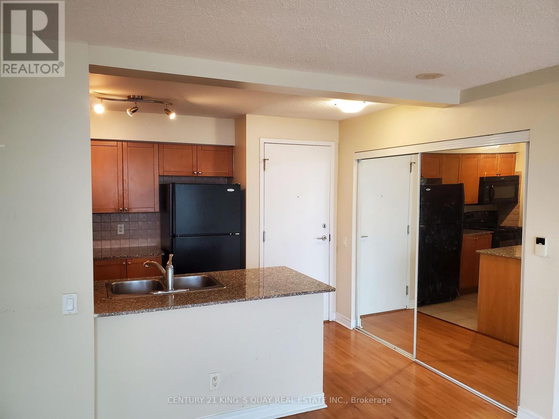
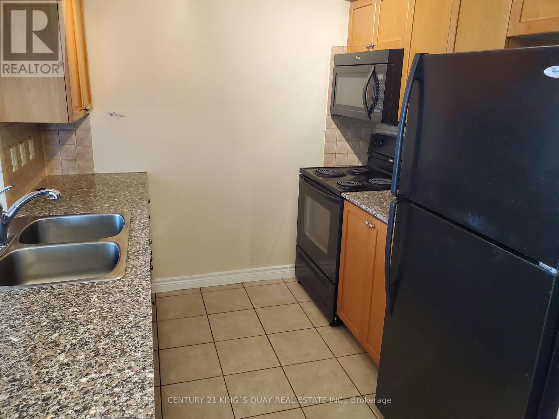
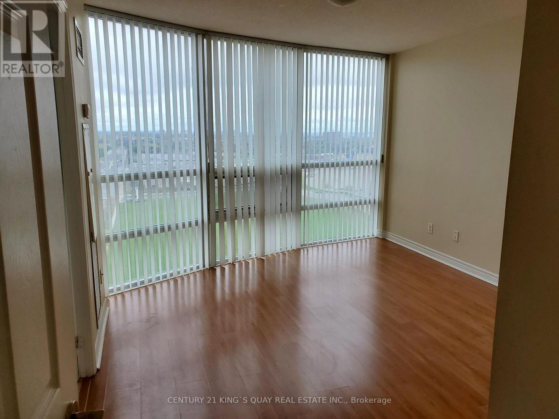
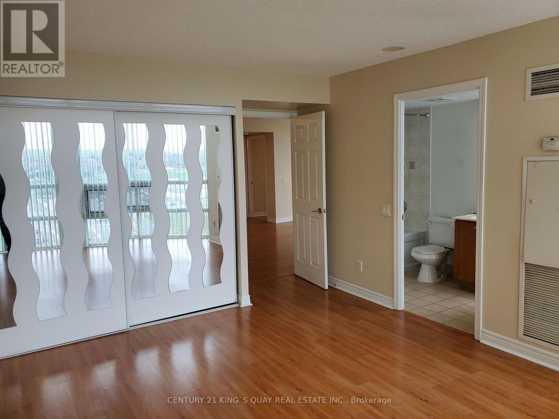
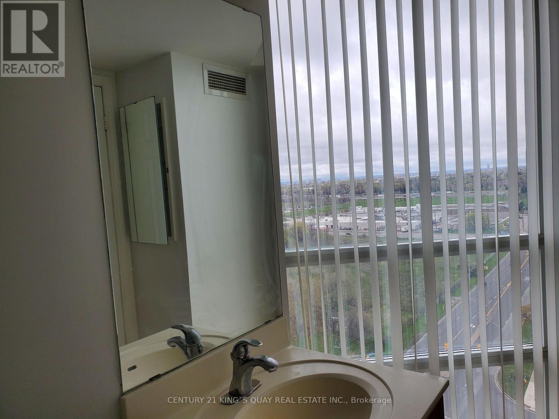
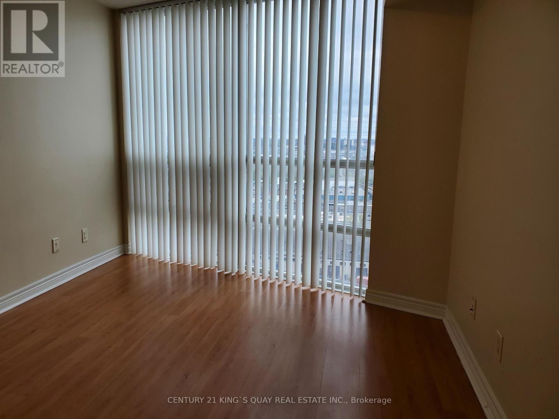
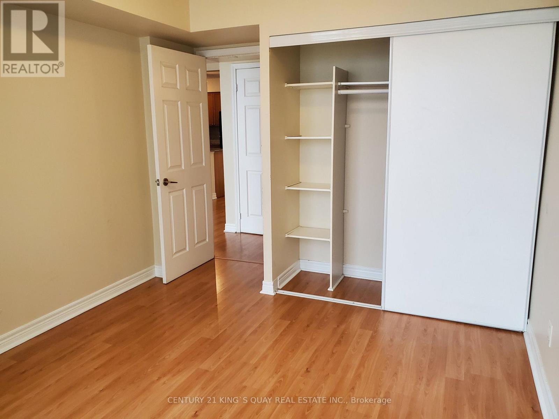
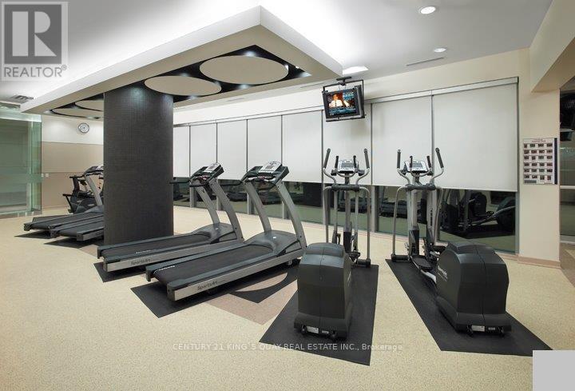
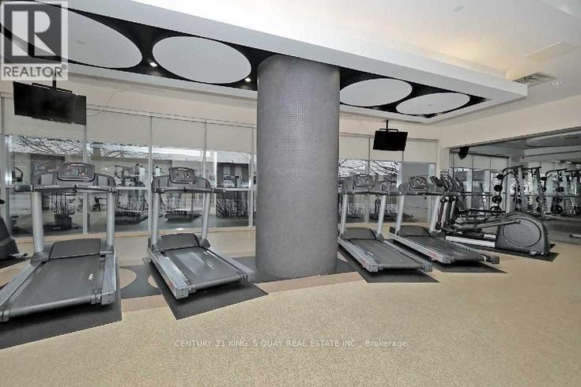
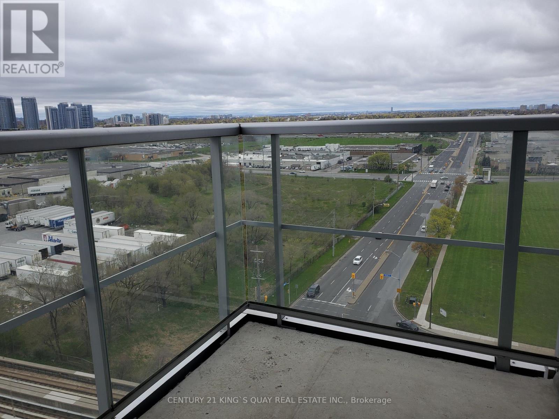
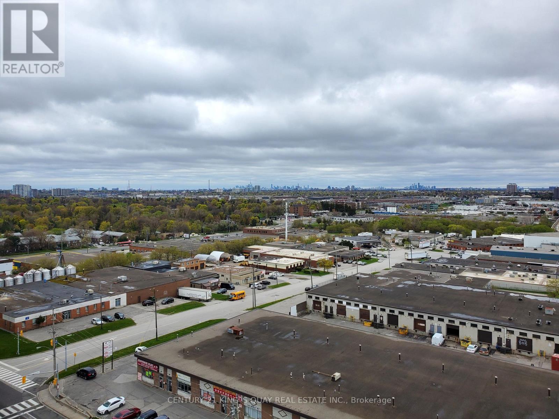
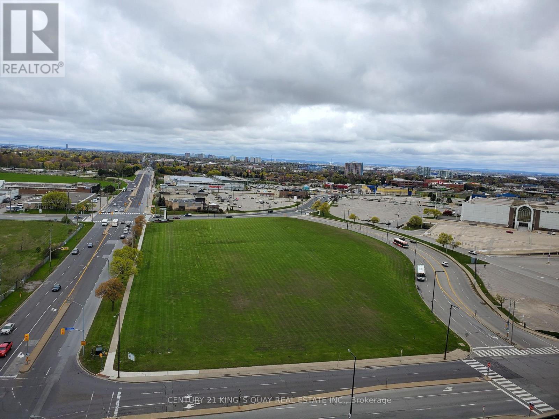
$664.59 MonthlyTridel 360 At Scarborough Center, 2 Bedrooms Corner Unit With Floor The Ceiling Windows. Condo Is Minutes To Ttc, Stc, Groceries, Hwy 401 And Way Too Many To List. It's Boosted With Breathtaking, Unobstructed View & Comes With Luxurious Amenities Including 24 Hrs Concierge, Indoor Pool, Sauna, Hot Tub, Gym, Game Room, Cards Room, Pool Table, Party Room, Meeting Room, Visitor Parking & Also, Includes Parking & Locker. Only Hydro Extra. (id:60365)
Property Details
| MLS® Number | E13534802 |
| Property Type | Single Family |
| Community Name | Bendale |
| CommunityFeatures | Pets Not Allowed |
| Features | Balcony |
| ParkingSpaceTotal | 1 |
Building
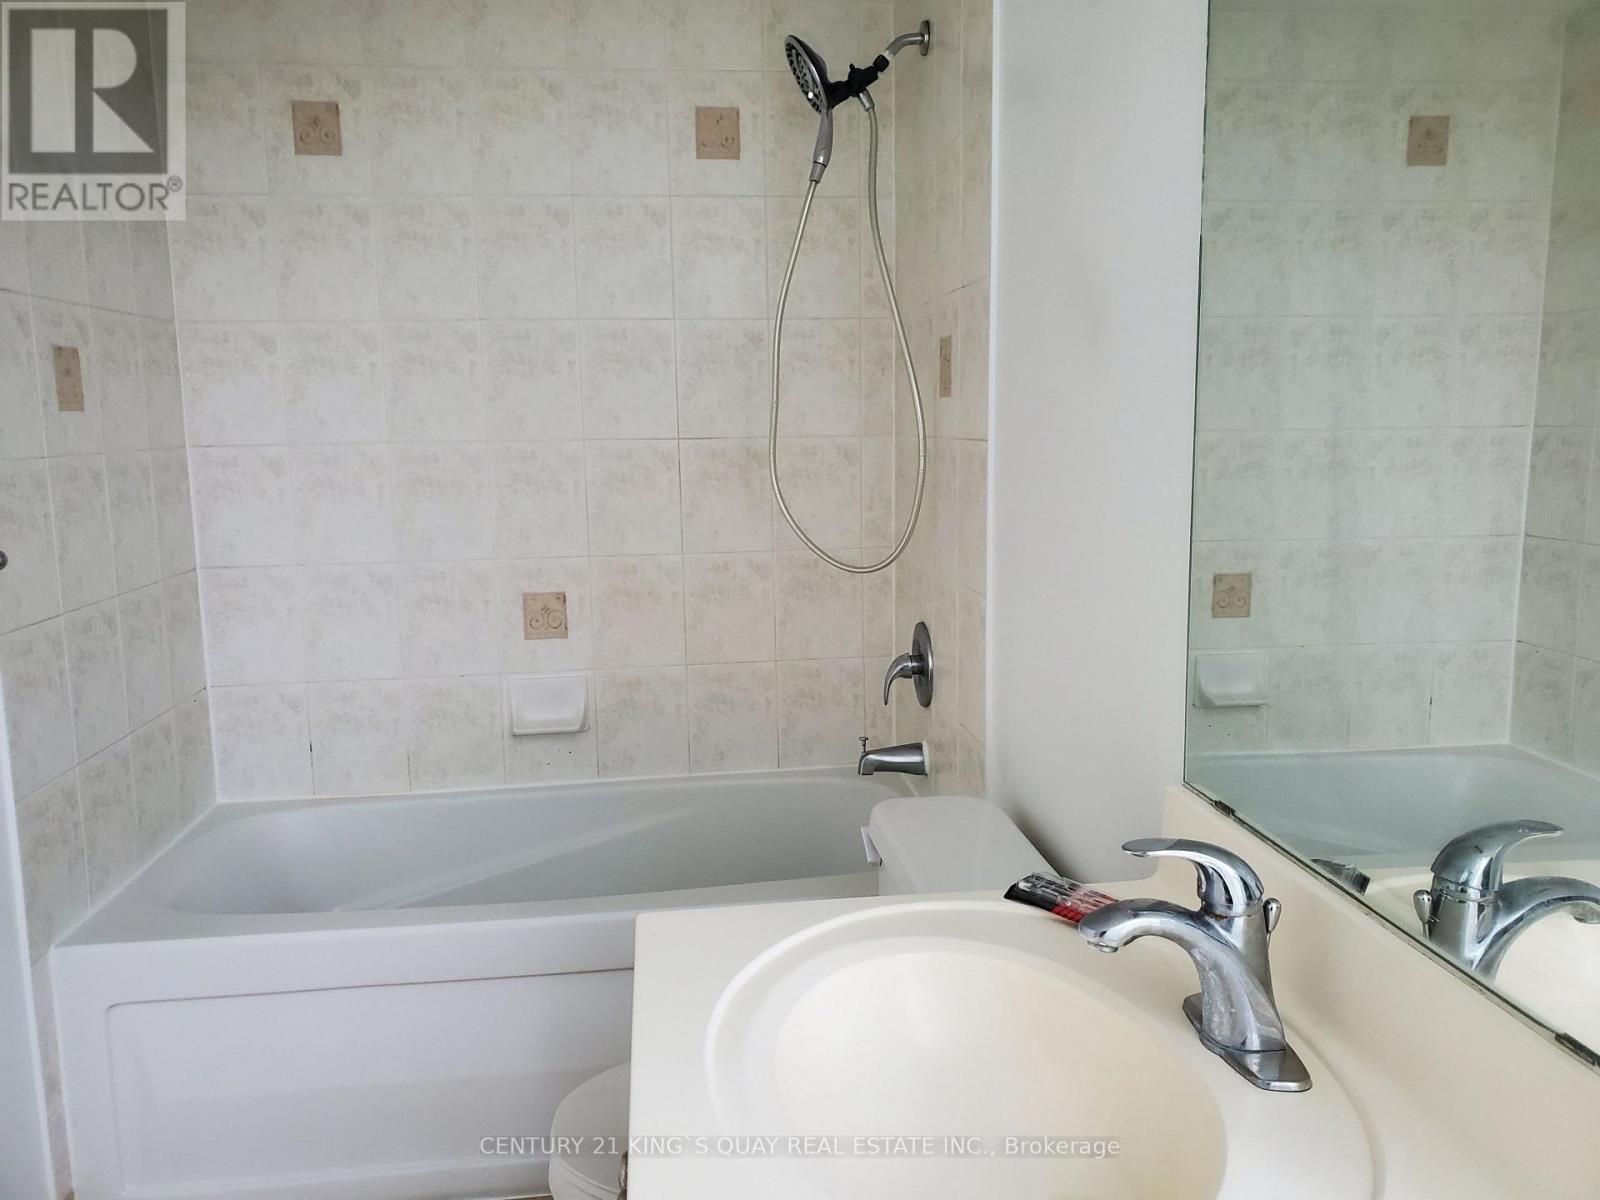
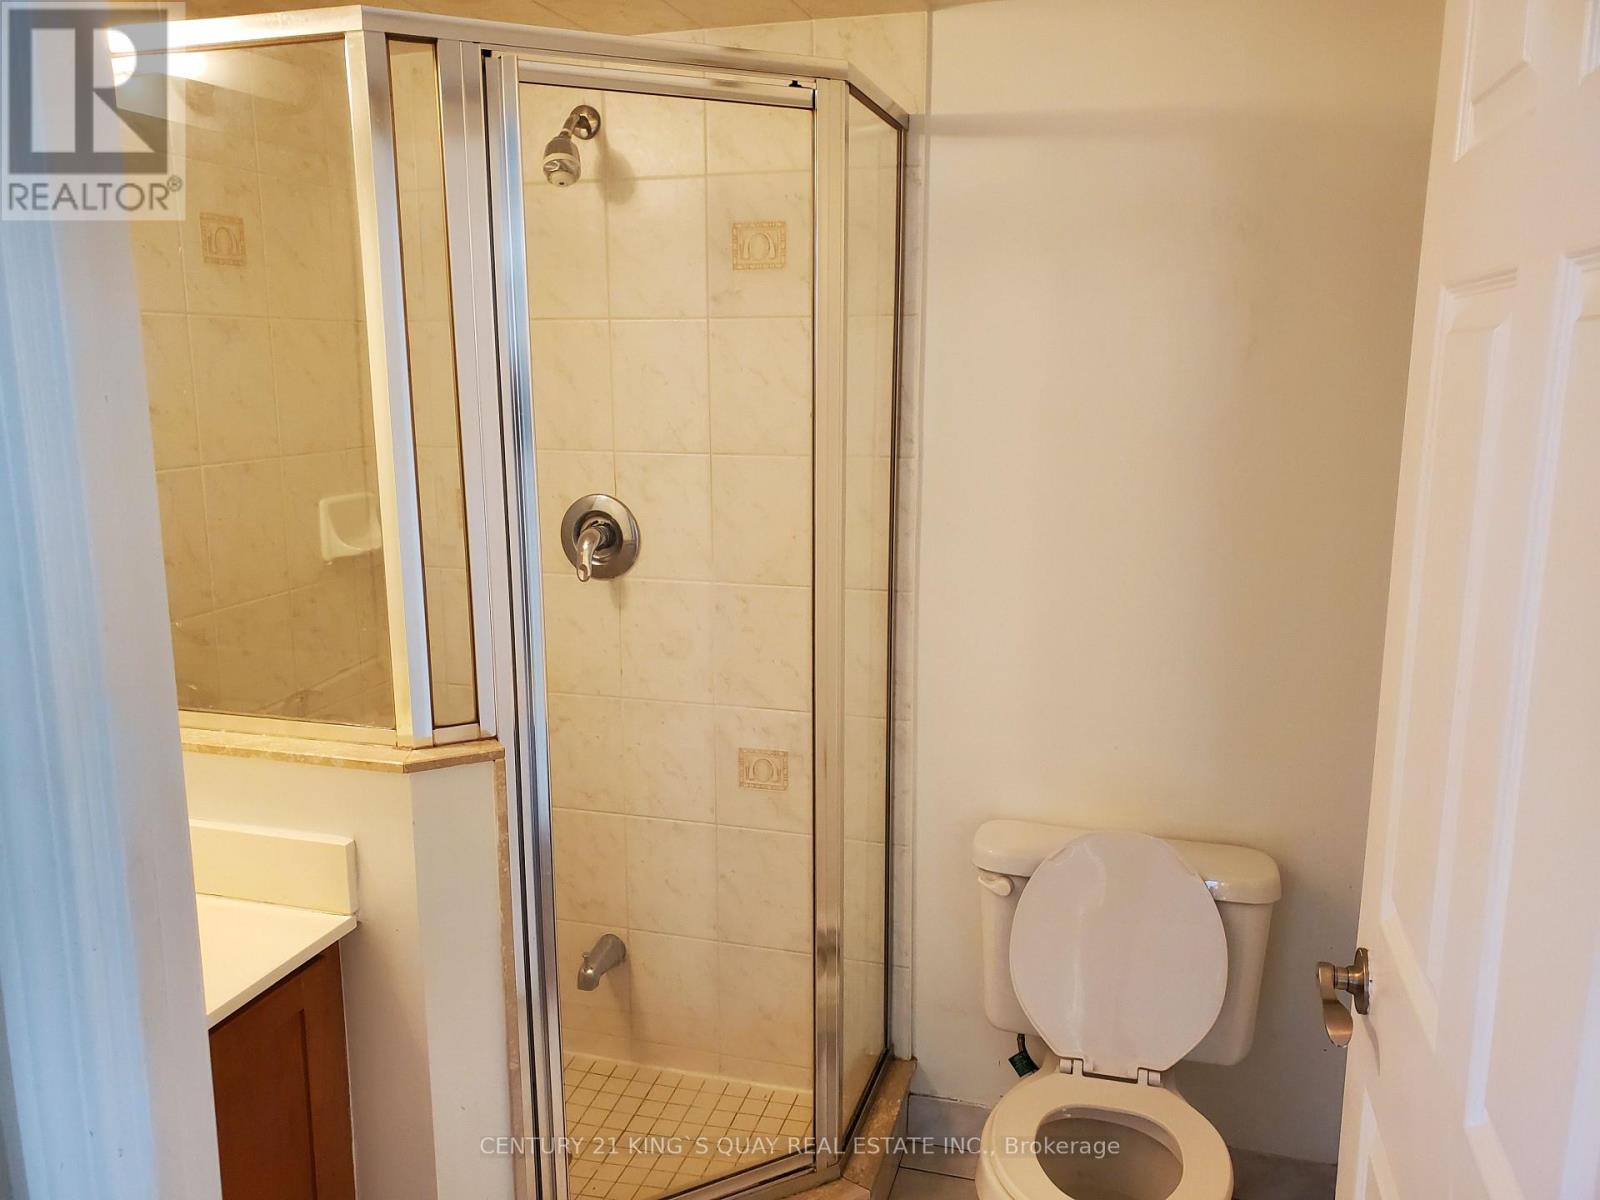
| BathroomTotal | 2 |
| BedroomsAboveGround | 2 |
| BedroomsTotal | 2 |
| Amenities | Security/concierge, Exercise Centre, Party Room, Storage - Locker |
| Appliances | Dishwasher, Microwave, Stove, Washer, Window Coverings, Refrigerator |
| BasementType | None |
| CoolingType | Central Air Conditioning |
| ExteriorFinish | Concrete |
| FlooringType | Laminate |
| HeatingFuel | Electric |
| HeatingType | Forced Air |
| SizeInterior | 800 - 899 Sqft |
| Type | Apartment |
Parking
| Underground | |
| Garage |
Land
| Acreage | No |
Rooms
| Level | Type | Length | Width | Dimensions |
|---|---|---|---|---|
| Main Level | Living Room | 5.8 m | 3.9 m | 5.8 m x 3.9 m |
| Main Level | Dining Room | 5.8 m | 3.9 m | 5.8 m x 3.9 m |
| Main Level | Kitchen | 2.45 m | 2.43 m | 2.45 m x 2.43 m |
| Main Level | Primary Bedroom | 3.98 m | 3.67 m | 3.98 m x 3.67 m |
| Main Level | Bedroom 2 | 3.37 m | 3.03 m | 3.37 m x 3.03 m |
https://www.realtor.ca/real-estate/30001917/1405-83-borough-drive-toronto-bendale-bendale
Thaya Subramaniam
Salesperson
7303 Warden Ave #101
Markham, Ontario L3R 5Y6

The trademarks REALTOR®, REALTORS®, and the REALTOR® logo are controlled by The Canadian Real Estate Association (CREA) and identify real estate professionals who are members of CREA. The trademarks MLS®, Multiple Listing Service® and the associated logos are owned by The Canadian Real Estate Association (CREA) and identify the quality of services provided by real estate professionals who are members of CREA. The trademark DDF® is owned by The Canadian Real Estate Association (CREA) and identifies CREA's Data Distribution Facility (DDF®)
July 07 2026 09:02:24
Toronto Real Estate Board
Century 21 King's Quay Real Estate Inc.

© 2026 Proptech Realty Inc., Brokerage.