
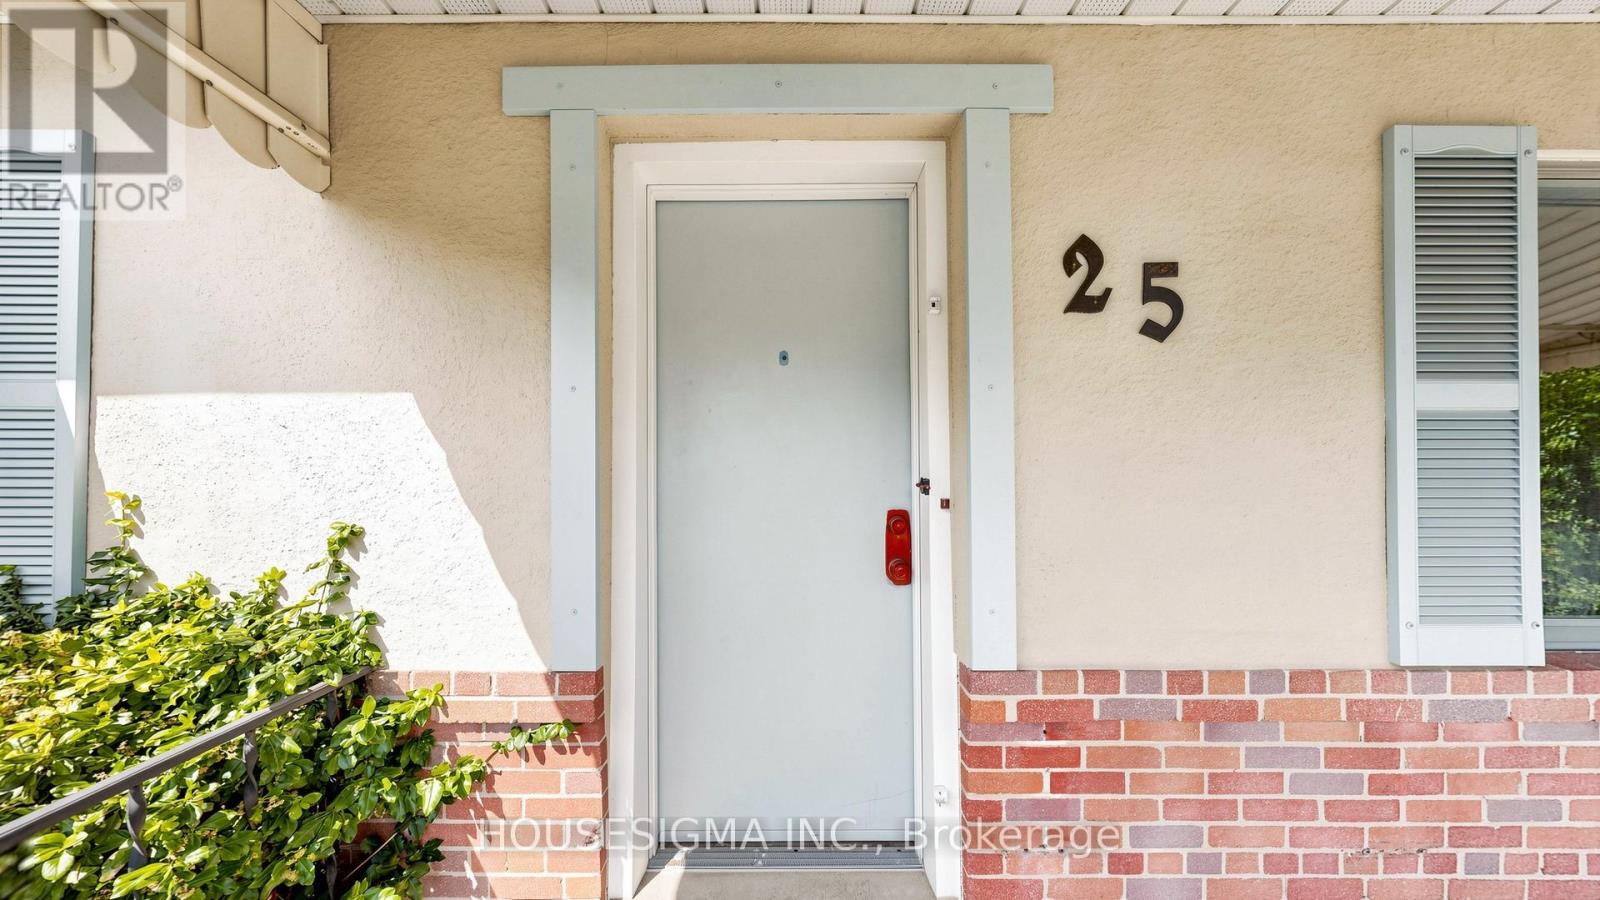
25 Little Rock Drive Toronto, Ontario M1M 3N7
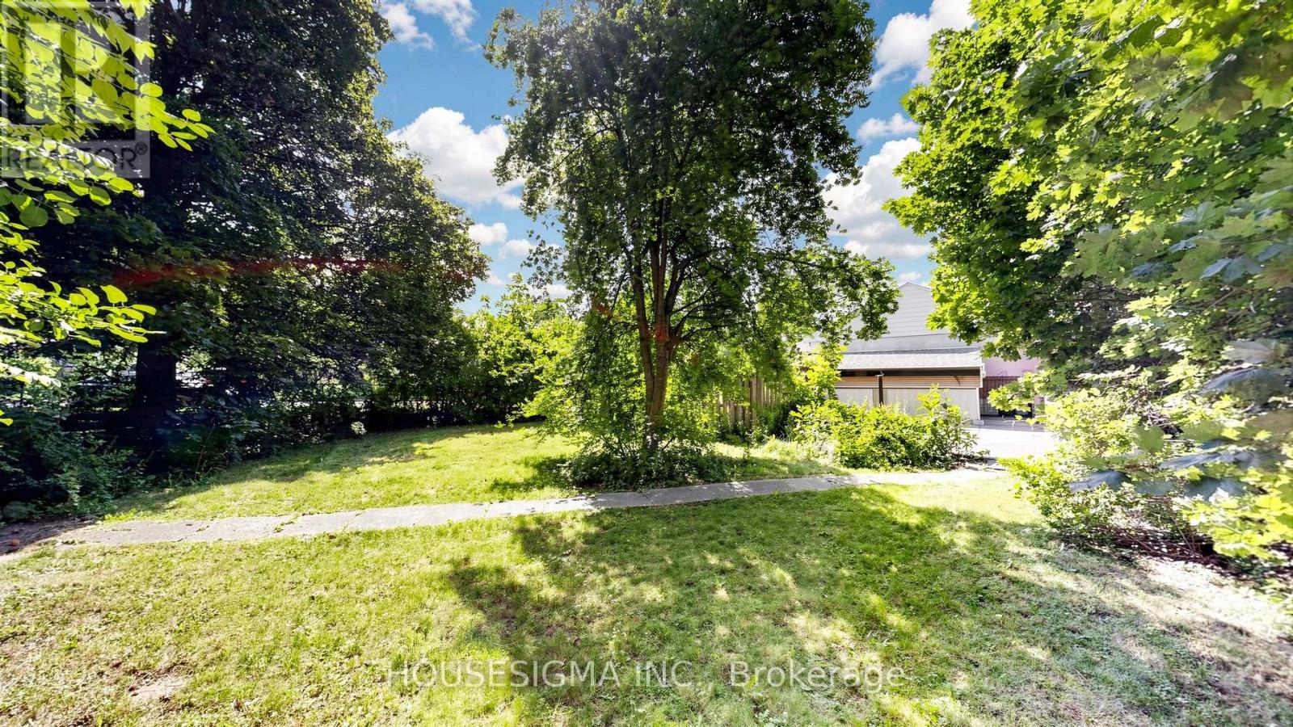
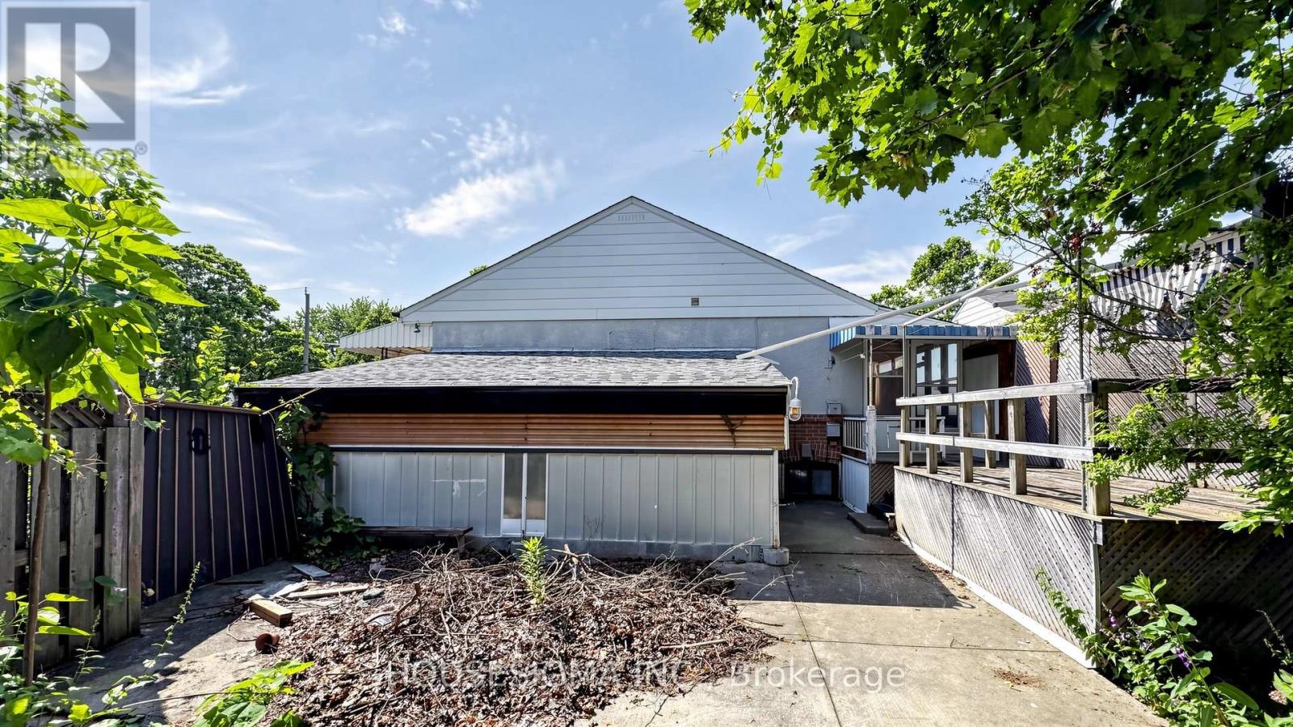
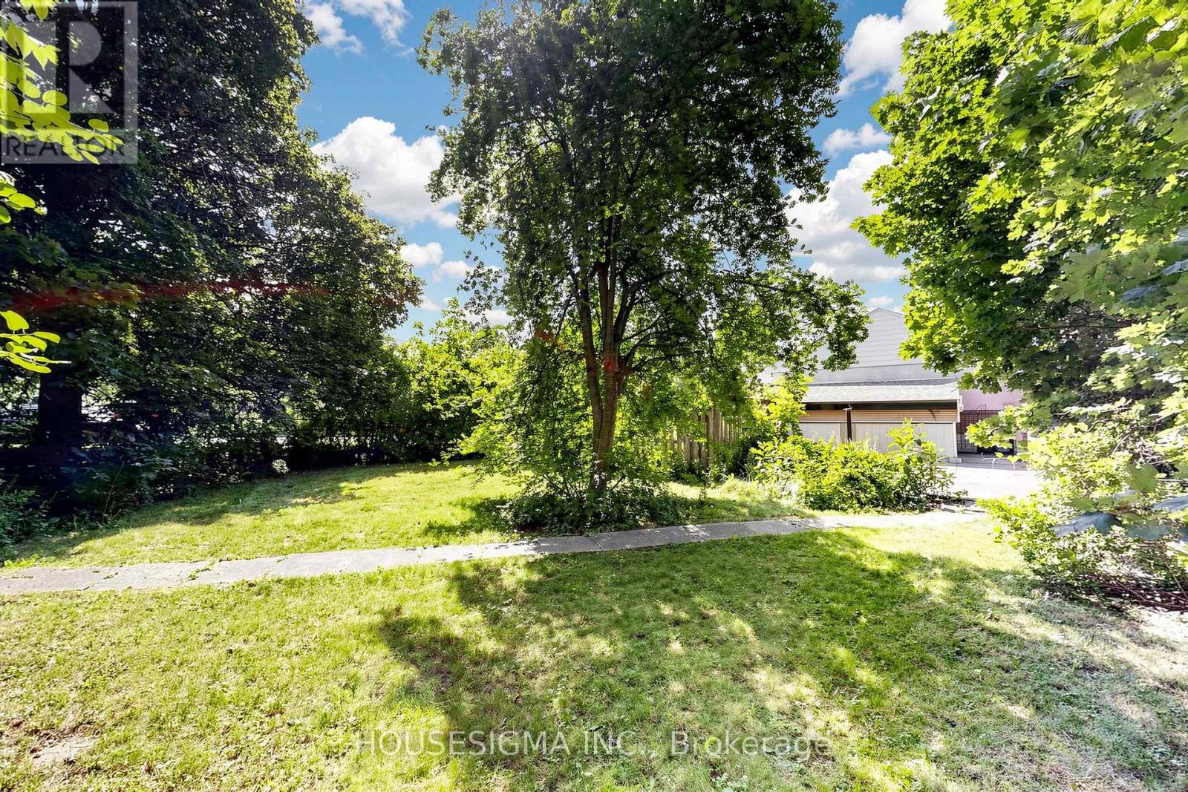
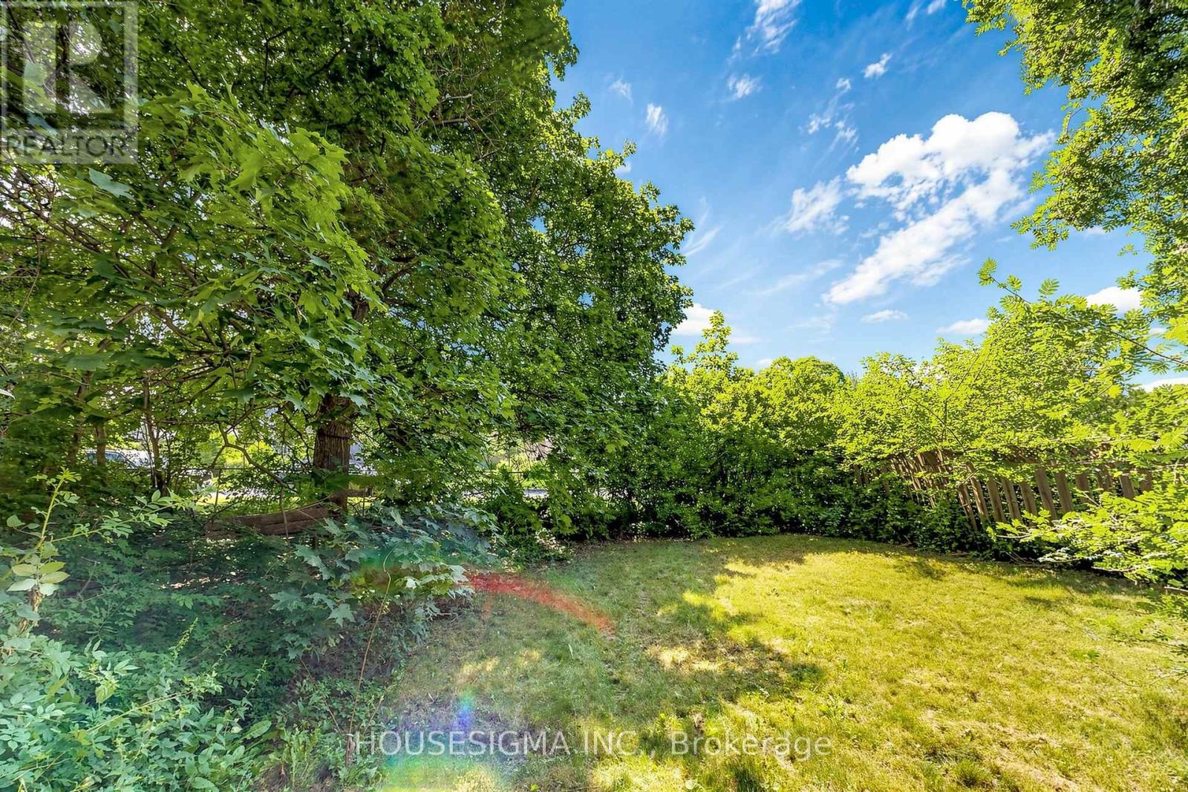

$599,000
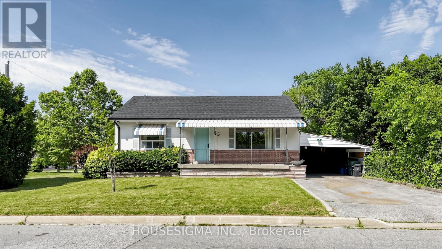
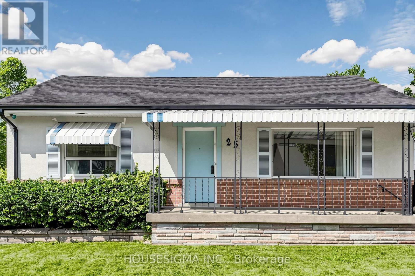
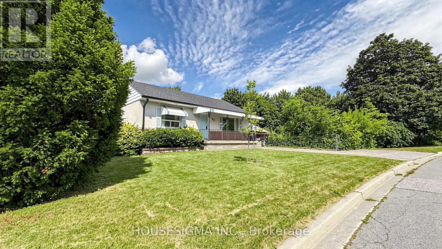
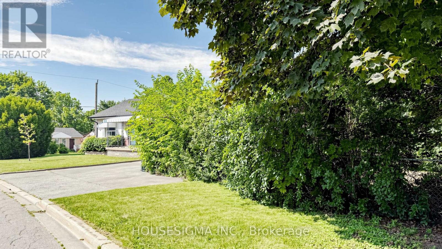
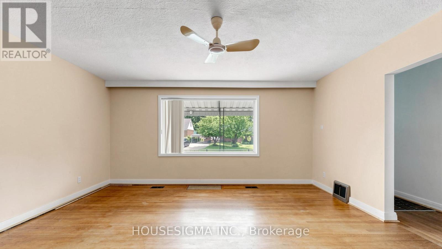
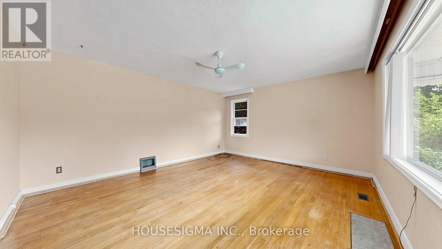
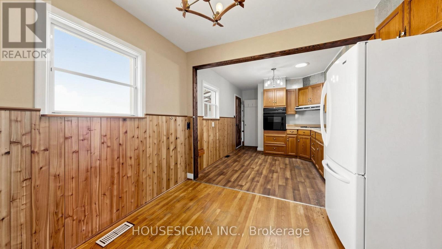
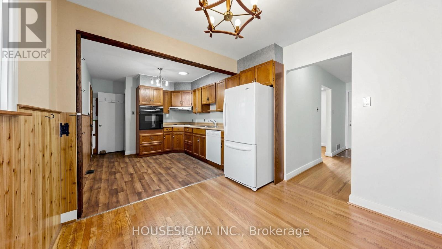
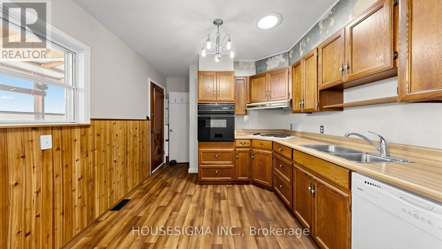
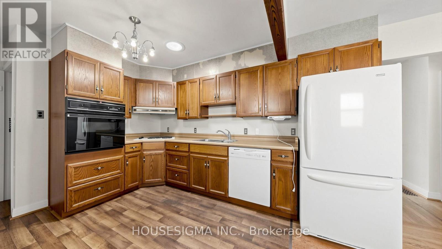
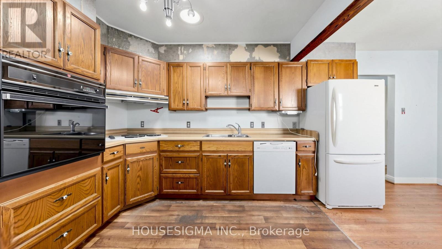
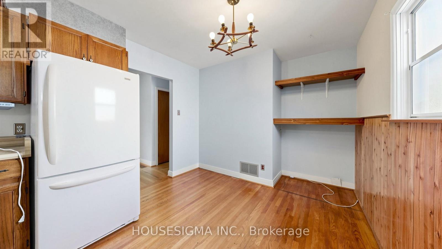
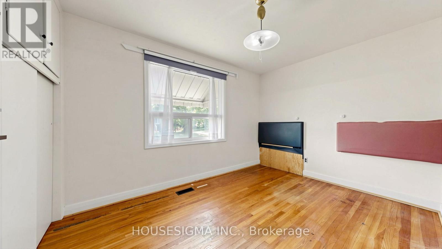
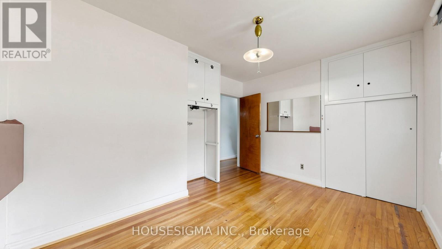
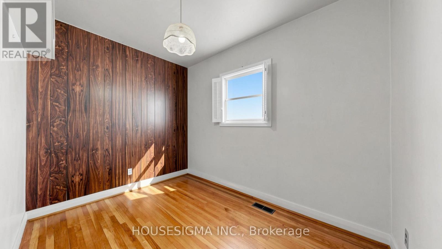
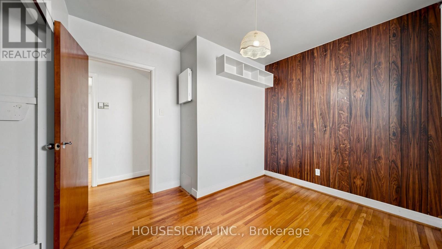
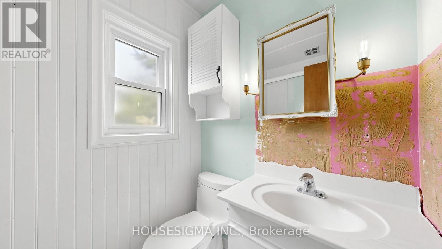
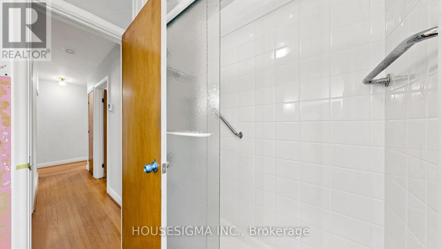
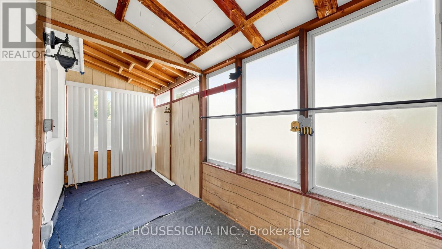
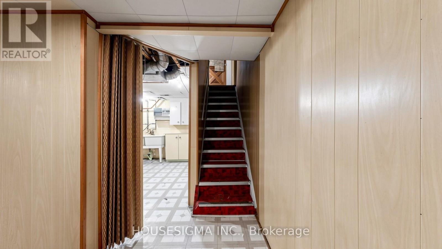
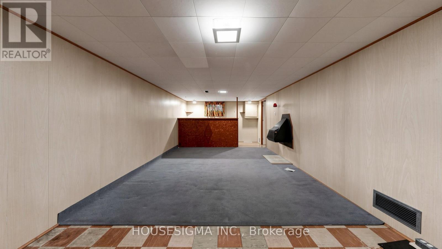
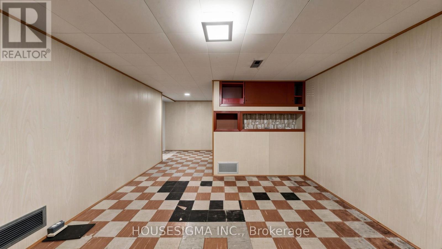
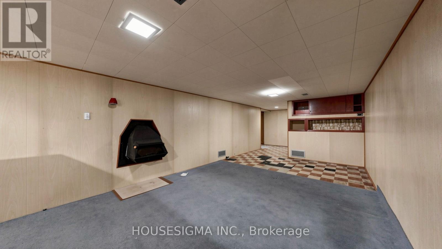
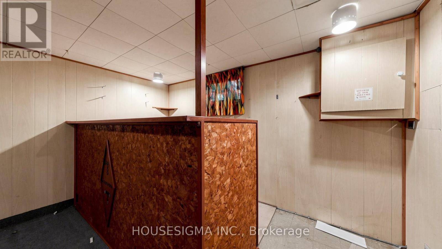
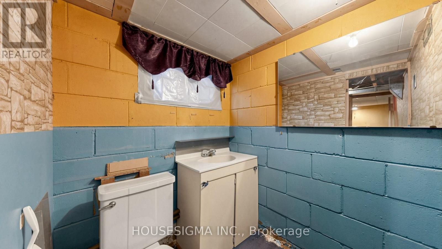
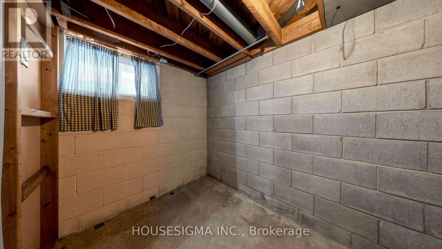
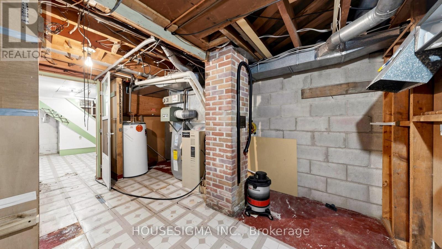
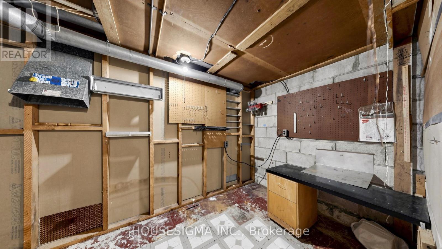
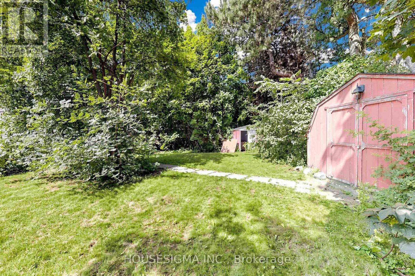
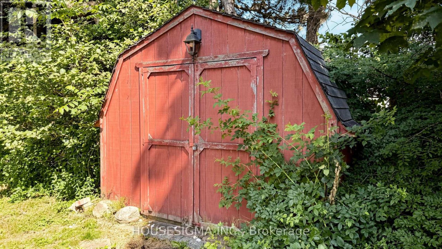
ESTATE SALE!!! Large 2 bedroom, 2 bath bungalow in the sought-after Cliffcrest community, featuring a separate entrance to a partially finished basement. Conveniently located within walking distance to public transit and close to Cliffside Plaza, Bluffers Park, scenic waterfront trails, shopping, schools, and Hwy 401. Property is being sold in "as is, where is" condition with no representations or warranties by the Seller. (id:60365)
Property Details
| MLS® Number | E13534820 |
| Property Type | Single Family |
| Community Name | Cliffcrest |
| ParkingSpaceTotal | 4 |
Building
| BathroomTotal | 2 |
| BedroomsAboveGround | 2 |
| BedroomsTotal | 2 |
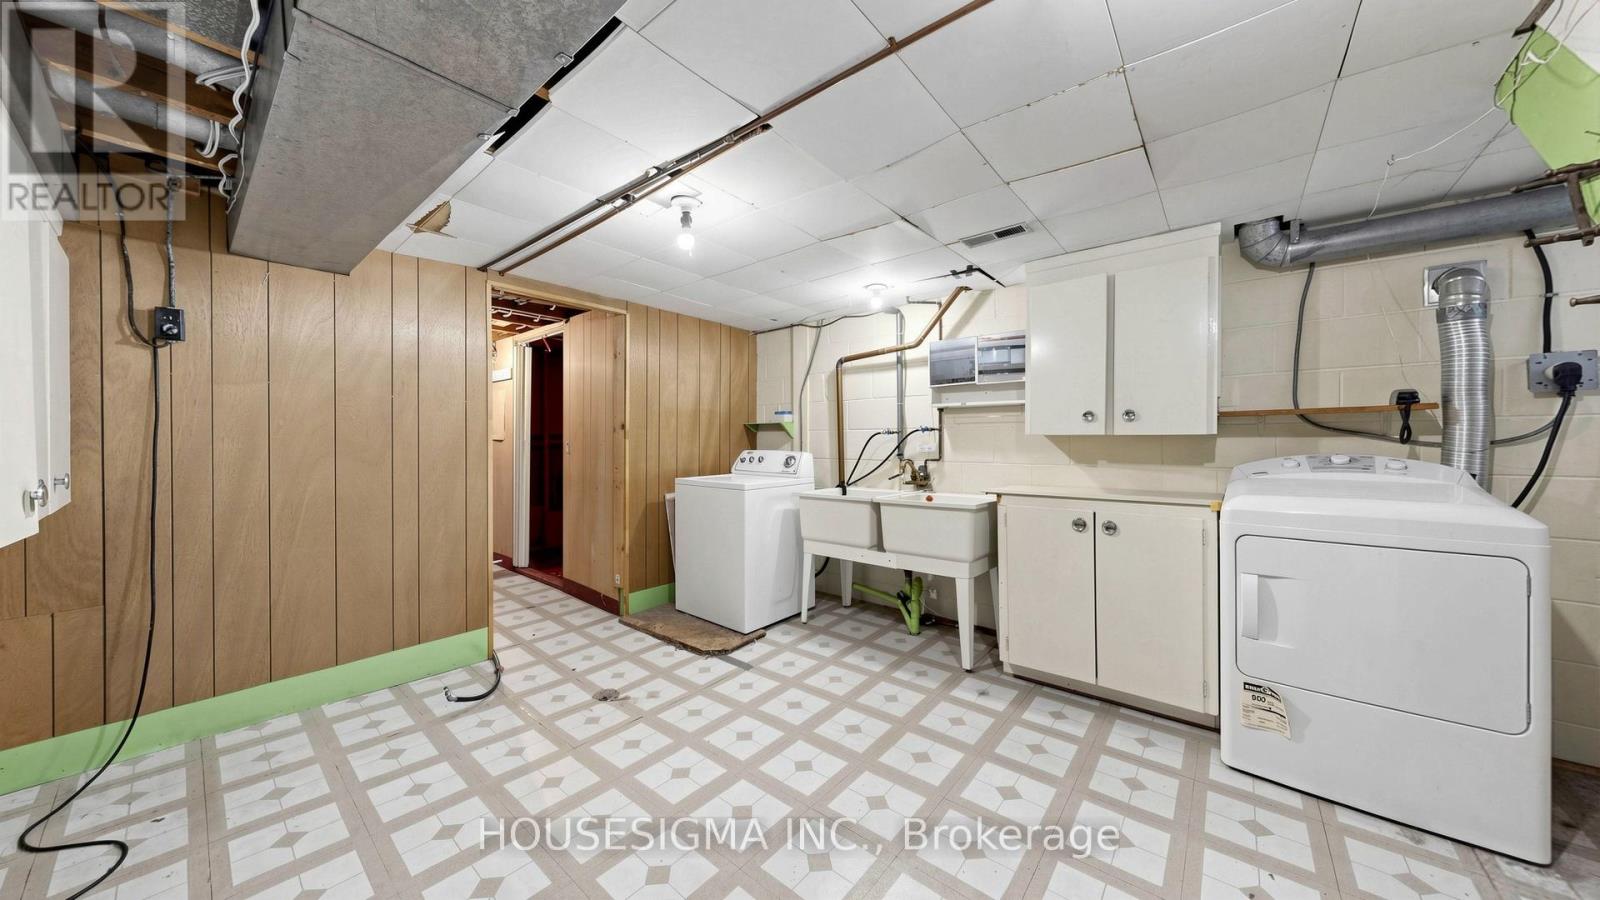
| Appliances | Dishwasher, Dryer, Stove, Washer, Refrigerator |
| ArchitecturalStyle | Bungalow |
| BasementType | Partial |
| ConstructionStyleAttachment | Detached |
| CoolingType | Central Air Conditioning |
| ExteriorFinish | Aluminum Siding |
| FireplacePresent | Yes |
| FlooringType | Hardwood, Carpeted, Tile |
| FoundationType | Unknown |
| HalfBathTotal | 1 |
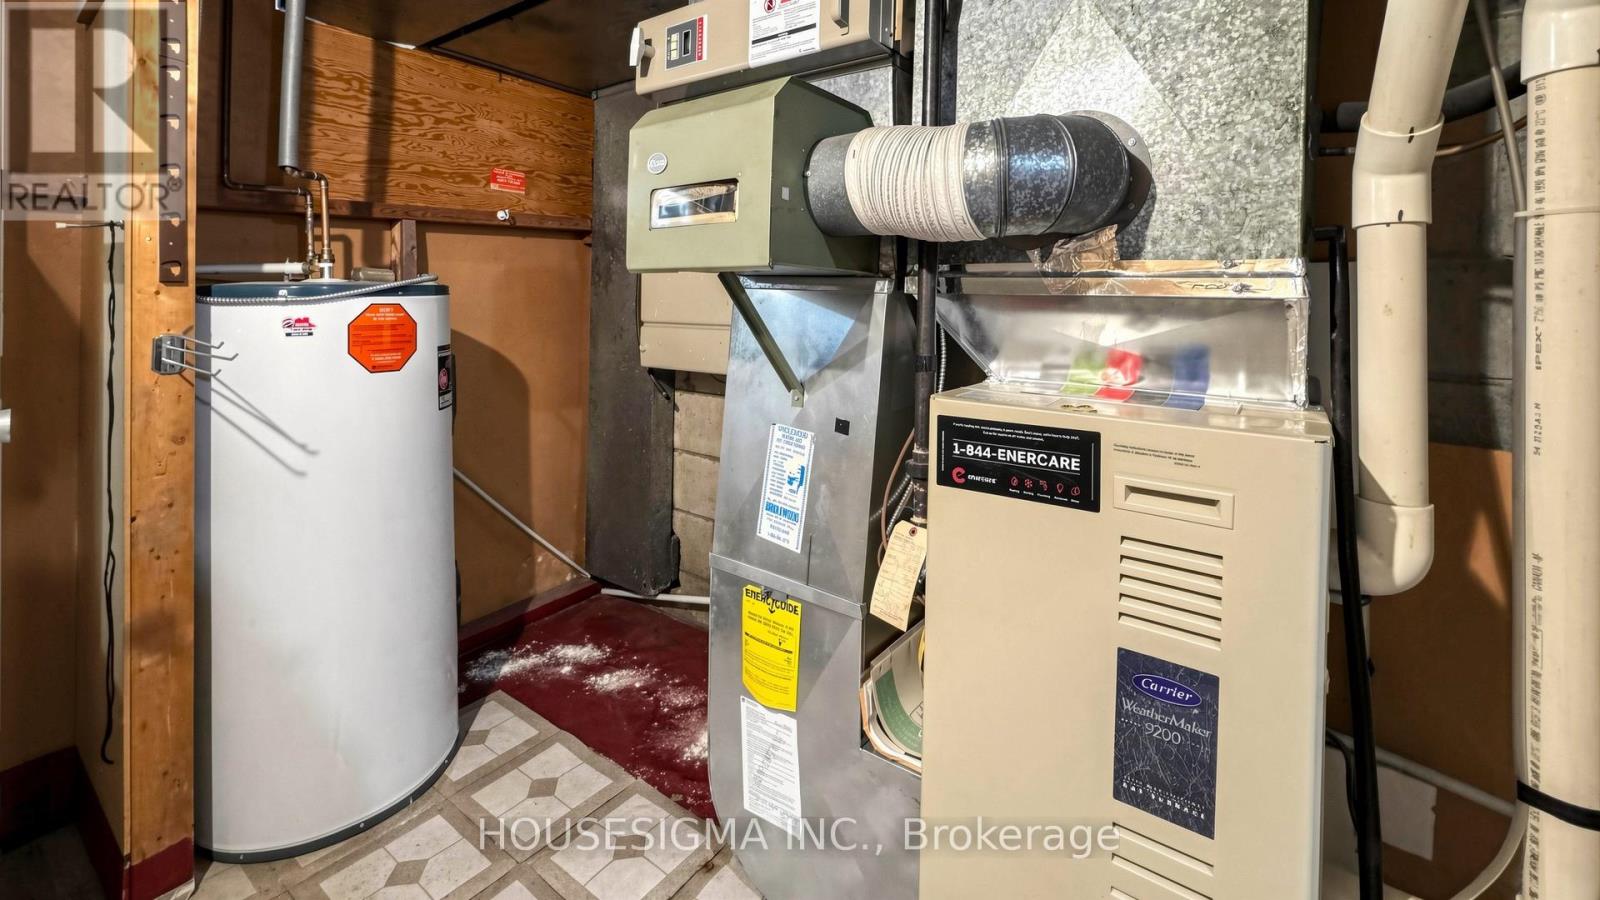
| HeatingFuel | Natural Gas |
| HeatingType | Forced Air |
| StoriesTotal | 1 |
| SizeInterior | 700 - 1100 Sqft |
| Type | House |
| UtilityWater | Municipal Water |
Parking
| Carport | |
| No Garage |
Land
| Acreage | No |
| Sewer | Sanitary Sewer |
| SizeDepth | 150 Ft |
| SizeFrontage | 50 Ft |
| SizeIrregular | 50 X 150 Ft |
| SizeTotalText | 50 X 150 Ft |
Rooms
| Level | Type | Length | Width | Dimensions |
|---|---|---|---|---|
| Basement | Recreational, Games Room | 7.74 m | 3.62 m | 7.74 m x 3.62 m |
| Basement | Laundry Room | 3.54 m | 3.048 m | 3.54 m x 3.048 m |
| Ground Level | Living Room | 4.932 m | 4.38 m | 4.932 m x 4.38 m |
| Ground Level | Kitchen | 4.38 m | 2.776 m | 4.38 m x 2.776 m |
| Ground Level | Primary Bedroom | 2.776 m | 2.467 m | 2.776 m x 2.467 m |
| Ground Level | Bedroom 2 | 3.017 m | 2.41 m | 3.017 m x 2.41 m |
https://www.realtor.ca/real-estate/30001920/25-little-rock-drive-toronto-cliffcrest-cliffcrest
Melissa Waite
Salesperson
15 Allstate Parkway #629
Markham, Ontario L3R 5B4

The trademarks REALTOR®, REALTORS®, and the REALTOR® logo are controlled by The Canadian Real Estate Association (CREA) and identify real estate professionals who are members of CREA. The trademarks MLS®, Multiple Listing Service® and the associated logos are owned by The Canadian Real Estate Association (CREA) and identify the quality of services provided by real estate professionals who are members of CREA. The trademark DDF® is owned by The Canadian Real Estate Association (CREA) and identifies CREA's Data Distribution Facility (DDF®)
July 07 2026 09:02:24
Toronto Real Estate Board
Housesigma Inc.

© 2026 Proptech Realty Inc., Brokerage.