
771 Eddystone Path Oshawa, Ontario L1H 0A7

$2,950 Monthly
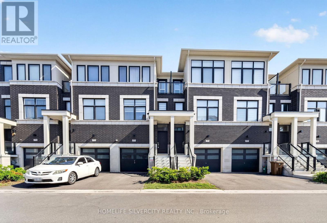
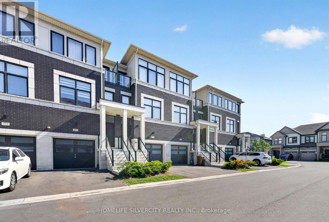
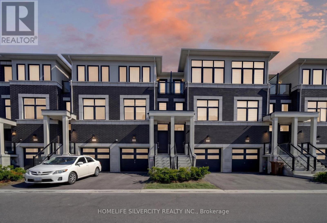
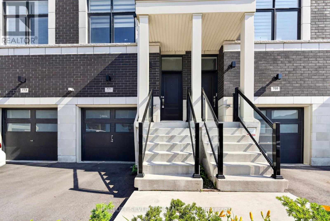
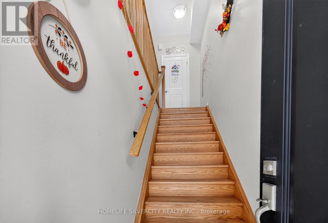
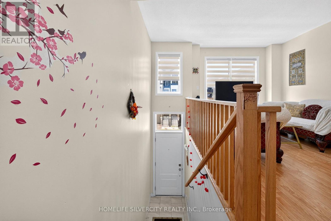
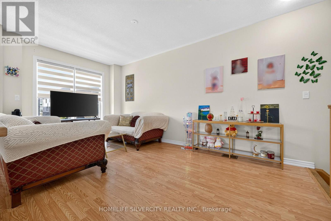
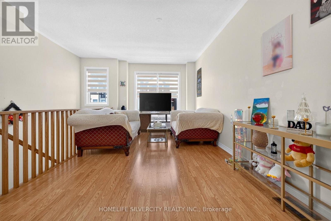
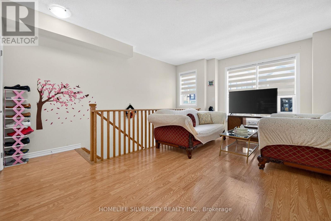
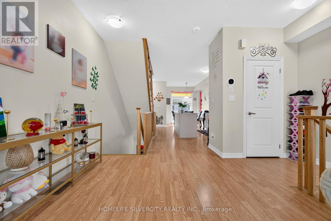
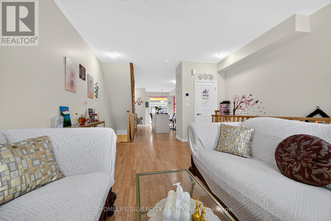
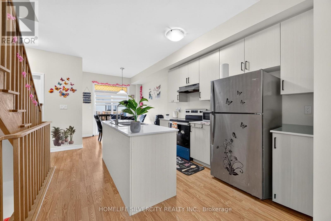
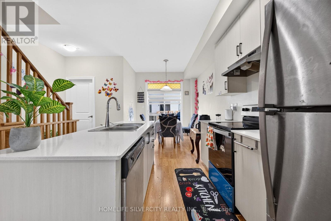
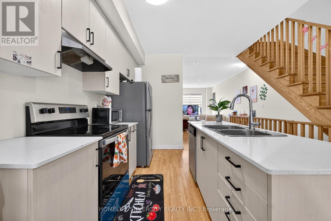
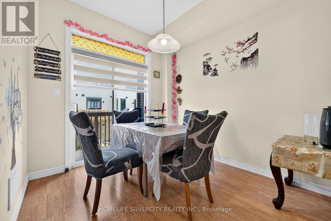
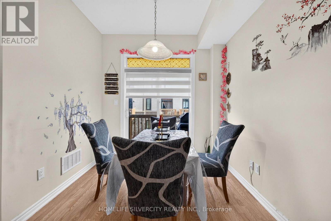
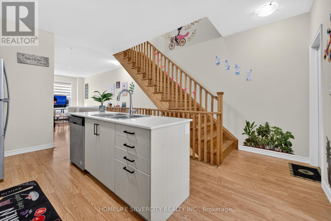
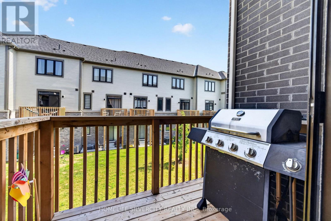
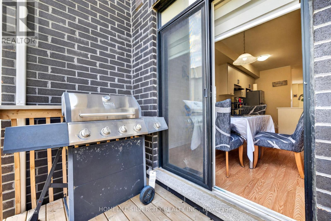
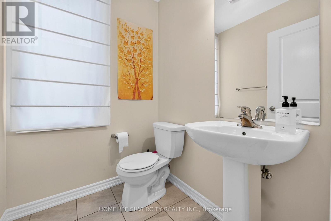
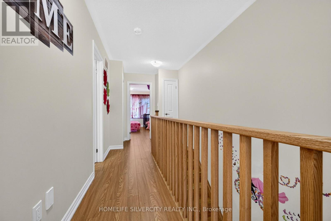
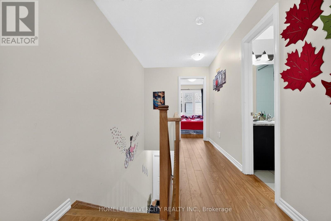
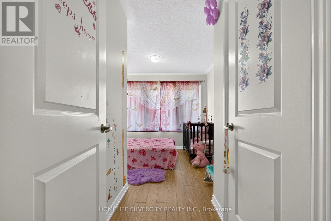
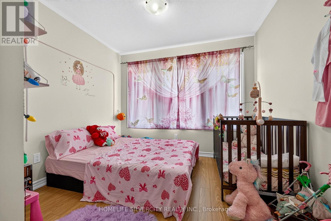
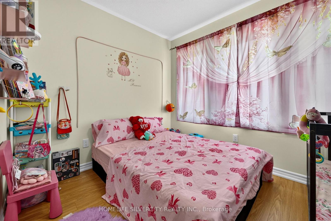
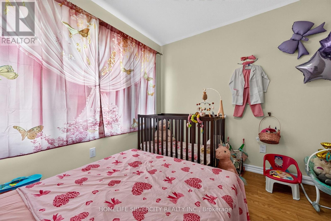
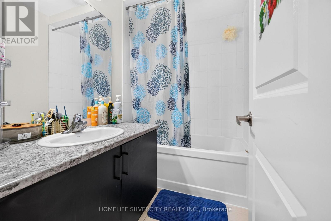
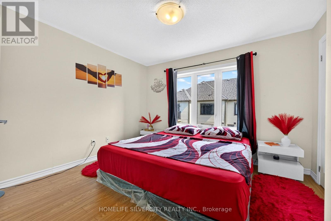
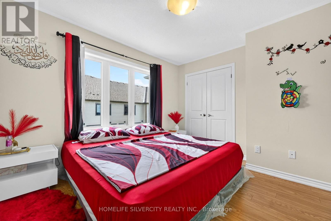
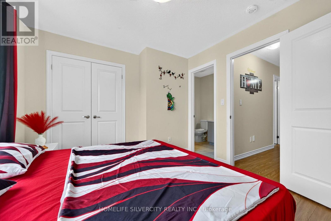
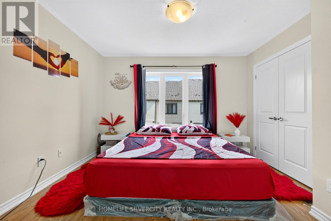
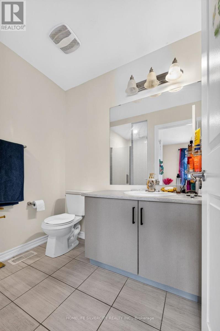
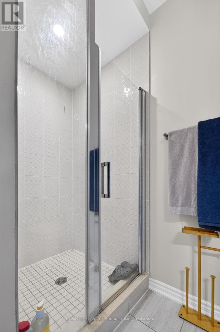
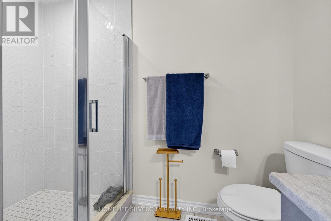
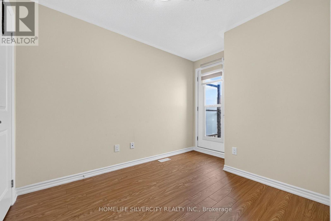
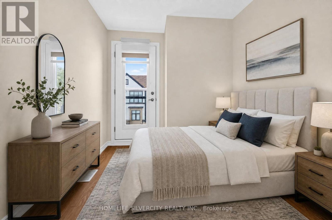
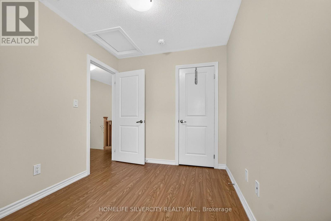
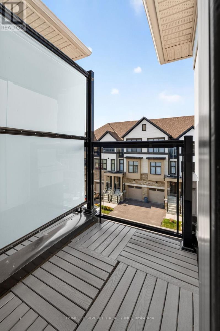
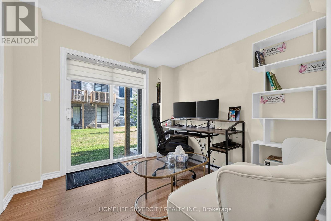
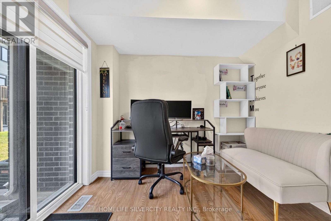
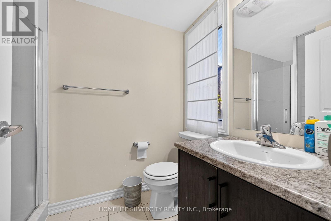
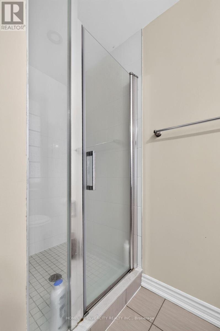
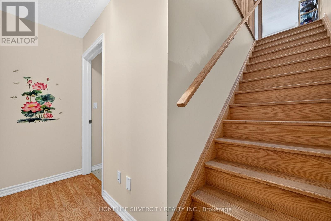
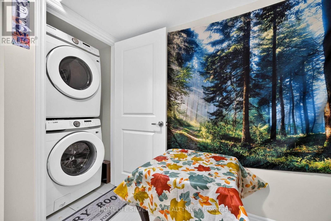
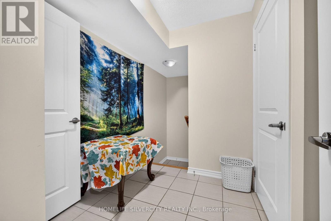
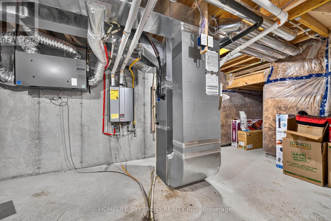
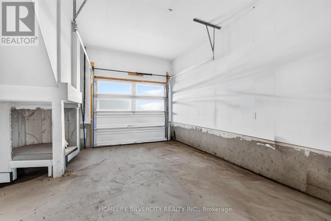
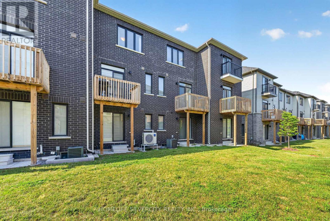
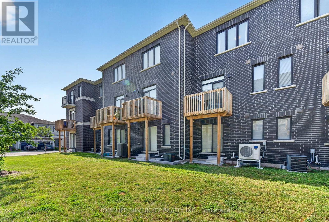
Welcome to this brand-new 4-bedroom townhome offering spacious modern living space. Features include an oak staircase, quartz kitchen countertops, 9' ceilings on the main floor, deck, and balcony. The ground level offers a private bedroom with an ensuite, garage access, and a walkout to the backyard. Basement with existing separate entrance from garage. The second floor features an open-concept living, dining, and kitchen area with a walkout Deck. Upstairs, you'll find the primary bedroom with a 3-piece ensuite, plus two additional bedrooms, including one with private balcony. Located in the sought-after Donevan community, close to schools, parks, shopping, Oshawa GO Station, public transit, and Highway 401. (id:60365)
Property Details
| MLS® Number | E13535116 |
| Property Type | Single Family |
| Community Name | Donevan |
| Features | Carpet Free |
| ParkingSpaceTotal | 2 |
Building
| BathroomTotal | 4 |
| BedroomsAboveGround | 4 |
| BedroomsTotal | 4 |
| Age | 0 To 5 Years |
| Appliances | Dishwasher, Dryer, Stove, Water Heater - Tankless, Washer, Window Coverings, Refrigerator |
| BasementDevelopment | Partially Finished |
| BasementType | N/a (partially Finished) |
| ConstructionStyleAttachment | Attached |
| CoolingType | Central Air Conditioning |
| ExteriorFinish | Brick, Stone |
| FlooringType | Laminate |
| FoundationType | Concrete |
| HalfBathTotal | 1 |
| HeatingFuel | Natural Gas |
| HeatingType | Forced Air |
| StoriesTotal | 3 |
| SizeInterior | 1500 - 2000 Sqft |
| Type | Row / Townhouse |
| UtilityWater | Municipal Water |
Parking
| Garage |
Land
| Acreage | No |
| Sewer | Sanitary Sewer |
| SizeDepth | 88 Ft ,1 In |
| SizeFrontage | 15 Ft ,1 In |
| SizeIrregular | 15.1 X 88.1 Ft |
| SizeTotalText | 15.1 X 88.1 Ft|under 1/2 Acre |
Rooms
| Level | Type | Length | Width | Dimensions |
|---|---|---|---|---|
| Second Level | Living Room | 5.58 m | 3.12 m | 5.58 m x 3.12 m |
| Second Level | Dining Room | 5.58 m | 3.12 m | 5.58 m x 3.12 m |
| Second Level | Kitchen | 3.35 m | 3.17 m | 3.35 m x 3.17 m |
| Second Level | Eating Area | 3.04 m | 2.66 m | 3.04 m x 2.66 m |
| Third Level | Primary Bedroom | 3.58 m | 3.17 m | 3.58 m x 3.17 m |
| Third Level | Bedroom 2 | 4.26 m | 3.05 m | 4.26 m x 3.05 m |
| Third Level | Bedroom 3 | 3.3 m | 2.44 m | 3.3 m x 2.44 m |
| Ground Level | Bedroom 4 | 3.04 m | 3.17 m | 3.04 m x 3.17 m |
https://www.realtor.ca/real-estate/30002373/771-eddystone-path-oshawa-donevan-donevan
Tejbir Singh
Broker
11775 Bramalea Rd #201
Brampton, Ontario L6R 3Z4

The trademarks REALTOR®, REALTORS®, and the REALTOR® logo are controlled by The Canadian Real Estate Association (CREA) and identify real estate professionals who are members of CREA. The trademarks MLS®, Multiple Listing Service® and the associated logos are owned by The Canadian Real Estate Association (CREA) and identify the quality of services provided by real estate professionals who are members of CREA. The trademark DDF® is owned by The Canadian Real Estate Association (CREA) and identifies CREA's Data Distribution Facility (DDF®)
July 07 2026 10:01:25
Toronto Real Estate Board
Homelife Silvercity Realty Inc.

© 2026 Proptech Realty Inc., Brokerage.