
140 - 254 John Garland Boulevard Toronto, Ontario M9V 1N8

$649,000Maintenance, Common Area Maintenance, Insurance, Parking, Cable TV
$701.07 Monthly
Maintenance, Common Area Maintenance, Insurance, Parking, Cable TV
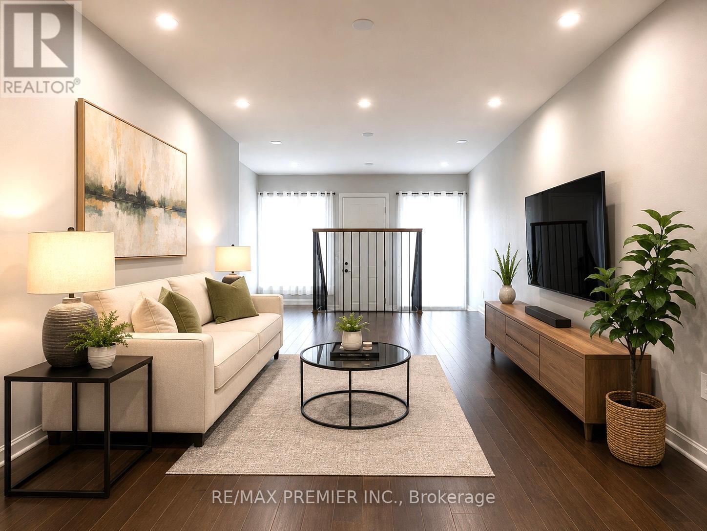
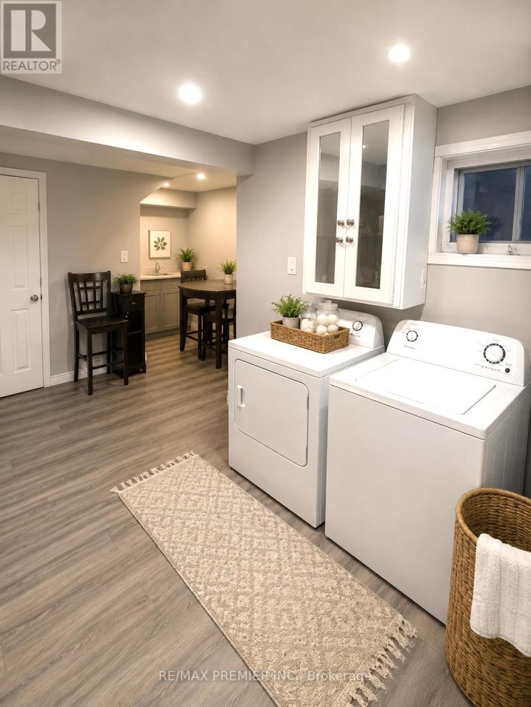
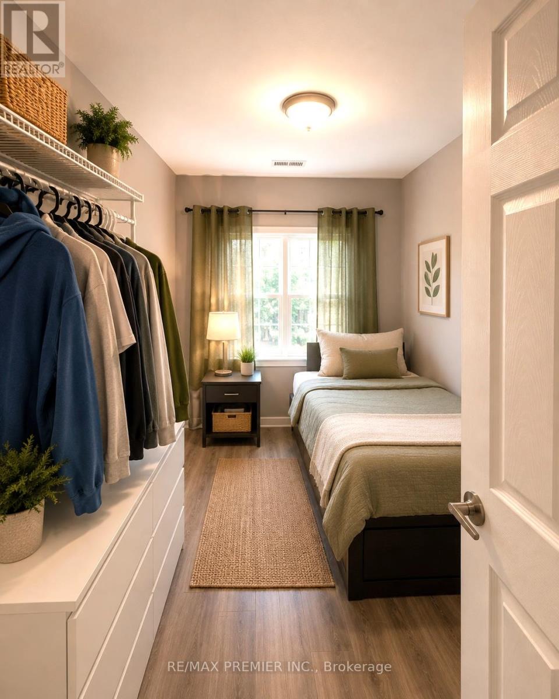
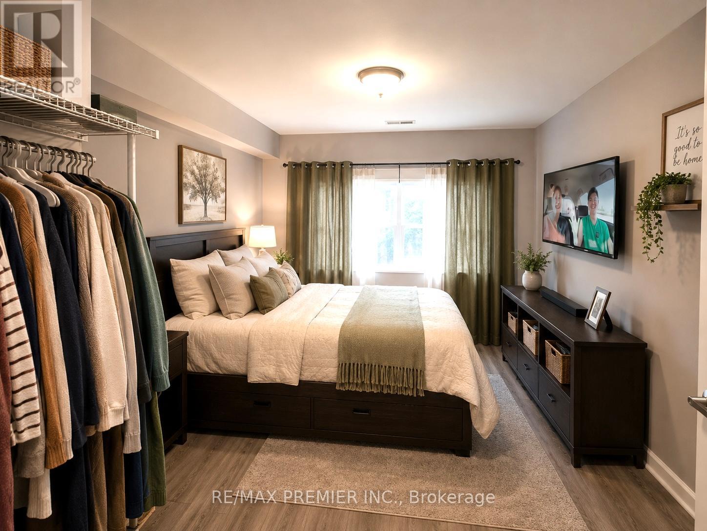
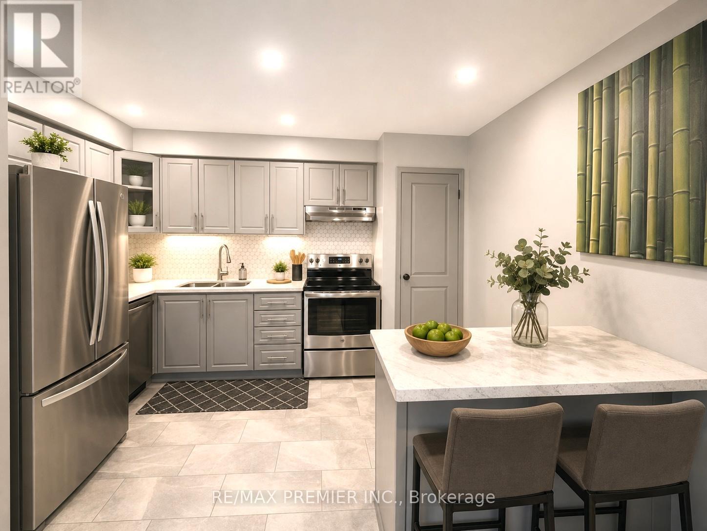
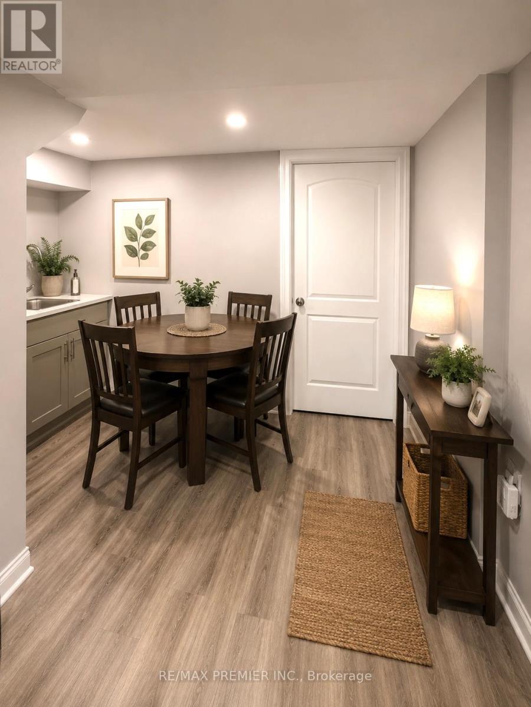
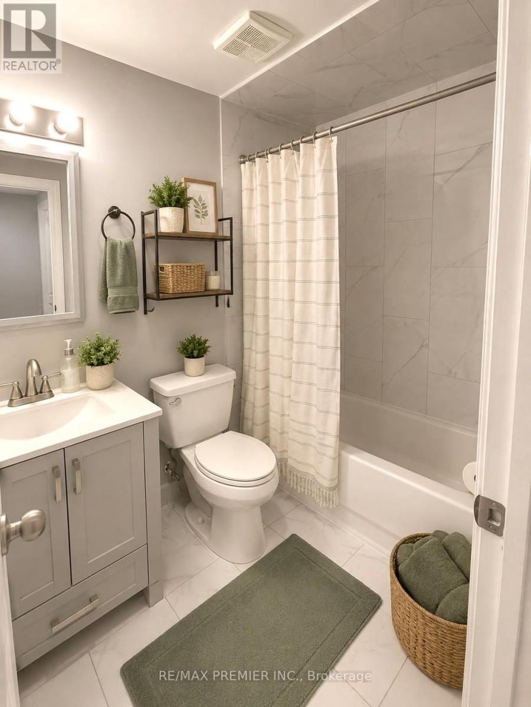
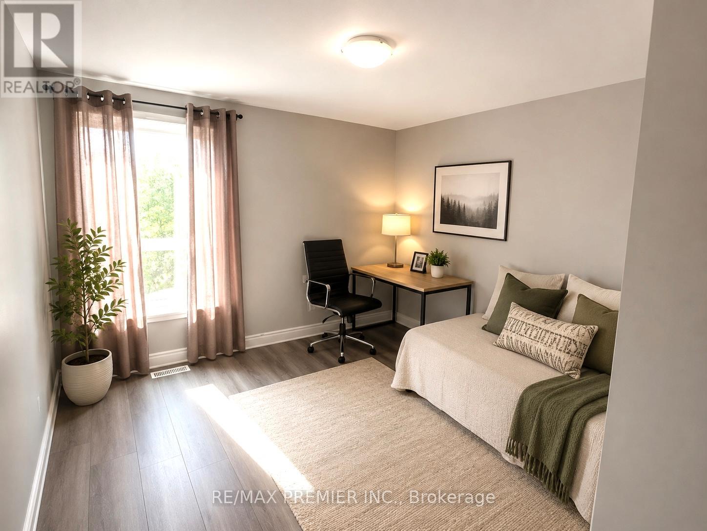
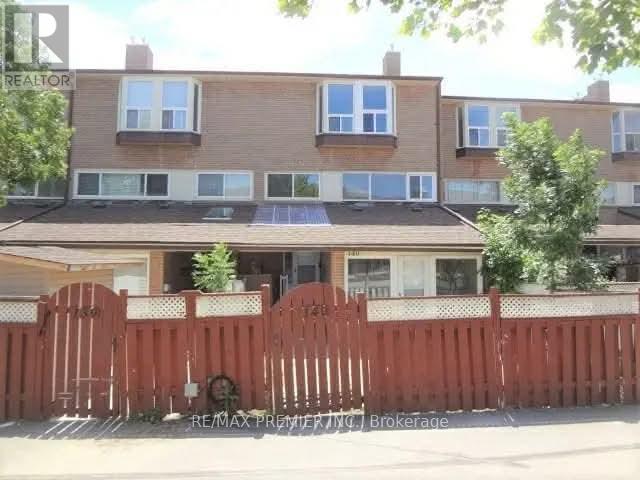
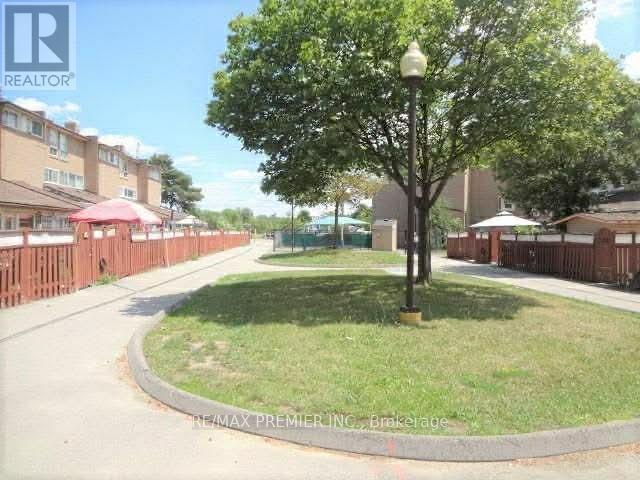
$701.07 MonthlyWelcome to this fully renovated, bright and spacious townhome! One of the largest 4 bedroom models in a vibrant, family-friendly neighbourhood! Move-in ready, this home features a brand-new modern kitchen with stylish backsplash and brand new stainless steel appliances. The open-concept living and dining areas showcase brand new laminate flooring, pot lights, and fresh paint throughout. Upstairs offers four generously sized bedrooms, all with brand-new laminate flooring. Enjoy three fully renovated bathrooms with modern finishes and bathtubs. The finished basement provides a spacious recreation room, a full bathrooms and additional living space perfect for entertaining, a home office or extended family. Ideally located close to schools, parks, shopping, public transit and major highways. Minutes to Etobicoke General Hospital, Humber College, Woodbine Racetrack and approximately 15 minutes to Pearson International Airport. An exceptional opportunity for families, first-time buyers or investors! (id:60365)
Property Details
| MLS® Number | W13535114 |
| Property Type | Single Family |
| Community Name | West Humber-Clairville |
| AmenitiesNearBy | Public Transit |
| CommunityFeatures | Pets Allowed With Restrictions |
| EquipmentType | Water Heater |
| ParkingSpaceTotal | 1 |
| RentalEquipmentType | Water Heater |
Building
| BathroomTotal | 3 |
| BedroomsAboveGround | 4 |
| BedroomsBelowGround | 1 |
| BedroomsTotal | 5 |
| Appliances | Dishwasher, Dryer, Hood Fan, Stove, Refrigerator |
| BasementDevelopment | Finished |
| BasementType | N/a (finished) |
| CoolingType | Central Air Conditioning |
| ExteriorFinish | Brick |
| FlooringType | Laminate, Ceramic |
| HeatingFuel | Natural Gas |
| HeatingType | Forced Air |
| StoriesTotal | 3 |
| SizeInterior | 1400 - 1599 Sqft |
| Type | Row / Townhouse |
Parking
| No Garage |
Land
| Acreage | No |
| LandAmenities | Public Transit |
Rooms
| Level | Type | Length | Width | Dimensions |
|---|---|---|---|---|
| Second Level | Primary Bedroom | 13.75 m | 10.24 m | 13.75 m x 10.24 m |
| Second Level | Bedroom 2 | 9.97 m | 7.68 m | 9.97 m x 7.68 m |
| Third Level | Bedroom 3 | 11.75 m | 7.81 m | 11.75 m x 7.81 m |
| Third Level | Bedroom 3 | 10.14 m | 9.84 m | 10.14 m x 9.84 m |
| Basement | Recreational, Games Room | 15.75 m | 11.32 m | 15.75 m x 11.32 m |
| Main Level | Living Room | 14.5 m | 11.32 m | 14.5 m x 11.32 m |
| Main Level | Dining Room | 11.32 m | 6.59 m | 11.32 m x 6.59 m |
| Main Level | Kitchen | 9.97 m | 6.56 m | 9.97 m x 6.56 m |
Maribeth Aguirre
Salesperson
9100 Jane St Bldg L #77
Vaughan, Ontario L4K 0A4

The trademarks REALTOR®, REALTORS®, and the REALTOR® logo are controlled by The Canadian Real Estate Association (CREA) and identify real estate professionals who are members of CREA. The trademarks MLS®, Multiple Listing Service® and the associated logos are owned by The Canadian Real Estate Association (CREA) and identify the quality of services provided by real estate professionals who are members of CREA. The trademark DDF® is owned by The Canadian Real Estate Association (CREA) and identifies CREA's Data Distribution Facility (DDF®)
July 07 2026 10:06:31
Toronto Real Estate Board
RE/MAX Premier Inc.

© 2026 Proptech Realty Inc., Brokerage.