
2003 Queensbury Drive Oshawa, Ontario L1K 0S1


$1,069,999
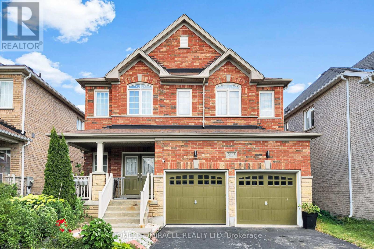
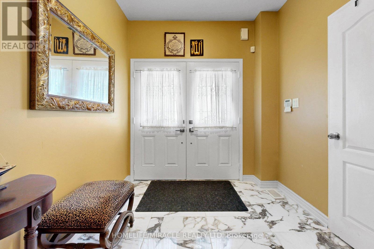
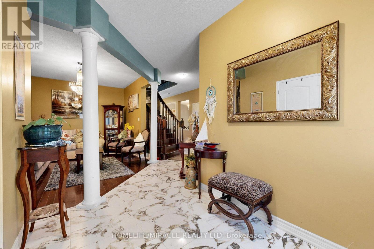
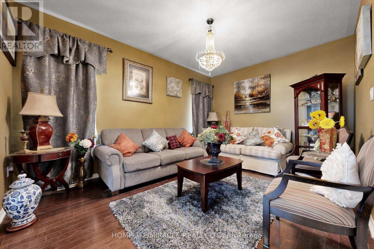
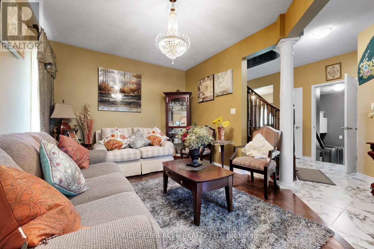
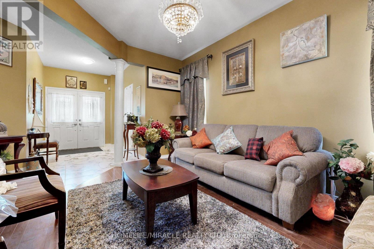
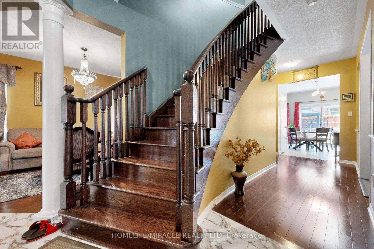
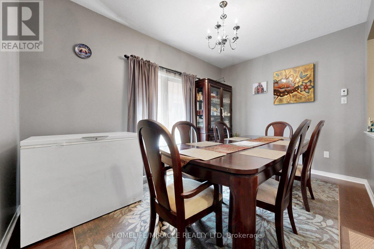
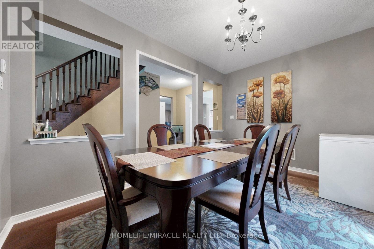
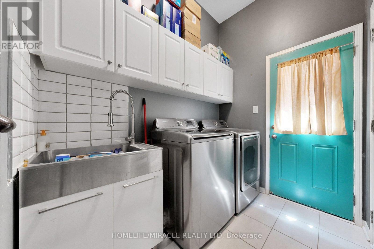
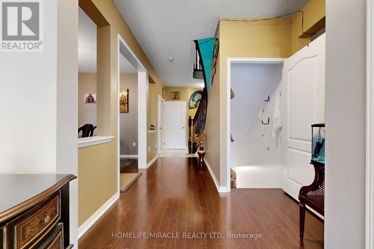
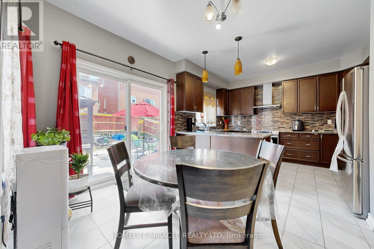
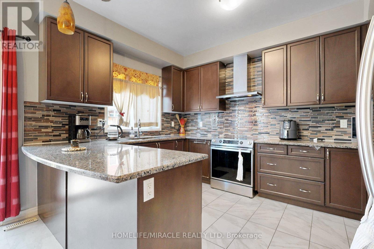
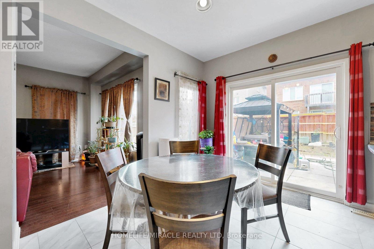
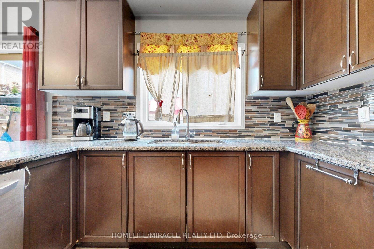
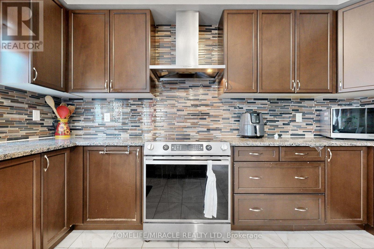
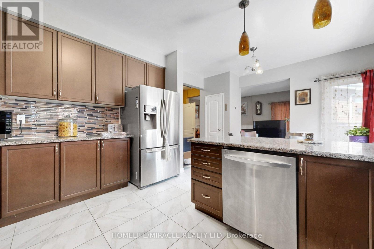
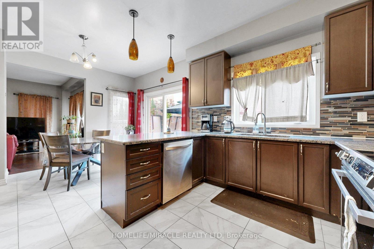
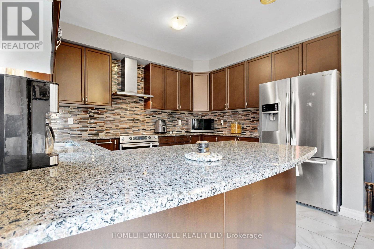
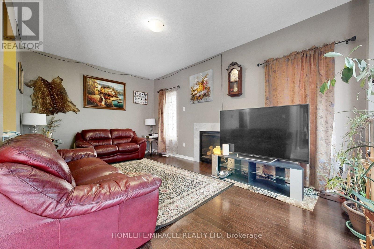
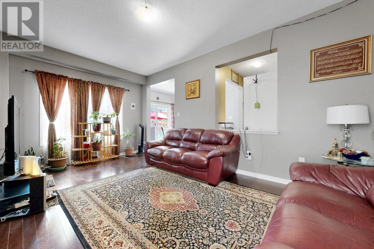
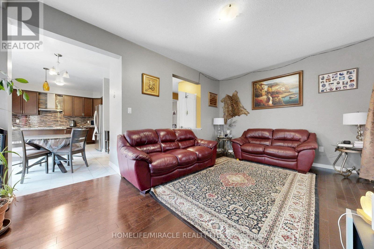
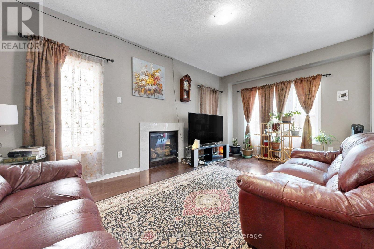
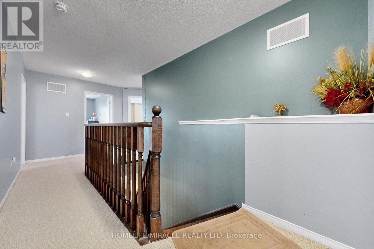
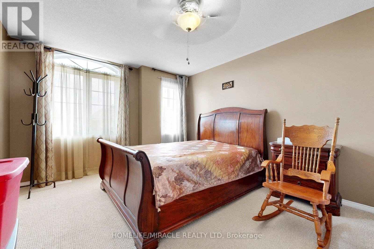
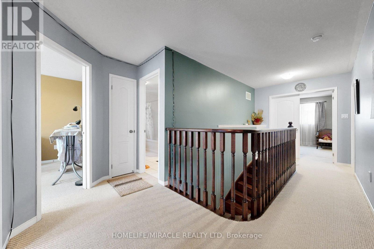
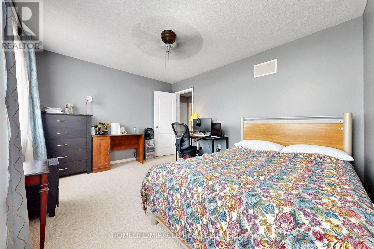
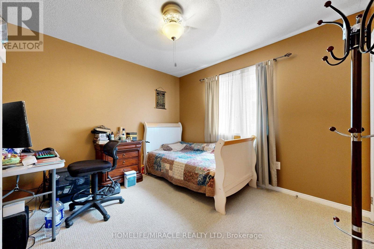
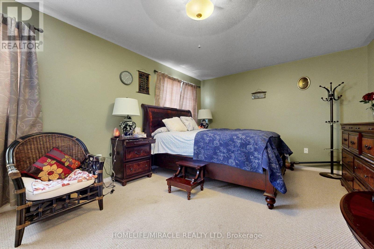
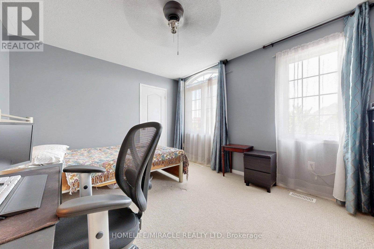
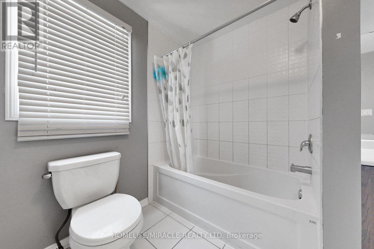
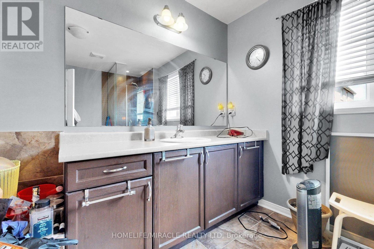
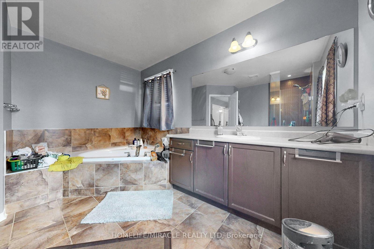
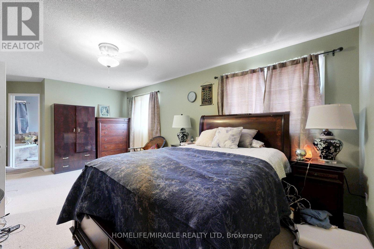
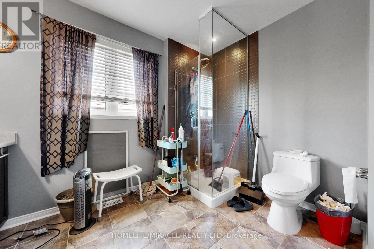
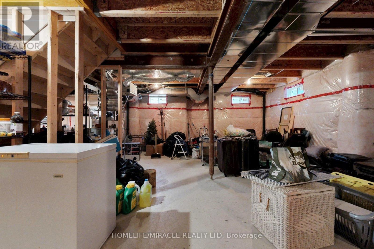
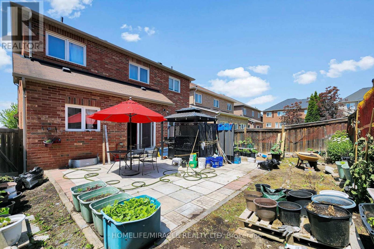
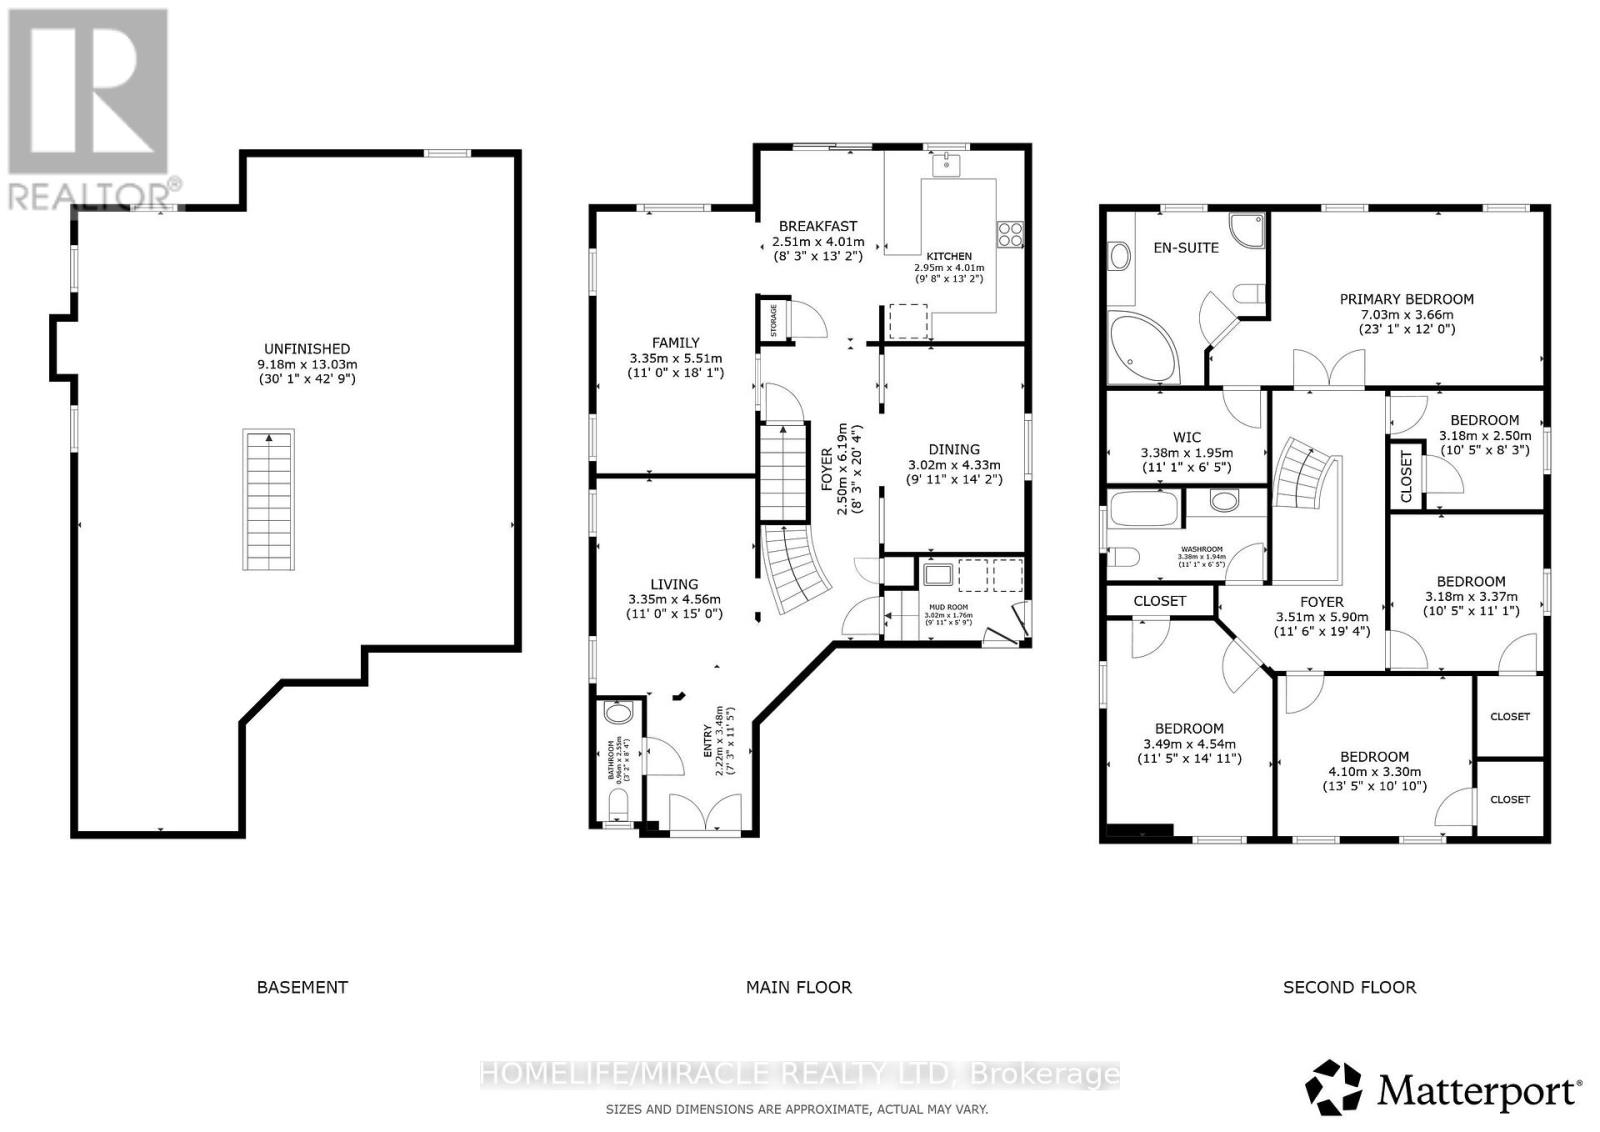
Welcome to the stunning 5 bedroom 2 storey home in the Taunton neighbourhood of North Oshawa. 9 ft ceiling!!! Upstairs Features a Generous Area with Large primary bedroom with 5 pcs ensuite bathroom & huge walk in closet and 4 Spacious Bedrooms Each Offering a closet. Large kitchen with stainless steel appliances, gorgeous backsplash & quartz countertop. A breakfast area walks out to the garden in fully fenced. Backyard has nice a patio area. Upgraded Hardwood flooring throughout the main floor living, dining area and family room with gas fireplace. Main floor laundry with side door entrance and garage access. The basement is unfinished but it's a future in-law suite or big recreation space. Steps to Seneca Trails Public School and close to all amenities Including Shopping, Schools, Transit and Easy Access to Highway 407. (id:60365)
Property Details
| MLS® Number | E13535626 |
| Property Type | Single Family |
| Community Name | Taunton |
| AmenitiesNearBy | Hospital, Park, Place Of Worship, Schools |
| EquipmentType | Water Heater |
| Features | Conservation/green Belt |
| ParkingSpaceTotal | 6 |
| RentalEquipmentType | Water Heater |
Building
| BathroomTotal | 3 |
| BedroomsAboveGround | 5 |
| BedroomsTotal | 5 |
| Appliances | Water Heater, Dishwasher, Dryer, Stove, Washer, Refrigerator |
| BasementDevelopment | Unfinished |
| BasementType | Full (unfinished) |
| ConstructionStyleAttachment | Detached |
| CoolingType | Central Air Conditioning |
| ExteriorFinish | Brick Facing, Concrete |
| FlooringType | Hardwood, Tile |
| FoundationType | Concrete |
| HalfBathTotal | 1 |
| HeatingFuel | Natural Gas |
| HeatingType | Forced Air |
| StoriesTotal | 2 |
| SizeInterior | 2500 - 3000 Sqft |
| Type | House |
| UtilityWater | Municipal Water |
Parking
| Attached Garage | |
| Garage |
Land
| Acreage | No |
| FenceType | Fenced Yard |
| LandAmenities | Hospital, Park, Place Of Worship, Schools |
| Sewer | Sanitary Sewer |
| SizeDepth | 109 Ft ,10 In |
| SizeFrontage | 40 Ft |
| SizeIrregular | 40 X 109.9 Ft |
| SizeTotalText | 40 X 109.9 Ft |
Rooms
| Level | Type | Length | Width | Dimensions |
|---|---|---|---|---|
| Second Level | Bathroom | 3.38 m | 3.66 m | 3.38 m x 3.66 m |
| Second Level | Bathroom | 3.38 m | 1.94 m | 3.38 m x 1.94 m |
| Second Level | Primary Bedroom | 7.03 m | 3.66 m | 7.03 m x 3.66 m |
| Second Level | Bedroom 2 | 3.49 m | 4.54 m | 3.49 m x 4.54 m |
| Second Level | Bedroom 3 | 4.1 m | 3.3 m | 4.1 m x 3.3 m |
| Second Level | Bedroom 4 | 3.18 m | 3.37 m | 3.18 m x 3.37 m |
| Second Level | Bedroom 5 | 3.18 m | 2.5 m | 3.18 m x 2.5 m |
| Main Level | Mud Room | 3.02 m | 1.76 m | 3.02 m x 1.76 m |
| Ground Level | Living Room | 3.35 m | 4.56 m | 3.35 m x 4.56 m |
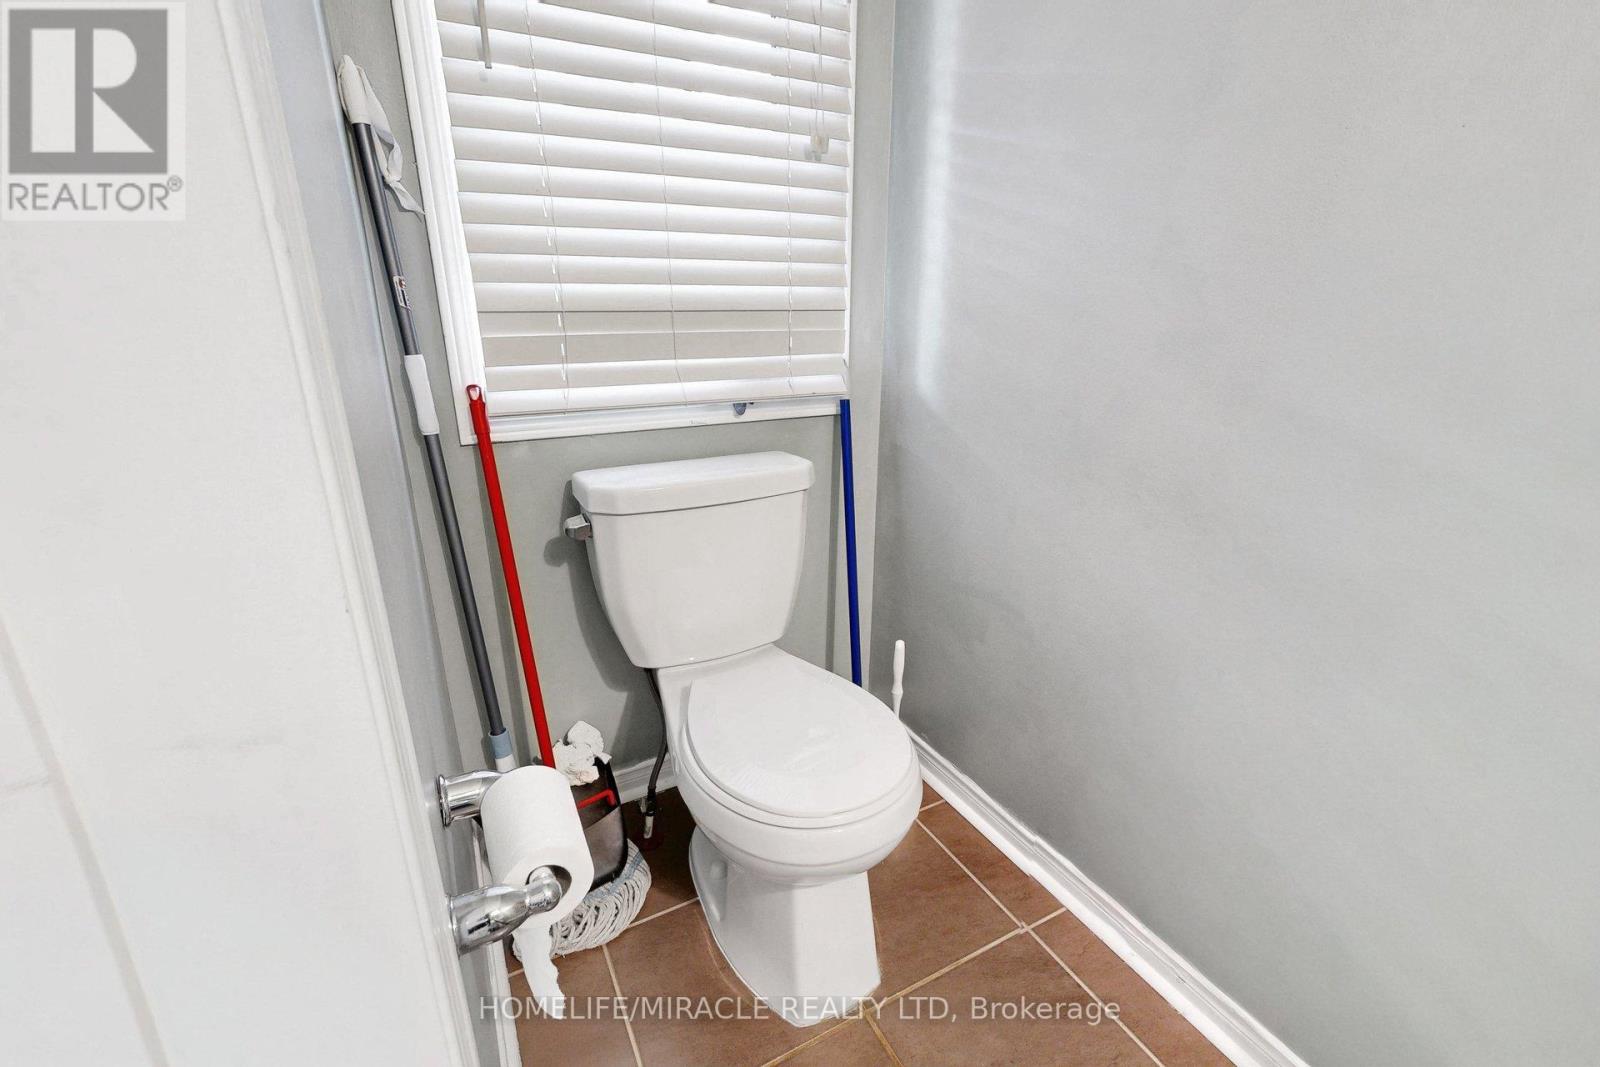
| Ground Level | Bathroom | 0.96 m | 2.55 m | 0.96 m x 2.55 m |
| Ground Level | Dining Room | 3.02 m | 4.33 m | 3.02 m x 4.33 m |
| Ground Level | Family Room | 3.35 m | 5.51 m | 3.35 m x 5.51 m |
| Ground Level | Eating Area | 2.51 m | 4.01 m | 2.51 m x 4.01 m |
| Ground Level | Kitchen | 2.95 m | 4.01 m | 2.95 m x 4.01 m |
Utilities
| Cable | Installed |
| Electricity | Installed |
| Sewer | Installed |
https://www.realtor.ca/real-estate/30003185/2003-queensbury-drive-oshawa-taunton-taunton
Anwar Karim
Salesperson
1339 Matheson Blvd E.
Mississauga, Ontario L4W 1R1

The trademarks REALTOR®, REALTORS®, and the REALTOR® logo are controlled by The Canadian Real Estate Association (CREA) and identify real estate professionals who are members of CREA. The trademarks MLS®, Multiple Listing Service® and the associated logos are owned by The Canadian Real Estate Association (CREA) and identify the quality of services provided by real estate professionals who are members of CREA. The trademark DDF® is owned by The Canadian Real Estate Association (CREA) and identifies CREA's Data Distribution Facility (DDF®)
July 26 2026 04:30:19
Toronto Real Estate Board
Homelife/miracle Realty Ltd

© 2026 Proptech Realty Inc., Brokerage.