
821 Pucks Place Newmarket, Ontario L3X 2K3

$888,000
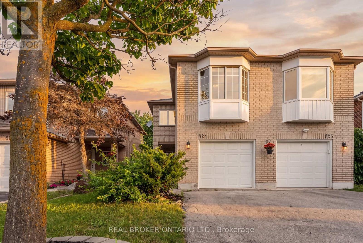
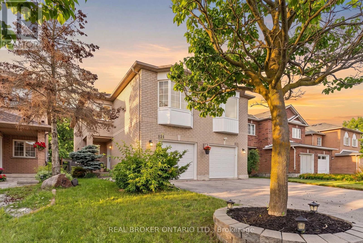
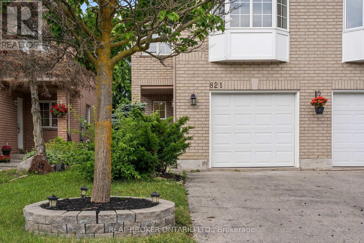
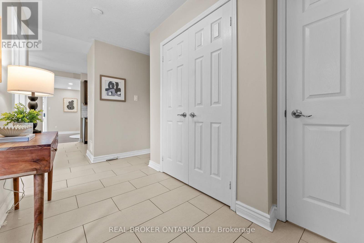
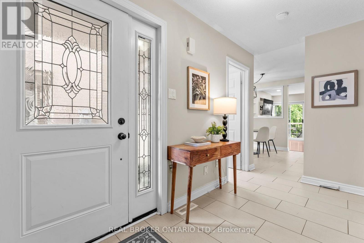
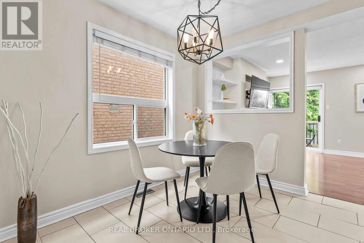
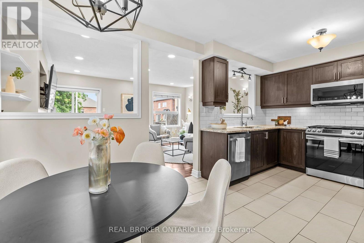
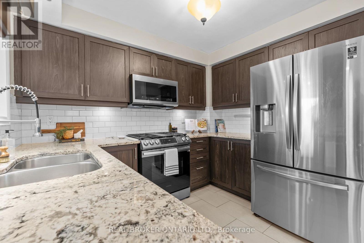
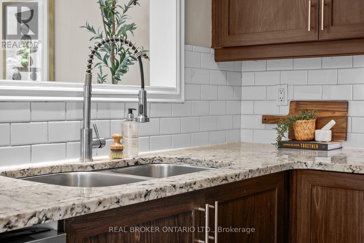
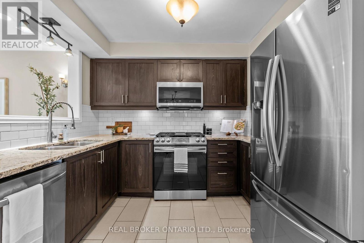
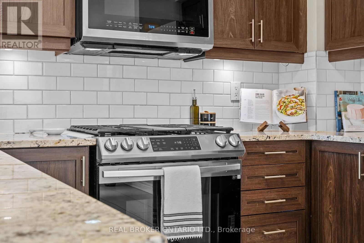
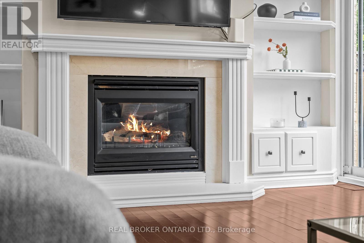
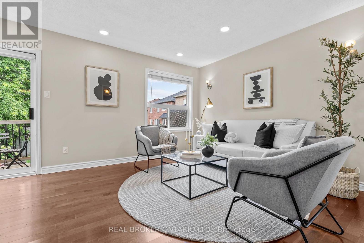
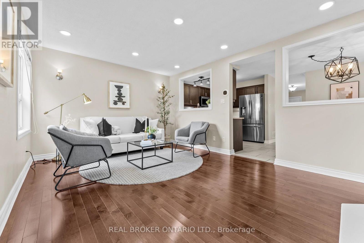
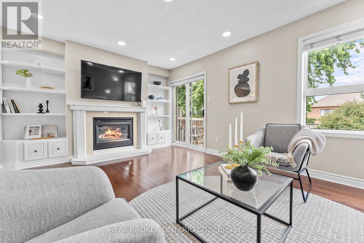
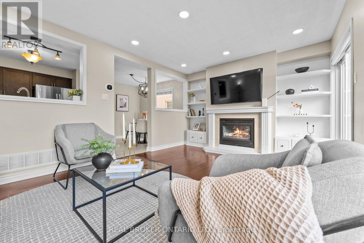
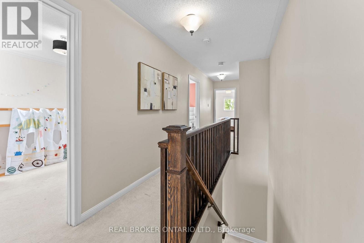
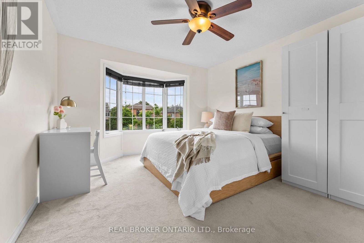
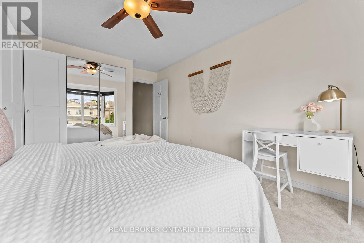
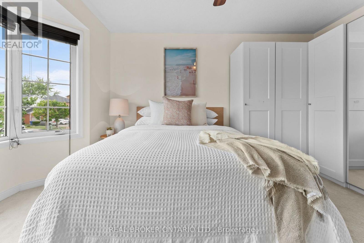
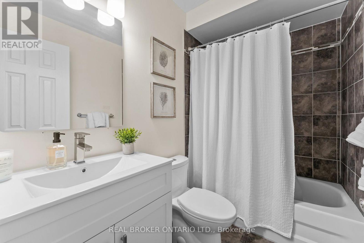
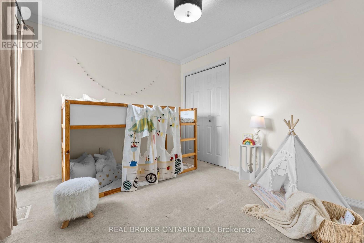
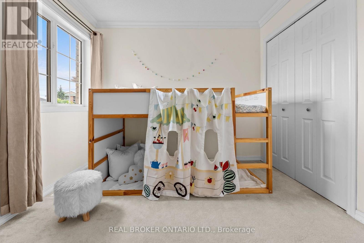
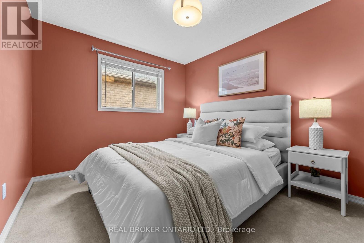
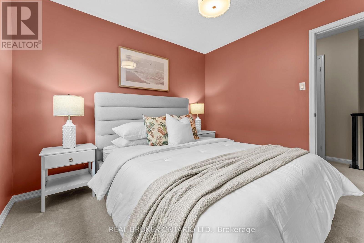
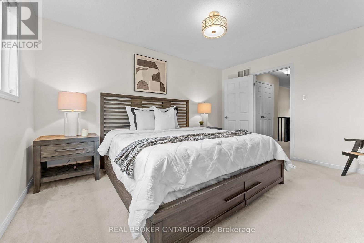
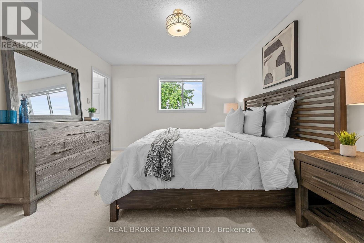
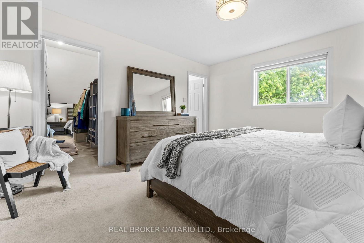
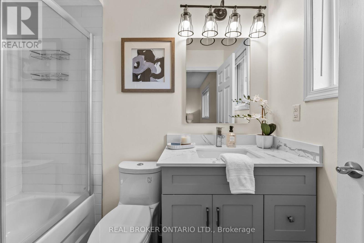
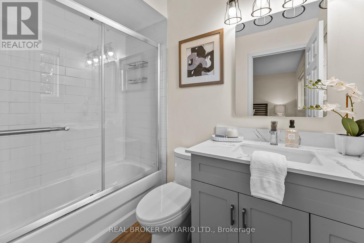
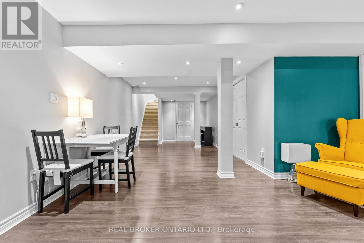
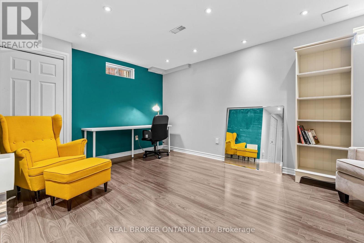
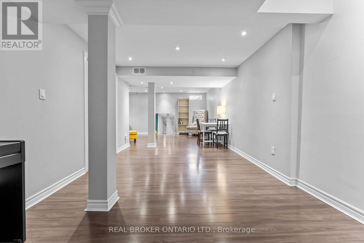
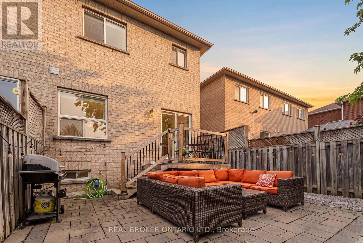
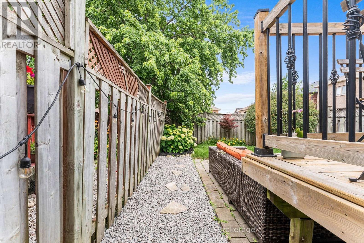
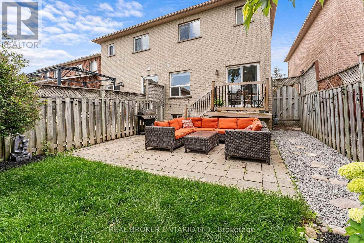
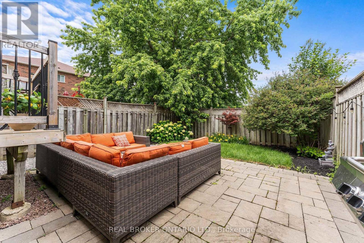
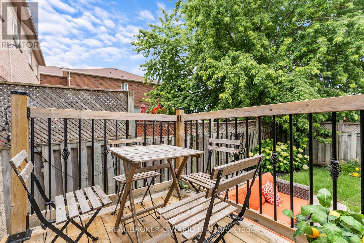
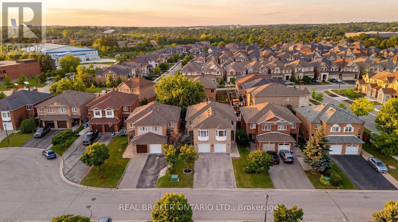
A Rare Stonehaven Opportunity! Welcome to 821 Pucks Place, nestled on a quiet court in the highly sought-after Stonehaven community of Newmarket. Meticulously renovated from top to bottom, this stunning semi-detached home offers three spacious bedrooms plus a massive den that can easily function as a fourth bedroom-perfect for growing families, guests, or a home office. Flooded with natural light, the open-concept main floor blends modern design with warm, inviting living spaces. The chef-inspired kitchen features a gas stove, granite countertops, stainless steel appliances, and an ideal layout for entertaining or everyday living. Unwind in the bright living room with a cozy gas fireplace, or step outside onto your private deck-perfect for summer BBQs, morning coffee, or relaxing evenings. Opportunities like this are rare in one of Newmarket's most prestigious neighbourhoods. Enjoy being just minutes from top-rated schools, parks, walking trails, shopping, restaurants, the Magna Centre, transit, and every amenity your family needs. This is the turnkey home you've been waiting for! (id:60365)
Open House
This property has open houses!
2:00 pm
Ends at:4:00 pm
2:00 pm
Ends at:4:00 pm
Property Details
| MLS® Number | N13532838 |
| Property Type | Single Family |
| Community Name | Stonehaven-Wyndham |
| ParkingSpaceTotal | 3 |
Building
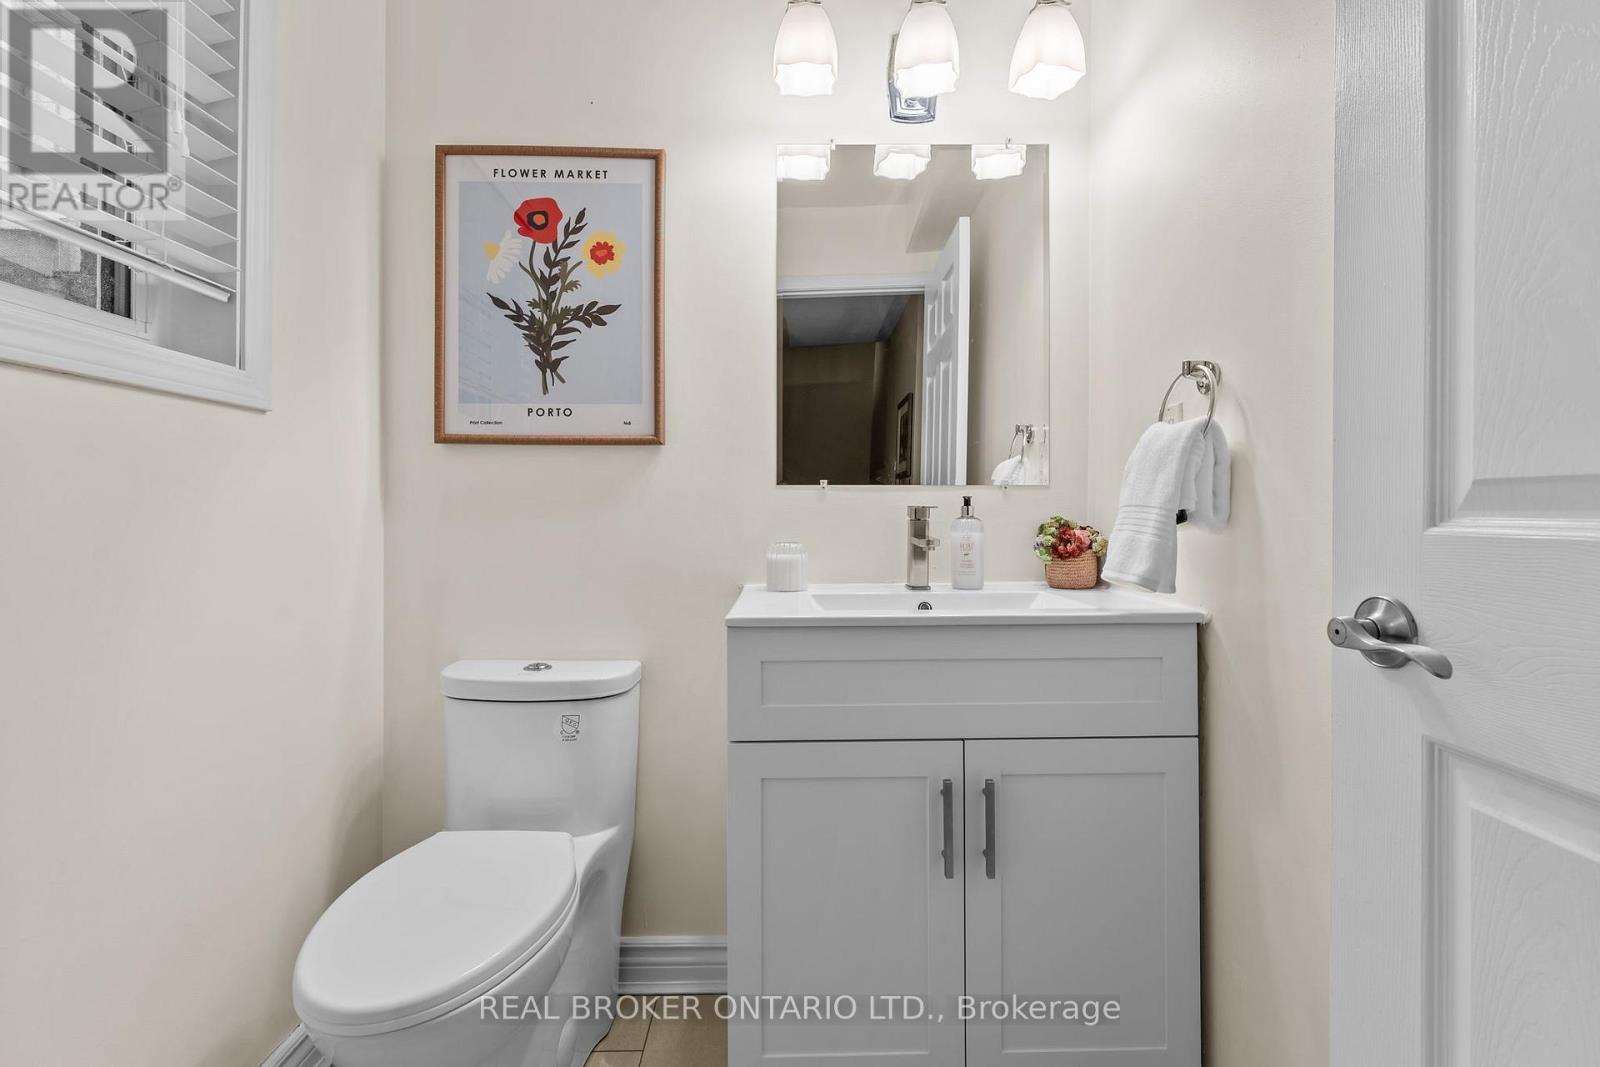
| BathroomTotal | 3 |
| BedroomsAboveGround | 3 |
| BedroomsBelowGround | 1 |
| BedroomsTotal | 4 |
| Age | 16 To 30 Years |
| Appliances | Window Coverings |
| BasementDevelopment | Finished |
| BasementType | N/a (finished) |
| ConstructionStyleAttachment | Semi-detached |
| CoolingType | Central Air Conditioning |
| ExteriorFinish | Brick |
| FireplacePresent | Yes |
| FlooringType | Hardwood, Ceramic |
| FoundationType | Unknown |
| HalfBathTotal | 1 |
| HeatingFuel | Natural Gas |
| HeatingType | Forced Air |
| StoriesTotal | 2 |
| SizeInterior | 1500 - 2000 Sqft |
| Type | House |
| UtilityWater | Municipal Water |
Parking
| Garage |
Land
| Acreage | No |
| Sewer | Sanitary Sewer |
| SizeDepth | 111 Ft ,7 In |
| SizeFrontage | 22 Ft ,6 In |
| SizeIrregular | 22.5 X 111.6 Ft |
| SizeTotalText | 22.5 X 111.6 Ft |
Rooms
| Level | Type | Length | Width | Dimensions |
|---|---|---|---|---|
| Second Level | Den | 3.99 m | 3.52 m | 3.99 m x 3.52 m |
| Second Level | Bedroom | 4.34 m | 3.59 m | 4.34 m x 3.59 m |
| Second Level | Bedroom 2 | 3.17 m | 3 m | 3.17 m x 3 m |
| Second Level | Bedroom 3 | 3.17 m | 2.97 m | 3.17 m x 2.97 m |
| Main Level | Living Room | 4.824 m | 3.58 m | 4.824 m x 3.58 m |
| Main Level | Kitchen | 4.92 m | 2.9 m | 4.92 m x 2.9 m |
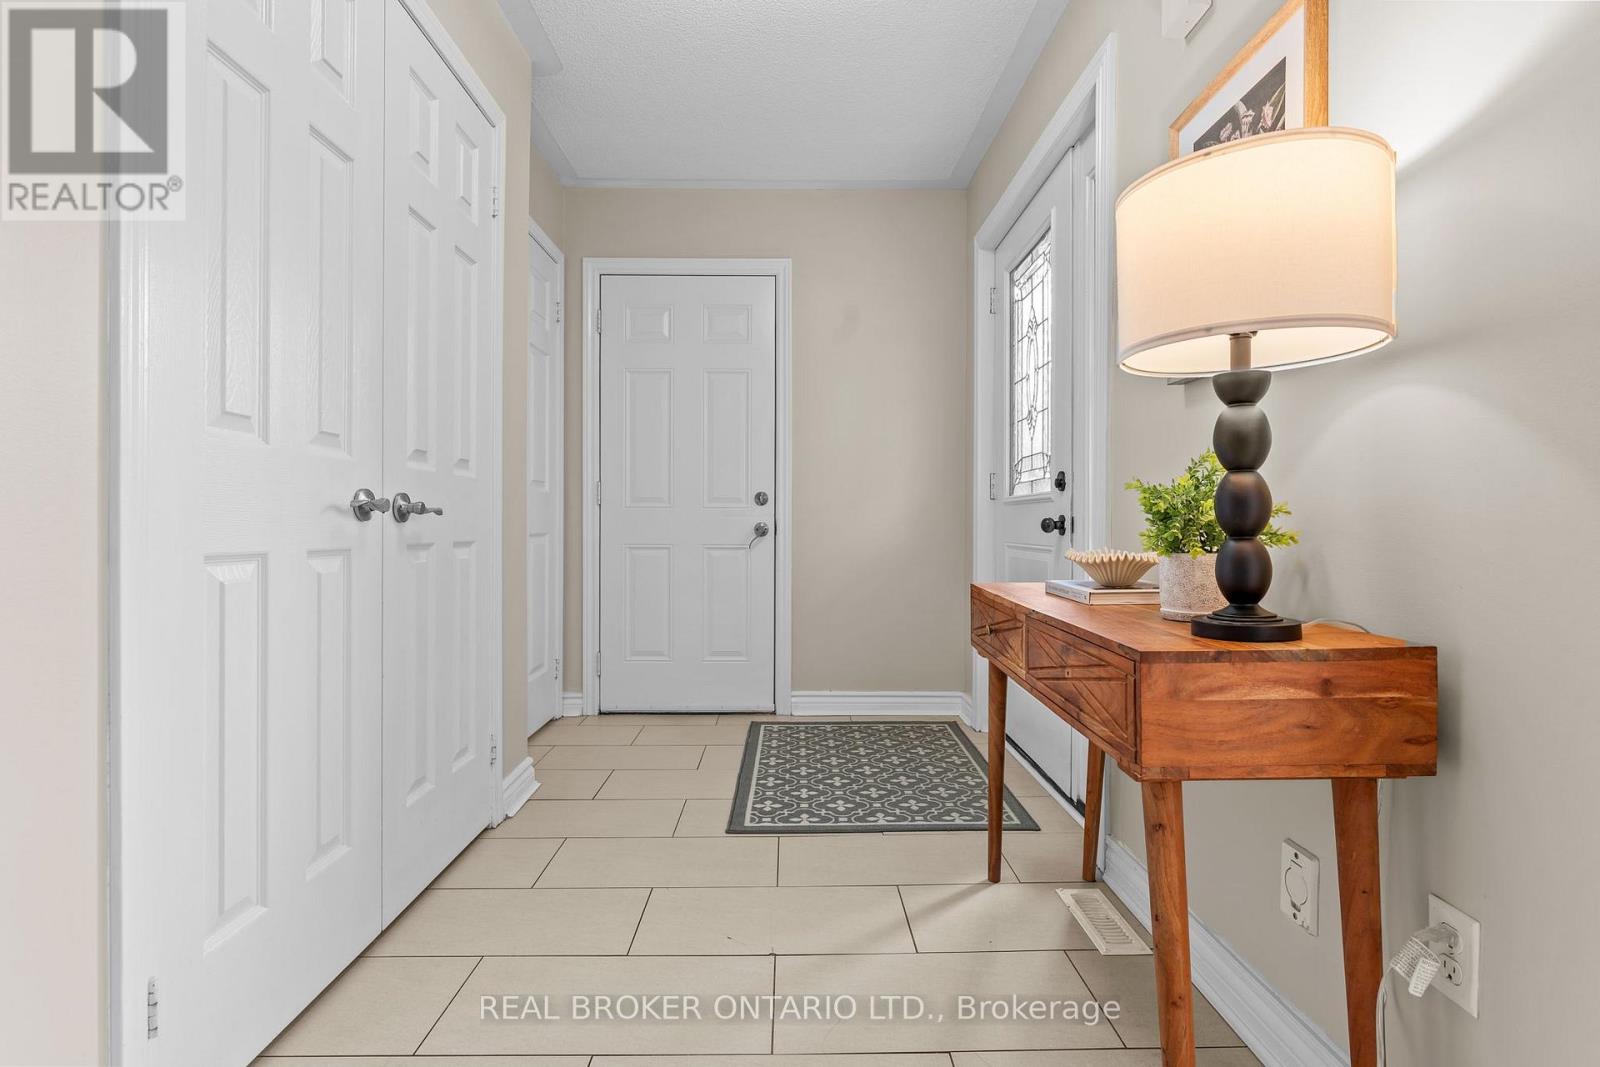
| Main Level | Foyer | 3.85 m | 1.68 m | 3.85 m x 1.68 m |
Steven Kim
Salesperson
130 King St W Unit 1900b
Toronto, Ontario M5X 1E3
Andrew Mercado
Salesperson
130 King St W Unit 1900b
Toronto, Ontario M5X 1E3

The trademarks REALTOR®, REALTORS®, and the REALTOR® logo are controlled by The Canadian Real Estate Association (CREA) and identify real estate professionals who are members of CREA. The trademarks MLS®, Multiple Listing Service® and the associated logos are owned by The Canadian Real Estate Association (CREA) and identify the quality of services provided by real estate professionals who are members of CREA. The trademark DDF® is owned by The Canadian Real Estate Association (CREA) and identifies CREA's Data Distribution Facility (DDF®)
July 07 2026 06:04:31
Toronto Real Estate Board
Real Broker Ontario Ltd.

© 2026 Proptech Realty Inc., Brokerage.