
2114 - 11 Yorkville Avenue Toronto, Ontario M4W 0B7

$2,450 Monthly
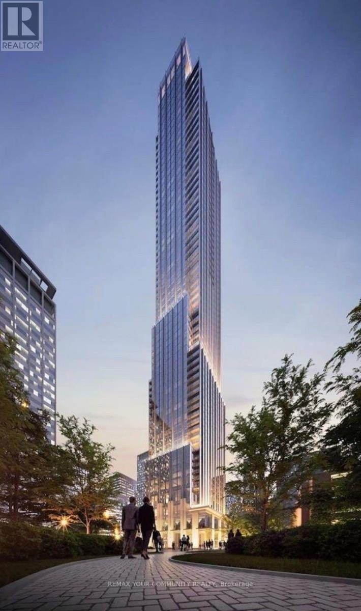
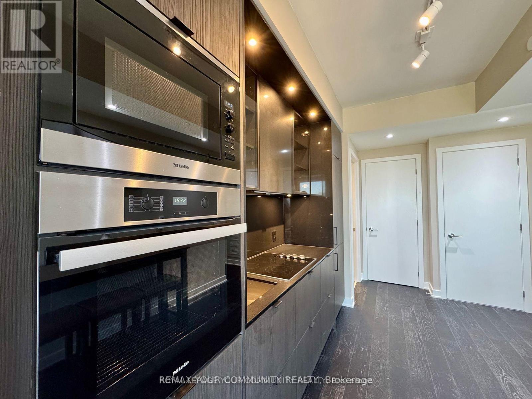
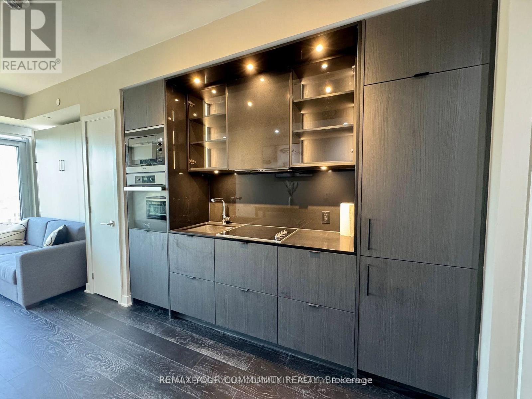
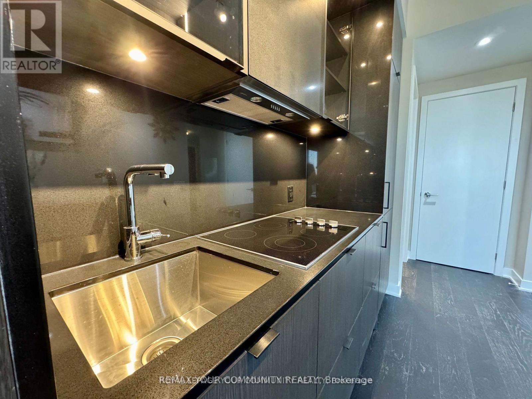
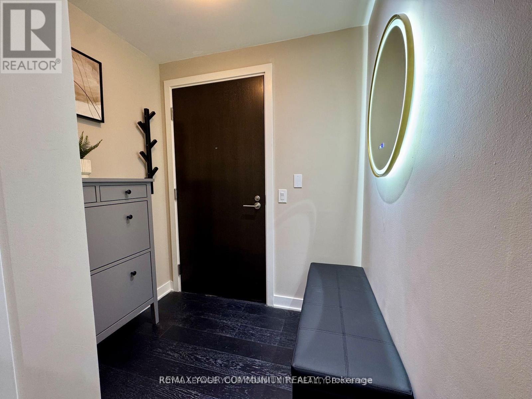
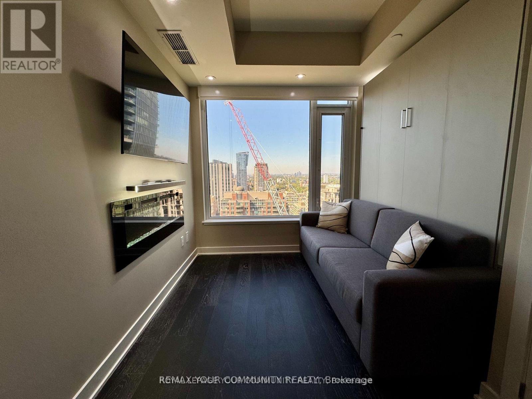
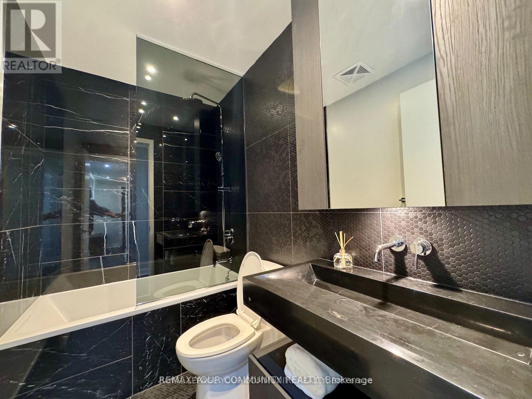
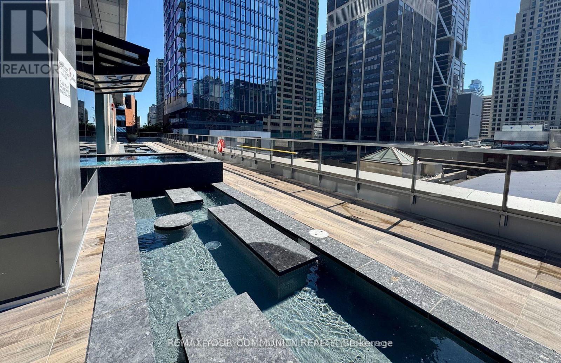
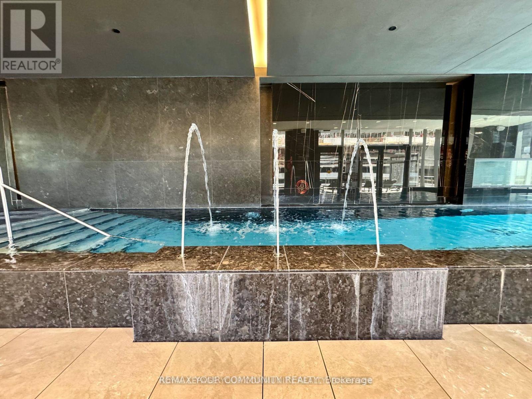
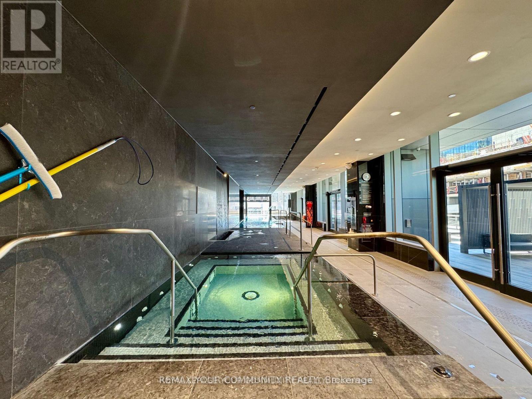
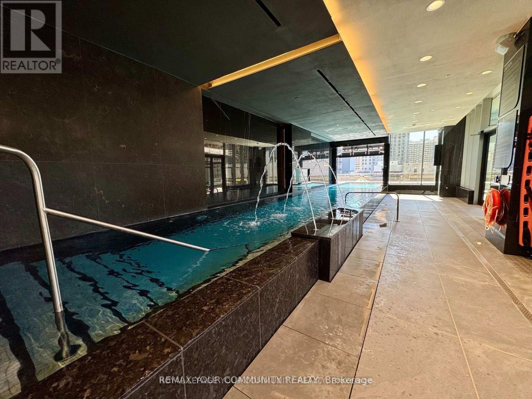
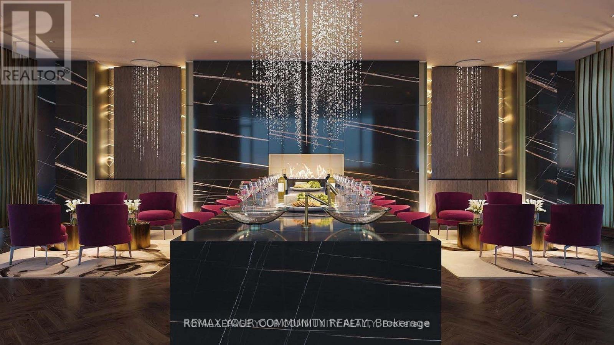
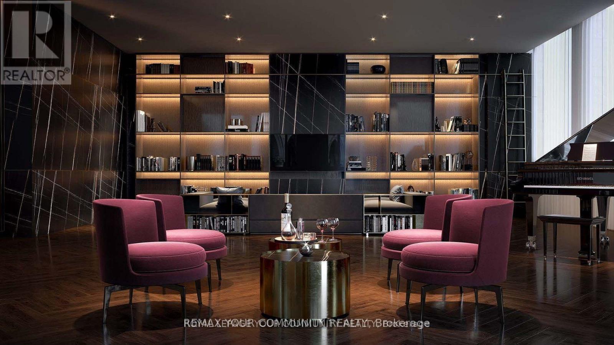
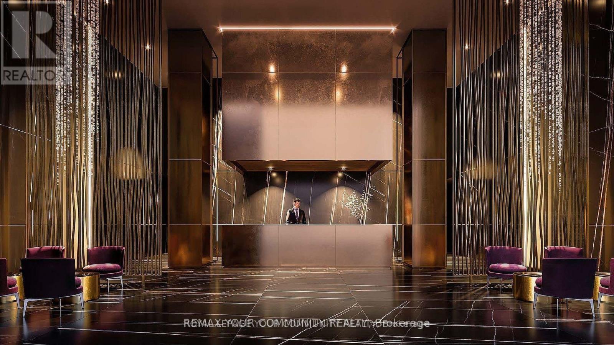
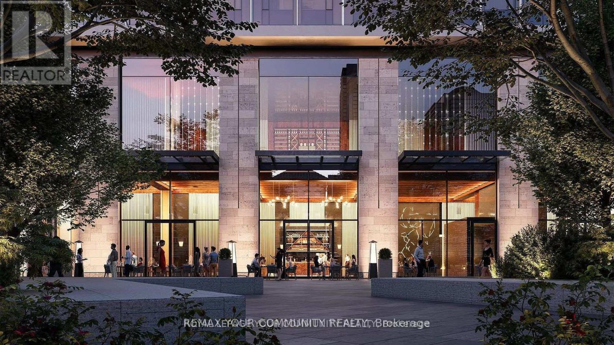
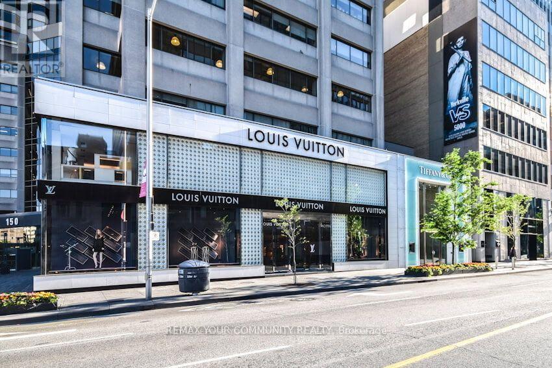
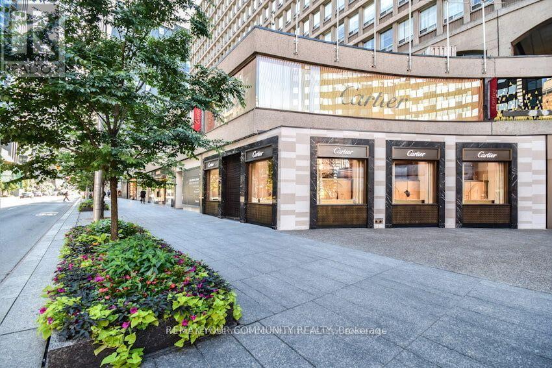
Turnkey Executive Rental in Iconic Yorkville 11 Yorkville Ave. Experience luxury living in this fully furnished executive studio at the brand-new 11 Yorkville Residences. Perched on the 21st floor, this turnkey suite offers spectacular south-facing views of the CN Tower, Toronto skyline, and Lake Ontario in one of the city's most prestigious neighbourhoods. Thoughtfully designed with an open-concept layout, floor-to-ceiling windows, and customized motorized shades, the suite is filled with natural light. Premium finishes include hardwood floors, custom cabinetry, natural stone and quartz countertops, a European-inspired kitchen island, and built-in Miele appliances. A smart pantry/laundry room adds everyday convenience. Professionally curated with modern furnishings, this move-in-ready suite features a custom Murphy bed with a premium memory foam mattress, maximizing both comfort and living space. The fully equipped gourmet kitchen and included high-speed internet make settling in effortless. Just bring your suitcase. Flexible lease terms from 6 to 12 months available. Residents enjoy exceptional resort-style amenities, including an infinity-edge indoor/outdoor pool with waterfall and hot tub, state-of-the-art fitness centre, Hammam spa, piano bar, wine tasting lounge, co-working spaces, outdoor terrace with BBQs, 24-hour concierge, and guest suites. Located in the heart of Yorkville, you're steps from Toronto's finest restaurants, luxury boutiques, cafés, galleries, museums, and green spaces. Yonge-Bloor subway station and the PATH network are just moments away, providing seamless access throughout the city. An exceptional opportunity for executives and professionals seeking refined, turnkey living in Toronto's most coveted neighbourhood. (id:60365)
Property Details
| MLS® Number | C13531222 |
| Property Type | Single Family |
| Community Name | Annex |
| AmenitiesNearBy | Hospital, Public Transit |
| CommunityFeatures | Pets Allowed With Restrictions |
| Features | Carpet Free |
| PoolType | Indoor Pool |
Building
| BathroomTotal | 1 |
| Age | New Building |
| Amenities | Security/concierge, Exercise Centre, Recreation Centre |
| Appliances | Oven - Built-in, Range, Dryer, Hood Fan, Microwave, Oven, Stove, Washer, Refrigerator |
| BasementType | None |
| CoolingType | Central Air Conditioning |
| ExteriorFinish | Concrete |
| HeatingFuel | Electric |
| HeatingType | Forced Air |
| SizeInterior | 0 - 499 Sqft |
| Type | Apartment |
Parking
| Garage |
Land
| Acreage | No |
| LandAmenities | Hospital, Public Transit |
Rooms
| Level | Type | Length | Width | Dimensions |
|---|---|---|---|---|
| Main Level | Kitchen | 7.06 m | 2.92 m | 7.06 m x 2.92 m |
| Main Level | Living Room | Measurements not available | ||
| Main Level | Bedroom | Measurements not available |
https://www.realtor.ca/real-estate/29998256/2114-11-yorkville-avenue-toronto-annex-annex
Michael Anthony Arci
Salesperson
131 Woodbridge Avenue
Woodbridge, Ontario L4L 2S6
Laura Compagni
Salesperson
131 Woodbridge Avenue
Woodbridge, Ontario L4L 2S6
Tiffany Arci
Broker
131 Woodbridge Avenue
Woodbridge, Ontario L4L 2S6

The trademarks REALTOR®, REALTORS®, and the REALTOR® logo are controlled by The Canadian Real Estate Association (CREA) and identify real estate professionals who are members of CREA. The trademarks MLS®, Multiple Listing Service® and the associated logos are owned by The Canadian Real Estate Association (CREA) and identify the quality of services provided by real estate professionals who are members of CREA. The trademark DDF® is owned by The Canadian Real Estate Association (CREA) and identifies CREA's Data Distribution Facility (DDF®)
July 20 2026 10:30:21
Toronto Real Estate Board
RE/MAX Your Community Realty

© 2026 Proptech Realty Inc., Brokerage.