
49 Forester Crescent Markham, Ontario L6C 1V2

$4,900 Monthly
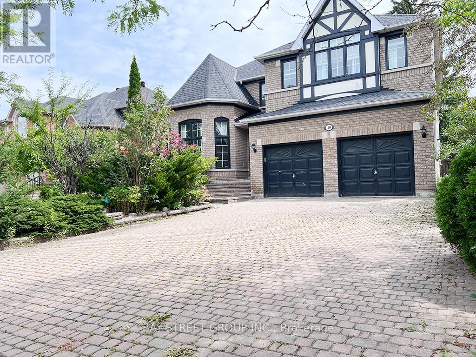
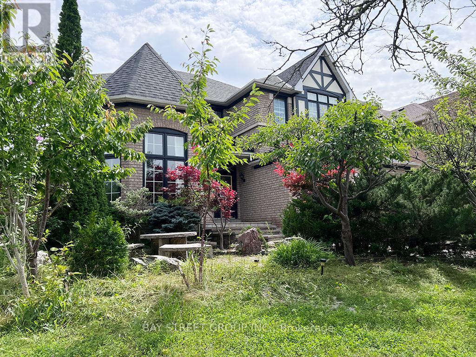
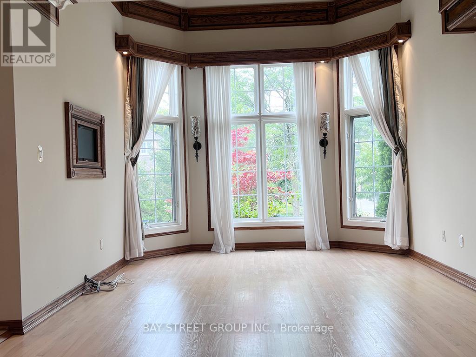
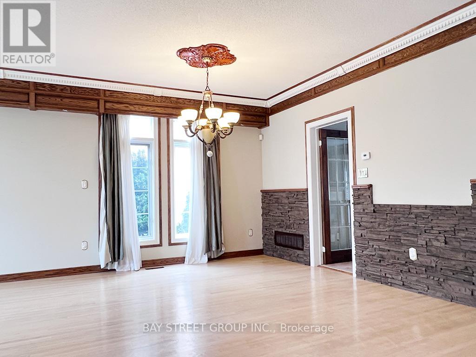
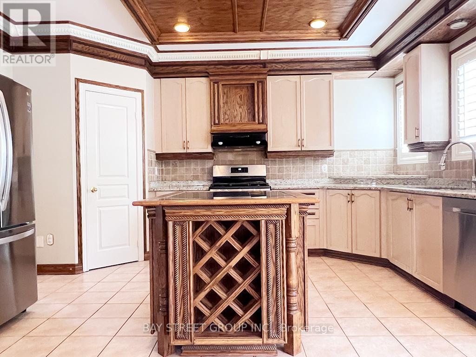
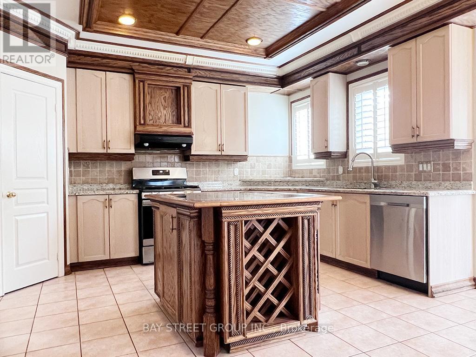
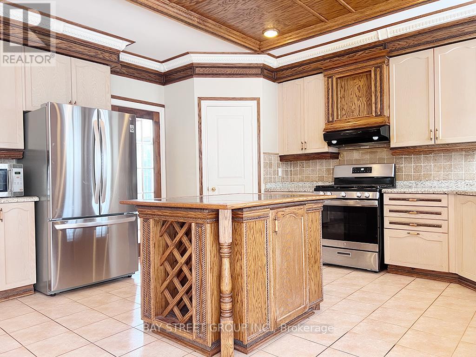
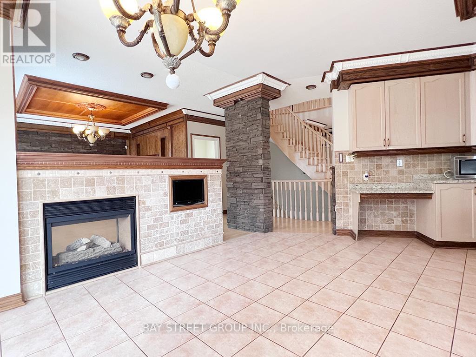
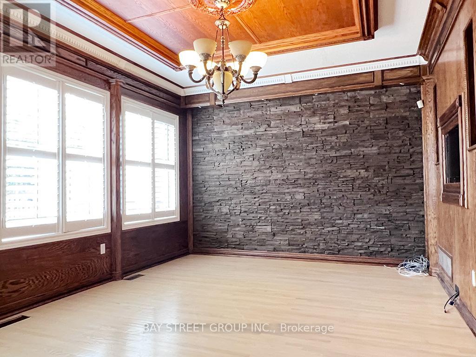
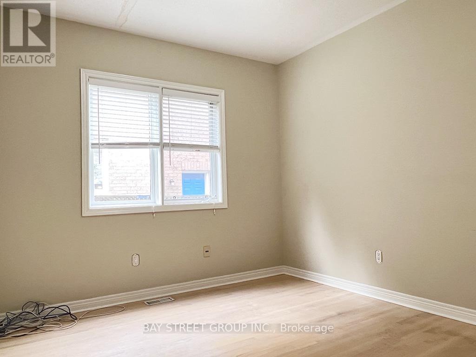
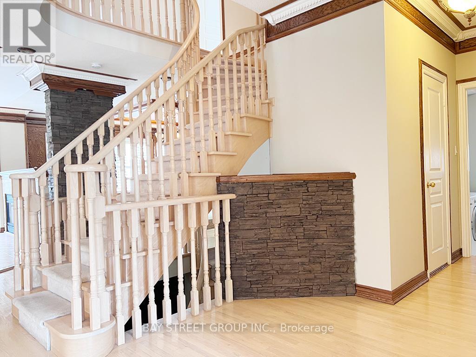
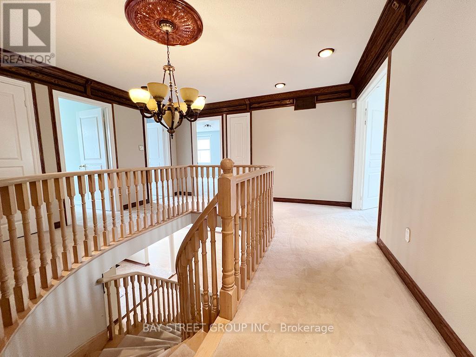
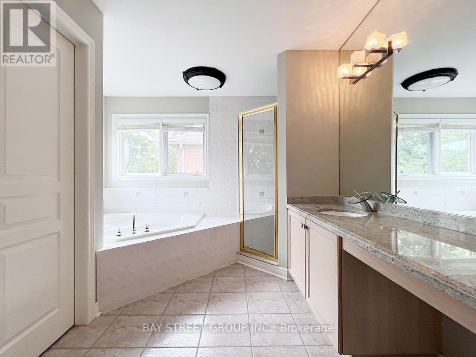
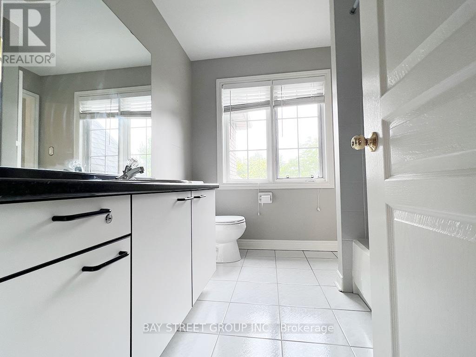
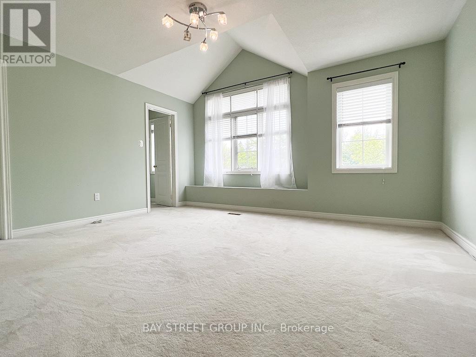
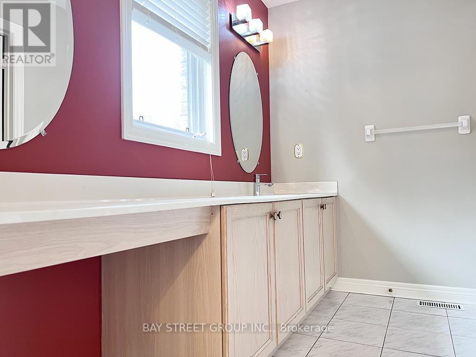
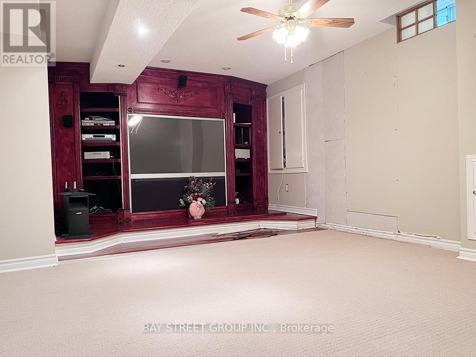
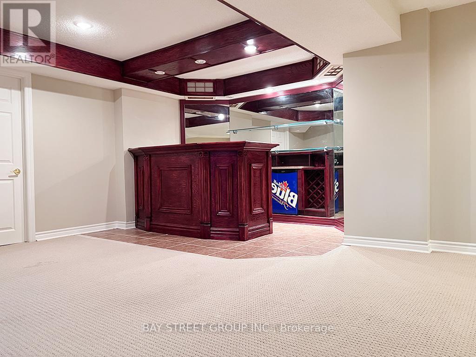
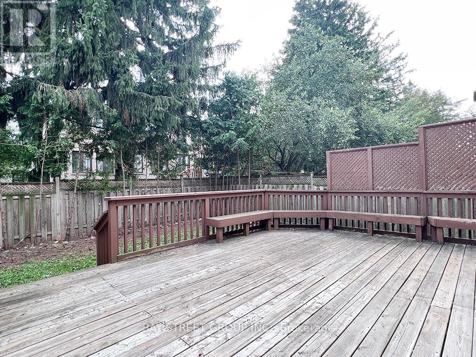
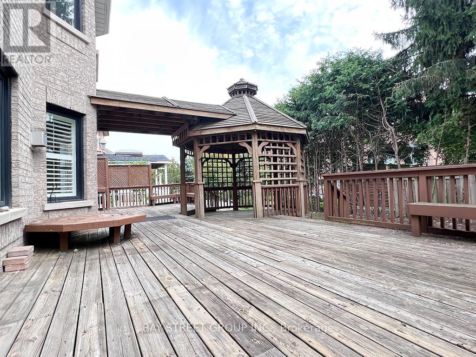
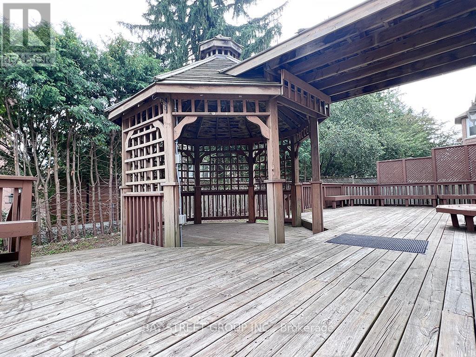
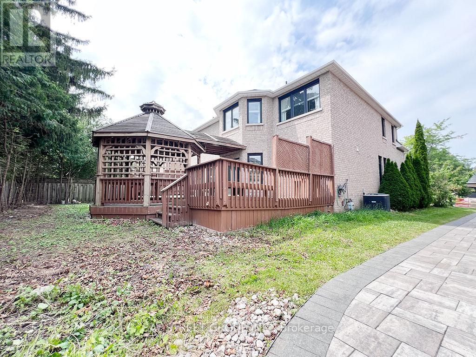
Gorgeous 3567 Sqft Home Near Conservation Area In The Prestigious Cachet Community. 9 Feet High Ceiling And Prestige Plaster With Wood Moulding W/Insert Pot Lights, Stone Walls, And Excellent Layout. Potlights On the Main & 2nd Floors. Spacious Pantry & Large Granite Kitchen Walk Out To Huge Custom Cedar Deck With Gazebo, 2-way Gas Fireplace, Professional Landscaping With Inground Sprinklers, Tastefully Decor Rec. Rm W/Wet Bar, Theater Rm W/B/I Wall Units,, 4 HDTV! Well Kept Home In Excellent Condition. (id:60365)
Property Details
| MLS® Number | N13530590 |
| Property Type | Single Family |
| Community Name | Cachet |
| AmenitiesNearBy | Park, Public Transit, Schools |
| Features | Wooded Area |
| ParkingSpaceTotal | 6 |
Building
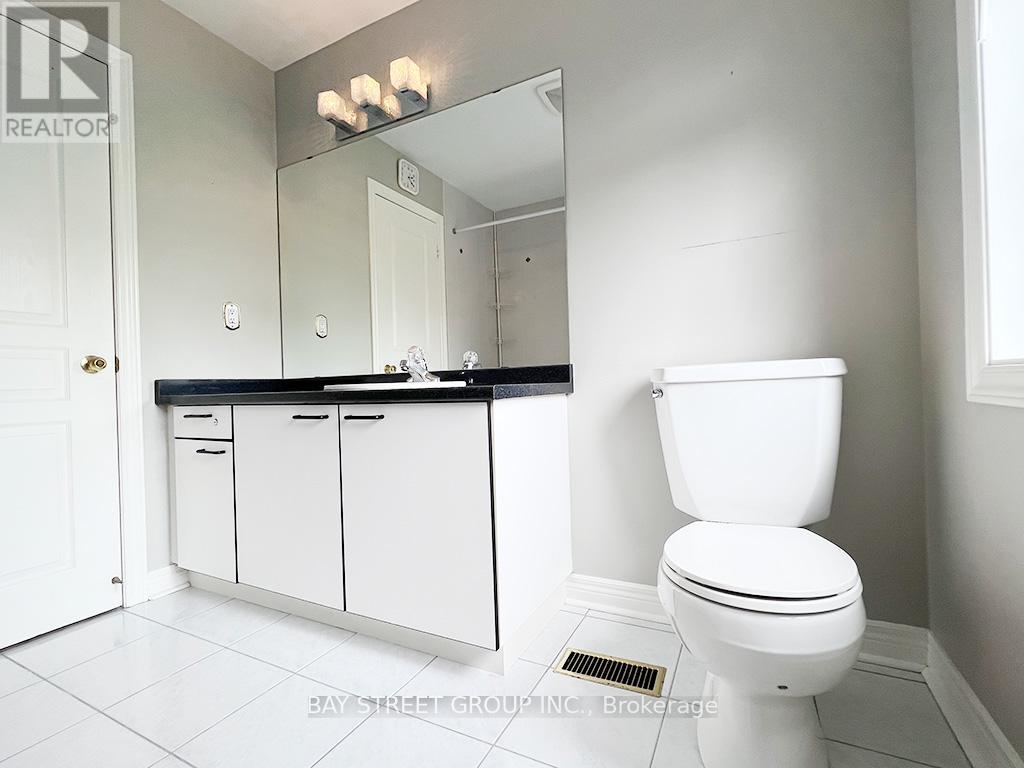
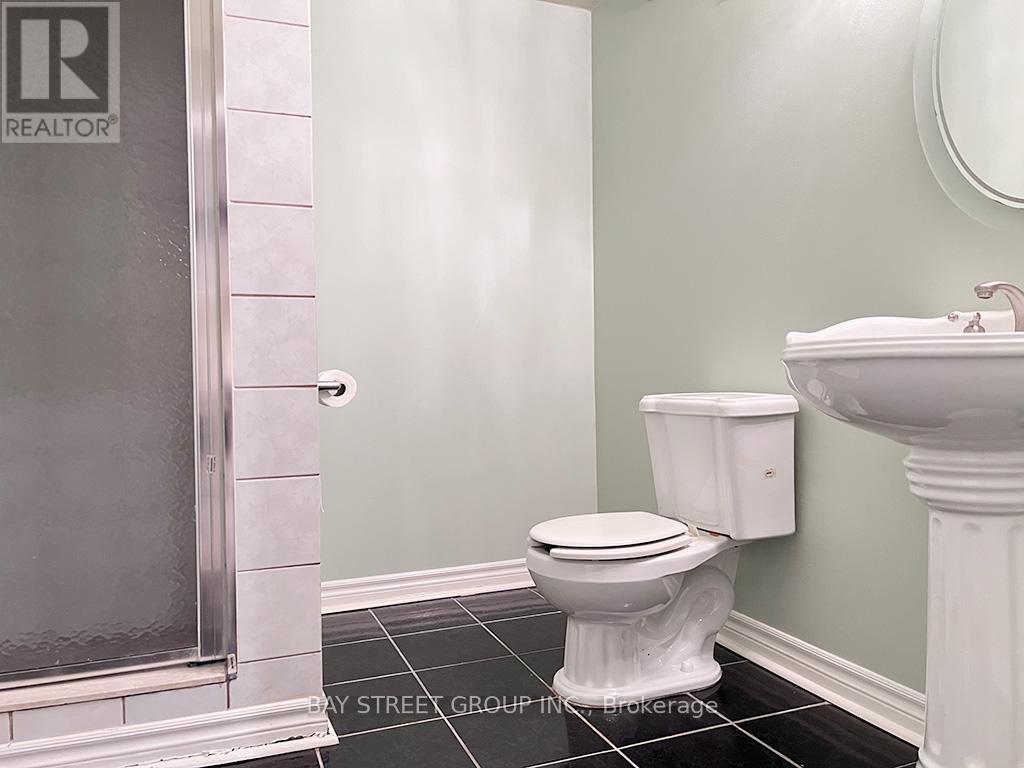
| BathroomTotal | 5 |
| BedroomsAboveGround | 4 |
| BedroomsTotal | 4 |
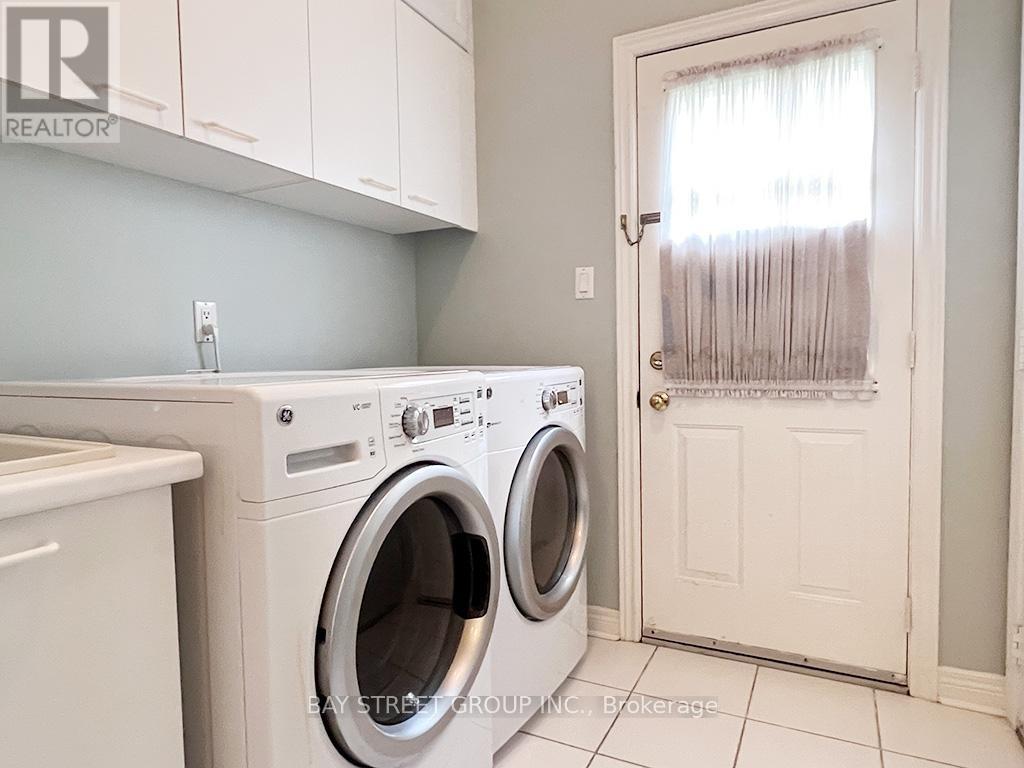
| Appliances | Dishwasher, Dryer, Garage Door Opener, Stove, Washer, Window Coverings, Refrigerator |
| BasementDevelopment | Finished |
| BasementType | N/a (finished) |
| ConstructionStyleAttachment | Detached |
| CoolingType | Central Air Conditioning |
| ExteriorFinish | Brick |
| FireplacePresent | Yes |
| FlooringType | Hardwood |
| FoundationType | Concrete |
| HalfBathTotal | 1 |
| HeatingFuel | Natural Gas |
| HeatingType | Forced Air |
| StoriesTotal | 2 |
| SizeInterior | 3500 - 5000 Sqft |
| Type | House |
| UtilityWater | Municipal Water |
Parking
| Garage |
Land
| Acreage | No |
| LandAmenities | Park, Public Transit, Schools |
| Sewer | Sanitary Sewer |
| SizeDepth | 110 Ft |
| SizeFrontage | 63 Ft |
| SizeIrregular | 63 X 110 Ft |
| SizeTotalText | 63 X 110 Ft |
Rooms
| Level | Type | Length | Width | Dimensions |
|---|---|---|---|---|
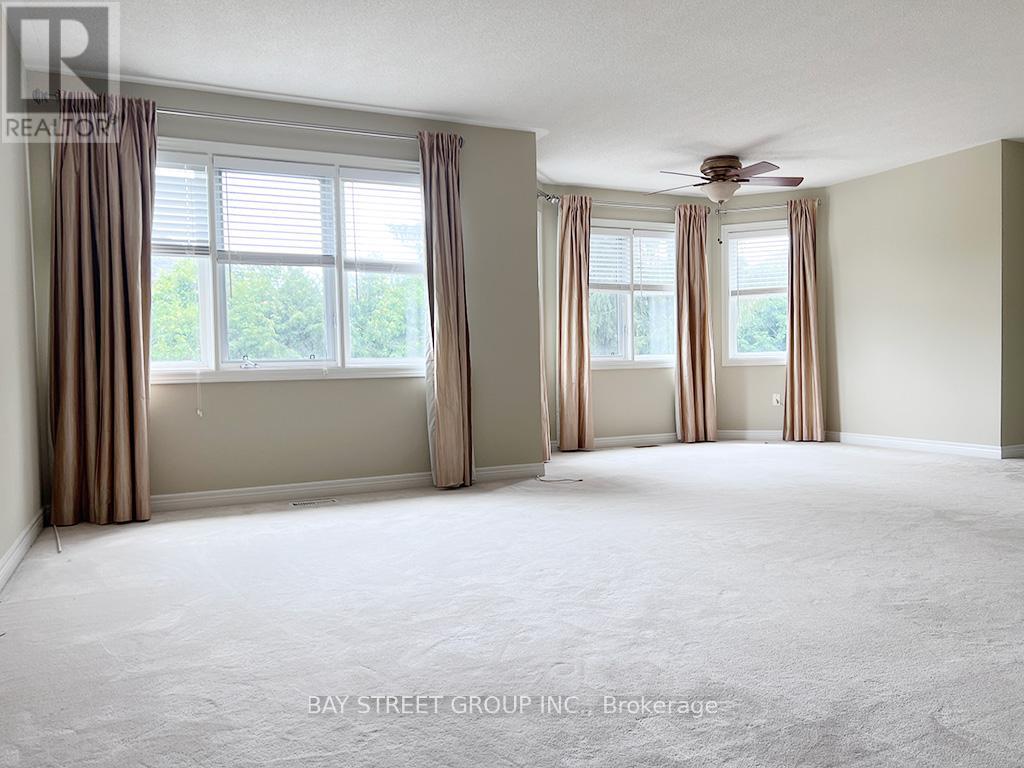
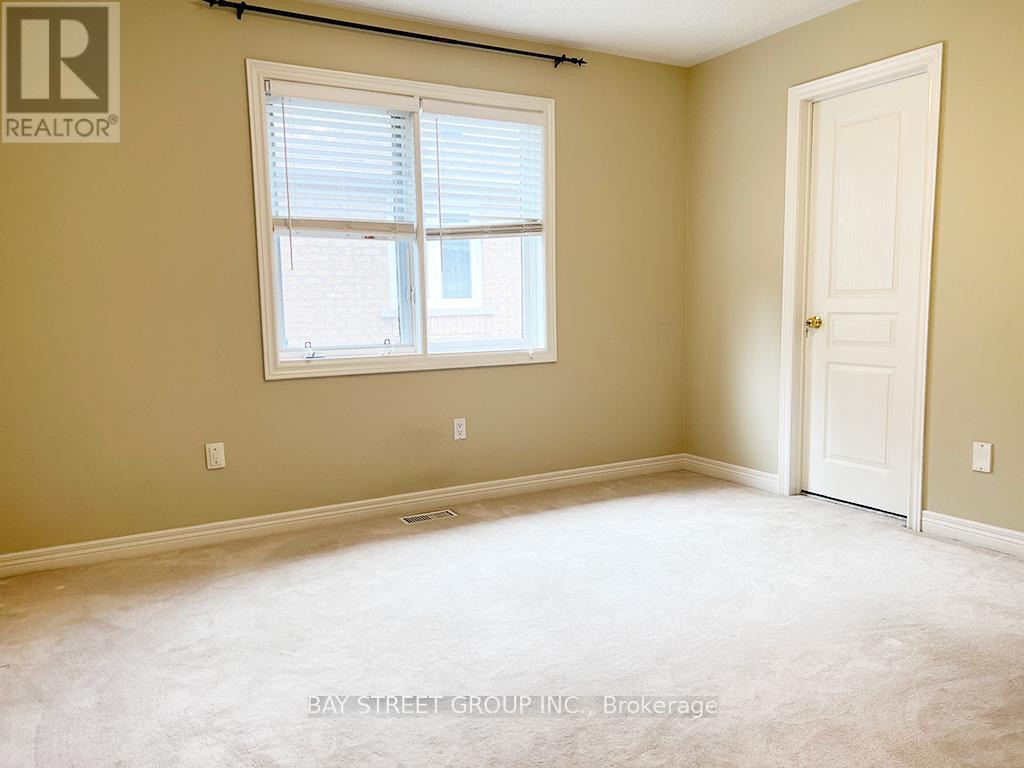
| Second Level | Primary Bedroom | 6.3 m | 5.5 m | 6.3 m x 5.5 m |
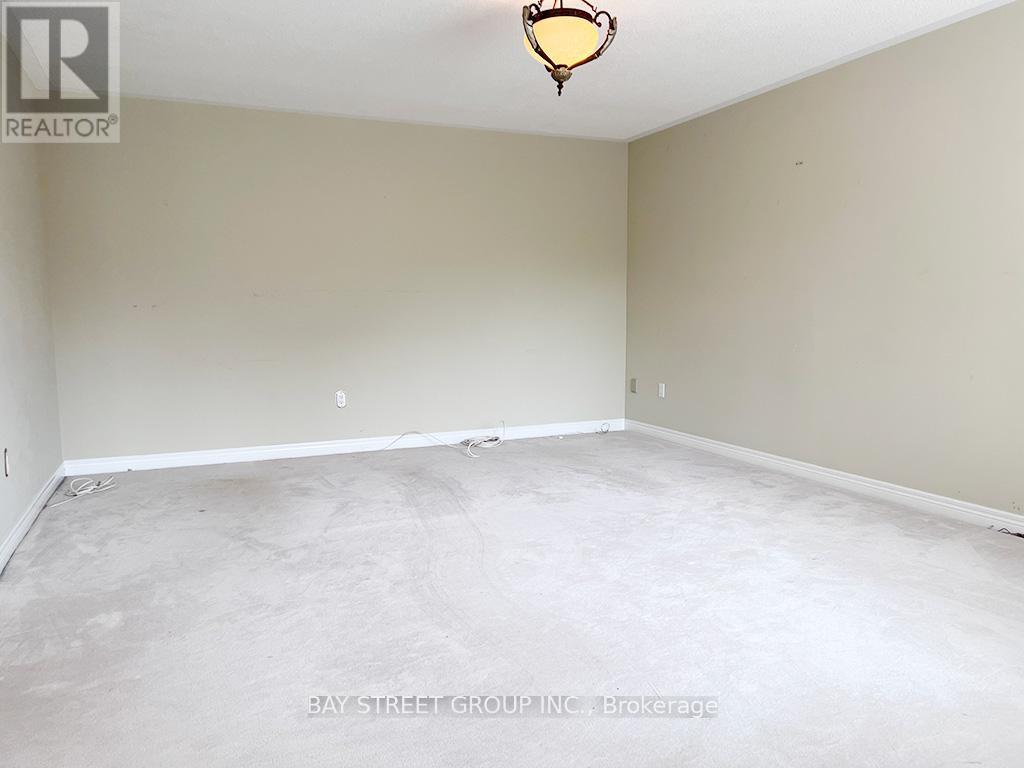
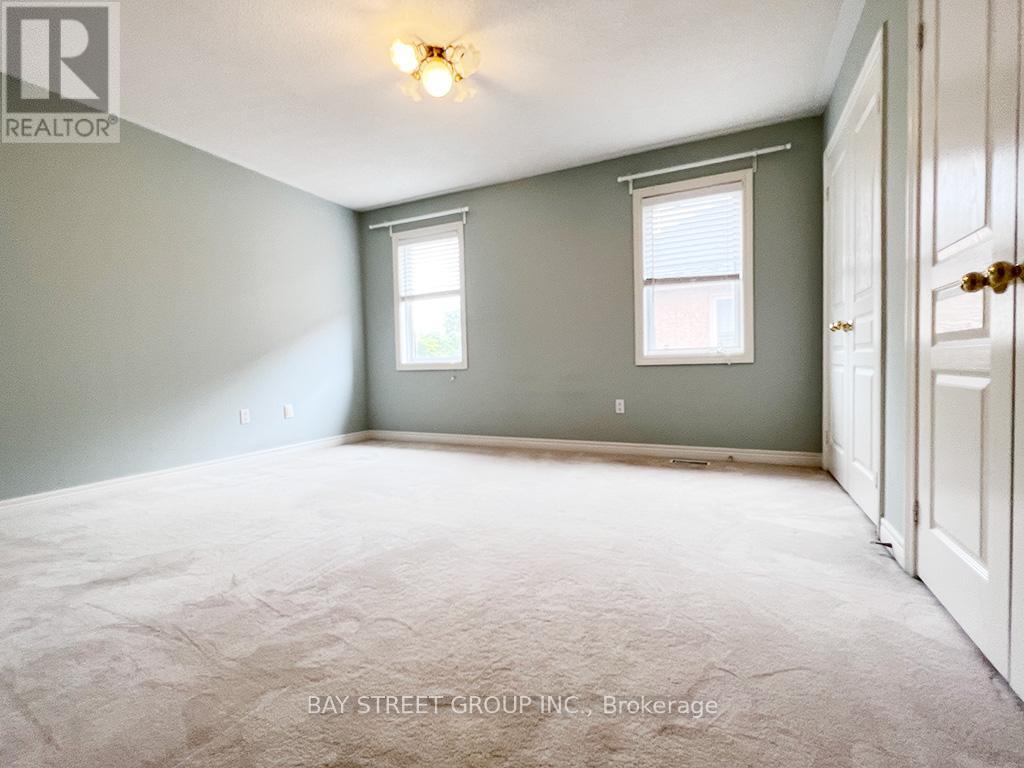
| Second Level | Bedroom 2 | 4.3 m | 4.1 m | 4.3 m x 4.1 m |
| Second Level | Bedroom 3 | 4.5 m | 4.1 m | 4.5 m x 4.1 m |
| Second Level | Bedroom 4 | 3.6 m | 3.41 m | 3.6 m x 3.41 m |
| Basement | Media | 5.4 m | 6.5 m | 5.4 m x 6.5 m |
| Basement | Recreational, Games Room | 9.4 m | 8 m | 9.4 m x 8 m |
| Main Level | Living Room | 4.2 m | 3.7 m | 4.2 m x 3.7 m |
| Main Level | Dining Room | 4.2 m | 3.7 m | 4.2 m x 3.7 m |
| Main Level | Family Room | 5.9 m | 3.8 m | 5.9 m x 3.8 m |
| Main Level | Kitchen | 6.5 m | 5.3 m | 6.5 m x 5.3 m |
| Main Level | Library | 3.5 m | 3.4 m | 3.5 m x 3.4 m |
https://www.realtor.ca/real-estate/29997786/49-forester-crescent-markham-cachet-cachet
Max Lu
Broker
8300 Woodbine Ave Ste 500
Markham, Ontario L3R 9Y7

The trademarks REALTOR®, REALTORS®, and the REALTOR® logo are controlled by The Canadian Real Estate Association (CREA) and identify real estate professionals who are members of CREA. The trademarks MLS®, Multiple Listing Service® and the associated logos are owned by The Canadian Real Estate Association (CREA) and identify the quality of services provided by real estate professionals who are members of CREA. The trademark DDF® is owned by The Canadian Real Estate Association (CREA) and identifies CREA's Data Distribution Facility (DDF®)
July 09 2026 12:02:15
Toronto Real Estate Board
Bay Street Group Inc.

© 2026 Proptech Realty Inc., Brokerage.