
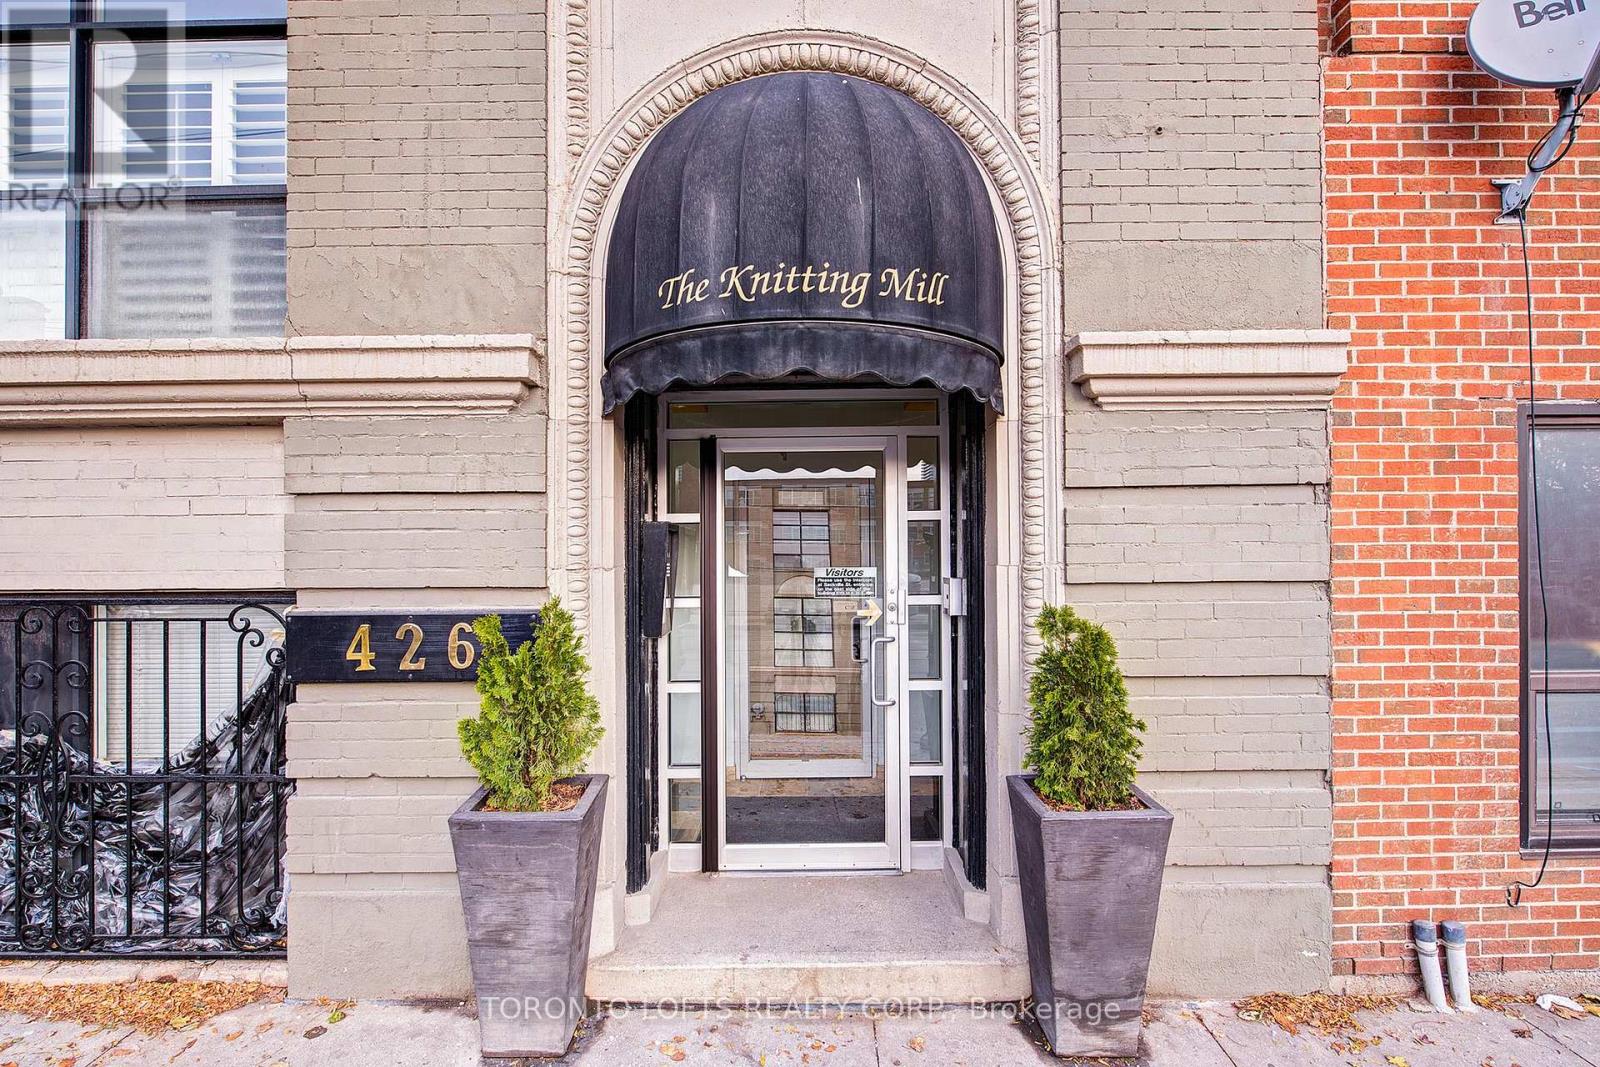
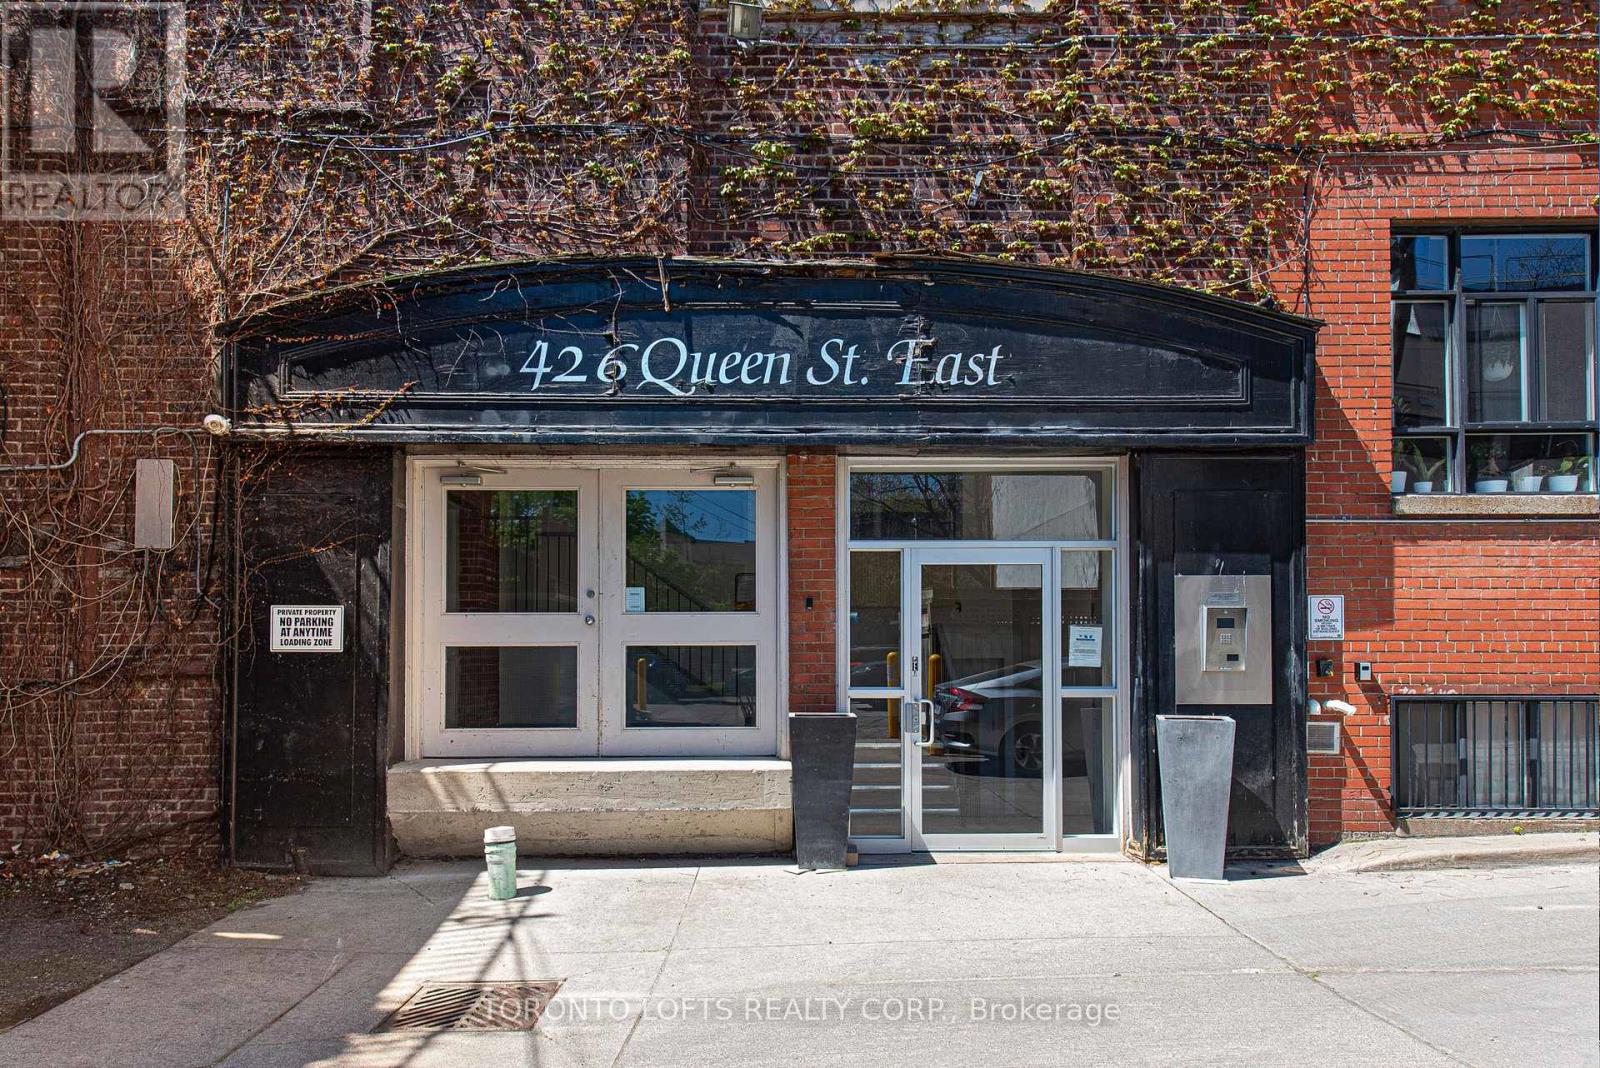
405 - 426 Queen Street E Toronto, Ontario M5A 1T4
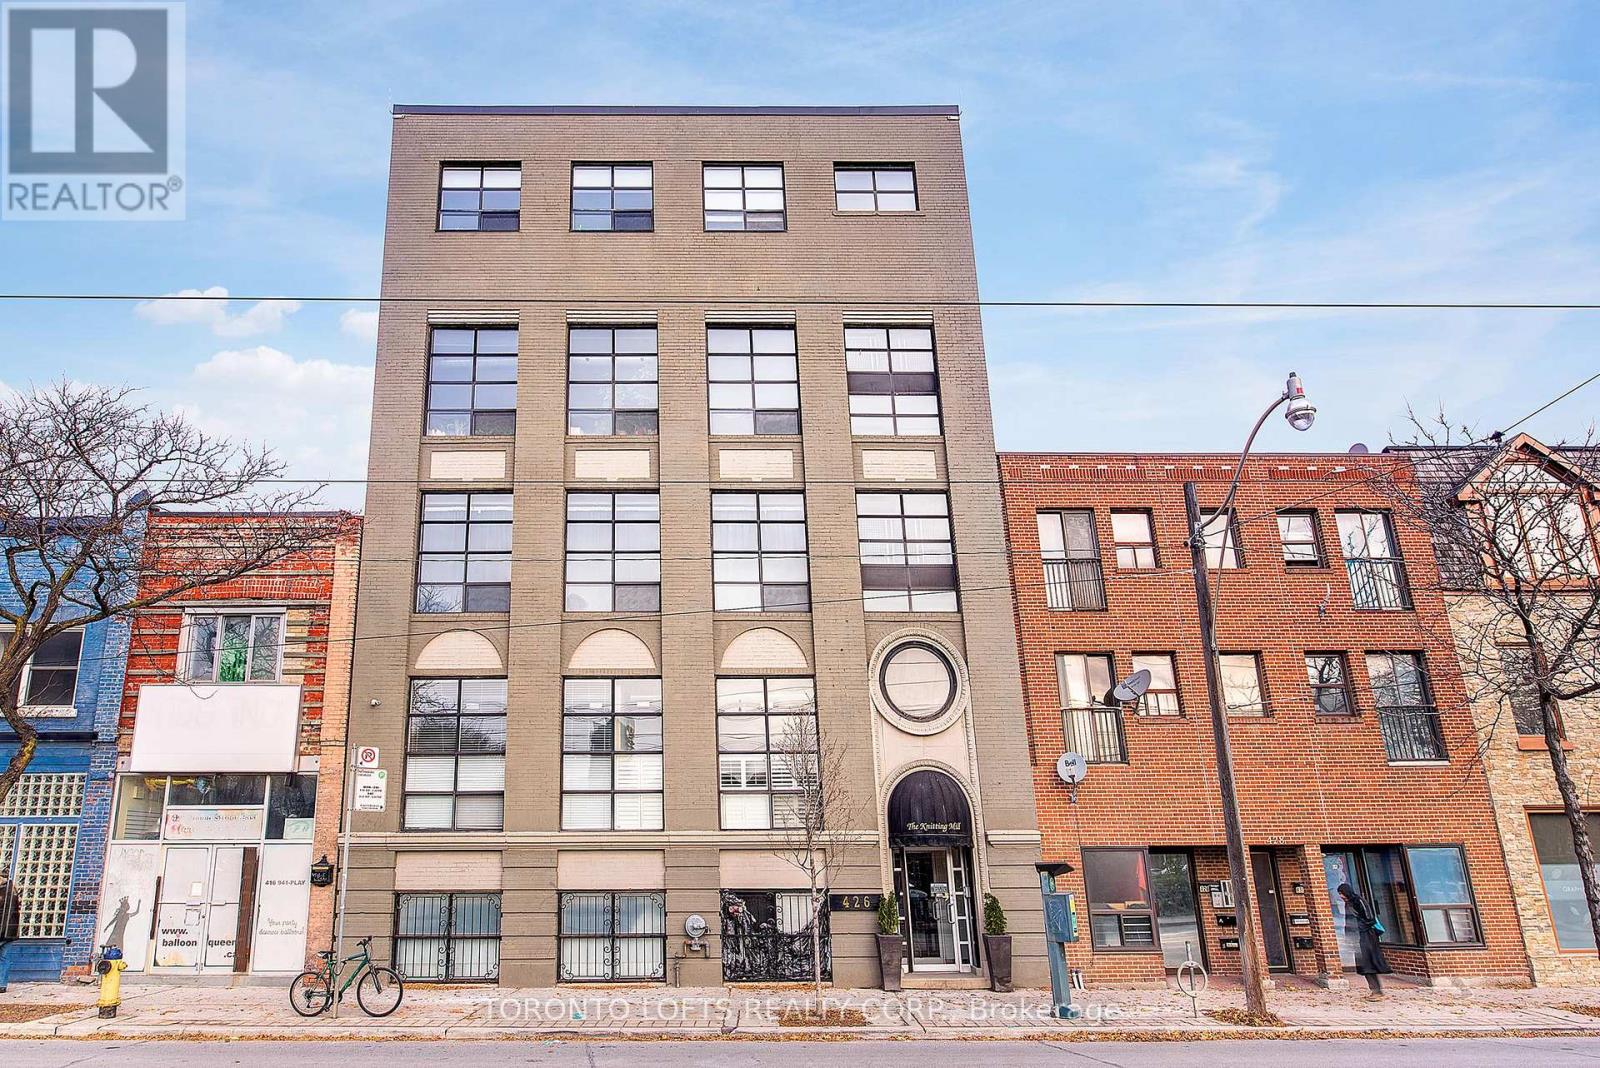

$2,499 Monthly
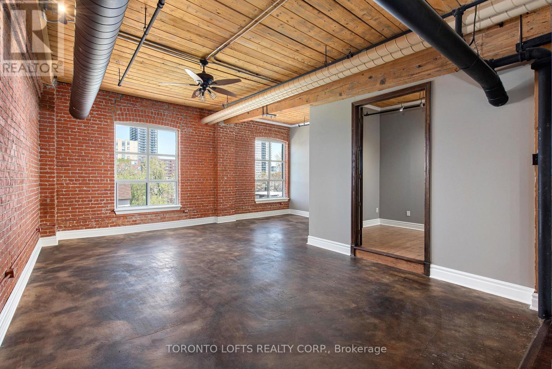
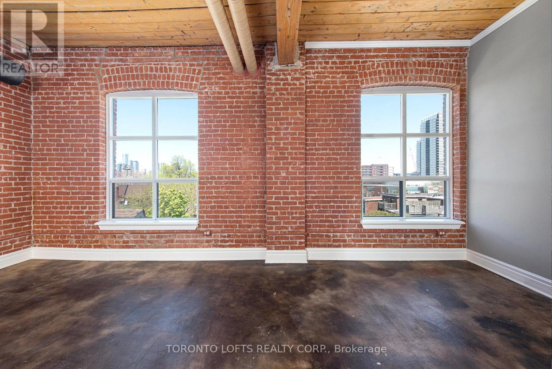
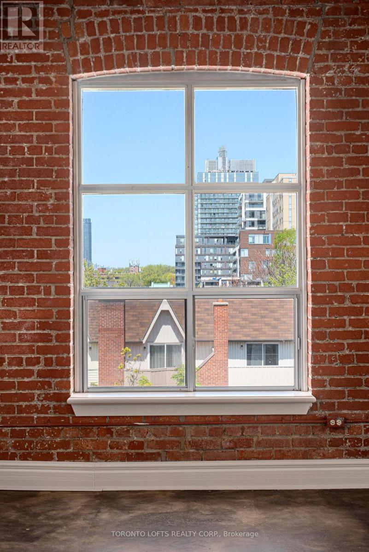
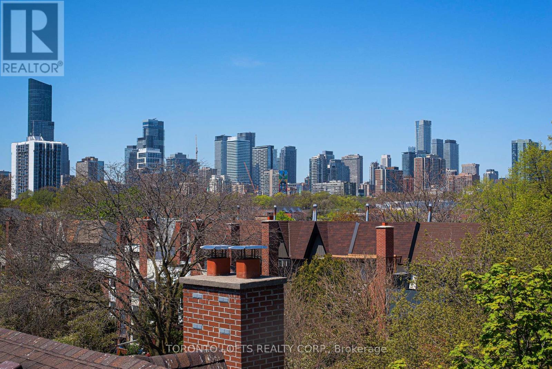
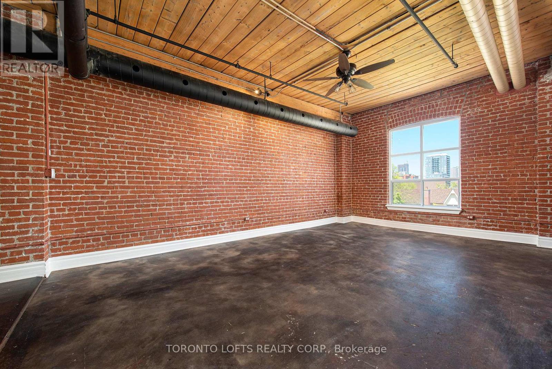
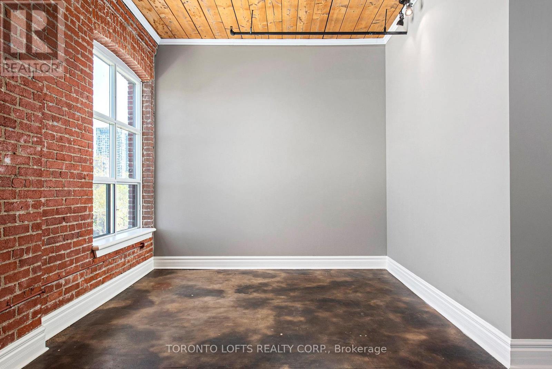
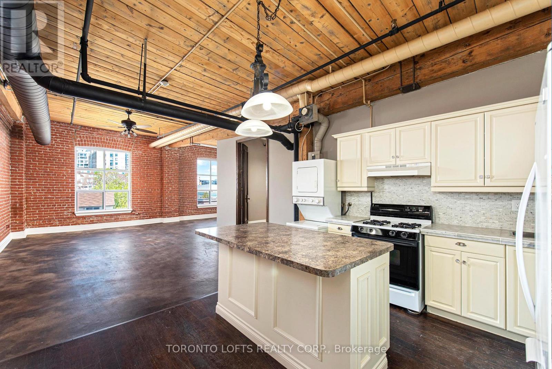
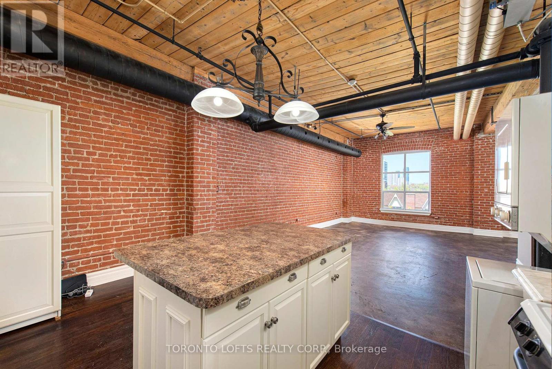
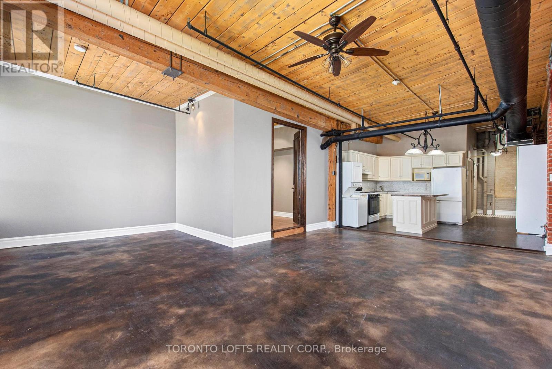
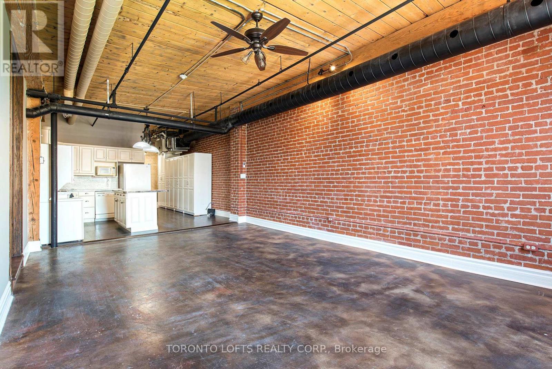
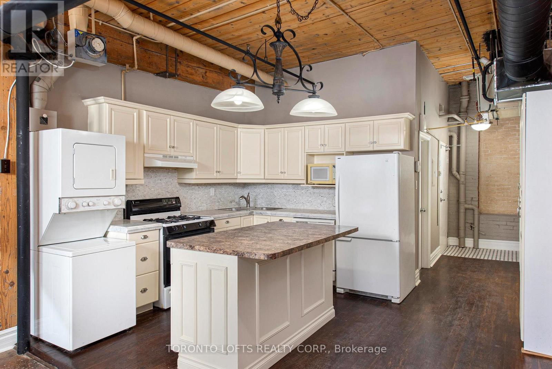
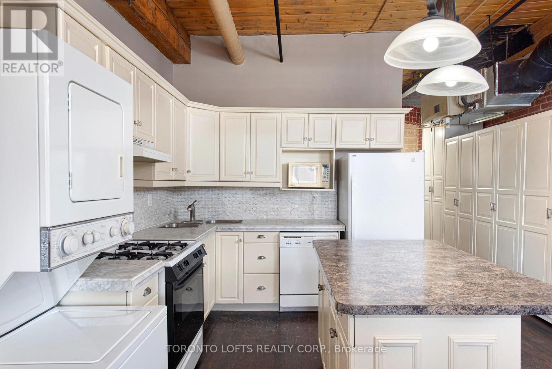
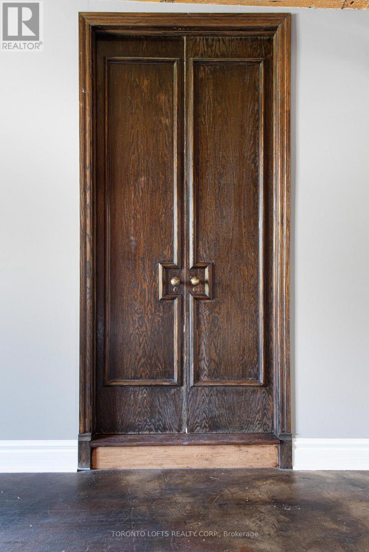
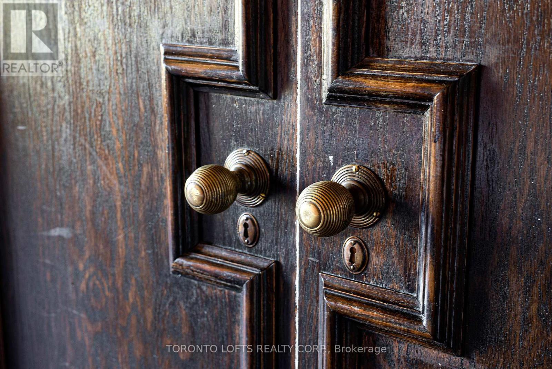
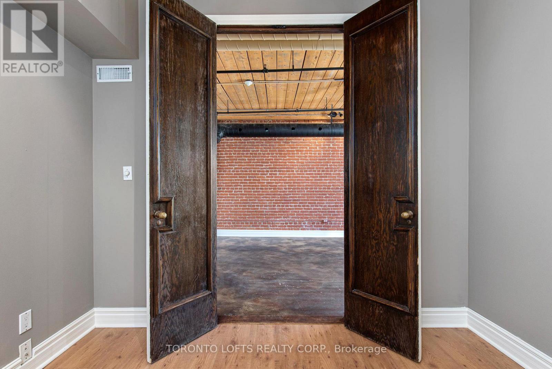
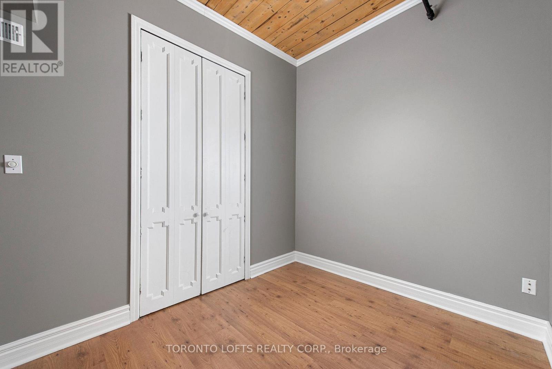
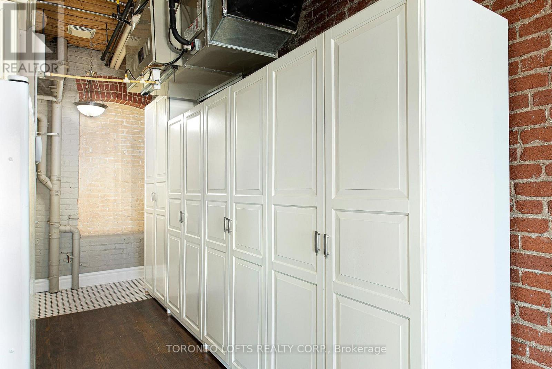
** Knitting Mill Lofts ** Rarely Available Authentic 800Sf +/- Brick & Beam 1 Bdrm + Office/Den Loft! Featuring Original 11 Ft High Wood Ceilings, Original Exposed Brick Walls & Concrete Floors. Kitchen Has Gas Stove & Center Island W/Bkfst Bar. Lots Of Light From Large Warehouse Windows. Convenient Downtown East Locale, Close To Cafes, Restos & Pubs. Easy Access To Dvp & Gardiner/Lake Shore. Street Permit Parking May Be Available Through City. (id:60365)
Property Details
| MLS® Number | C13530960 |
| Property Type | Single Family |
| Community Name | Regent Park |
| AmenitiesNearBy | Park, Public Transit |
| CommunityFeatures | Pets Allowed With Restrictions |
Building
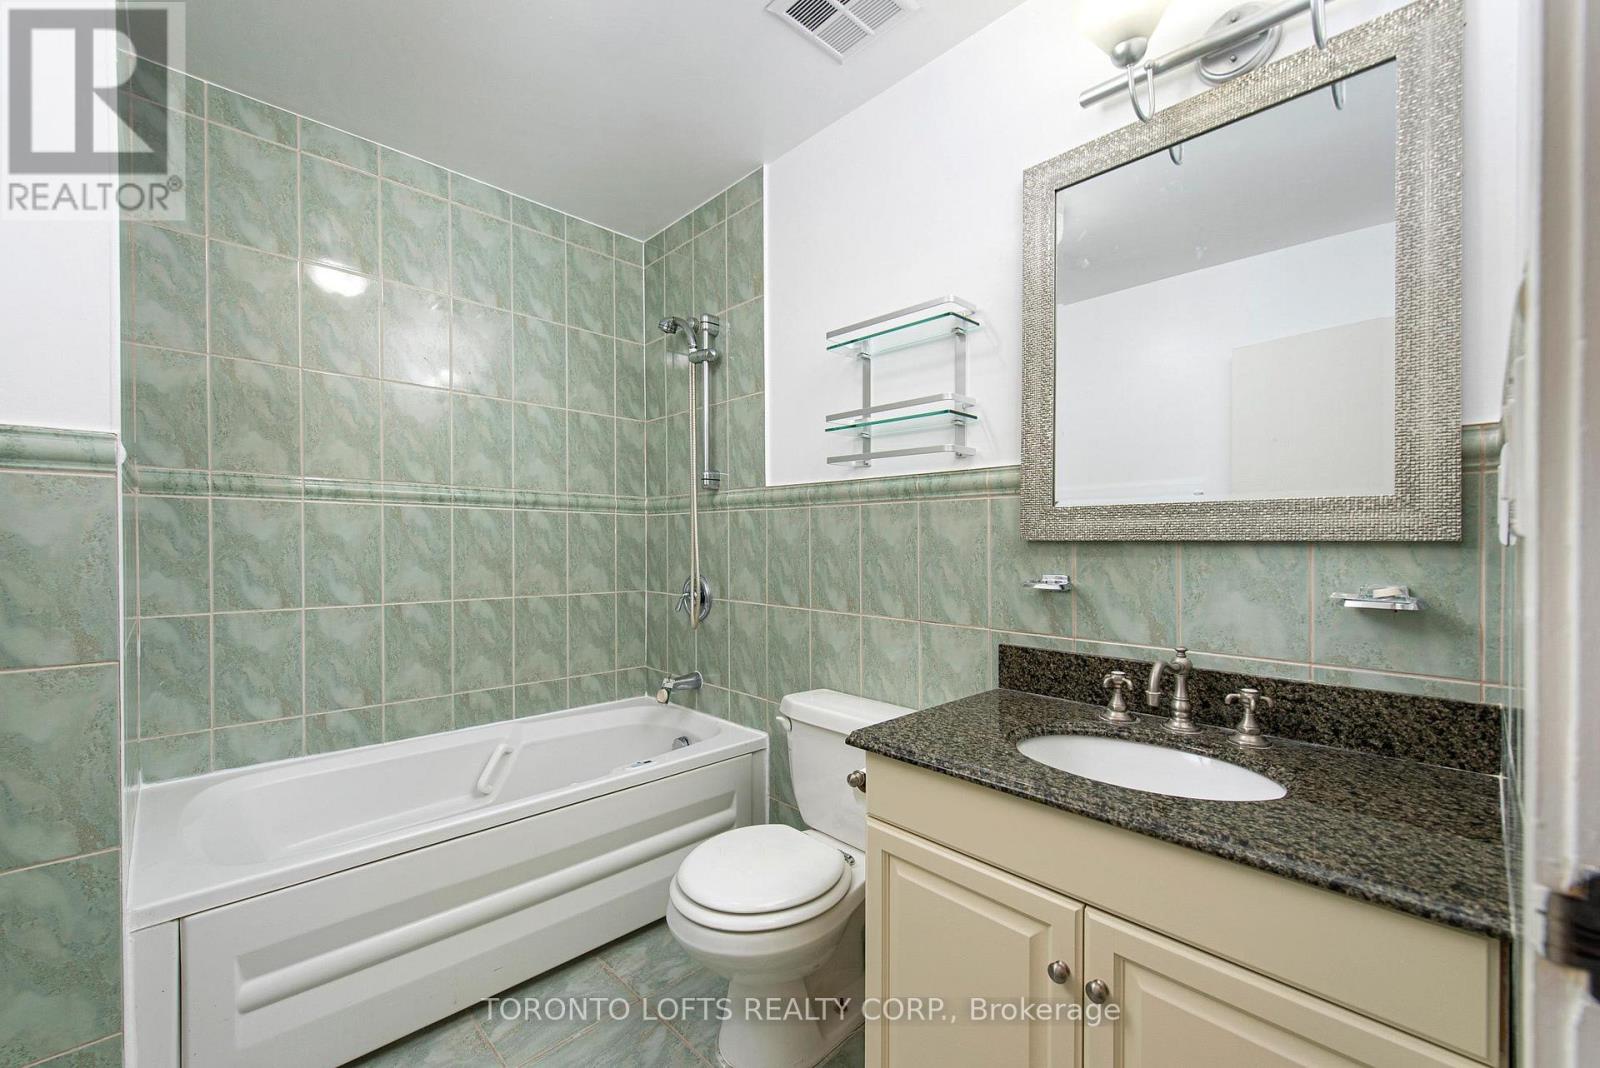
| BathroomTotal | 1 |
| BedroomsAboveGround | 1 |
| BedroomsBelowGround | 1 |
| BedroomsTotal | 2 |
| Appliances | Dishwasher, Dryer, Microwave, Stove, Washer, Window Coverings, Refrigerator |
| ArchitecturalStyle | Loft |
| BasementType | None |
| CoolingType | Central Air Conditioning |
| ExteriorFinish | Brick, Concrete |
| HeatingFuel | Natural Gas |
| HeatingType | Forced Air |
| SizeInterior | 800 - 899 Sqft |
| Type | Apartment |
Parking
| No Garage |
Land
| Acreage | No |
| LandAmenities | Park, Public Transit |
Rooms
| Level | Type | Length | Width | Dimensions |
|---|---|---|---|---|
| Main Level | Living Room | 6.5 m | 4.47 m | 6.5 m x 4.47 m |
| Main Level | Dining Room | 6.5 m | 4.47 m | 6.5 m x 4.47 m |
| Main Level | Office | 4.47 m | 3.35 m | 4.47 m x 3.35 m |
| Main Level | Kitchen | 4.47 m | 2.67 m | 4.47 m x 2.67 m |
| Main Level | Bedroom | 2.94 m | 2.33 m | 2.94 m x 2.33 m |
https://www.realtor.ca/real-estate/29998101/405-426-queen-street-e-toronto-regent-park-regent-park
Alexis Lauren Norma Culp
Salesperson
1179 King St West #110
Toronto, Ontario M6K 3C5

The trademarks REALTOR®, REALTORS®, and the REALTOR® logo are controlled by The Canadian Real Estate Association (CREA) and identify real estate professionals who are members of CREA. The trademarks MLS®, Multiple Listing Service® and the associated logos are owned by The Canadian Real Estate Association (CREA) and identify the quality of services provided by real estate professionals who are members of CREA. The trademark DDF® is owned by The Canadian Real Estate Association (CREA) and identifies CREA's Data Distribution Facility (DDF®)
July 08 2026 08:30:17
Toronto Real Estate Board
Toronto Lofts Realty Corp.

© 2026 Proptech Realty Inc., Brokerage.