
1209 - 32 Trolley Crescent Toronto, Ontario M5A 0E8

$3,000 Monthly
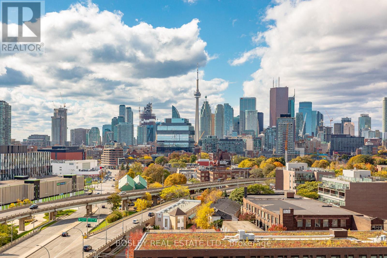
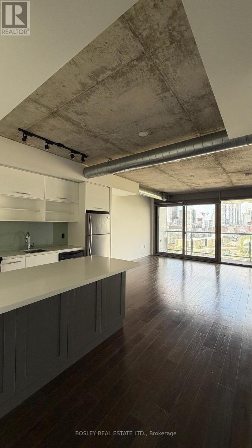
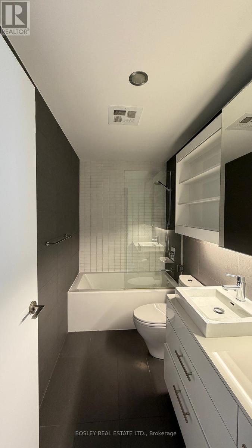
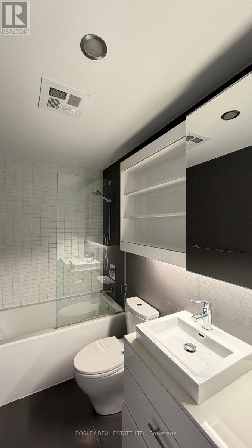
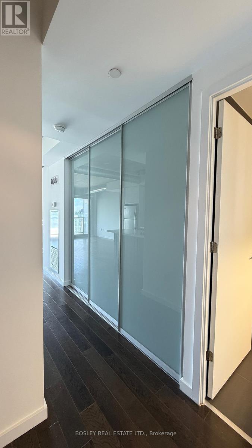
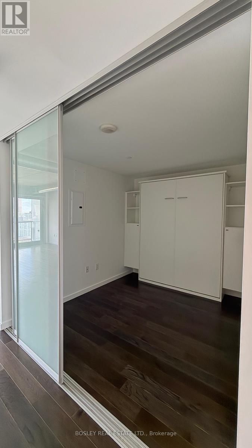
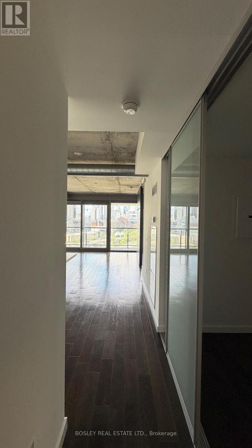
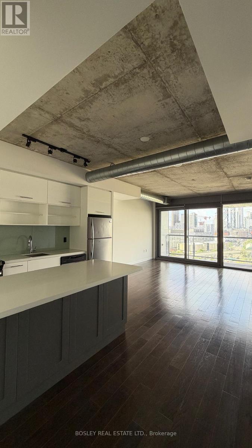
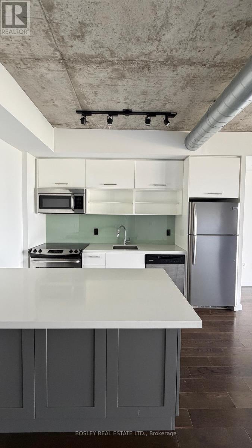
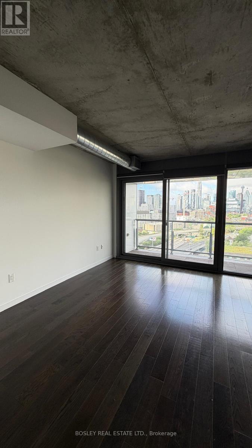
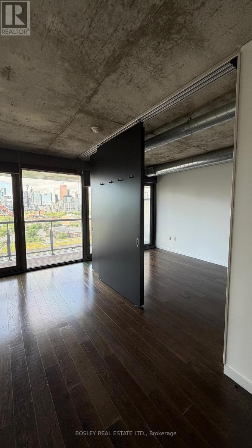
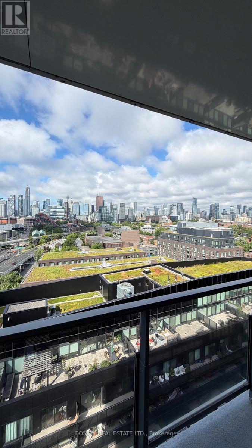
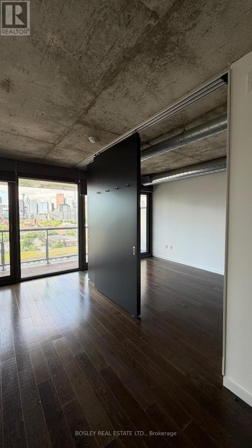
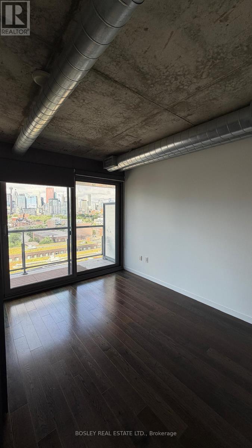
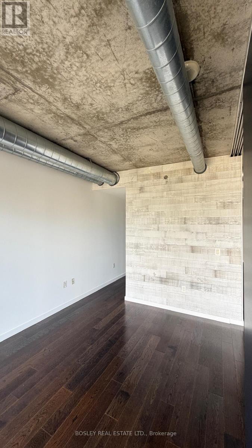
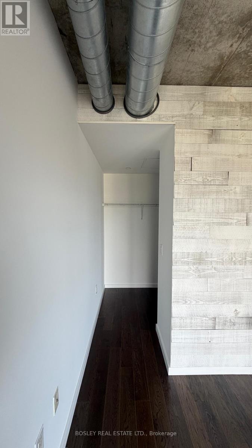
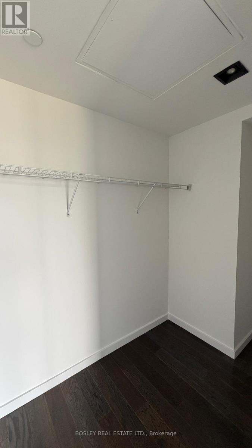
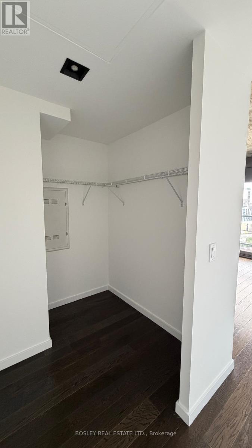
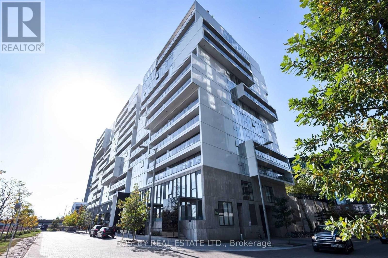
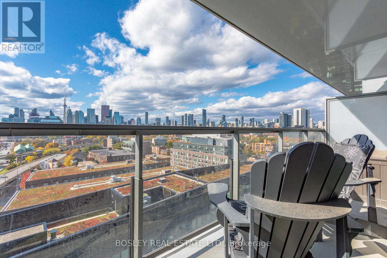
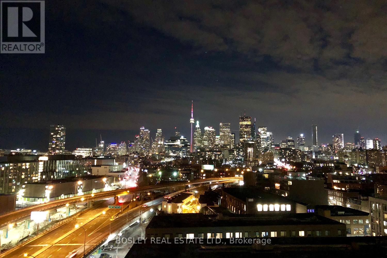
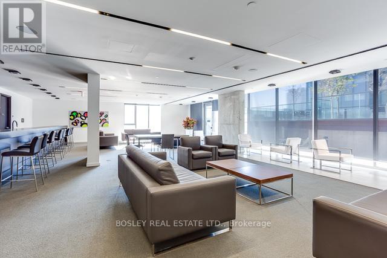
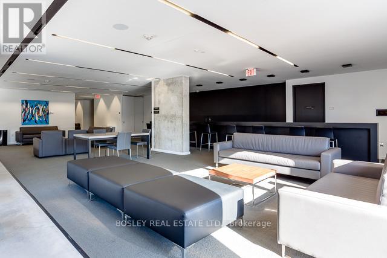
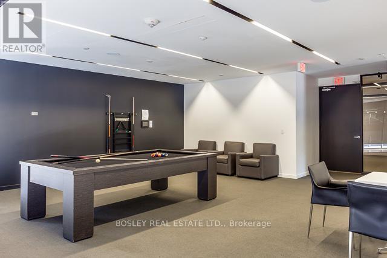
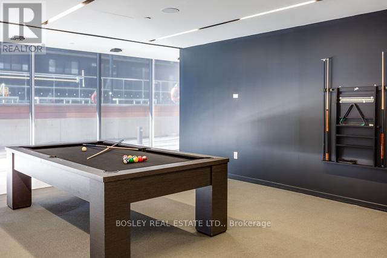
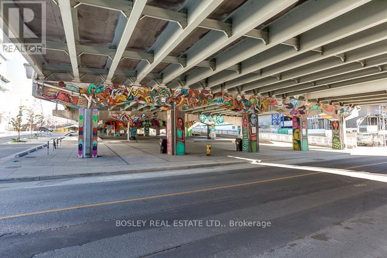
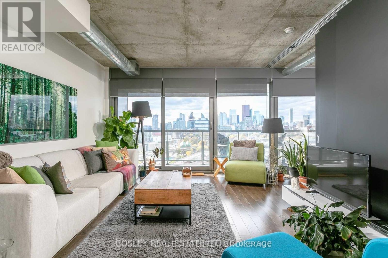
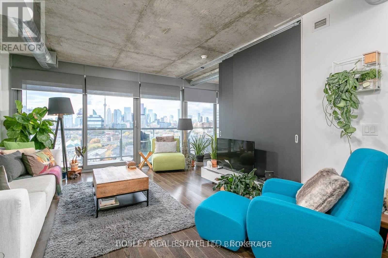
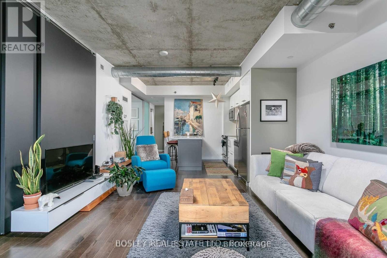
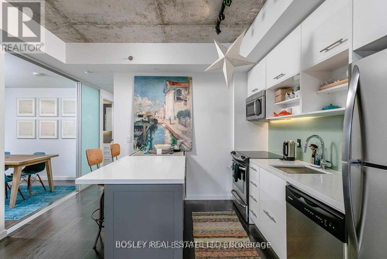
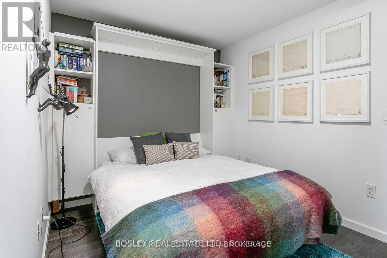
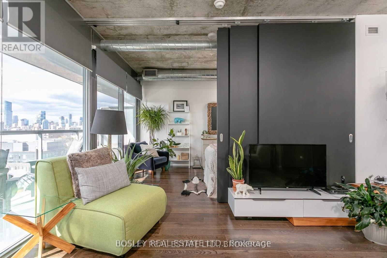
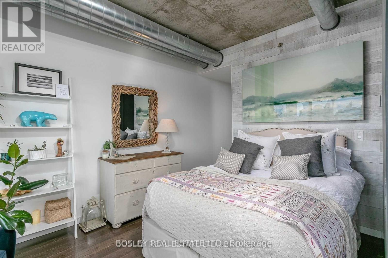
Live above the city in this spectacular 1-bedroom + den suite at River City 2, where breathtaking skyline views, unforgettable sunsets, and contemporary design come together in one exceptional home. Thoughtfully designed with an open-concept layout, the suite features a sleek modern kitchen with a large centre island overlooking the spacious living and dining area-perfect for entertaining or everyday living. Floor-to-ceiling windows flood the space with natural light and lead to a sprawling private balcony with sweeping west-facing city views, offering the perfect backdrop for morning coffee or evening cocktails. The generous primary bedroom includes a walk-in closet, while the oversized den is thoughtfully outfitted with a custom built-in Murphy bed, creating a versatile space that easily functions as a home office by day and a comfortable guest room by night. Complete with one owned parking space, this stylish suite is located in one of Toronto's most sought-after modern buildings, just steps from Corktown Common, the Distillery District, the Canary District, the King East dining scene, the Don River trail network, and the future Ontario Line. An exceptional opportunity for professionals seeking outstanding design, breathtaking views, and an unbeatable urban lifestyle. (id:60365)
Property Details
| MLS® Number | C13531158 |
| Property Type | Single Family |
| Community Name | Waterfront Communities C8 |
| AmenitiesNearBy | Park, Public Transit, Schools |
| CommunityFeatures | Pets Allowed With Restrictions, Community Centre |
| Features | Balcony |
| ParkingSpaceTotal | 1 |
| PoolType | Outdoor Pool |
| ViewType | View |
Building
| BathroomTotal | 1 |
| BedroomsAboveGround | 1 |
| BedroomsBelowGround | 1 |
| BedroomsTotal | 2 |
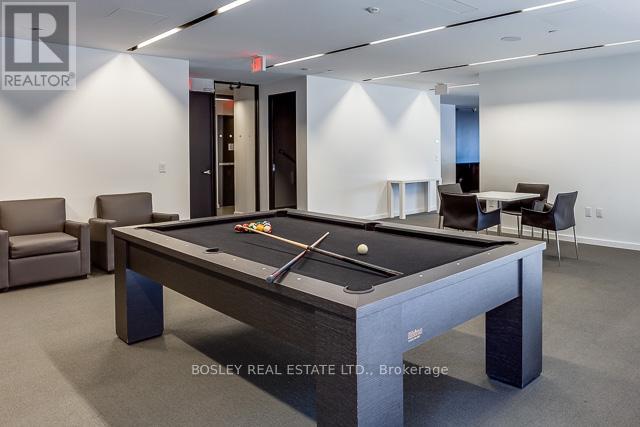
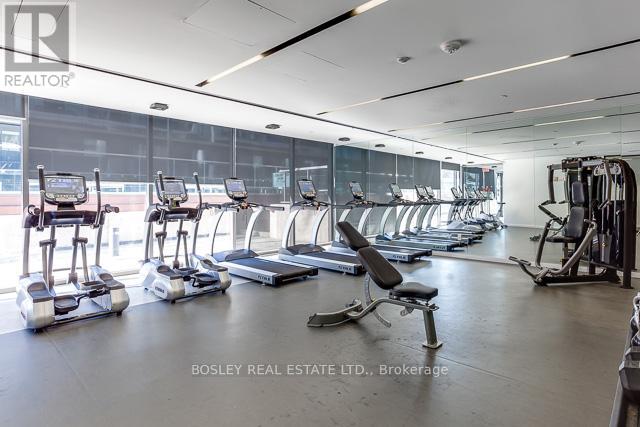
| Amenities | Security/concierge, Exercise Centre, Visitor Parking, Separate Heating Controls |
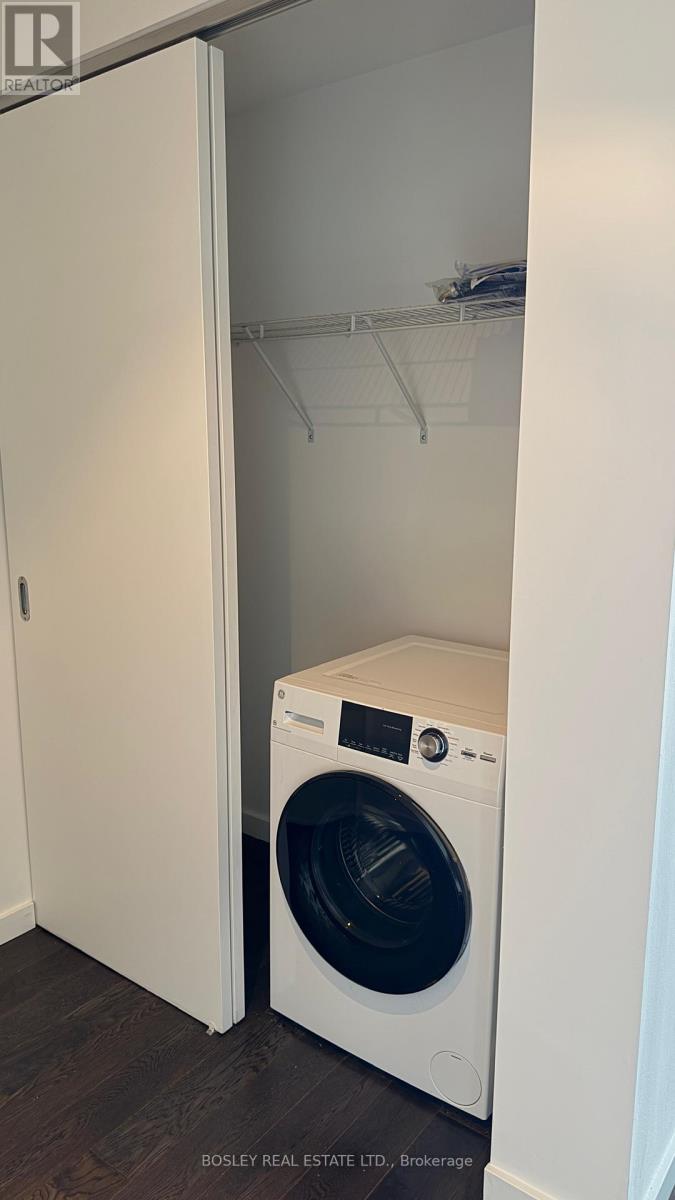
| Appliances | Water Meter, Dryer, Microwave, Stove, Washer, Refrigerator |
| BasementType | None |
| CoolingType | Central Air Conditioning |
| ExteriorFinish | Concrete, Steel |
| FlooringType | Hardwood |
| HeatingFuel | Other |
| HeatingType | Forced Air |
| SizeInterior | 700 - 799 Sqft |
| Type | Apartment |
Parking
| Underground | |
| Garage |
Land
| Acreage | No |
| LandAmenities | Park, Public Transit, Schools |
| SurfaceWater | River/stream |
Rooms
| Level | Type | Length | Width | Dimensions |
|---|---|---|---|---|
| Flat | Living Room | 8.45 m | 4.1 m | 8.45 m x 4.1 m |
| Flat | Dining Room | 8.45 m | 4.1 m | 8.45 m x 4.1 m |
| Flat | Kitchen | 8.45 m | 4.1 m | 8.45 m x 4.1 m |
| Flat | Den | 2.85 m | 2.75 m | 2.85 m x 2.75 m |
| Ground Level | Bedroom | 2.85 m | 3.35 m | 2.85 m x 3.35 m |
Jen Laschinger
Salesperson
103 Vanderhoof Avenue
Toronto, Ontario M4G 2H5

The trademarks REALTOR®, REALTORS®, and the REALTOR® logo are controlled by The Canadian Real Estate Association (CREA) and identify real estate professionals who are members of CREA. The trademarks MLS®, Multiple Listing Service® and the associated logos are owned by The Canadian Real Estate Association (CREA) and identify the quality of services provided by real estate professionals who are members of CREA. The trademark DDF® is owned by The Canadian Real Estate Association (CREA) and identifies CREA's Data Distribution Facility (DDF®)
July 08 2026 05:30:02
Toronto Real Estate Board
Bosley Real Estate Ltd.

© 2026 Proptech Realty Inc., Brokerage.