
1806 - 89 Church Street Toronto, Ontario M5C 0B7

$2,650 Monthly
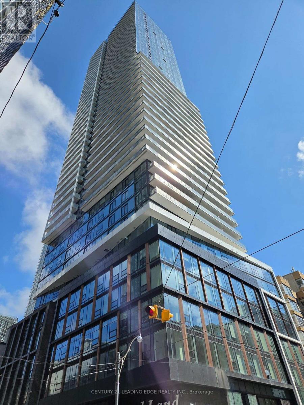
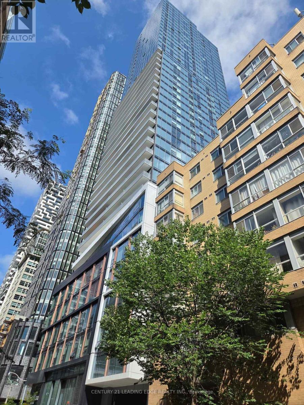
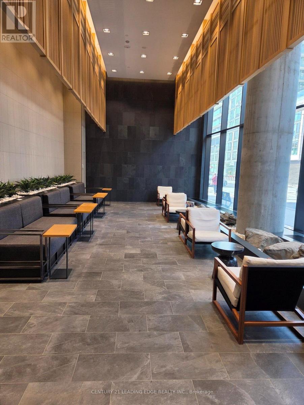
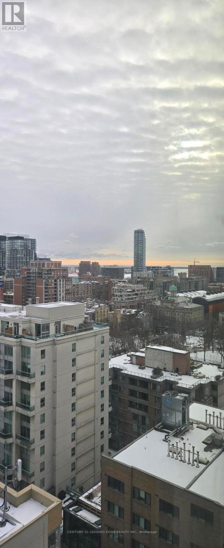
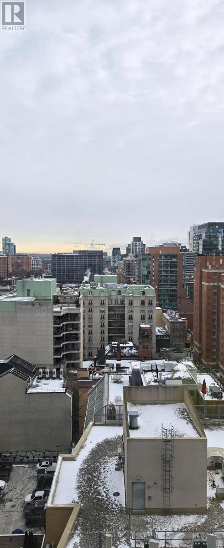
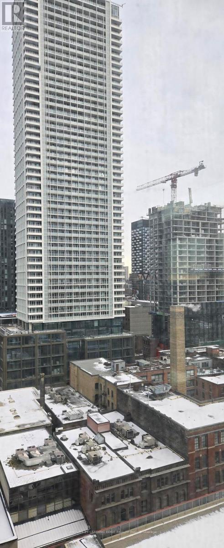
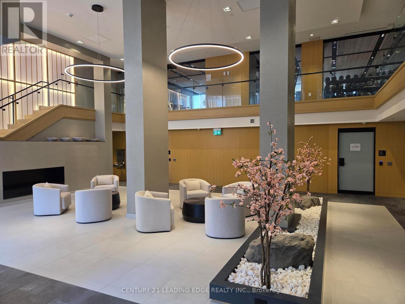
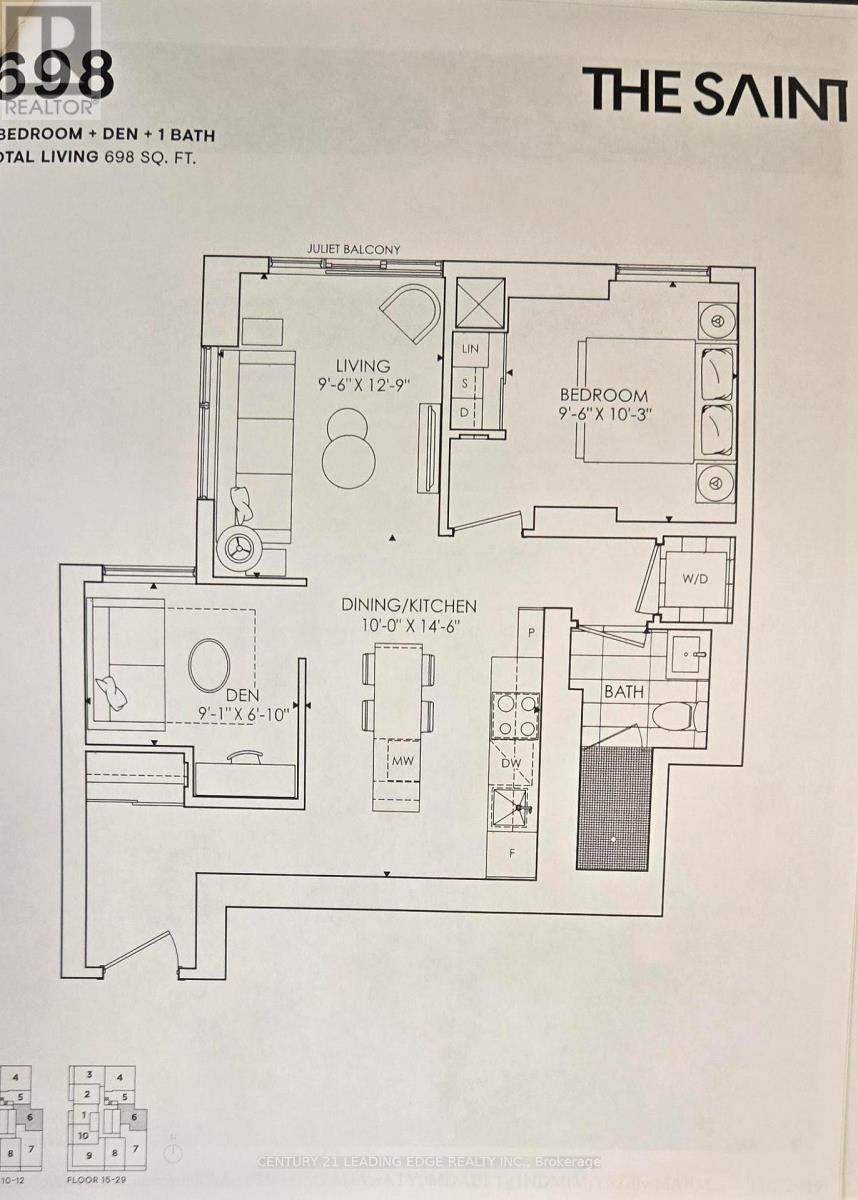
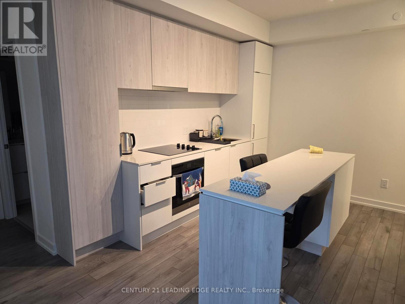
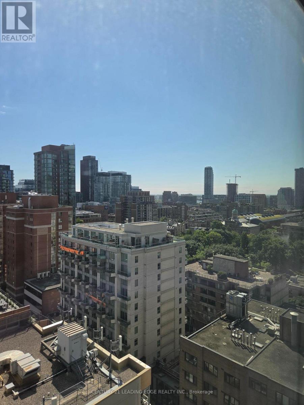
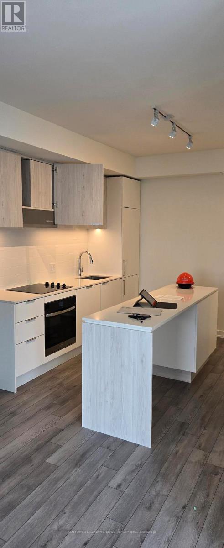
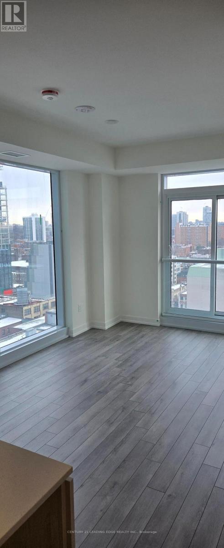
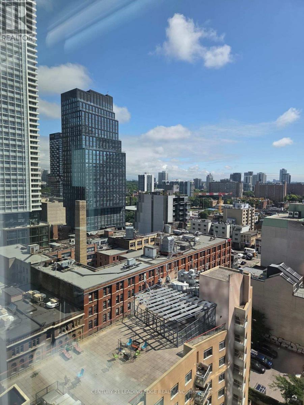
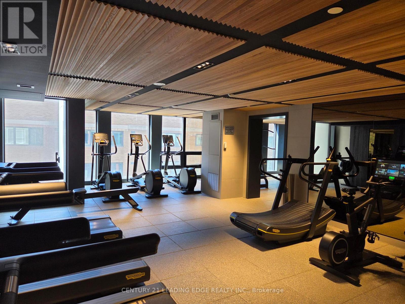
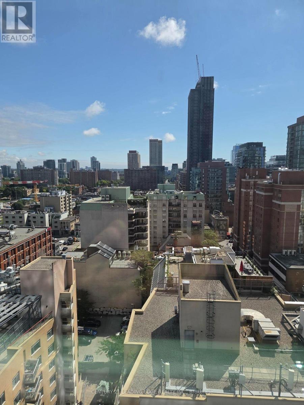
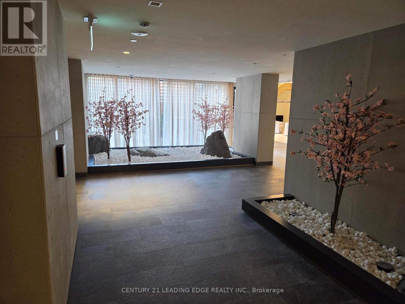
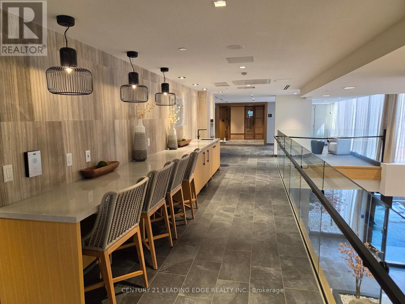
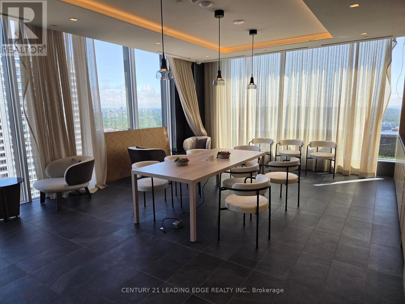
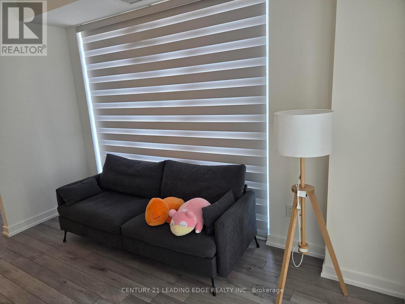
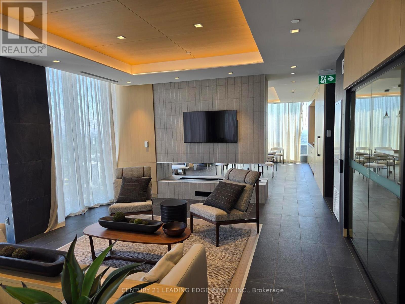
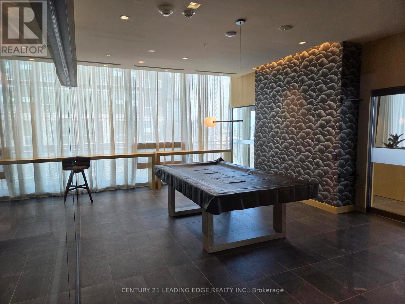
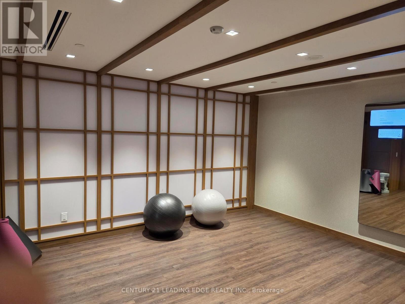
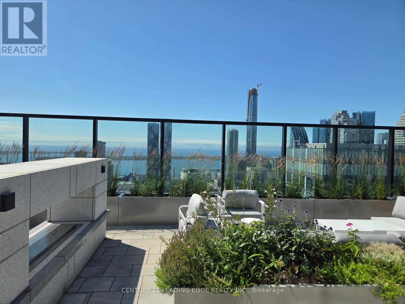
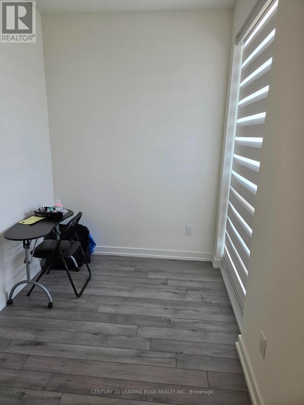
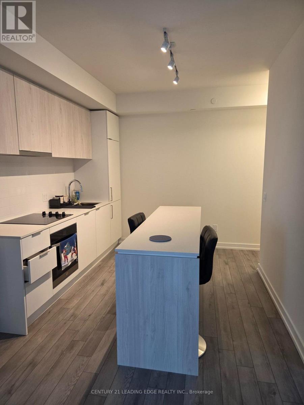
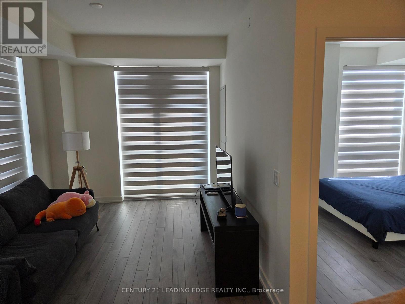
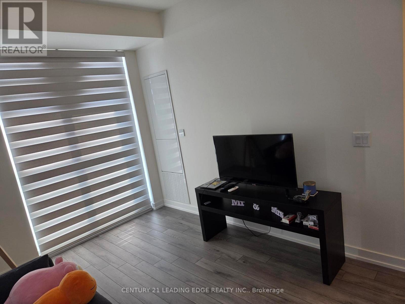
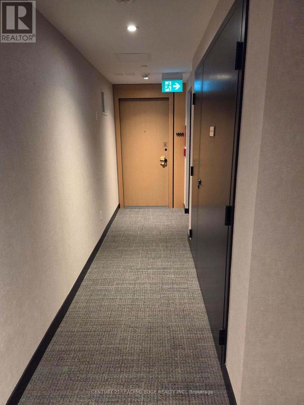
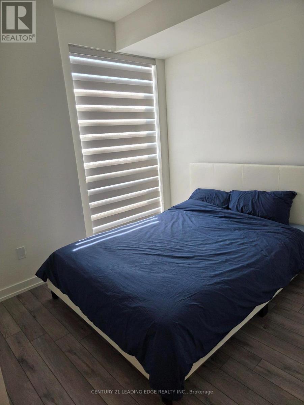
Luxury Condo - Convenience Bright and Comfort. 1+1 Units. Clear / un obstruction east View. Large Den Can Be 2nd Bedroom, Engineer Laminate Flooring Through out , Bright. Location Has Everything Nearby; Financial District, TMU, George Brown , Ttc, ,subway Access To Path, Bans, Restaurants, coffee shop . Amazing Amenities Include; 24 Hrs Concierge, Gym, Rooftop Garden, Meeting Room and BBQ. (id:60365)
Property Details
| MLS® Number | C13531254 |
| Property Type | Single Family |
| Community Name | Church-Yonge Corridor |
| AmenitiesNearBy | Public Transit |
| CommunityFeatures | Pets Not Allowed |
| Features | Balcony |
| ViewType | View, City View |
Building
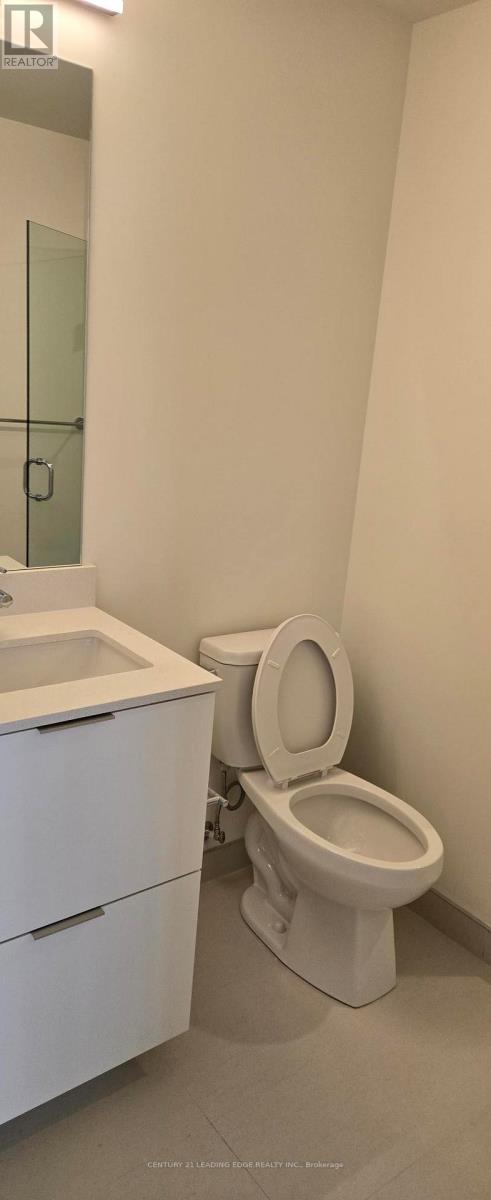
| BathroomTotal | 1 |
| BedroomsAboveGround | 1 |
| BedroomsBelowGround | 1 |
| BedroomsTotal | 2 |
| Age | 0 To 5 Years |
| Amenities | Security/concierge, Exercise Centre, Party Room |
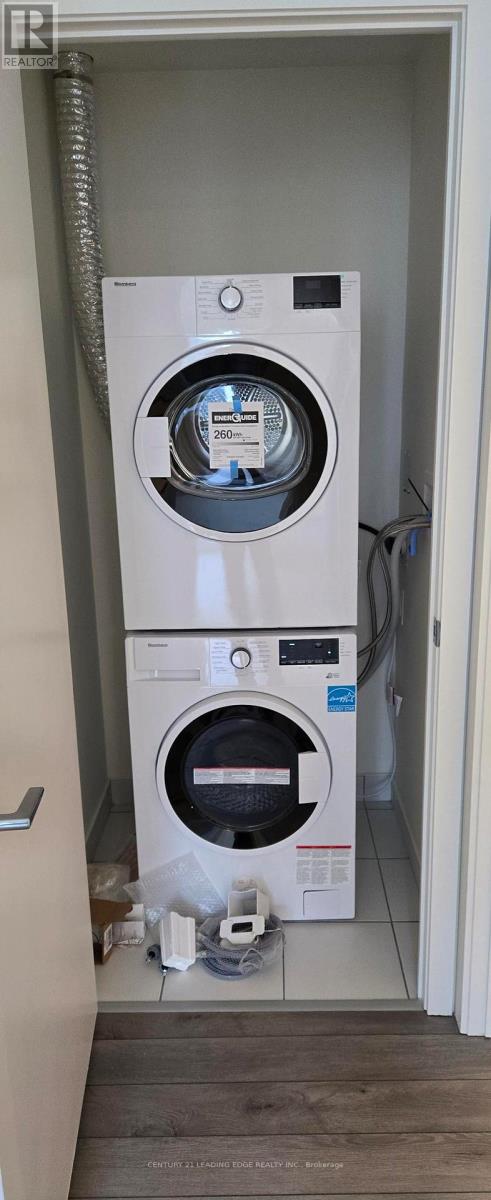
| Appliances | Dishwasher, Dryer, Microwave, Hood Fan, Stove, Washer, Refrigerator |
| BasementType | None |
| CoolingType | Central Air Conditioning |
| ExteriorFinish | Concrete |
| FireProtection | Smoke Detectors |
| FoundationType | Concrete |
| HeatingFuel | Natural Gas |
| HeatingType | Heat Pump |
| SizeInterior | 600 - 699 Sqft |
| Type | Apartment |
Parking
| Underground | |
| Garage |
Land
| Acreage | No |
| LandAmenities | Public Transit |
Rooms
| Level | Type | Length | Width | Dimensions |
|---|---|---|---|---|
| Flat | Living Room | 2.91 m | 3.91 m | 2.91 m x 3.91 m |
| Flat | Kitchen | 3.03 m | 4.42 m | 3.03 m x 4.42 m |
| Flat | Primary Bedroom | 2.75 m | 1.84 m | 2.75 m x 1.84 m |
| Flat | Den | 2.91 m | 3.12 m | 2.91 m x 3.12 m |
Ka Lok Alfonso Lee
Salesperson
1053 Mcnicoll Avenue
Toronto, Ontario M1W 3W6

The trademarks REALTOR®, REALTORS®, and the REALTOR® logo are controlled by The Canadian Real Estate Association (CREA) and identify real estate professionals who are members of CREA. The trademarks MLS®, Multiple Listing Service® and the associated logos are owned by The Canadian Real Estate Association (CREA) and identify the quality of services provided by real estate professionals who are members of CREA. The trademark DDF® is owned by The Canadian Real Estate Association (CREA) and identifies CREA's Data Distribution Facility (DDF®)
July 07 2026 09:31:23
Toronto Real Estate Board
Century 21 Leading Edge Realty Inc.

© 2026 Proptech Realty Inc., Brokerage.