
Main - 75 Spruce Hill Road Toronto, Ontario M4E 3G2

$2,699 Monthly
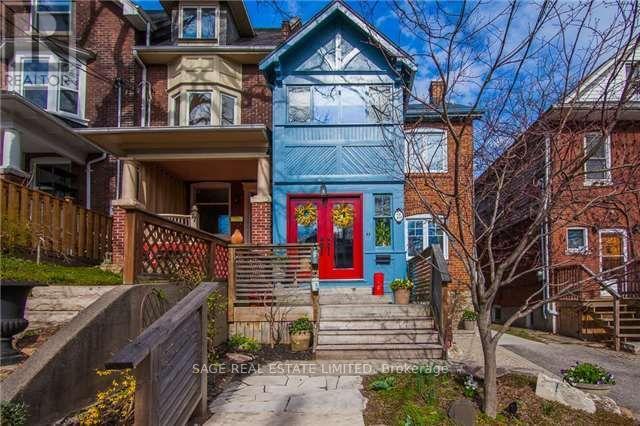
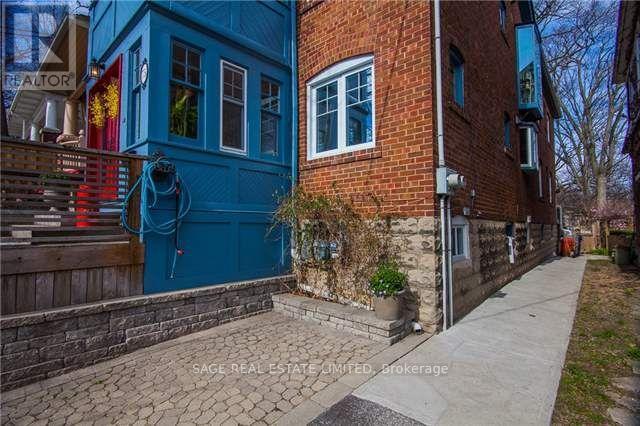
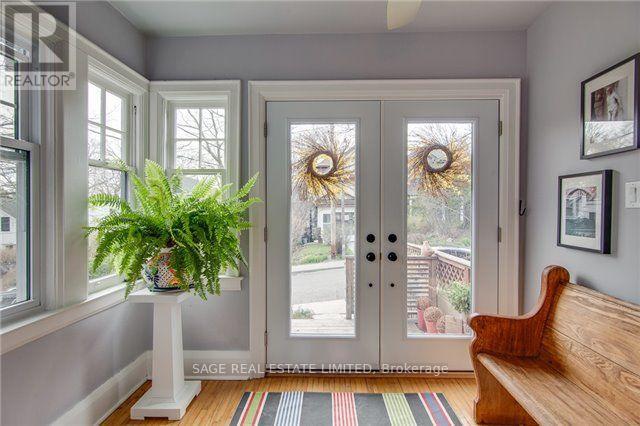
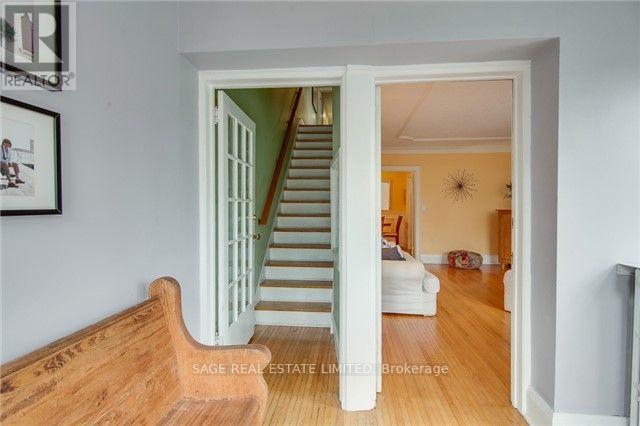
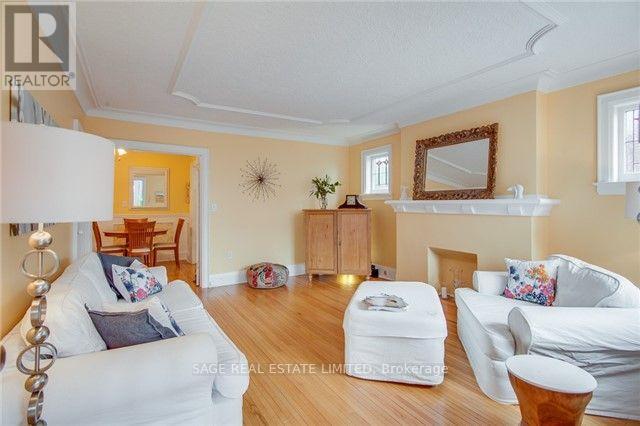
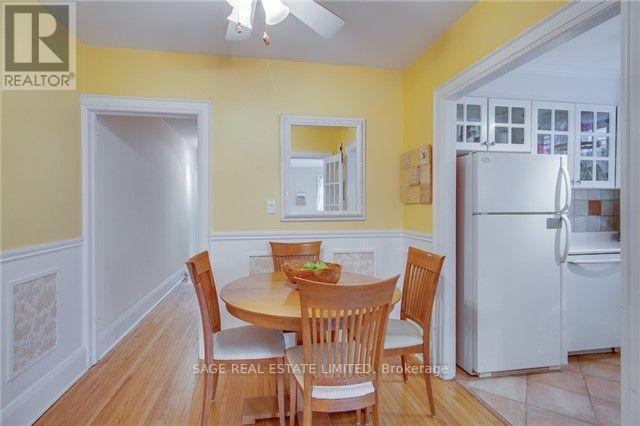
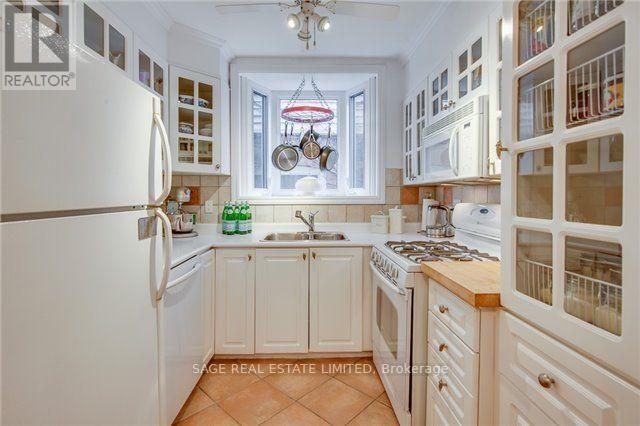
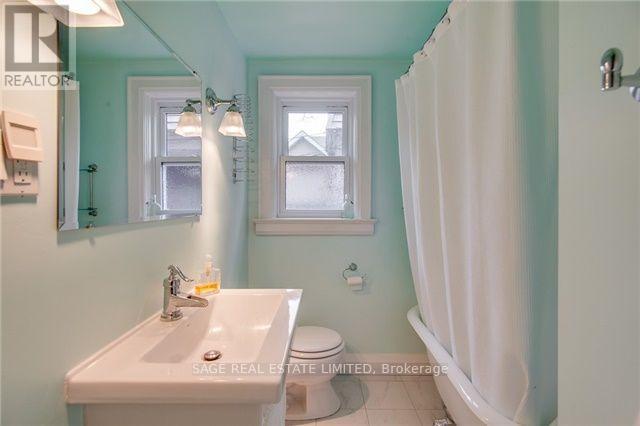
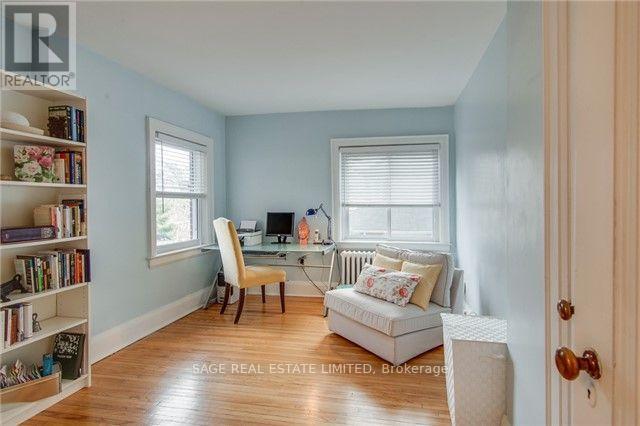
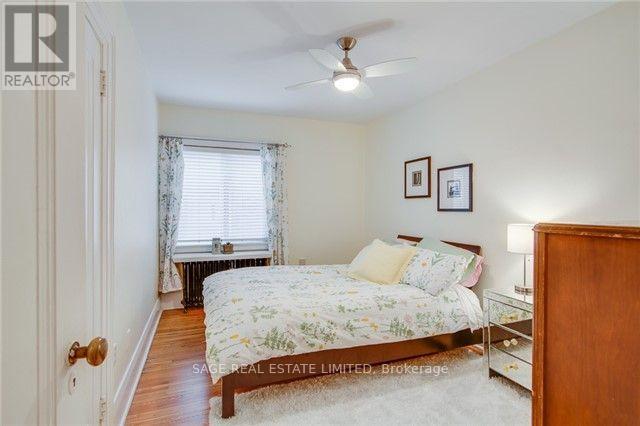
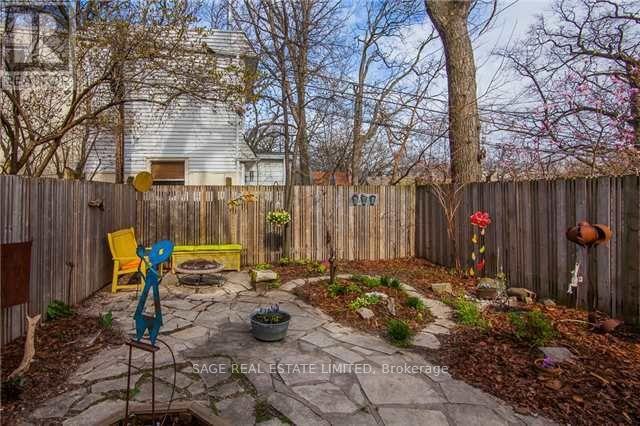
Charming and spacious two-bedroom, one-bathroom residence in the heart of the Beaches, offering the perfect blend of character, comfort, and location. Filled with warmth and timeless appeal, this inviting home features hardwood floors, a functional layout, and exceptional storage, including a large storage/closet area off the living room, a shared mudroom at the front entrance, and additional storage space in the basement. Enjoy access to a beautifully maintained shared backyard, perfect for relaxing, gardening, or entertaining. Situated in one of Toronto's most sought-after neighbourhoods, you're just steps from vibrant cafés, popular restaurants, boutique shops, the boardwalk, waterfront trails, parks, and the lake. A rare opportunity to enjoy character-filled living in an unbeatable Beaches location. **There is ample street permit parking available** (id:60365)
Property Details
| MLS® Number | E13532080 |
| Property Type | Multi-family |
| Community Name | The Beaches |
| AmenitiesNearBy | Beach, Public Transit, Park |
| Features | Carpet Free |
Building
| BathroomTotal | 1 |
| BedroomsAboveGround | 2 |
| BedroomsTotal | 2 |
| Appliances | All |
| BasementFeatures | Separate Entrance |
| BasementType | N/a |
| CoolingType | Wall Unit |
| ExteriorFinish | Brick |
| FireplacePresent | Yes |
| FlooringType | Hardwood, Tile |
| FoundationType | Brick |
| HeatingFuel | Natural Gas |
| HeatingType | Radiant Heat |
| StoriesTotal | 2 |
| SizeInterior | 700 - 1100 Sqft |
| Type | Triplex |
| UtilityWater | Municipal Water |
Parking
| No Garage |
Land
| Acreage | No |
| LandAmenities | Beach, Public Transit, Park |
| Sewer | Sanitary Sewer |
| SizeDepth | 120 Ft |
| SizeFrontage | 25 Ft |
| SizeIrregular | 25 X 120 Ft |
| SizeTotalText | 25 X 120 Ft |
Rooms
| Level | Type | Length | Width | Dimensions |
|---|---|---|---|---|
| Main Level | Foyer | 3.1 m | 2.32 m | 3.1 m x 2.32 m |
| Main Level | Living Room | 5 m | 4.17 m | 5 m x 4.17 m |
| Main Level | Dining Room | 2.65 m | 2.4 m | 2.65 m x 2.4 m |
| Main Level | Kitchen | 2.5 m | 2.4 m | 2.5 m x 2.4 m |
| Main Level | Primary Bedroom | 4.31 m | 2.77 m | 4.31 m x 2.77 m |
| Main Level | Bedroom 2 | 4.31 m | 3.3 m | 4.31 m x 3.3 m |
https://www.realtor.ca/real-estate/29999081/main-75-spruce-hill-road-toronto-the-beaches-the-beaches
Jenny Simon
Salesperson
2010 Yonge Street
Toronto, Ontario M4S 1Z9
Shane Little
Salesperson
2010 Yonge Street
Toronto, Ontario M4S 1Z9
Dana Mcevenue
Salesperson
2010 Yonge Street
Toronto, Ontario M4S 1Z9

The trademarks REALTOR®, REALTORS®, and the REALTOR® logo are controlled by The Canadian Real Estate Association (CREA) and identify real estate professionals who are members of CREA. The trademarks MLS®, Multiple Listing Service® and the associated logos are owned by The Canadian Real Estate Association (CREA) and identify the quality of services provided by real estate professionals who are members of CREA. The trademark DDF® is owned by The Canadian Real Estate Association (CREA) and identifies CREA's Data Distribution Facility (DDF®)
July 10 2026 07:55:46
Toronto Real Estate Board
Sage Real Estate Limited

© 2026 Proptech Realty Inc., Brokerage.