
4609 - 1 Yorkville Avenue Toronto, Ontario M4W 0B1

$2,650 Monthly
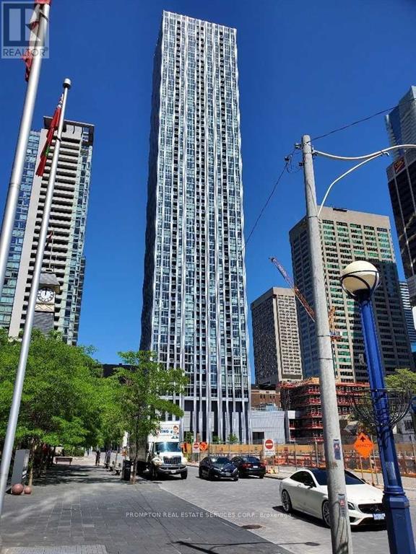
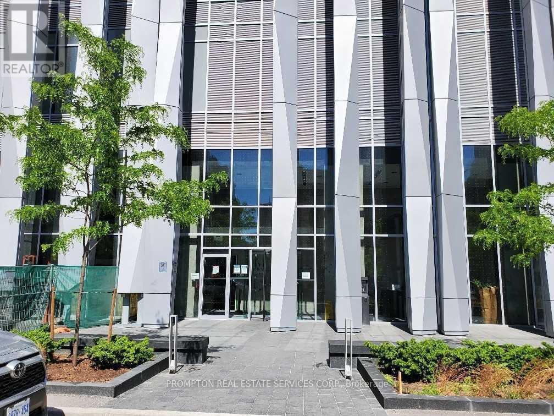
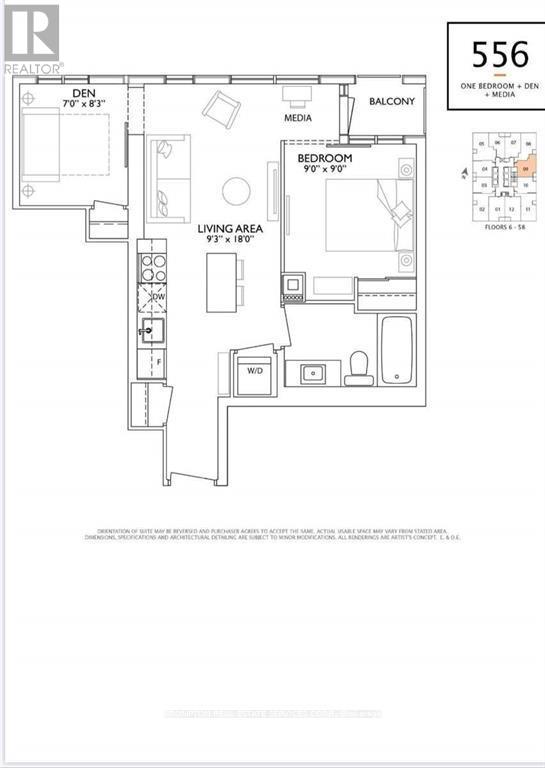
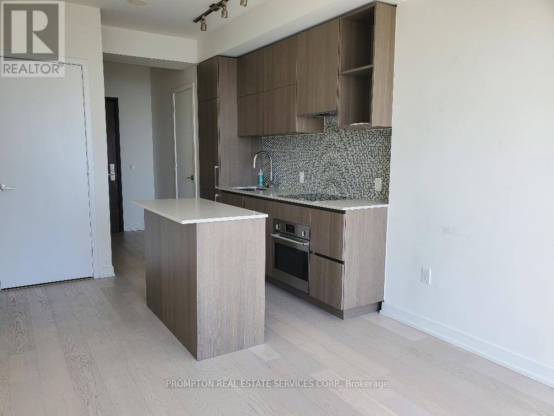
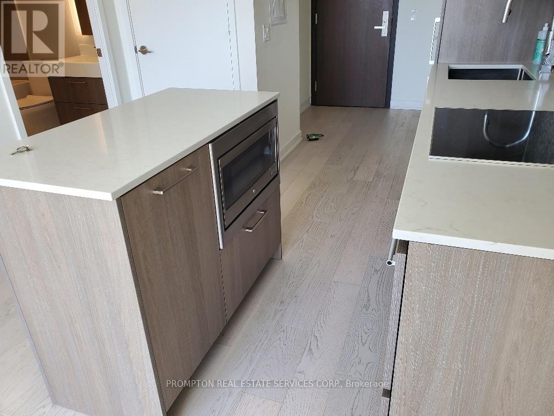
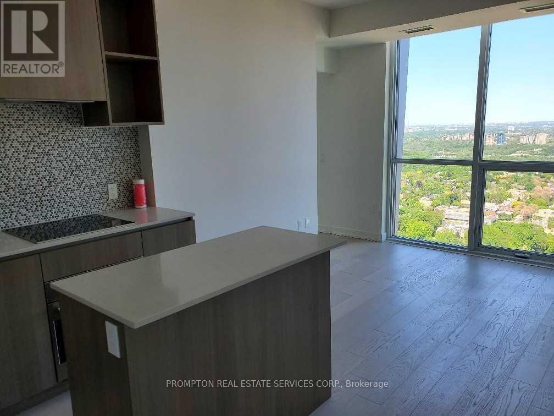
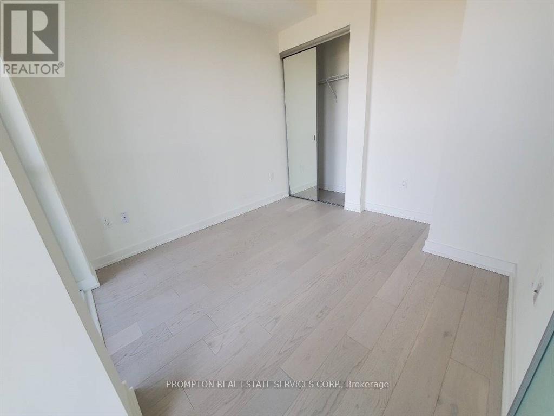
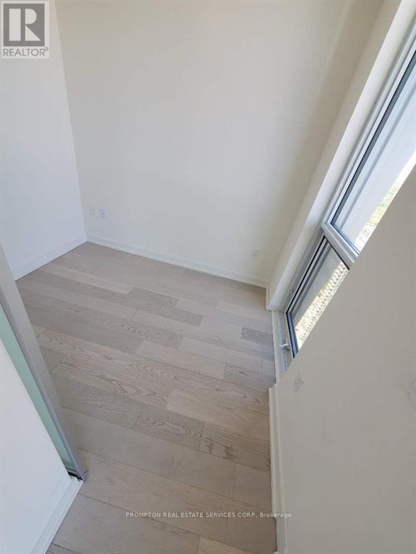
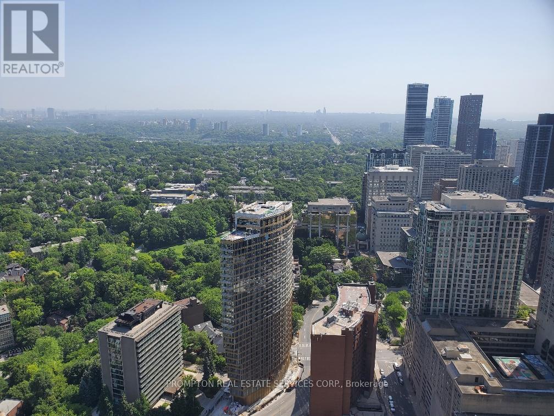
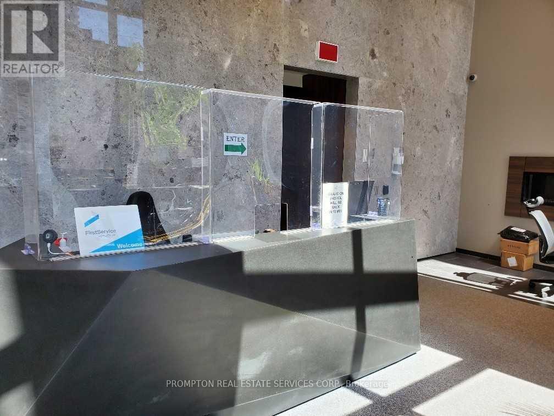
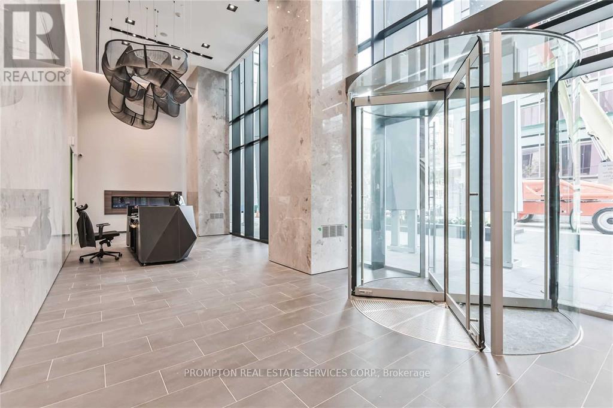
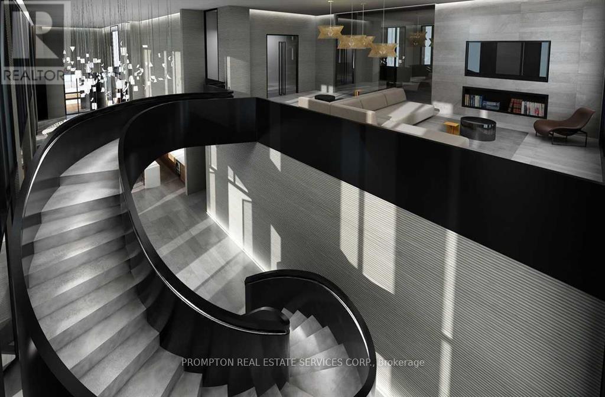
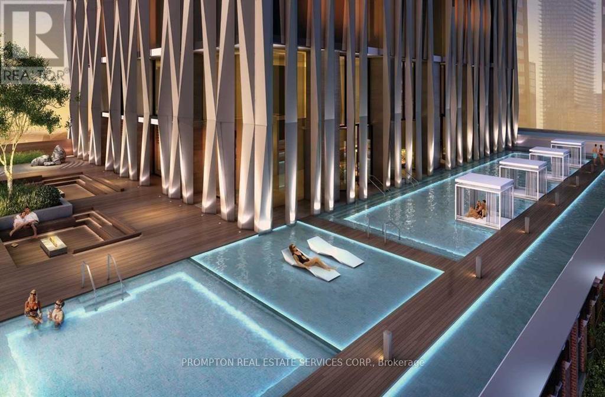
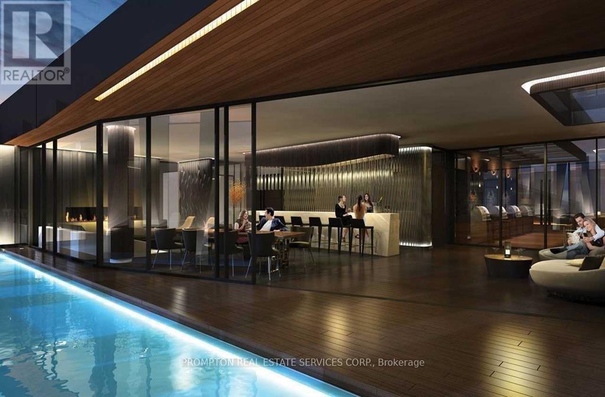
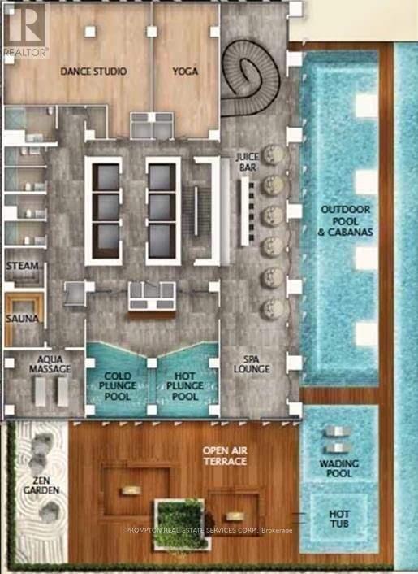
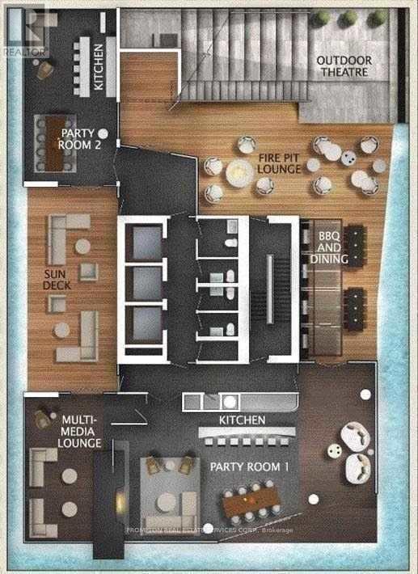
Yorkville!! Most Luxurious & Convenient Spot In To! Gorgeous, Unobstructed East View, 9' Ceiling European Style Kitchen With B/I Appliances & Private Balcony. Steps To Yonge/Bloor Subway, Restaurants, Shopping, Supermarkets, Banks. State Of The Art Amenities In The Building. Den is Enclosed With Closet And Windows, Great for use as a Private Office or a Second Bedroom, 1 Locker Included. *** Please check out fantastic amenities (swimming pool, sauna, etc) on 4th Floor. *** 5-Star Amenities: O/D Pool & Spa Lounge, Cold/Hot Plunge Pools, Hot Tub, Steam & Sauna Rms, Cabanas, Theatre, BBQ, and more ... Property is Freshly Painted. Ready for move in Anytime! (id:60365)
Property Details
| MLS® Number | C13532800 |
| Property Type | Single Family |
| Community Name | Annex |
| CommunityFeatures | Pets Allowed With Restrictions |
| Features | Balcony, Carpet Free |
| PoolType | Outdoor Pool |
Building
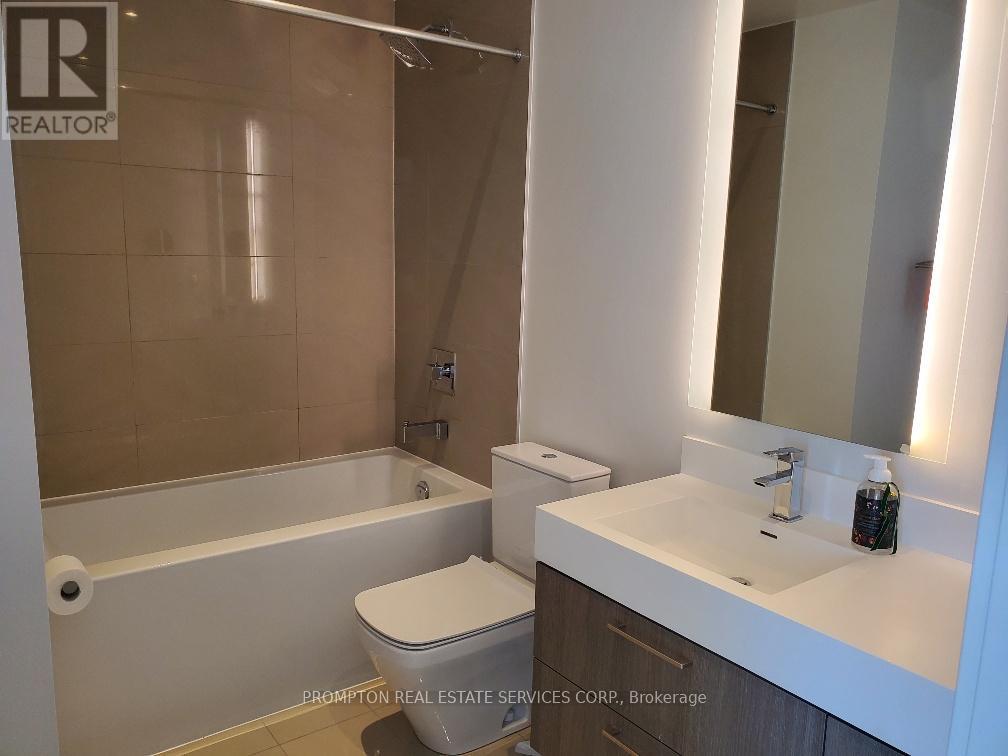
| BathroomTotal | 1 |
| BedroomsAboveGround | 1 |
| BedroomsBelowGround | 1 |
| BedroomsTotal | 2 |
| Amenities | Security/concierge, Exercise Centre, Sauna, Party Room, Storage - Locker |
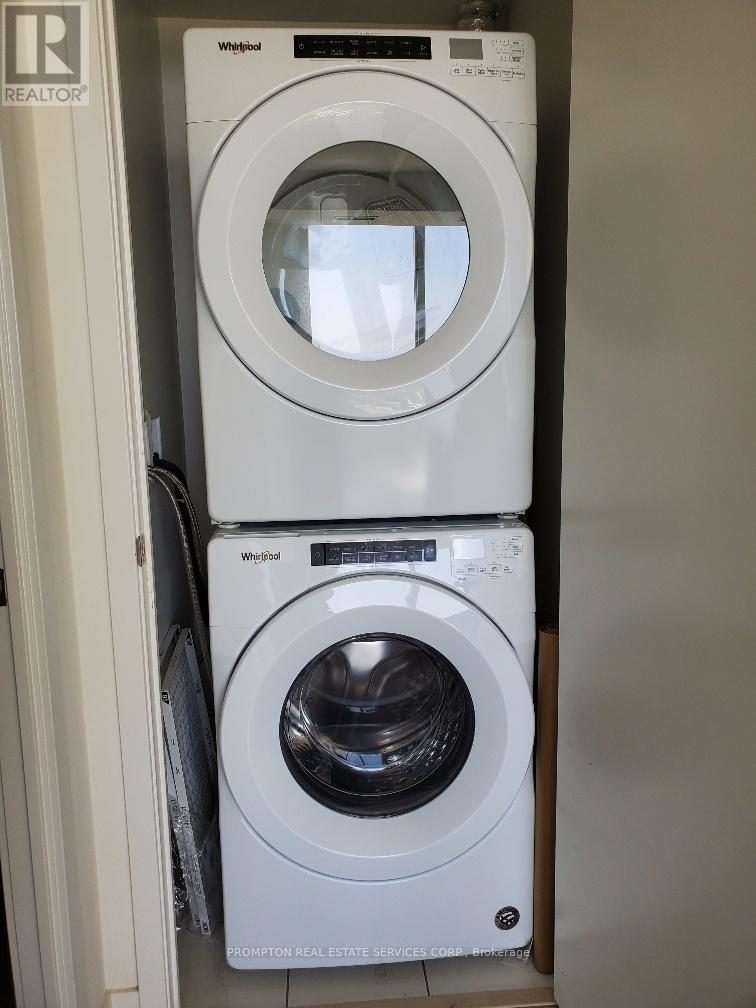
| Appliances | Cooktop, Dryer, Oven, Hood Fan, Washer, Refrigerator |
| BasementType | None |
| CoolingType | Central Air Conditioning |
| ExteriorFinish | Concrete |
| HeatingFuel | Natural Gas |
| HeatingType | Forced Air |
| SizeInterior | 500 - 599 Sqft |
| Type | Apartment |
Parking
| Underground | |
| Garage |
Land
| Acreage | No |
Rooms
| Level | Type | Length | Width | Dimensions |
|---|---|---|---|---|
| Flat | Dining Room | 5.49 m | 2.82 m | 5.49 m x 2.82 m |
| Flat | Living Room | 5.49 m | 2.82 m | 5.49 m x 2.82 m |
| Flat | Kitchen | 5.49 m | 2.82 m | 5.49 m x 2.82 m |
| Flat | Primary Bedroom | 2.75 m | 2.75 m | 2.75 m x 2.75 m |
| Flat | Den | 2.51 m | 2.13 m | 2.51 m x 2.13 m |
https://www.realtor.ca/real-estate/29999605/4609-1-yorkville-avenue-toronto-annex-annex
Michael Mok
Broker
357 Front Street W.
Toronto, Ontario M5V 3S8

The trademarks REALTOR®, REALTORS®, and the REALTOR® logo are controlled by The Canadian Real Estate Association (CREA) and identify real estate professionals who are members of CREA. The trademarks MLS®, Multiple Listing Service® and the associated logos are owned by The Canadian Real Estate Association (CREA) and identify the quality of services provided by real estate professionals who are members of CREA. The trademark DDF® is owned by The Canadian Real Estate Association (CREA) and identifies CREA's Data Distribution Facility (DDF®)
July 07 2026 04:31:11
Toronto Real Estate Board
Prompton Real Estate Services Corp.

© 2026 Proptech Realty Inc., Brokerage.