
86 - 575 Woodward Avenue Hamilton, Ontario L8H 0B3


$529,900Maintenance, Common Area Maintenance, Insurance
$195 Monthly
Maintenance, Common Area Maintenance, Insurance
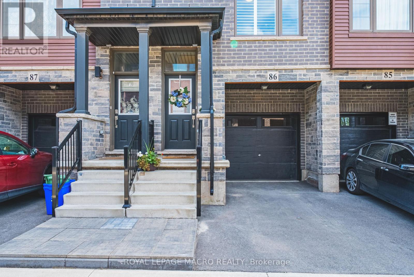
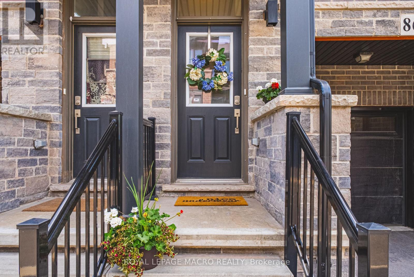
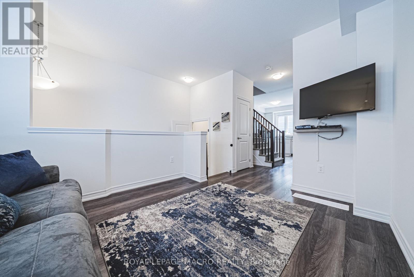
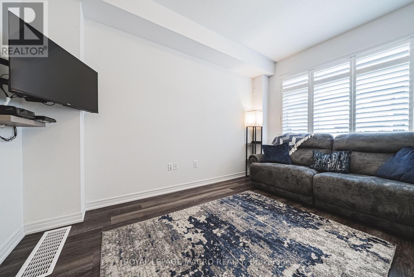
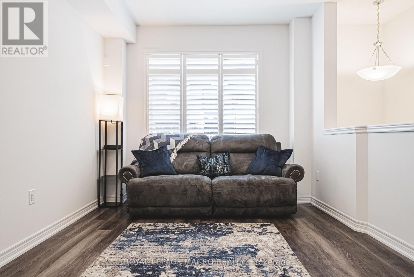
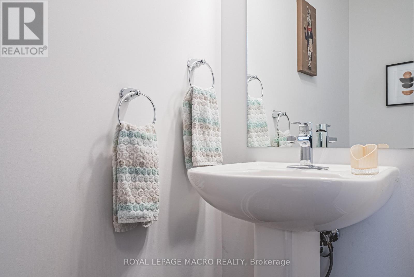
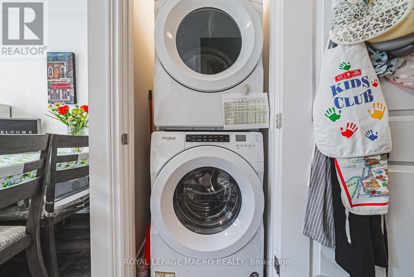
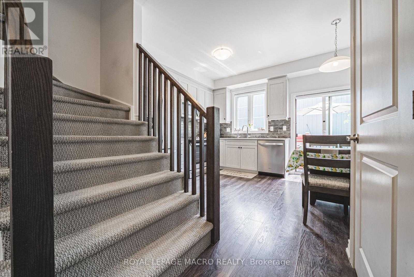
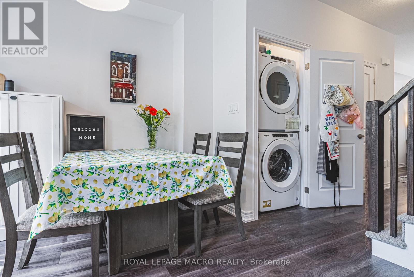
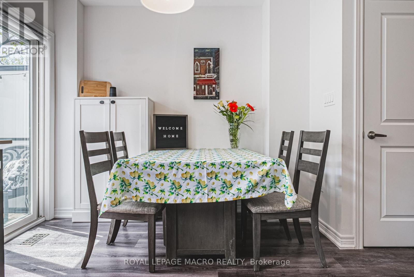
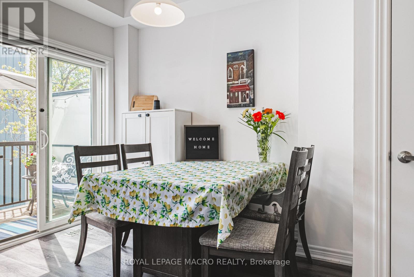
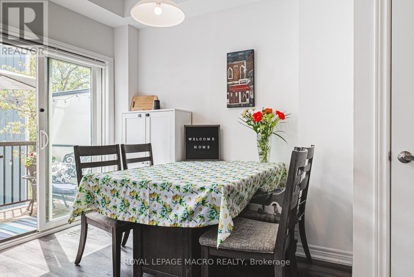
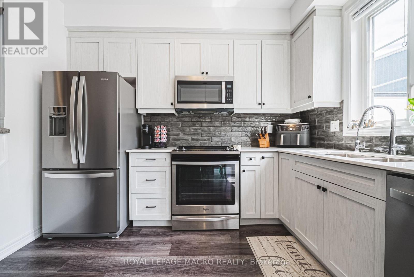
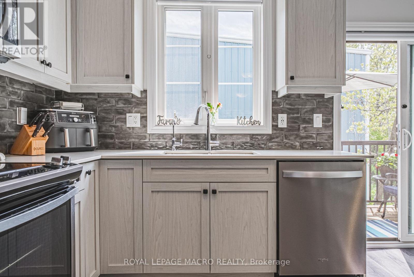
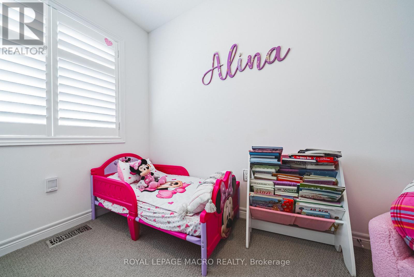
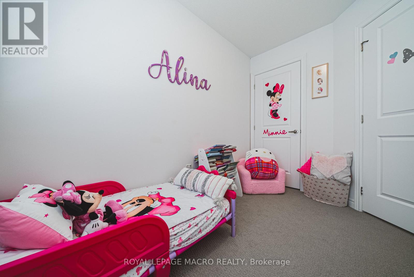
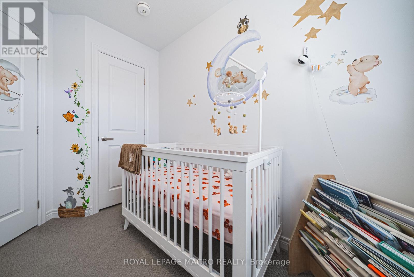
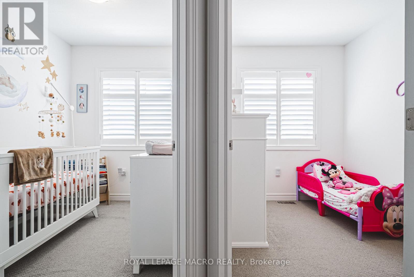
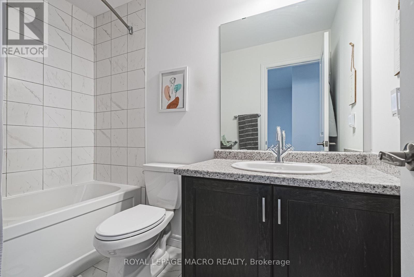
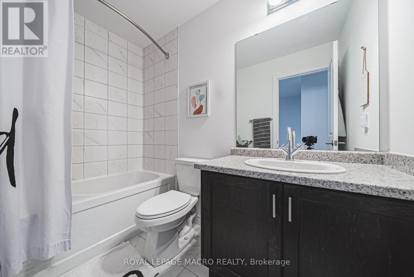
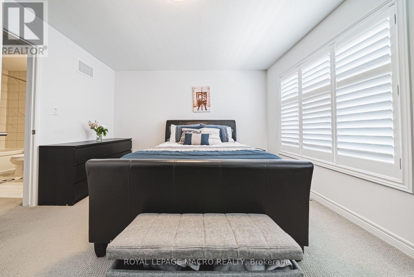
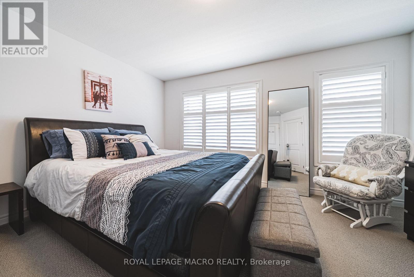
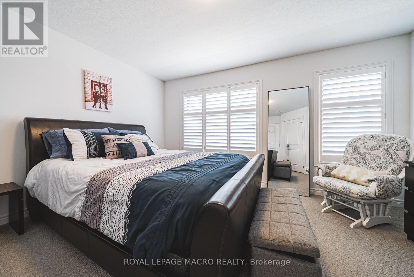
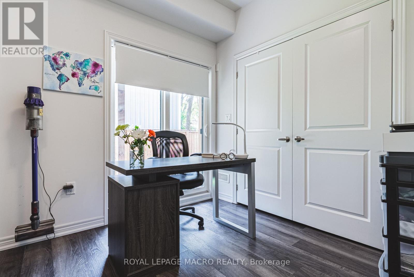
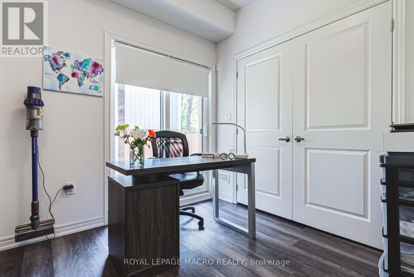
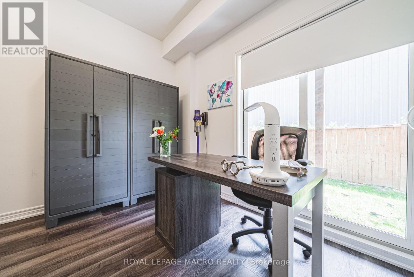
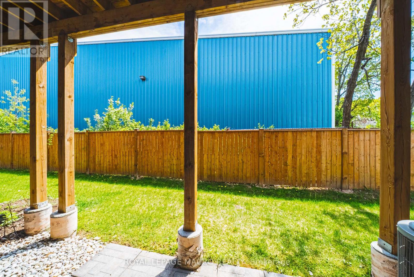
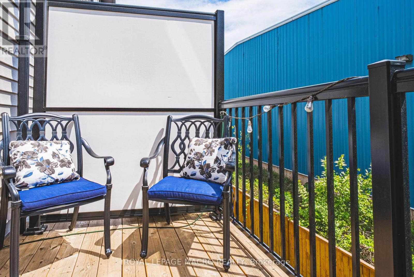
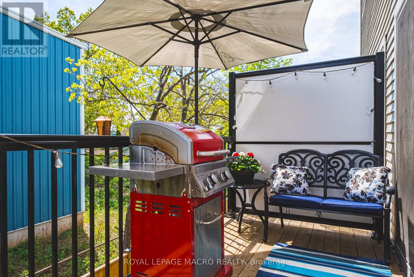
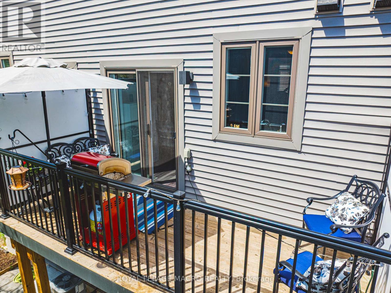
$195 MonthlyWelcome home to #86-575 Woodward Ave! Built in 2021, this stylish 3-storey townhome offers 3 bedrooms, 1.5 bathrooms and delivers the ultimate blend of modern living and unbeatable location. The main level features a bright ground-floor office space with direct inside access to the garage - perfect for work-from-home ease or a quiet study zone. The light-filled second floor boasts open-concept living with a contemporary kitchen with stainless steel appliances, dining area, second-floor laundry, and a walkout to a private balcony - ideal for your morning coffee or evening relaxation. California shutters and sleek roll-down blinds add a polished touch throughout, leading up to 3 generous bedrooms and a full bath on the top level. Minutes to the GO Station and a nearby gas station for effortless morning pitstops and easy travel. Steps from a local dog park, playground, splash pad, and the lake for weekend sun and outdoor fun. Low-maintenance living in a vibrant newer neighborhood- perfect for families, first-time buyers, busy professionals, and savvy investors! (id:60365)
Open House
This property has open houses!
2:00 pm
Ends at:4:00 pm
Property Details
| MLS® Number | X13532756 |
| Property Type | Single Family |
| Community Name | Parkview |
| AmenitiesNearBy | Beach, Park, Place Of Worship, Public Transit, Schools, Hospital |
| CommunityFeatures | Pets Allowed With Restrictions |
| EquipmentType | Hrv, Water Heater |
| Features | Balcony, In Suite Laundry |
| ParkingSpaceTotal | 2 |
| RentalEquipmentType | Hrv, Water Heater |
| Structure | Deck |
Building
| BathroomTotal | 2 |
| BedroomsAboveGround | 3 |
| BedroomsTotal | 3 |
| Amenities | Visitor Parking |
| Appliances | Garage Door Opener Remote(s), Water Heater - Tankless, Water Meter, Dishwasher, Dryer, Microwave, Stove, Washer, Refrigerator |
| BasementType | None |
| CoolingType | Central Air Conditioning |
| ExteriorFinish | Aluminum Siding, Brick |
| FlooringType | Laminate, Tile |
| FoundationType | Poured Concrete |
| HalfBathTotal | 1 |
| HeatingFuel | Natural Gas |
| HeatingType | Forced Air |
| StoriesTotal | 3 |
| SizeInterior | 1200 - 1399 Sqft |
| Type | Row / Townhouse |
Parking
| Attached Garage | |
| Garage | |
| Inside Entry |
Land
| Acreage | No |
| LandAmenities | Beach, Park, Place Of Worship, Public Transit, Schools, Hospital |
| ZoningDescription | Rt-20/s-1784 |
Rooms
| Level | Type | Length | Width | Dimensions |
|---|---|---|---|---|
| Second Level | Kitchen | 2.49 m | 3.28 m | 2.49 m x 3.28 m |
| Second Level | Dining Room | 1.88 m | 2.84 m | 1.88 m x 2.84 m |
| Second Level | Living Room | 3.17 m | 4.04 m | 3.17 m x 4.04 m |
| Second Level | Bathroom | 0.91 m | 2.01 m | 0.91 m x 2.01 m |
| Third Level | Bedroom | 4.34 m | 3.76 m | 4.34 m x 3.76 m |
| Third Level | Bedroom 2 | 2.11 m | 2.67 m | 2.11 m x 2.67 m |
| Third Level | Bedroom 3 | 2.08 m | 2.82 m | 2.08 m x 2.82 m |
| Third Level | Bathroom | 1.5 m | 2.59 m | 1.5 m x 2.59 m |
| Main Level | Office | 3 m | 2.57 m | 3 m x 2.57 m |
https://www.realtor.ca/real-estate/29999805/86-575-woodward-avenue-hamilton-parkview-parkview
Nicolas Dietrich Von Bredow
Broker of Record
2247 Rymal Rd E #250b
Stoney Creek, Ontario L8J 2V8

The trademarks REALTOR®, REALTORS®, and the REALTOR® logo are controlled by The Canadian Real Estate Association (CREA) and identify real estate professionals who are members of CREA. The trademarks MLS®, Multiple Listing Service® and the associated logos are owned by The Canadian Real Estate Association (CREA) and identify the quality of services provided by real estate professionals who are members of CREA. The trademark DDF® is owned by The Canadian Real Estate Association (CREA) and identifies CREA's Data Distribution Facility (DDF®)
July 23 2026 04:11:58
Toronto Real Estate Board
Royal LePage Macro Realty

© 2026 Proptech Realty Inc., Brokerage.