
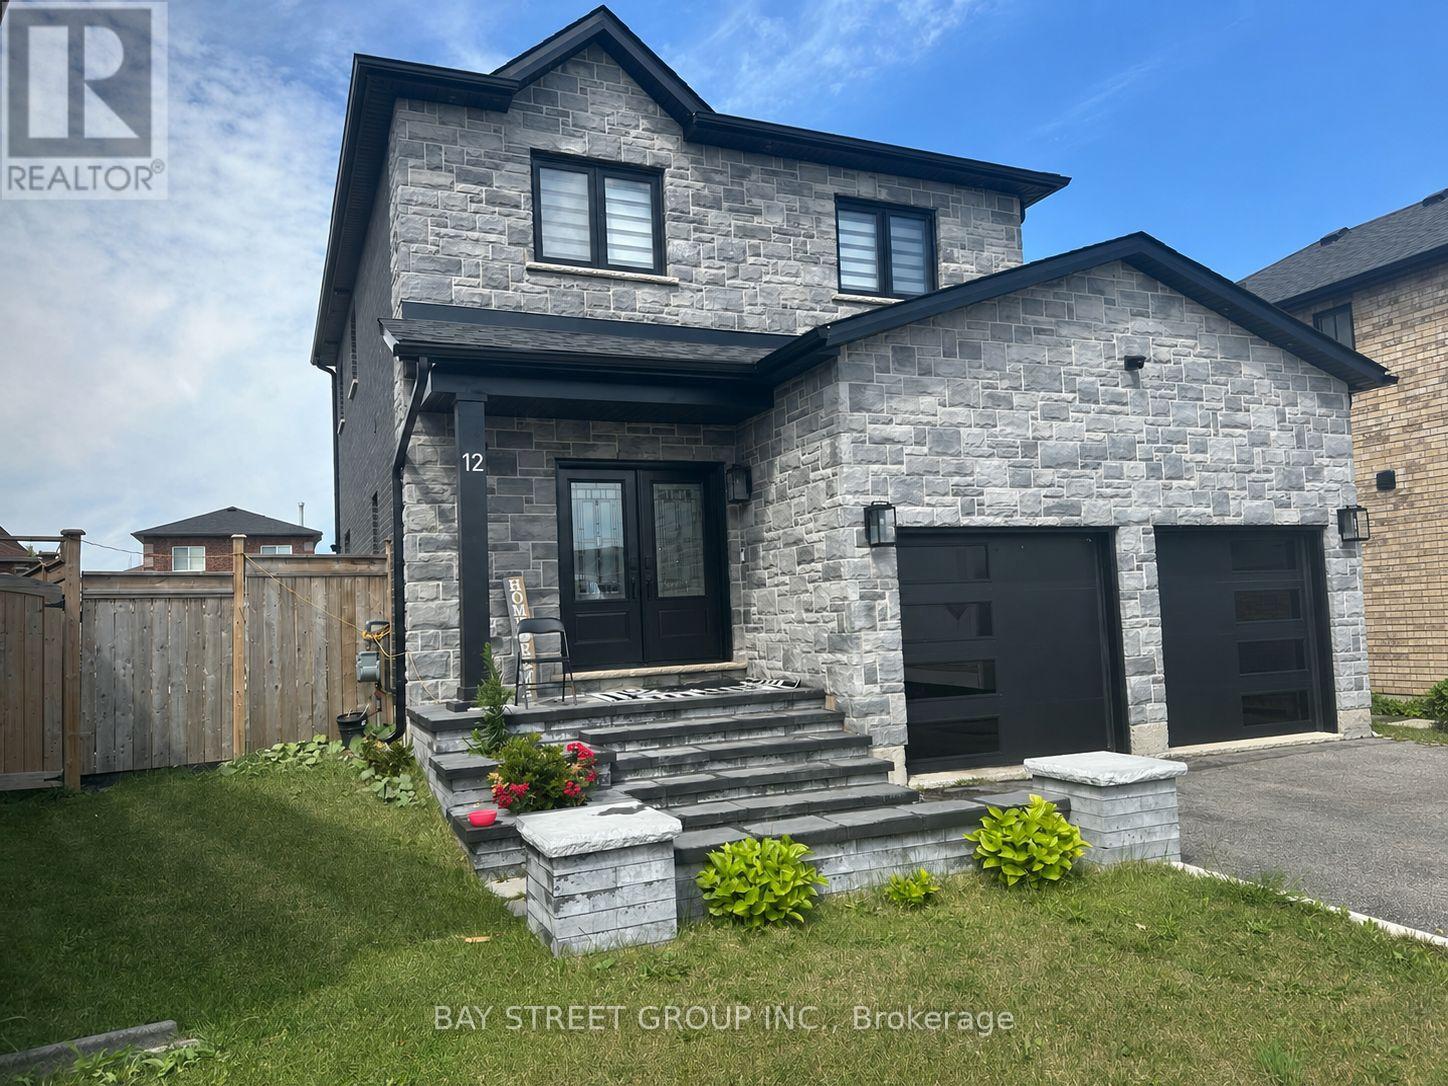
12 Majesty Boulevard Barrie, Ontario L4M 7K3

$3,200 Monthly
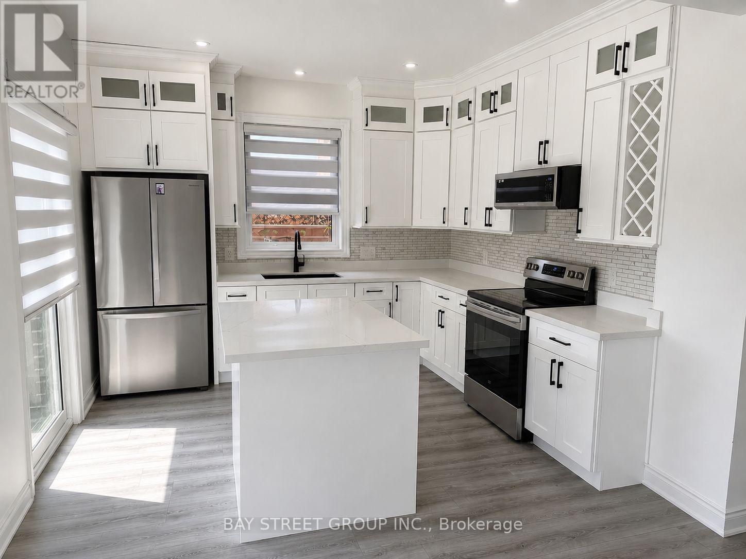
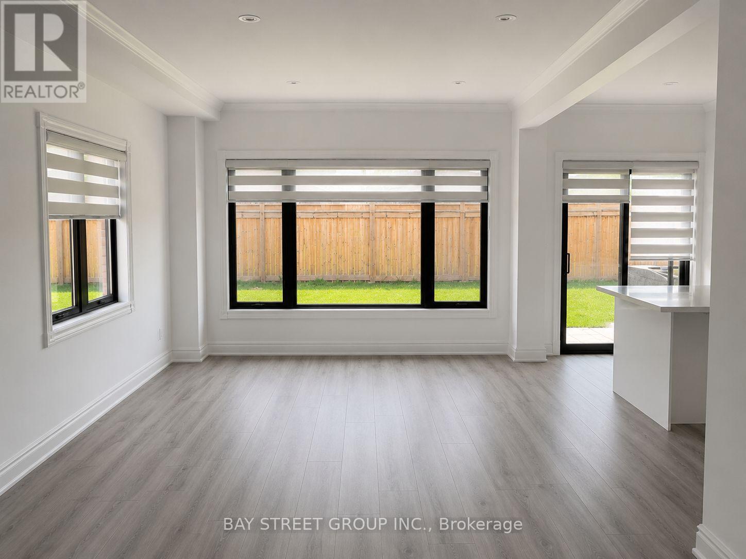
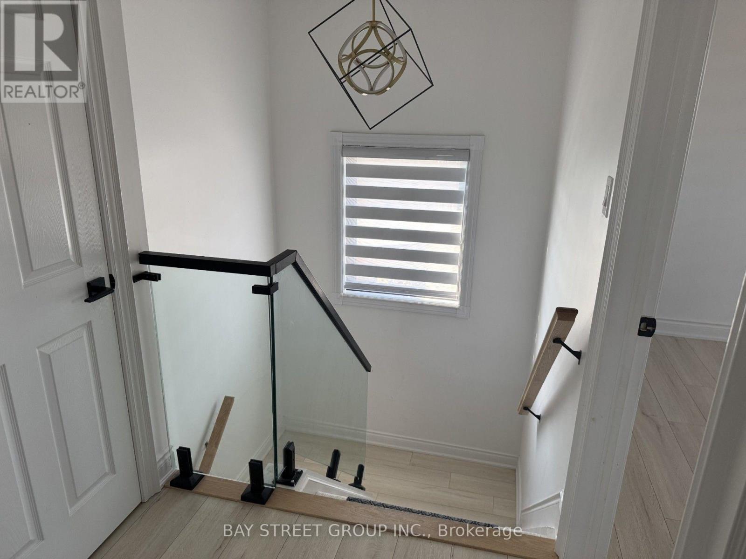
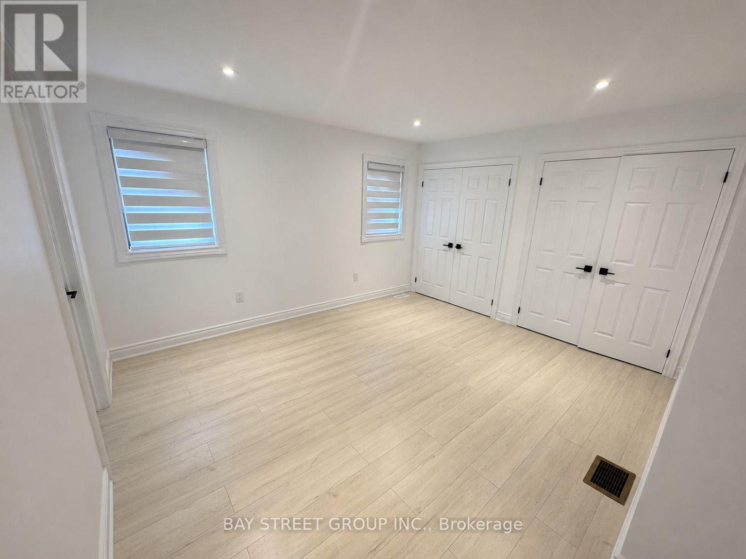
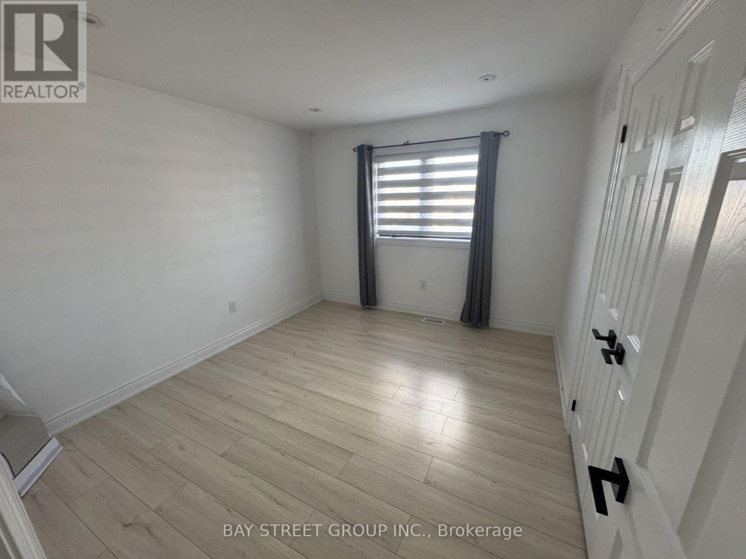
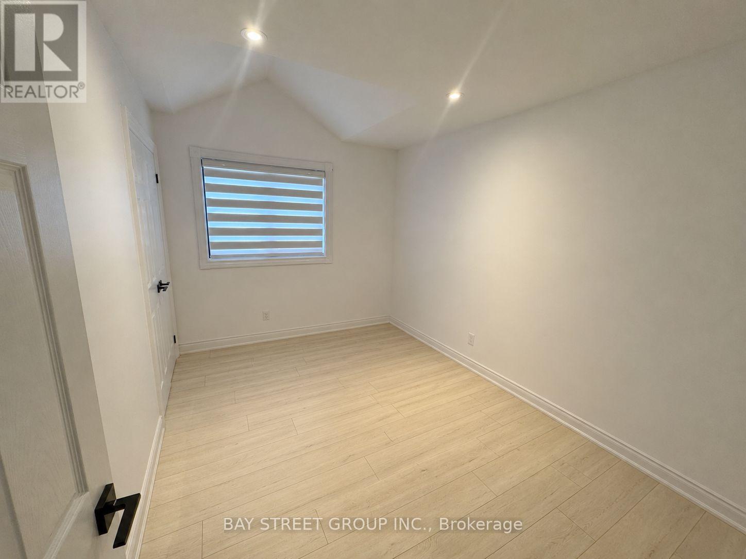
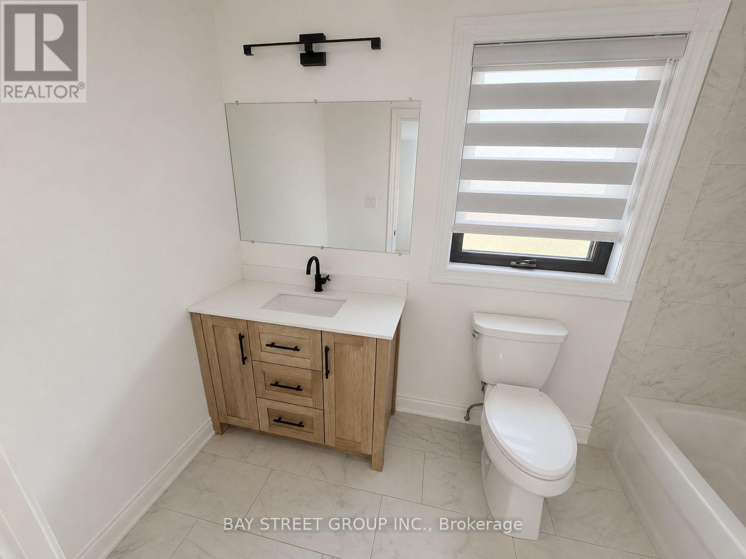
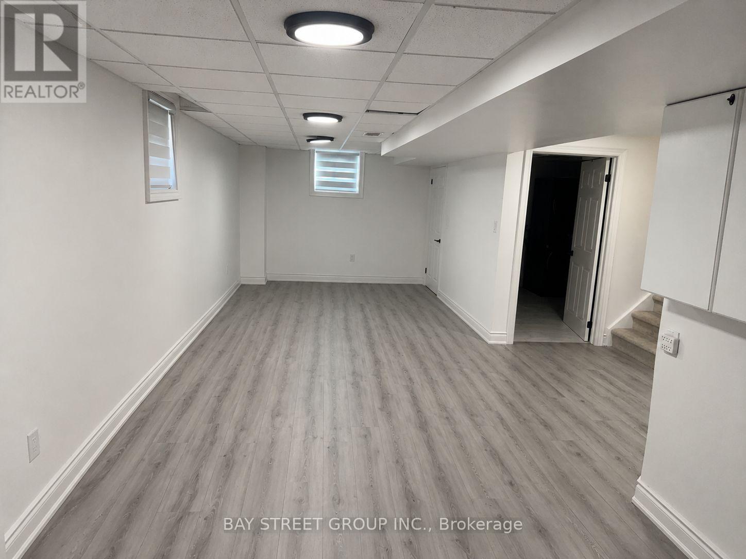
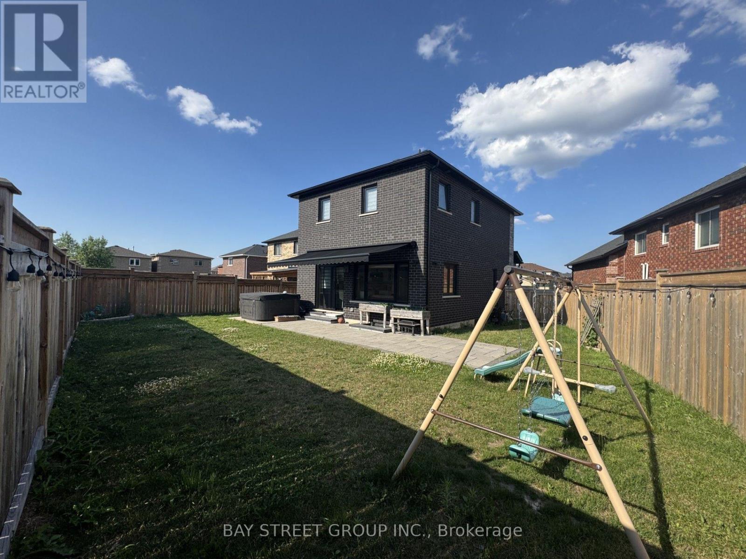
This stunning custom-built detached home (2019) offers the perfect blend of elegance, comfort, and modern design. From the impressive double-door entry to the exceptional craftsmanship throughout, every detail has been thoughtfully designed to impress.The heart of the home is a custom chef-inspired kitchen featuring premium finishes and an open-concept layout that seamlessly flows into the spacious living and dining areas-ideal for everyday living and entertaining. Enjoy the convenience of direct garage access. Upstairs, you'll find three generously sized bedrooms and two beautifully appointed full bathrooms, providing ample space for the whole family. The professionally finished basement, completed by the builder, offers versatile living space perfect for a recreation room, home office, or gym. Step outside to a large private backyard designed for entertaining, complemented by a long driveway and outstanding curb appeal that makes a lasting first impression. Ideally situated in a sought-after family-friendly neighbourhood, just minutes from schools, shopping, parks, Highway 400, and all essential amenities. (id:60365)
Property Details
| MLS® Number | S13529124 |
| Property Type | Single Family |
| Community Name | Innis-Shore |
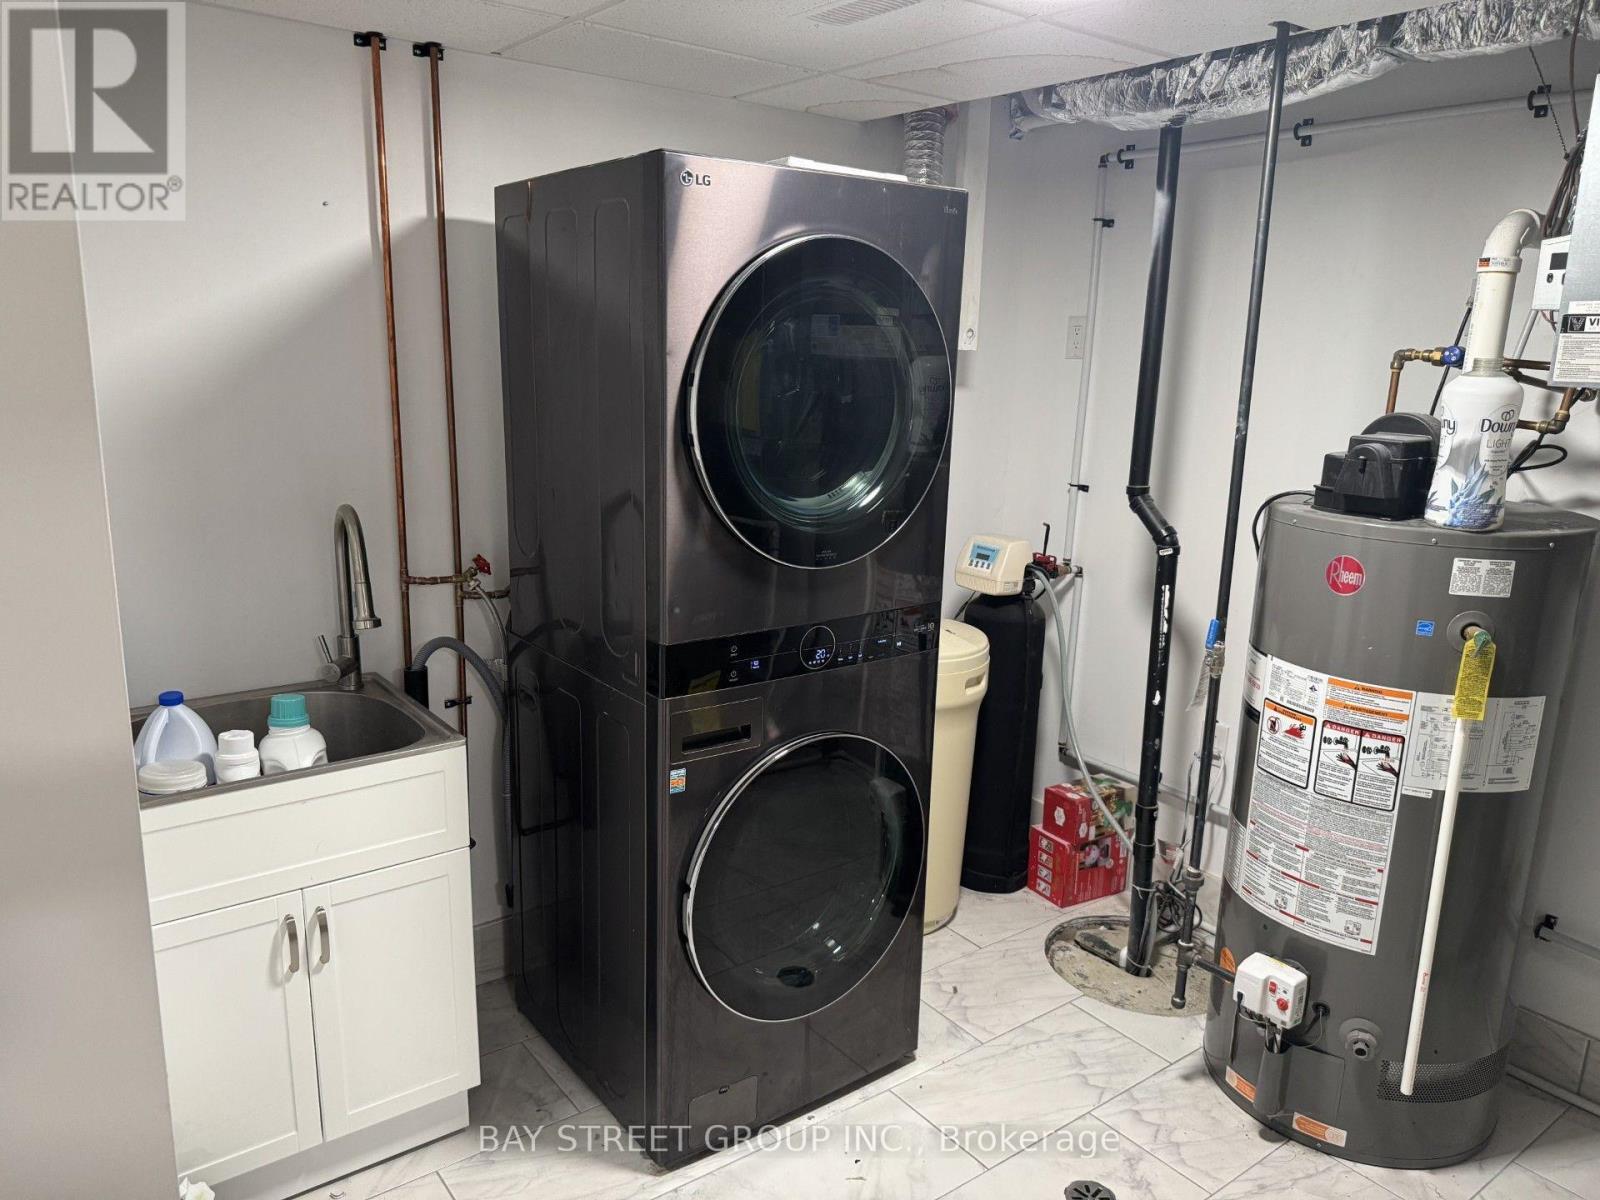
| EquipmentType | Water Heater |
| ParkingSpaceTotal | 6 |
| RentalEquipmentType | Water Heater |
Building
| BathroomTotal | 3 |
| BedroomsAboveGround | 3 |
| BedroomsTotal | 3 |
| Appliances | Dishwasher, Dryer, Stove, Washer, Refrigerator |
| BasementDevelopment | Finished |
| BasementType | N/a (finished) |
| ConstructionStyleAttachment | Detached |
| CoolingType | Central Air Conditioning |
| ExteriorFinish | Brick |
| FlooringType | Wood, Tile |
| FoundationType | Poured Concrete |
| HalfBathTotal | 1 |
| HeatingFuel | Natural Gas |
| HeatingType | Forced Air |
| StoriesTotal | 2 |
| SizeInterior | 1100 - 1500 Sqft |
| Type | House |
| UtilityWater | Municipal Water |
Parking
| Garage |
Land
| Acreage | No |
| Sewer | Sanitary Sewer |
Rooms
| Level | Type | Length | Width | Dimensions |
|---|---|---|---|---|
| Second Level | Primary Bedroom | Measurements not available | ||
| Second Level | Bedroom 2 | Measurements not available | ||
| Second Level | Bedroom 3 | Measurements not available | ||
| Basement | Great Room | Measurements not available | ||
| Main Level | Living Room | Measurements not available | ||
| Main Level | Dining Room | Measurements not available | ||
| Main Level | Kitchen | Measurements not available |
https://www.realtor.ca/real-estate/29995780/12-majesty-boulevard-barrie-innis-shore-innis-shore
Basam Zero
Salesperson
8300 Woodbine Ave Ste 500
Markham, Ontario L3R 9Y7

The trademarks REALTOR®, REALTORS®, and the REALTOR® logo are controlled by The Canadian Real Estate Association (CREA) and identify real estate professionals who are members of CREA. The trademarks MLS®, Multiple Listing Service® and the associated logos are owned by The Canadian Real Estate Association (CREA) and identify the quality of services provided by real estate professionals who are members of CREA. The trademark DDF® is owned by The Canadian Real Estate Association (CREA) and identifies CREA's Data Distribution Facility (DDF®)
July 09 2026 02:35:36
Toronto Real Estate Board
Bay Street Group Inc.

© 2026 Proptech Realty Inc., Brokerage.