
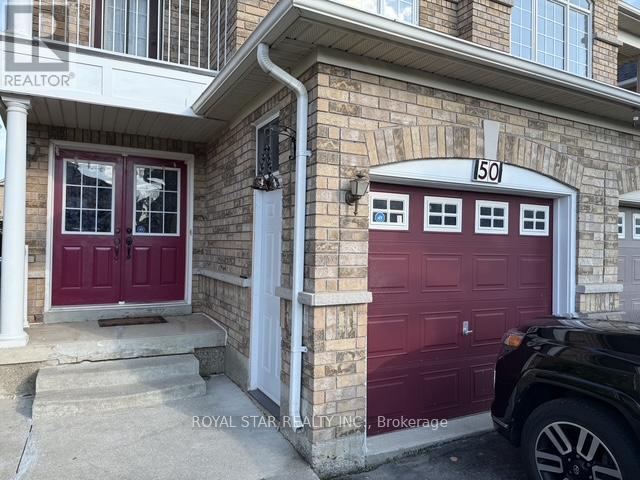
50 Dewridge Court Brampton, Ontario L6R 3C1

$799,999
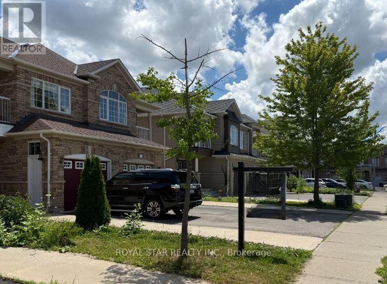
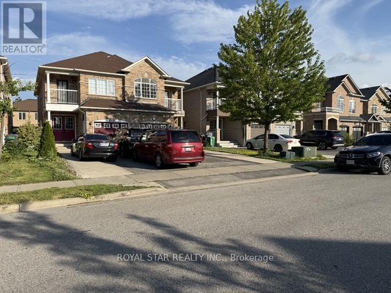
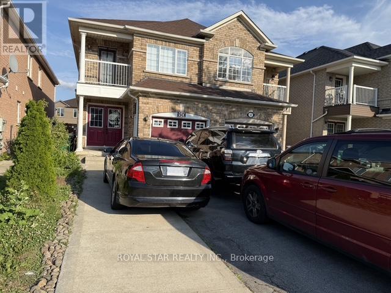
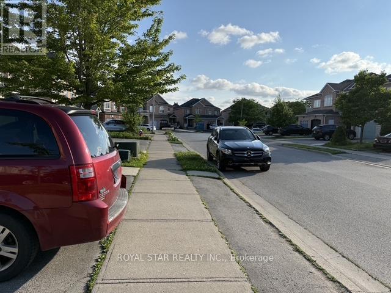
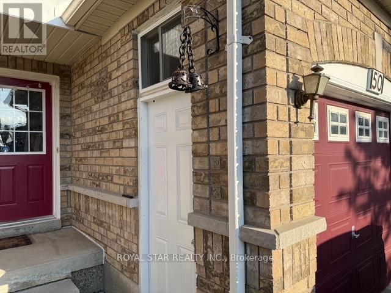
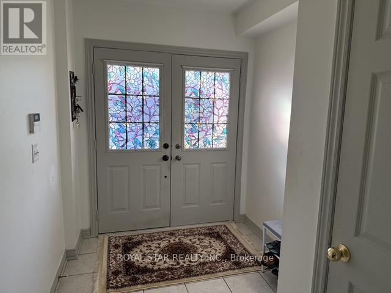
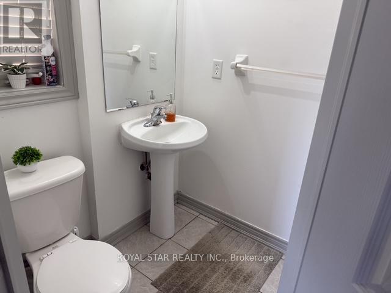
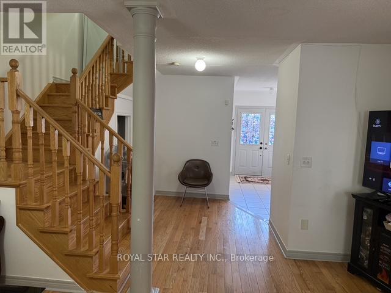
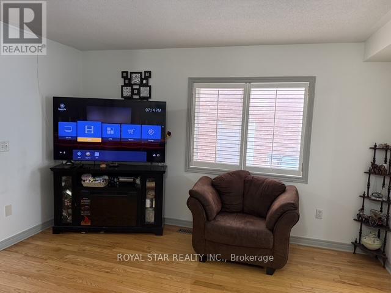
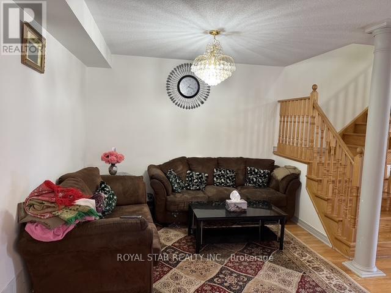
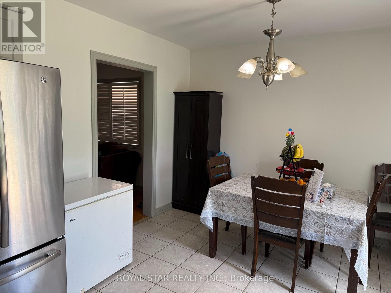
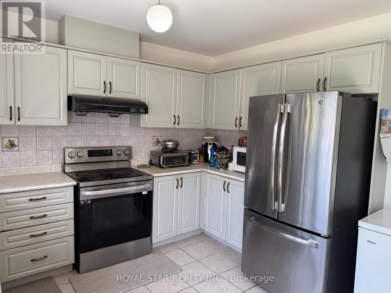
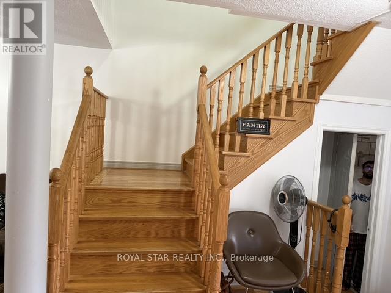
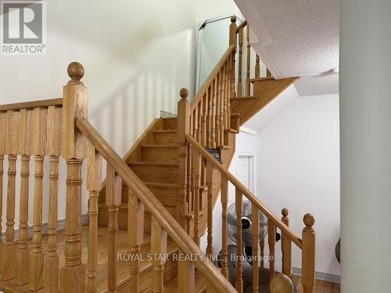
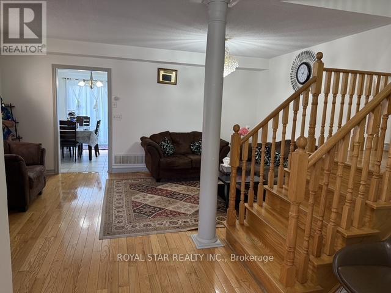
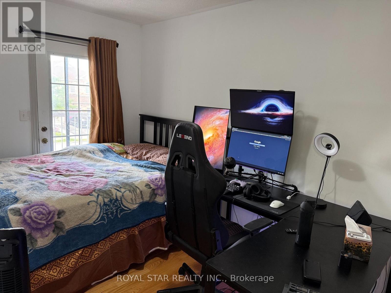
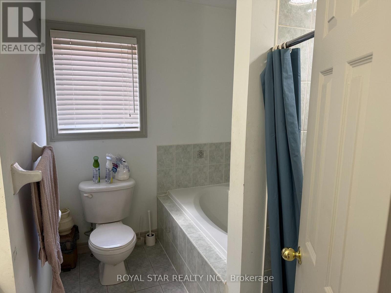
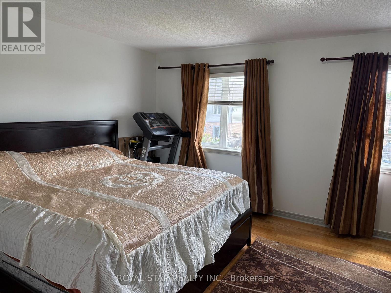
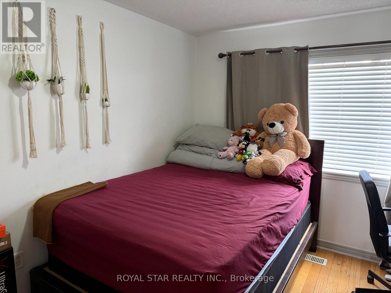
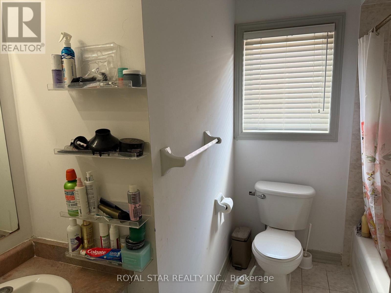
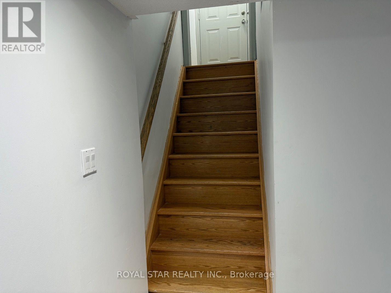
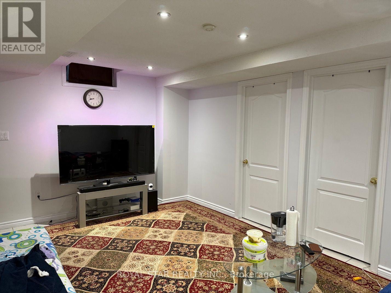
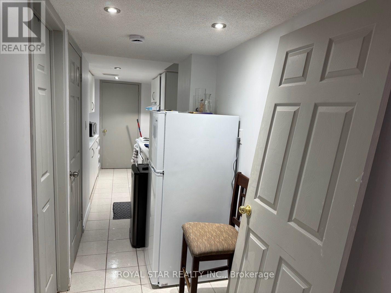
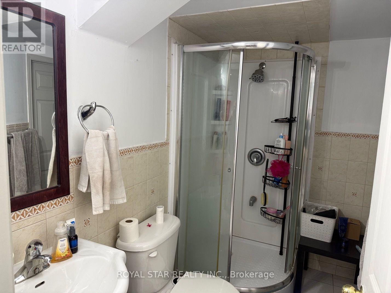
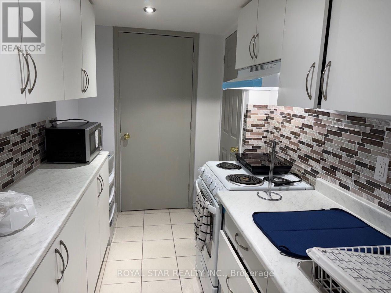
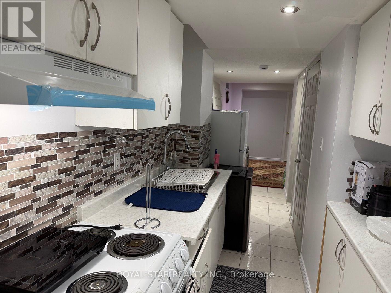
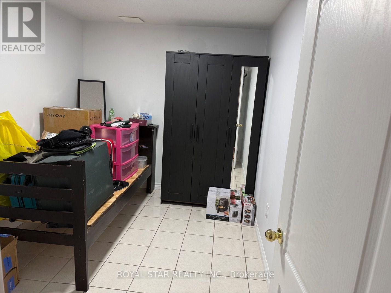
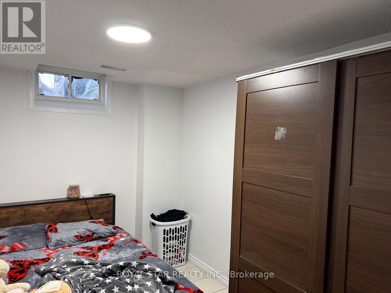
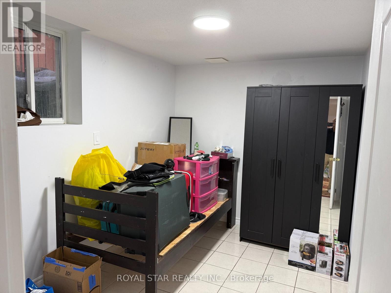
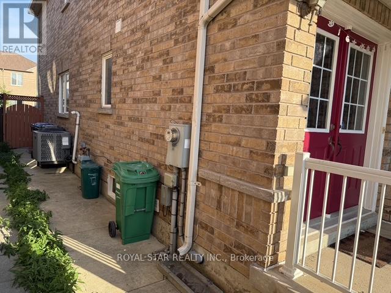
Amazing *Well Maintained* 3 Bedroom, 4 Bath, Semi-Detached House With Covered Balcony, Finished Basement, Ideally Located On A Quiet Residential, Street-Kids Safe, Hardwood Floor In Living, Dining & All Rooms. Close To Shopping, School And Hospital. Basement Finished With Separate Entrance, W/4 Pc Bath, Kitchen, Lots Of Pot Lights. (id:60365)
Property Details
| MLS® Number | W13529438 |
| Property Type | Single Family |
| Community Name | Sandringham-Wellington |
| AmenitiesNearBy | Hospital, Park, Place Of Worship, Public Transit, Schools |
| CommunicationType | Internet Access |
| Easement | Unknown, None |
| EquipmentType | Water Heater |
| ParkingSpaceTotal | 3 |
| RentalEquipmentType | Water Heater |
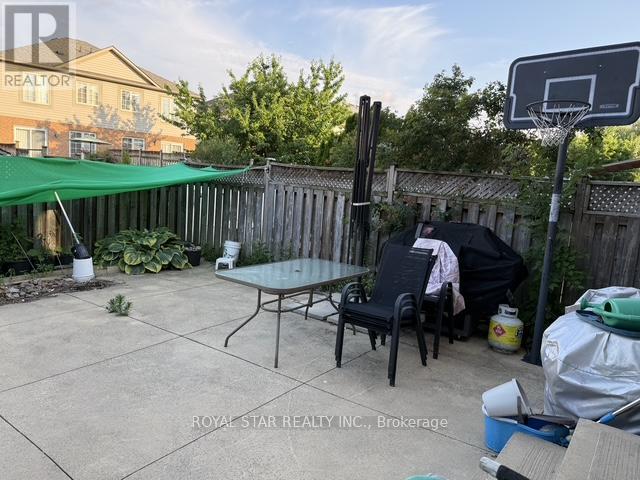
| Structure | Patio(s) |
Building
| BathroomTotal | 4 |
| BedroomsAboveGround | 3 |
| BedroomsBelowGround | 2 |
| BedroomsTotal | 5 |
| Age | 16 To 30 Years |
| Appliances | Water Meter, Dishwasher, Dryer, Two Stoves, Washer, Two Refrigerators |
| BasementDevelopment | Finished |
| BasementFeatures | Separate Entrance |
| BasementType | N/a, N/a (finished) |
| ConstructionStyleAttachment | Semi-detached |
| CoolingType | Central Air Conditioning |
| ExteriorFinish | Brick, Concrete |
| FireProtection | Smoke Detectors |
| FlooringType | Hardwood, Ceramic |
| FoundationType | Concrete |
| HalfBathTotal | 1 |
| HeatingFuel | Natural Gas |
| HeatingType | Forced Air |
| StoriesTotal | 2 |
| SizeInterior | 1100 - 1500 Sqft |
| Type | House |
| UtilityWater | Municipal Water |
Parking
| Attached Garage | |
| Garage |
Land
| AccessType | Public Road |
| Acreage | No |
| LandAmenities | Hospital, Park, Place Of Worship, Public Transit, Schools |
| Sewer | Sanitary Sewer |
| SizeDepth | 105 Ft ,6 In |
| SizeFrontage | 22 Ft ,6 In |
| SizeIrregular | 22.5 X 105.5 Ft |
| SizeTotalText | 22.5 X 105.5 Ft |
Rooms
| Level | Type | Length | Width | Dimensions |
|---|---|---|---|---|
| Second Level | Primary Bedroom | 5.94 m | 3.9 m | 5.94 m x 3.9 m |
| Second Level | Bedroom 2 | 3.35 m | 2.64 m | 3.35 m x 2.64 m |
| Second Level | Bedroom 3 | 3.35 m | 2.44 m | 3.35 m x 2.44 m |
| Main Level | Living Room | 5.19 m | 4.35 m | 5.19 m x 4.35 m |
| Main Level | Dining Room | 5.19 m | 4.35 m | 5.19 m x 4.35 m |
| Main Level | Kitchen | 5.33 m | 3.51 m | 5.33 m x 3.51 m |
Utilities
| Electricity | Installed |
| Sewer | Installed |
Abdul Qayyum Chaudhry
Salesperson
170 Steelwell Rd Unit 200
Brampton, Ontario L6T 5T3

The trademarks REALTOR®, REALTORS®, and the REALTOR® logo are controlled by The Canadian Real Estate Association (CREA) and identify real estate professionals who are members of CREA. The trademarks MLS®, Multiple Listing Service® and the associated logos are owned by The Canadian Real Estate Association (CREA) and identify the quality of services provided by real estate professionals who are members of CREA. The trademark DDF® is owned by The Canadian Real Estate Association (CREA) and identifies CREA's Data Distribution Facility (DDF®)
July 25 2026 09:04:59
Toronto Real Estate Board
Royal Star Realty Inc.

© 2026 Proptech Realty Inc., Brokerage.