
1478 Simcoe Street N Oshawa, Ontario L1G 4X7

$3,250 Monthly
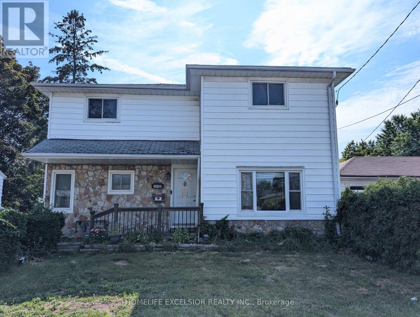
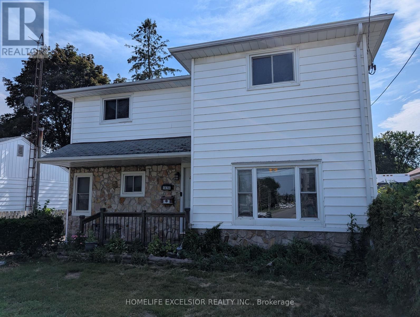
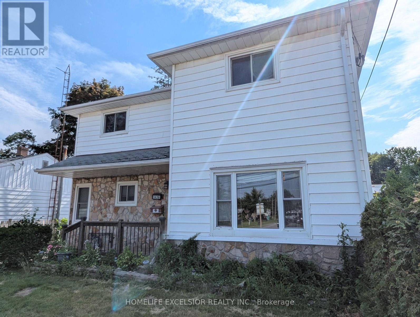
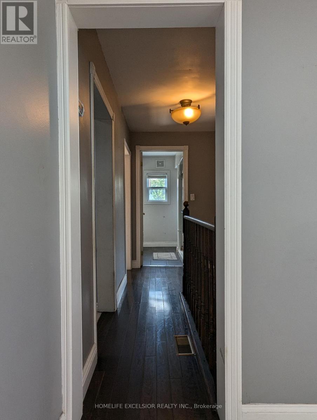
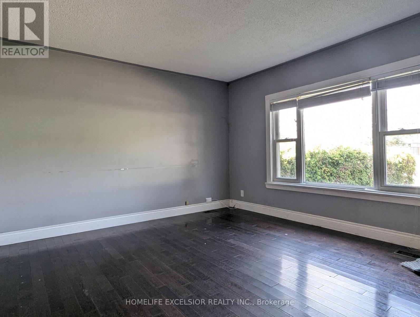
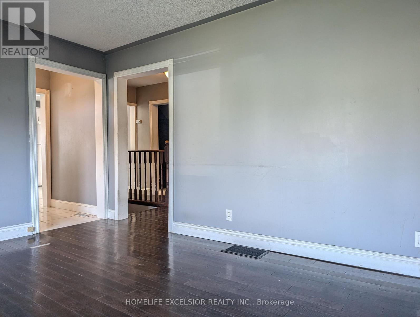
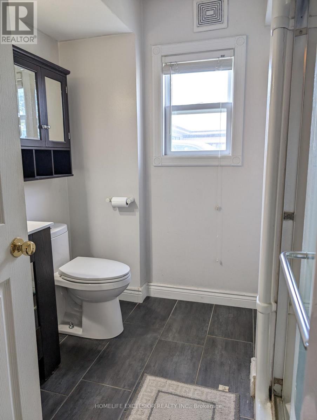
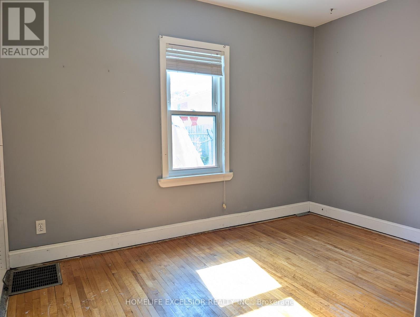
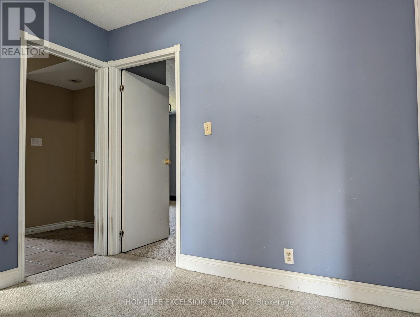
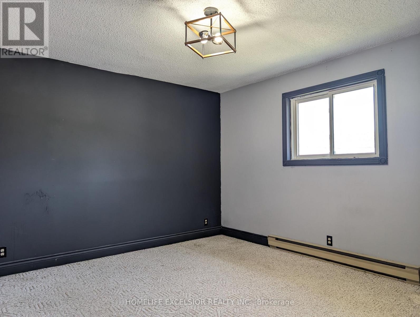
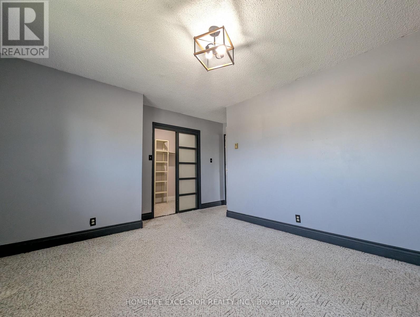
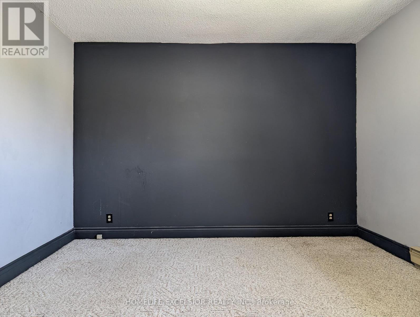
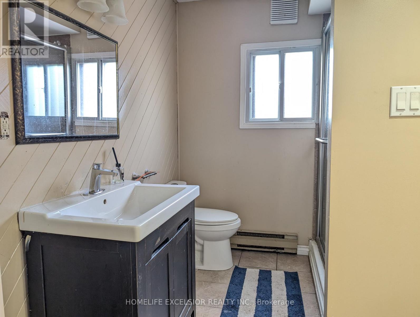
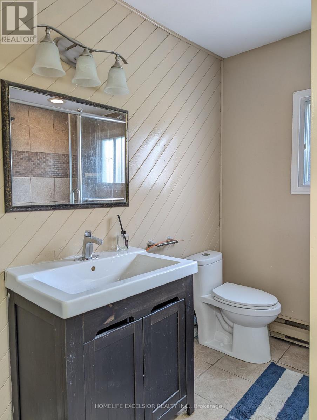
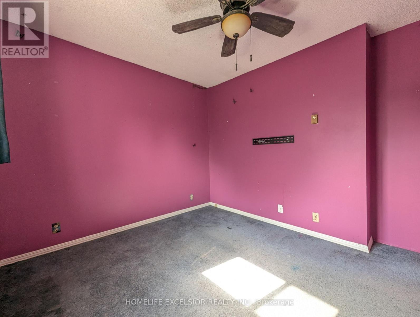
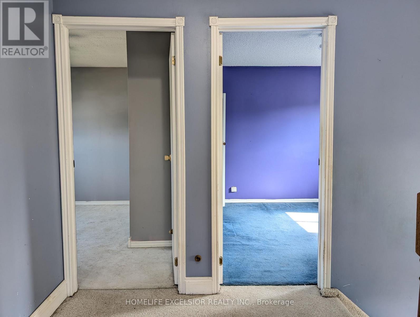
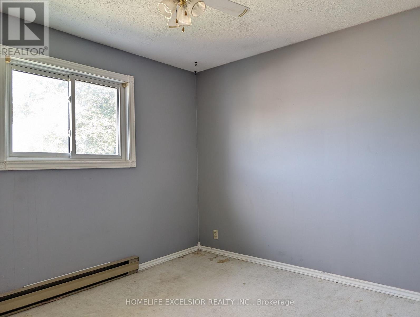
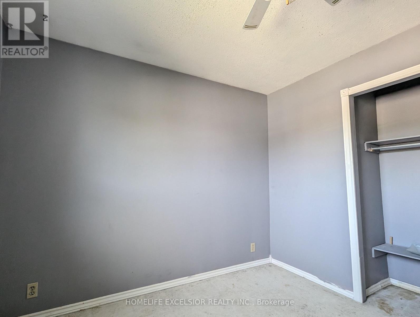
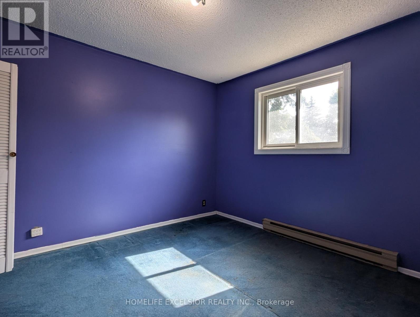
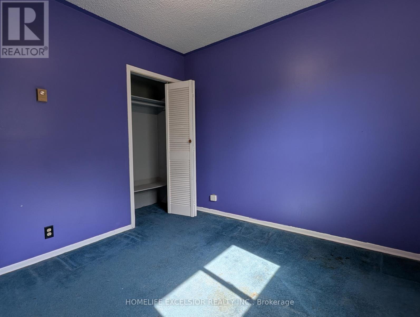
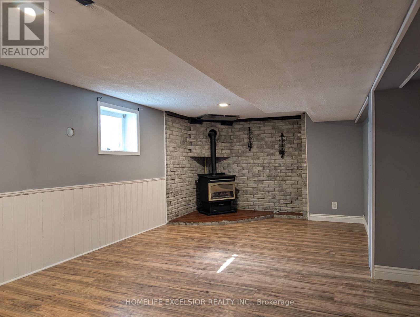
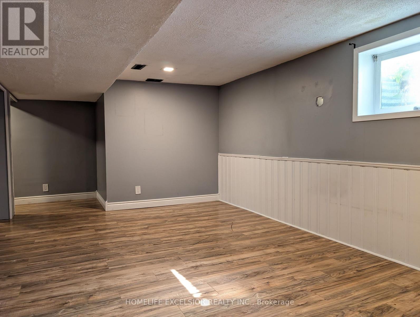
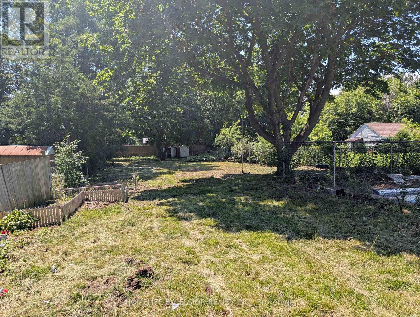
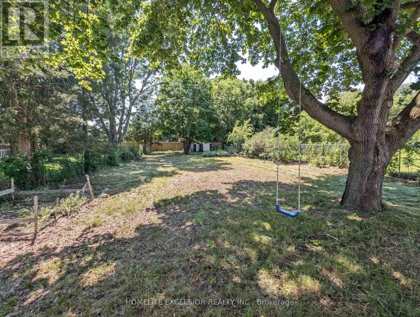
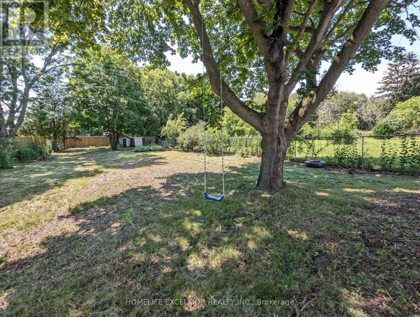
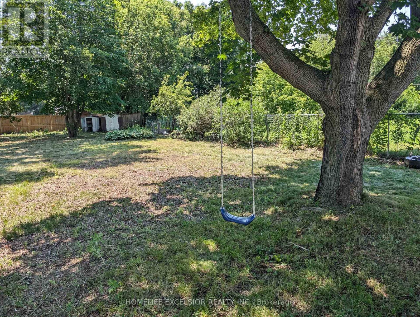
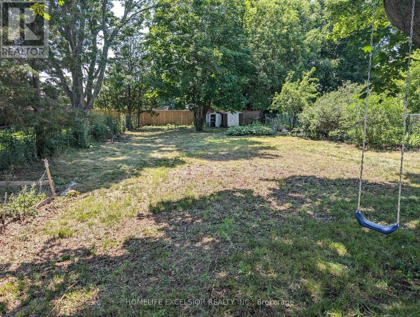
Spacious and functional, this detached 4-bedroom home plus main-floor office offers plenty of room for families in a highly convenient North Oshawa location. Situated in the established Samac community, this home provides a great layout with generously sized bedrooms and a dedicated space for those working from home (or potential main floor bedroom). Outside, the property features a deep, private backyard and an oversized driveway, offering great versatility and plenty of outdoor space. Perfectly positioned within walking distance to local transit, parks, grocery stores, and major educational institutions like Ontario Tech University, this home is ideal for those who prioritize convenience and space at an attractive price. Available for immediate occupancy. (id:60365)
Property Details
| MLS® Number | E13529568 |
| Property Type | Single Family |
| Community Name | Samac |
| EquipmentType | Water Heater |
| ParkingSpaceTotal | 5 |
| PoolType | Inground Pool |
| RentalEquipmentType | Water Heater |
Building
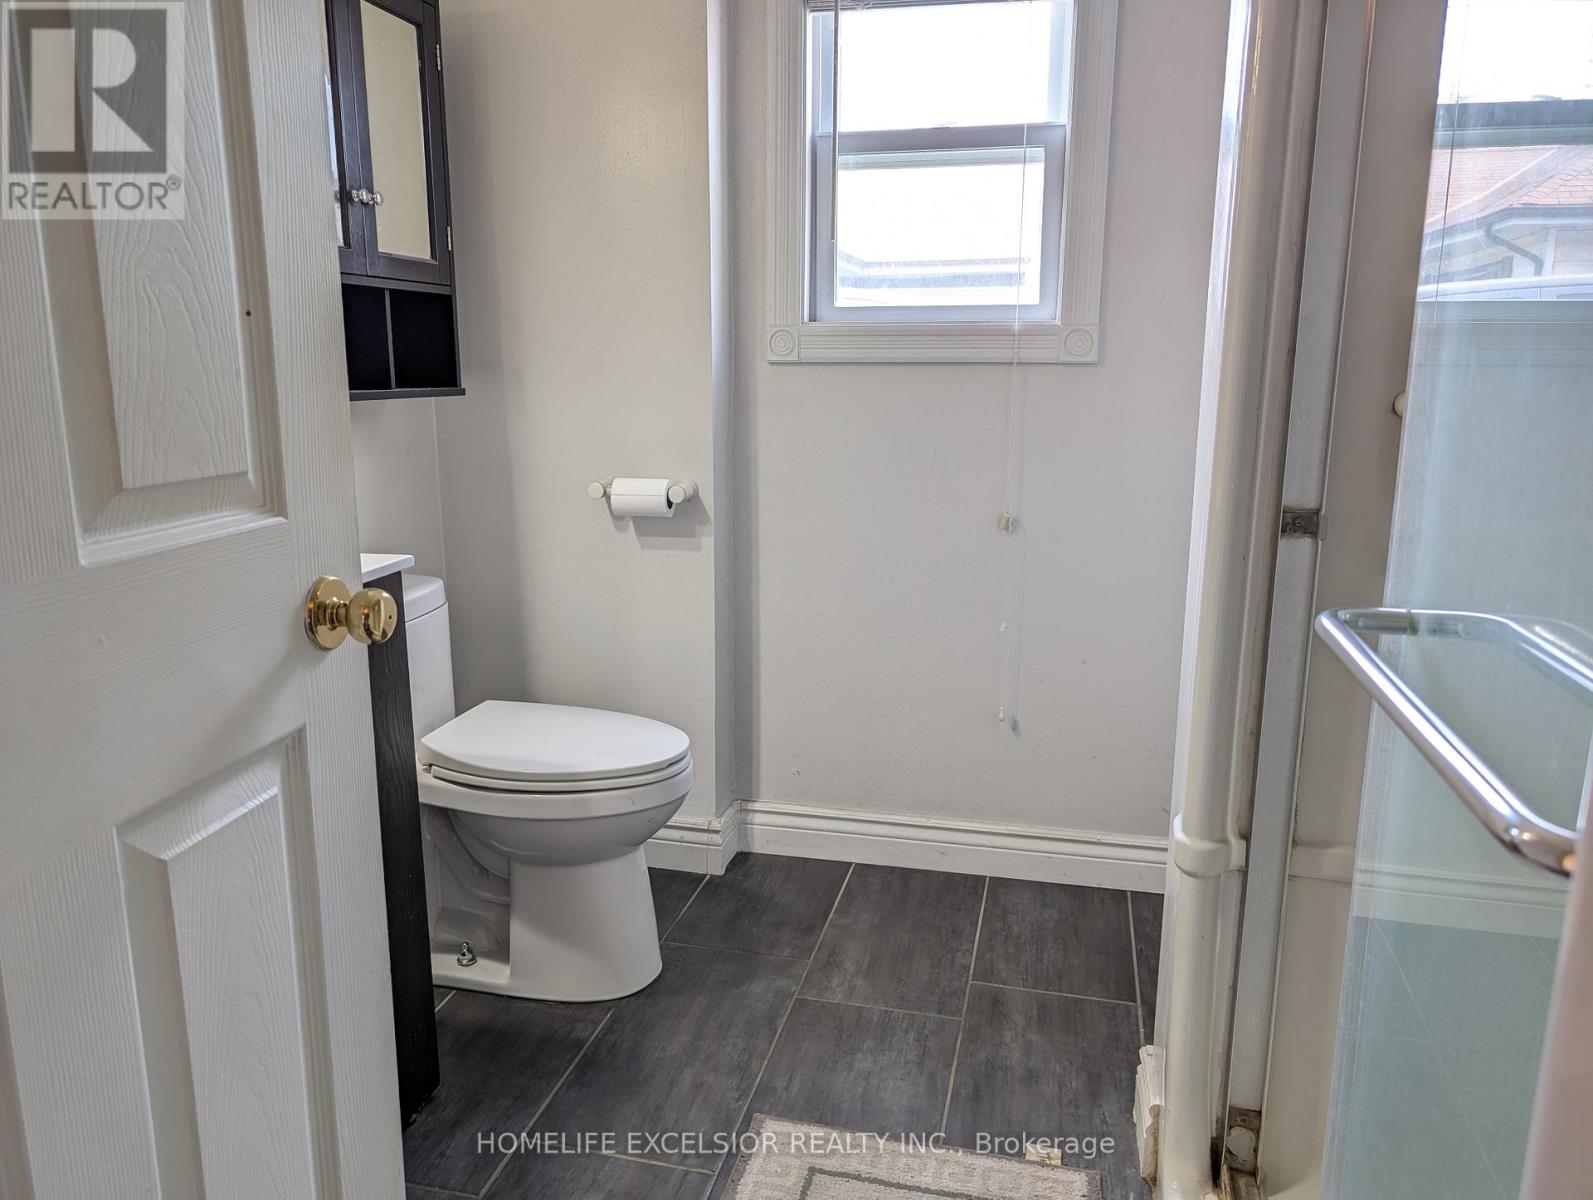
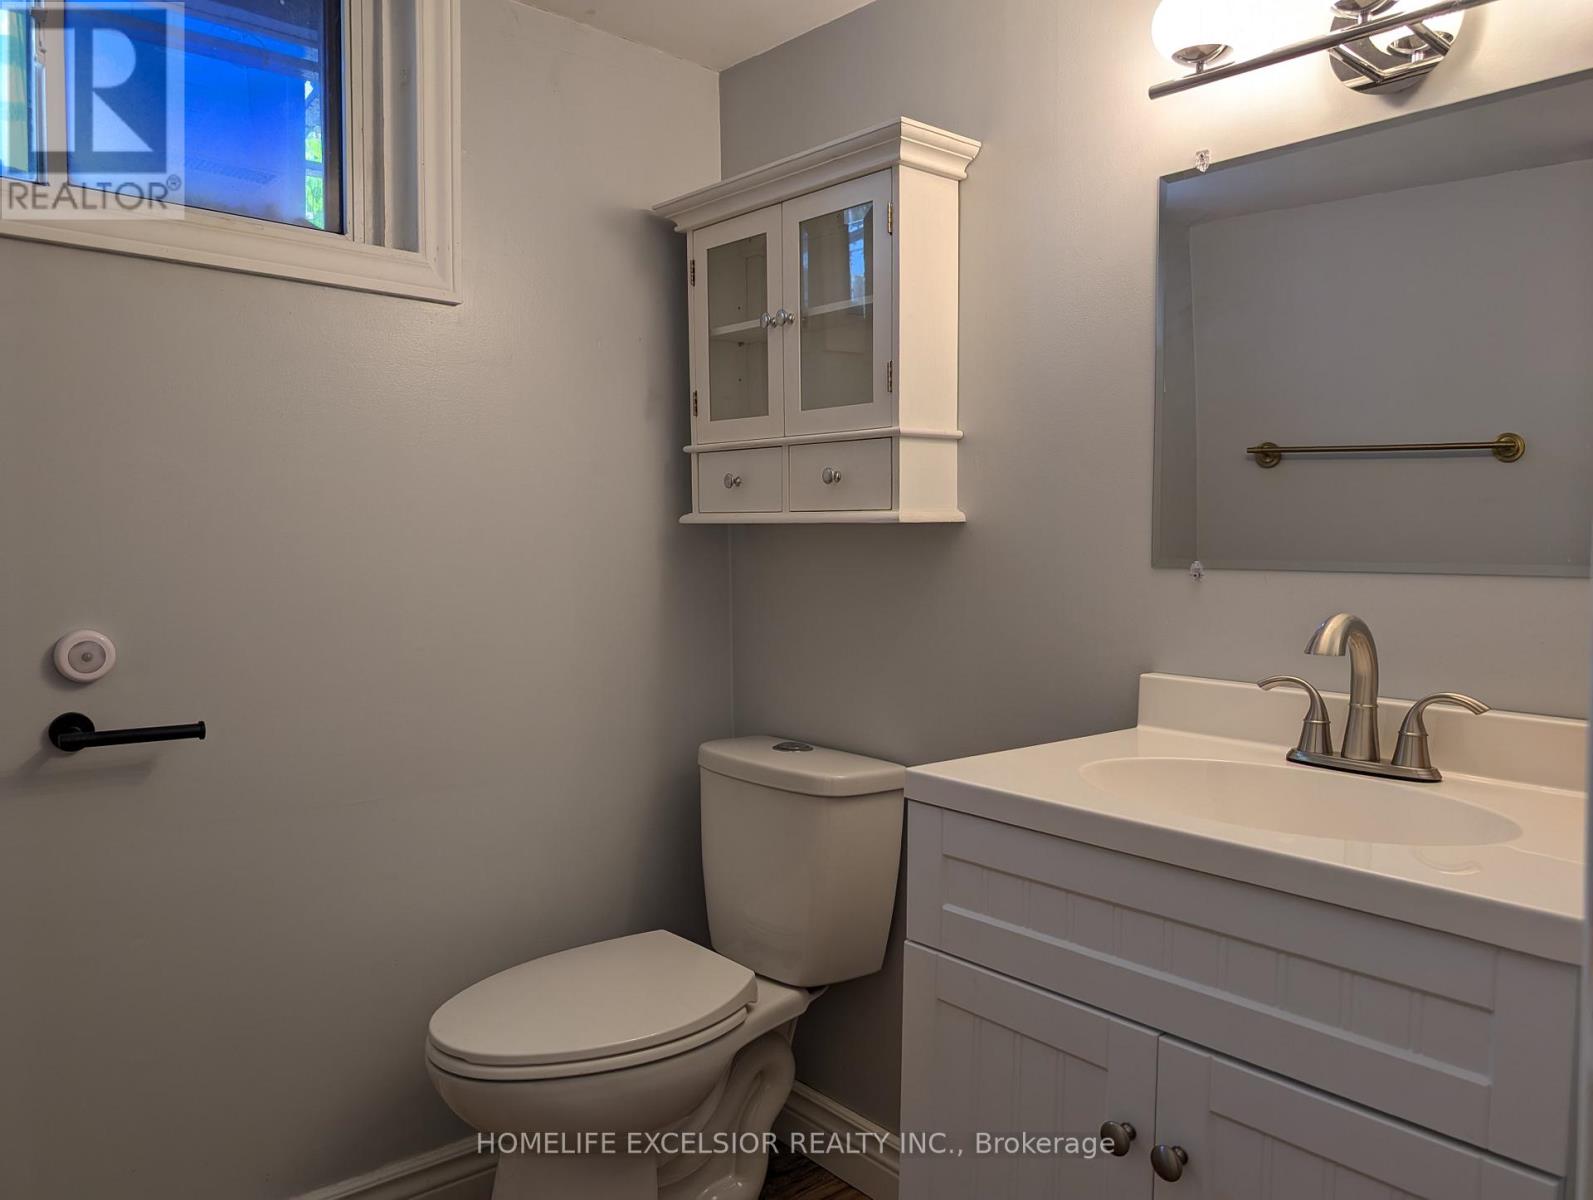
| BathroomTotal | 3 |
| BedroomsAboveGround | 4 |
| BedroomsBelowGround | 1 |
| BedroomsTotal | 5 |
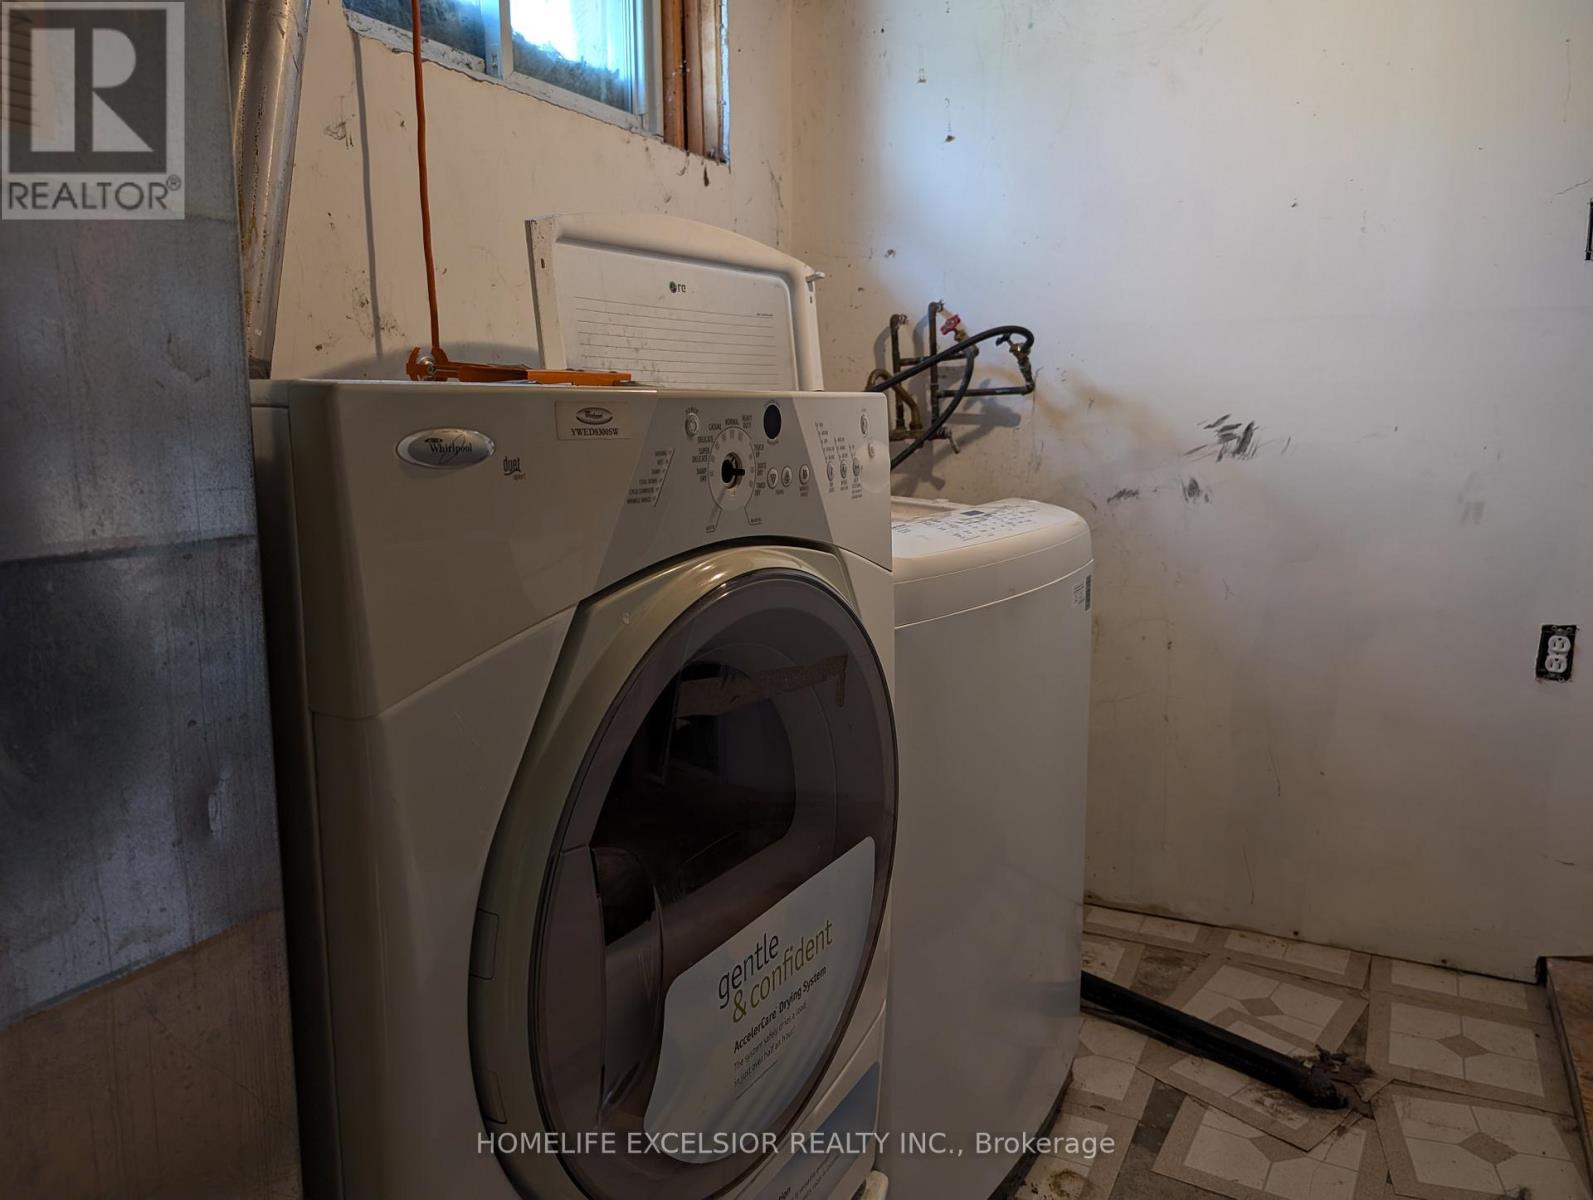
| Appliances | Dishwasher, Dryer, Stove, Washer, Window Coverings, Refrigerator |
| BasementDevelopment | Finished |
| BasementType | N/a (finished) |
| ConstructionStyleAttachment | Detached |
| CoolingType | Central Air Conditioning |
| ExteriorFinish | Steel, Stone |
| FireplacePresent | Yes |
| FlooringType | Tile |
| FoundationType | Unknown |
| HalfBathTotal | 1 |
| HeatingFuel | Electric, Natural Gas |
| HeatingType | Baseboard Heaters, Forced Air |
| StoriesTotal | 2 |
| SizeInterior | 1500 - 2000 Sqft |
| Type | House |
| UtilityWater | Municipal Water |
Parking
| No Garage |
Land
| Acreage | No |
| Sewer | Sanitary Sewer |
| SizeDepth | 250 Ft |
| SizeFrontage | 50 Ft |
| SizeIrregular | 50 X 250 Ft |
| SizeTotalText | 50 X 250 Ft |
Rooms
| Level | Type | Length | Width | Dimensions |
|---|---|---|---|---|
| Basement | Great Room | 6.05 m | 3.76 m | 6.05 m x 3.76 m |
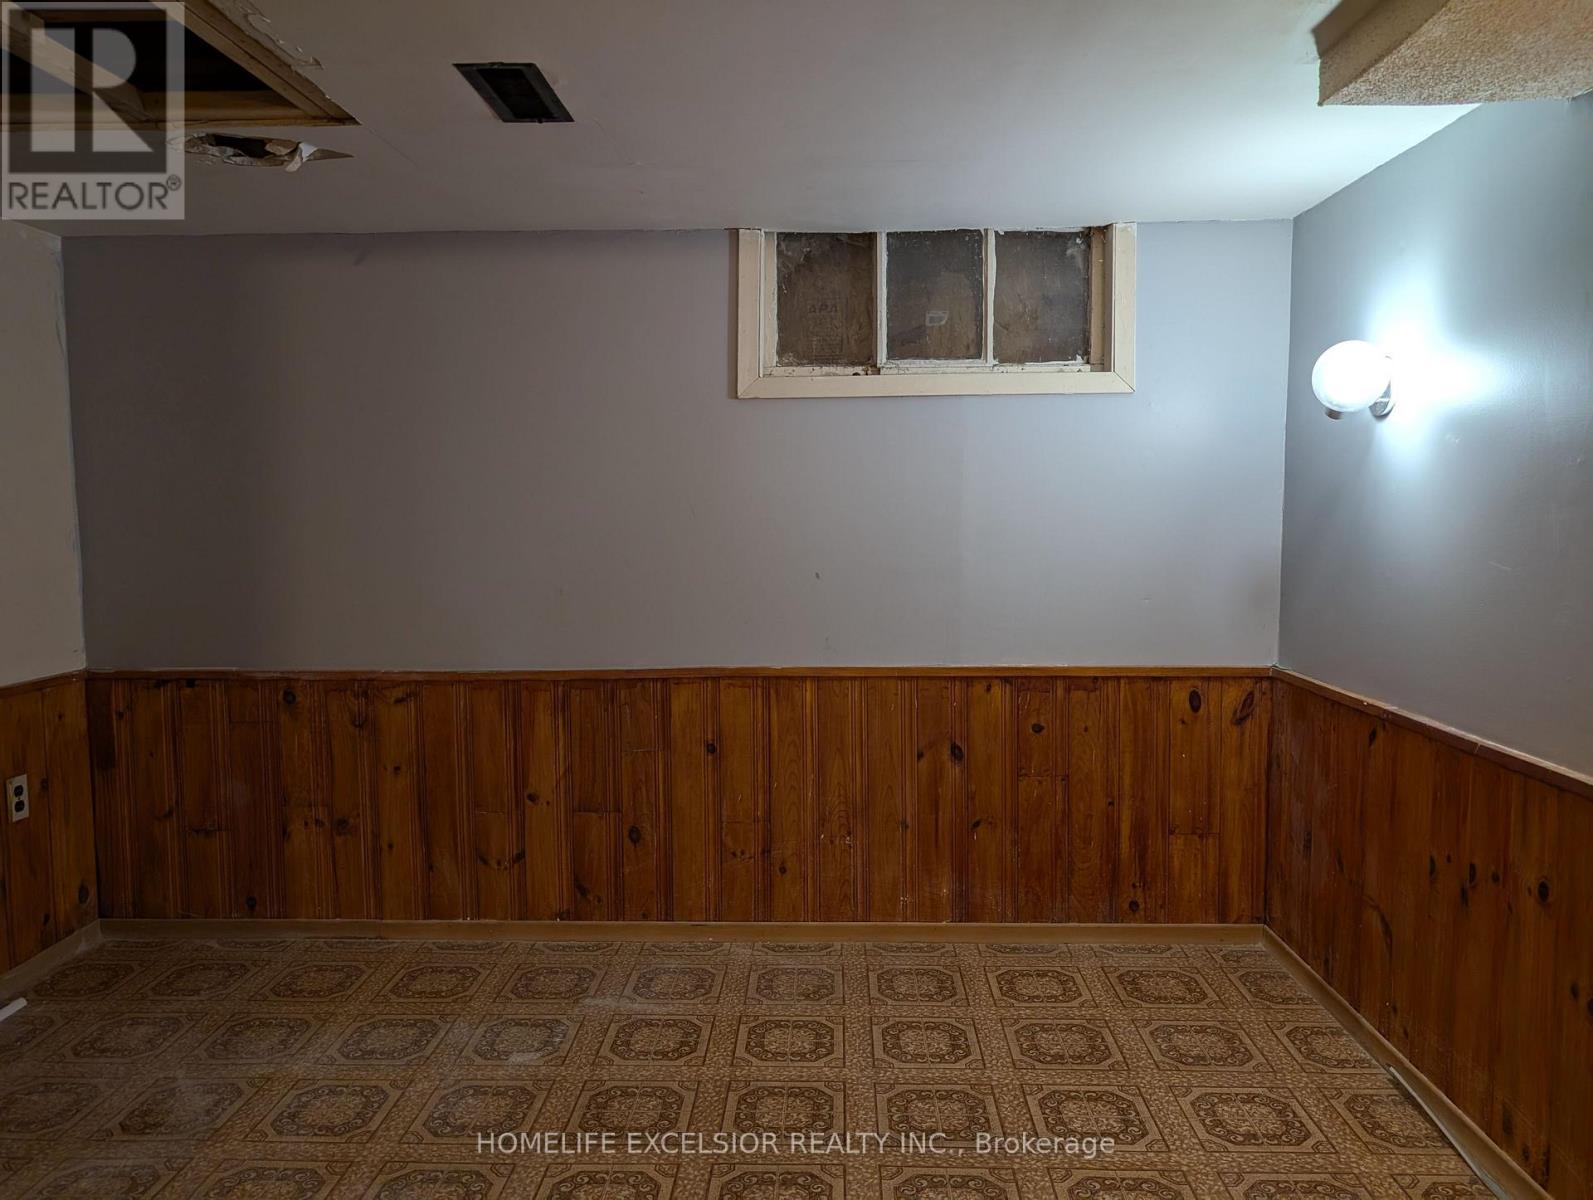
| Basement | Bedroom | 3.6 m | 3.25 m | 3.6 m x 3.25 m |
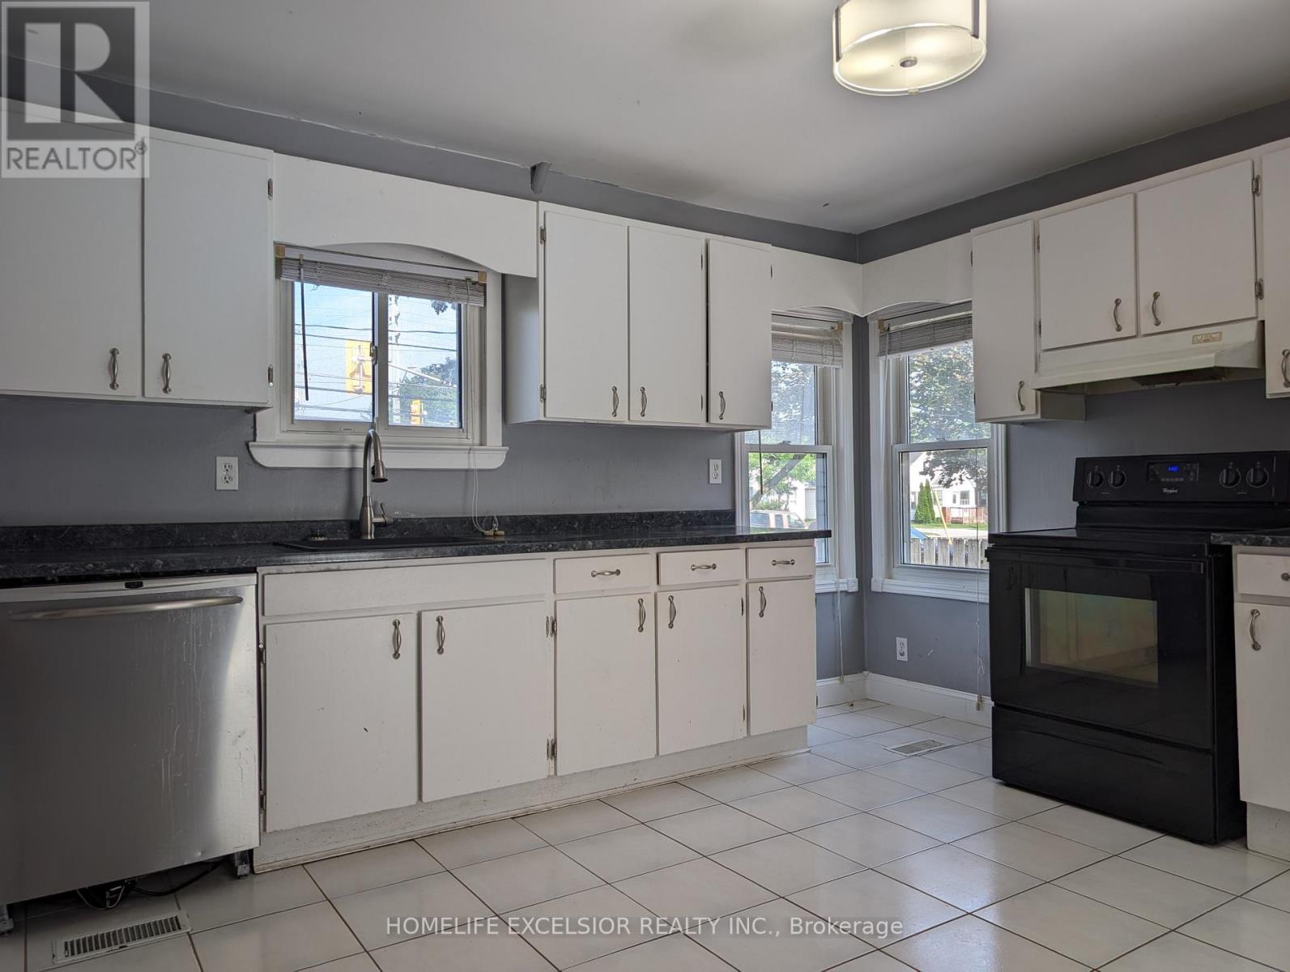
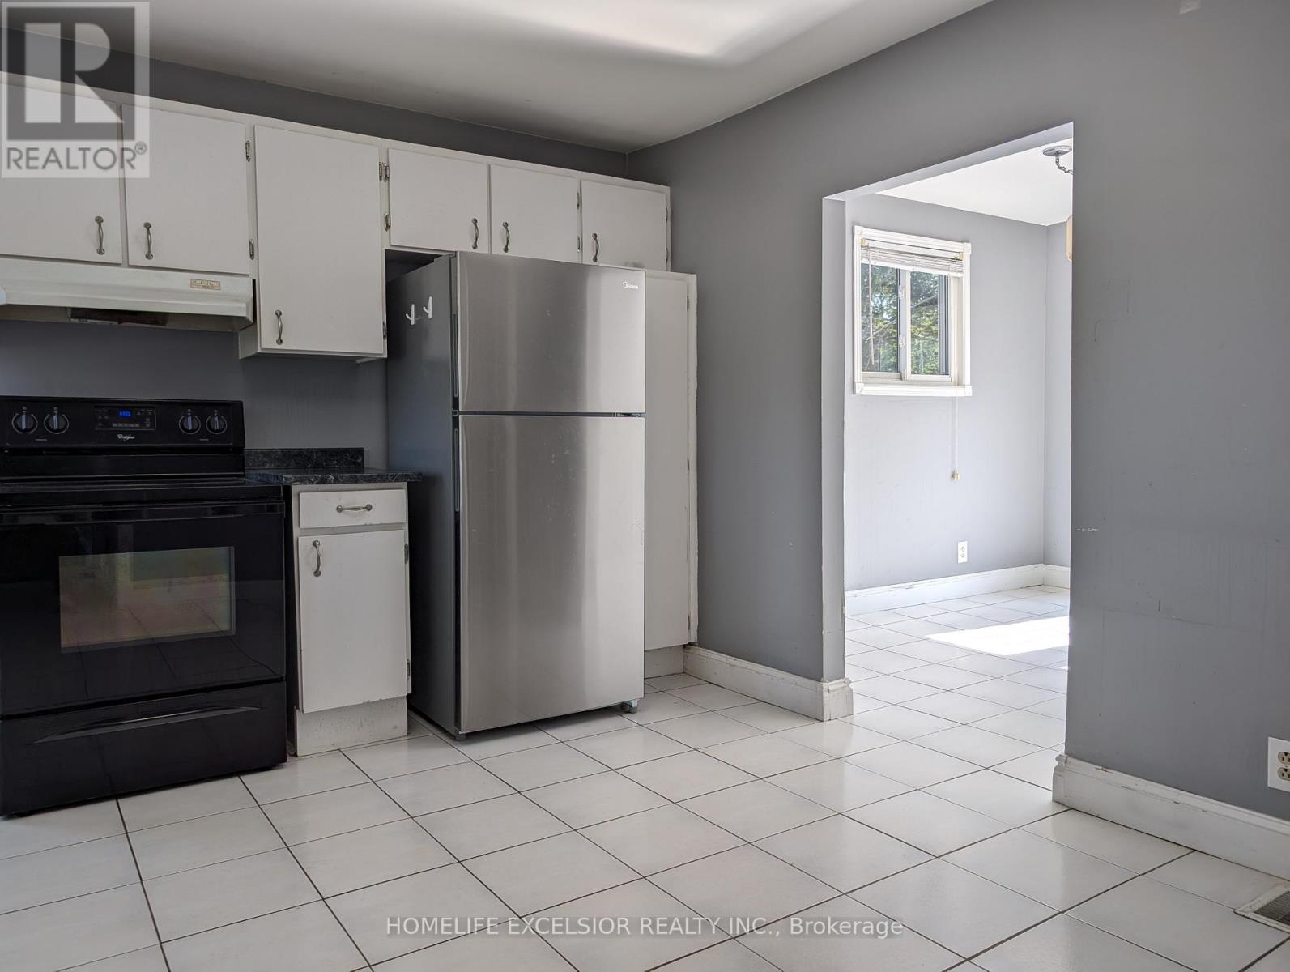
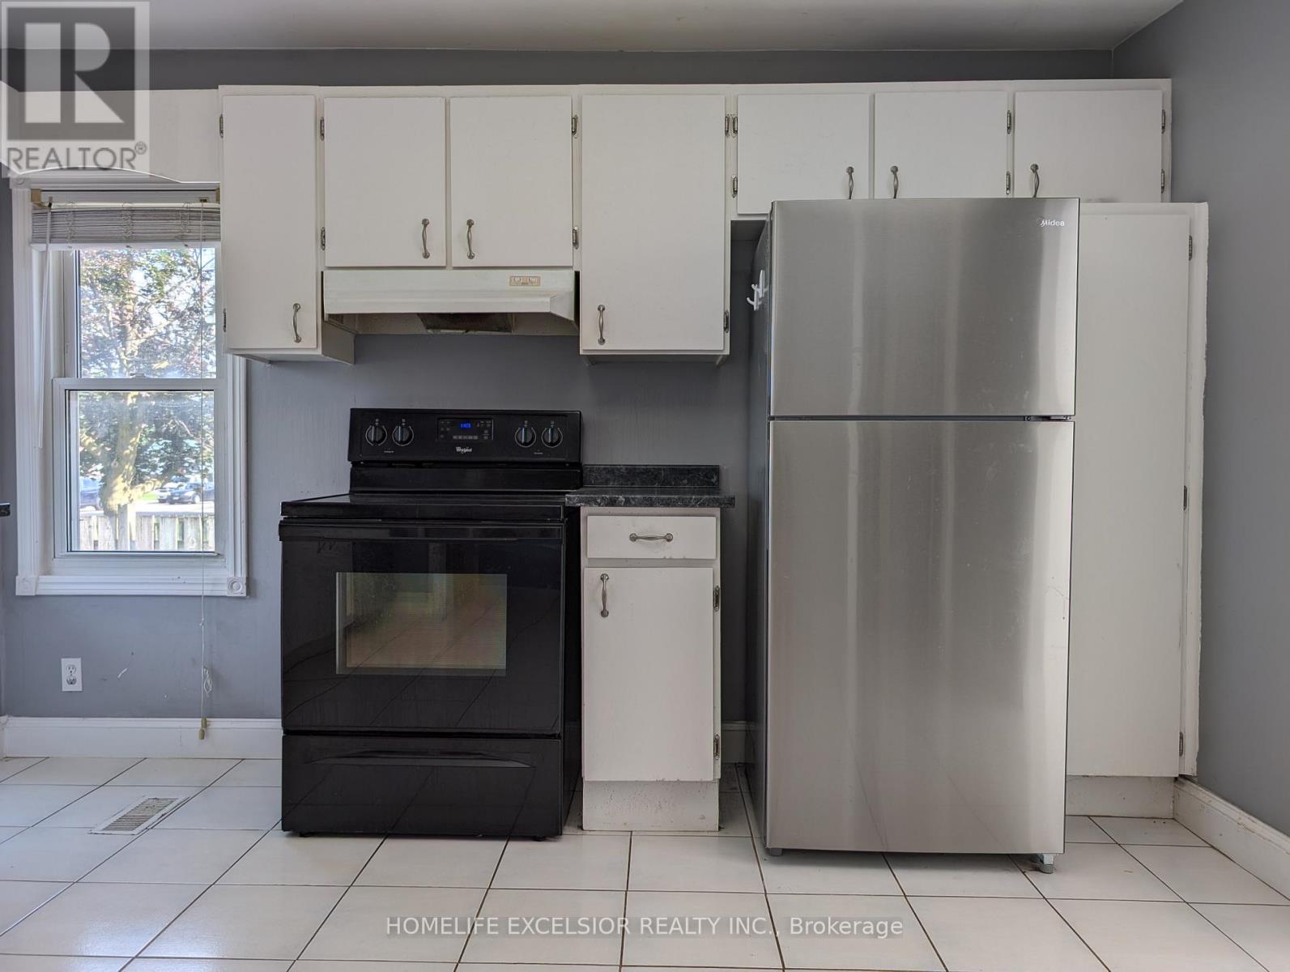
| Main Level | Kitchen | 3.8 m | 3.72 m | 3.8 m x 3.72 m |
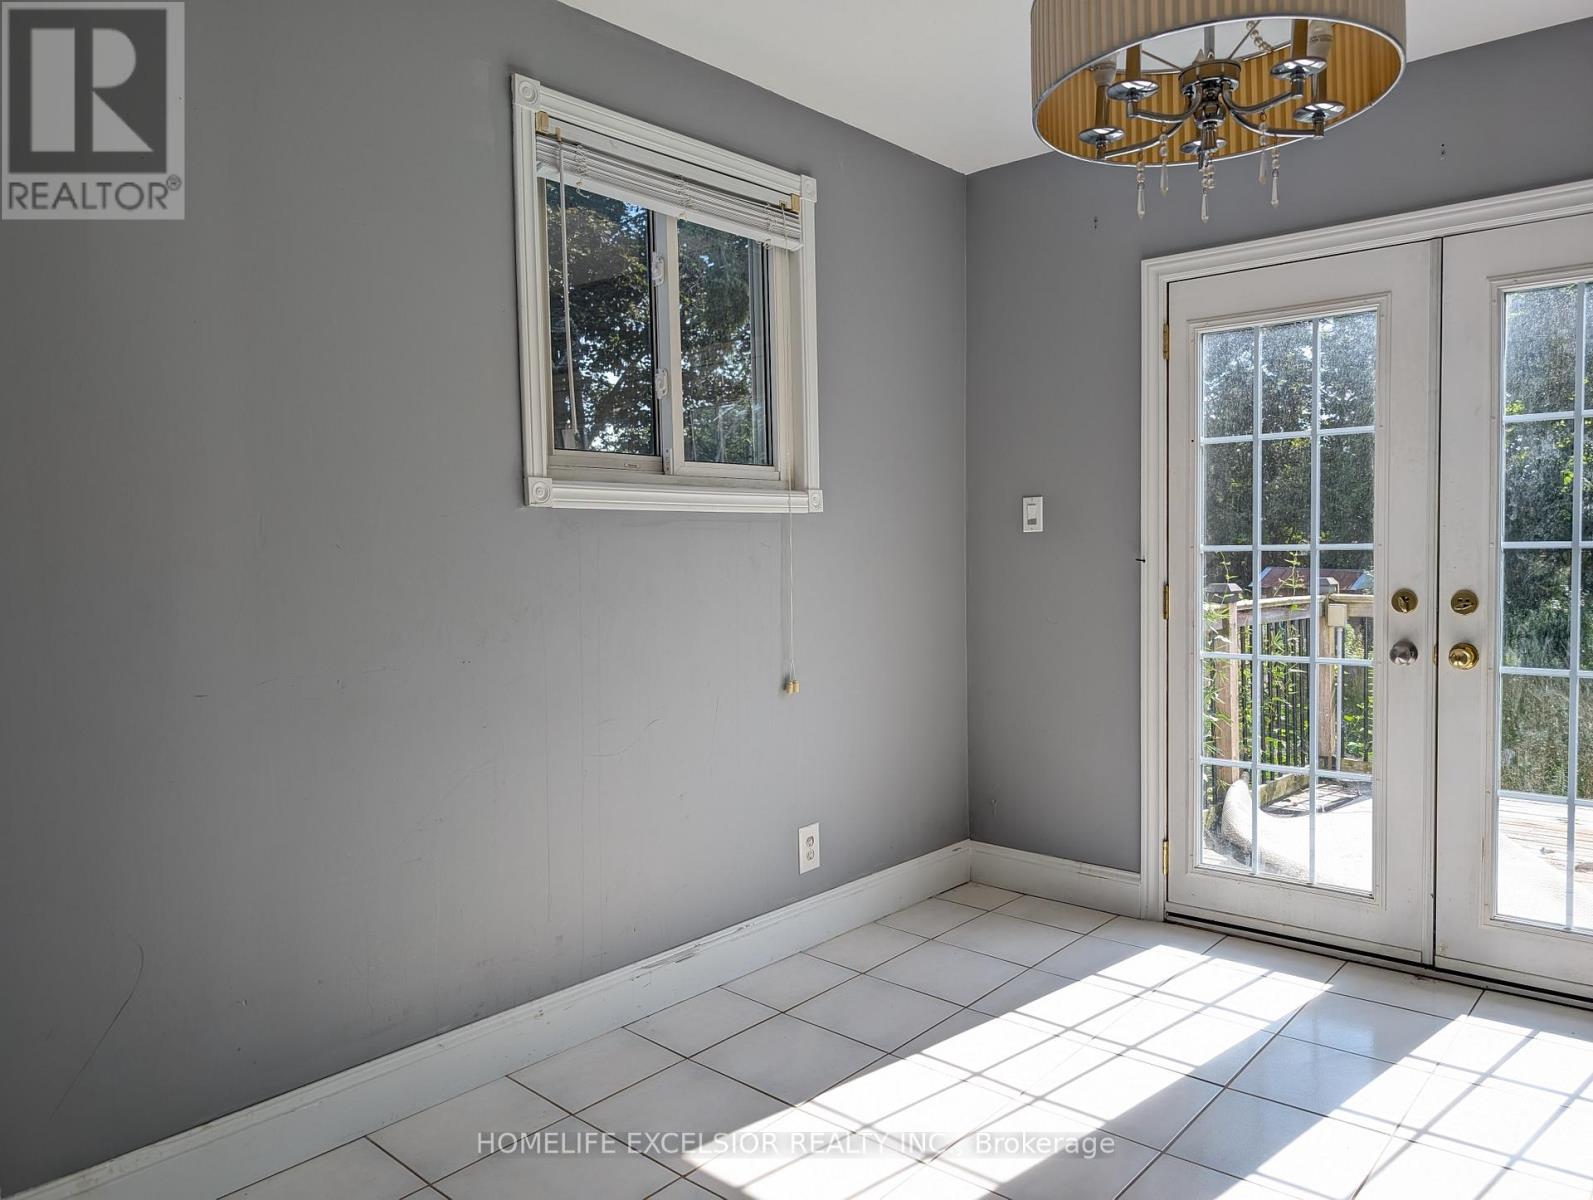
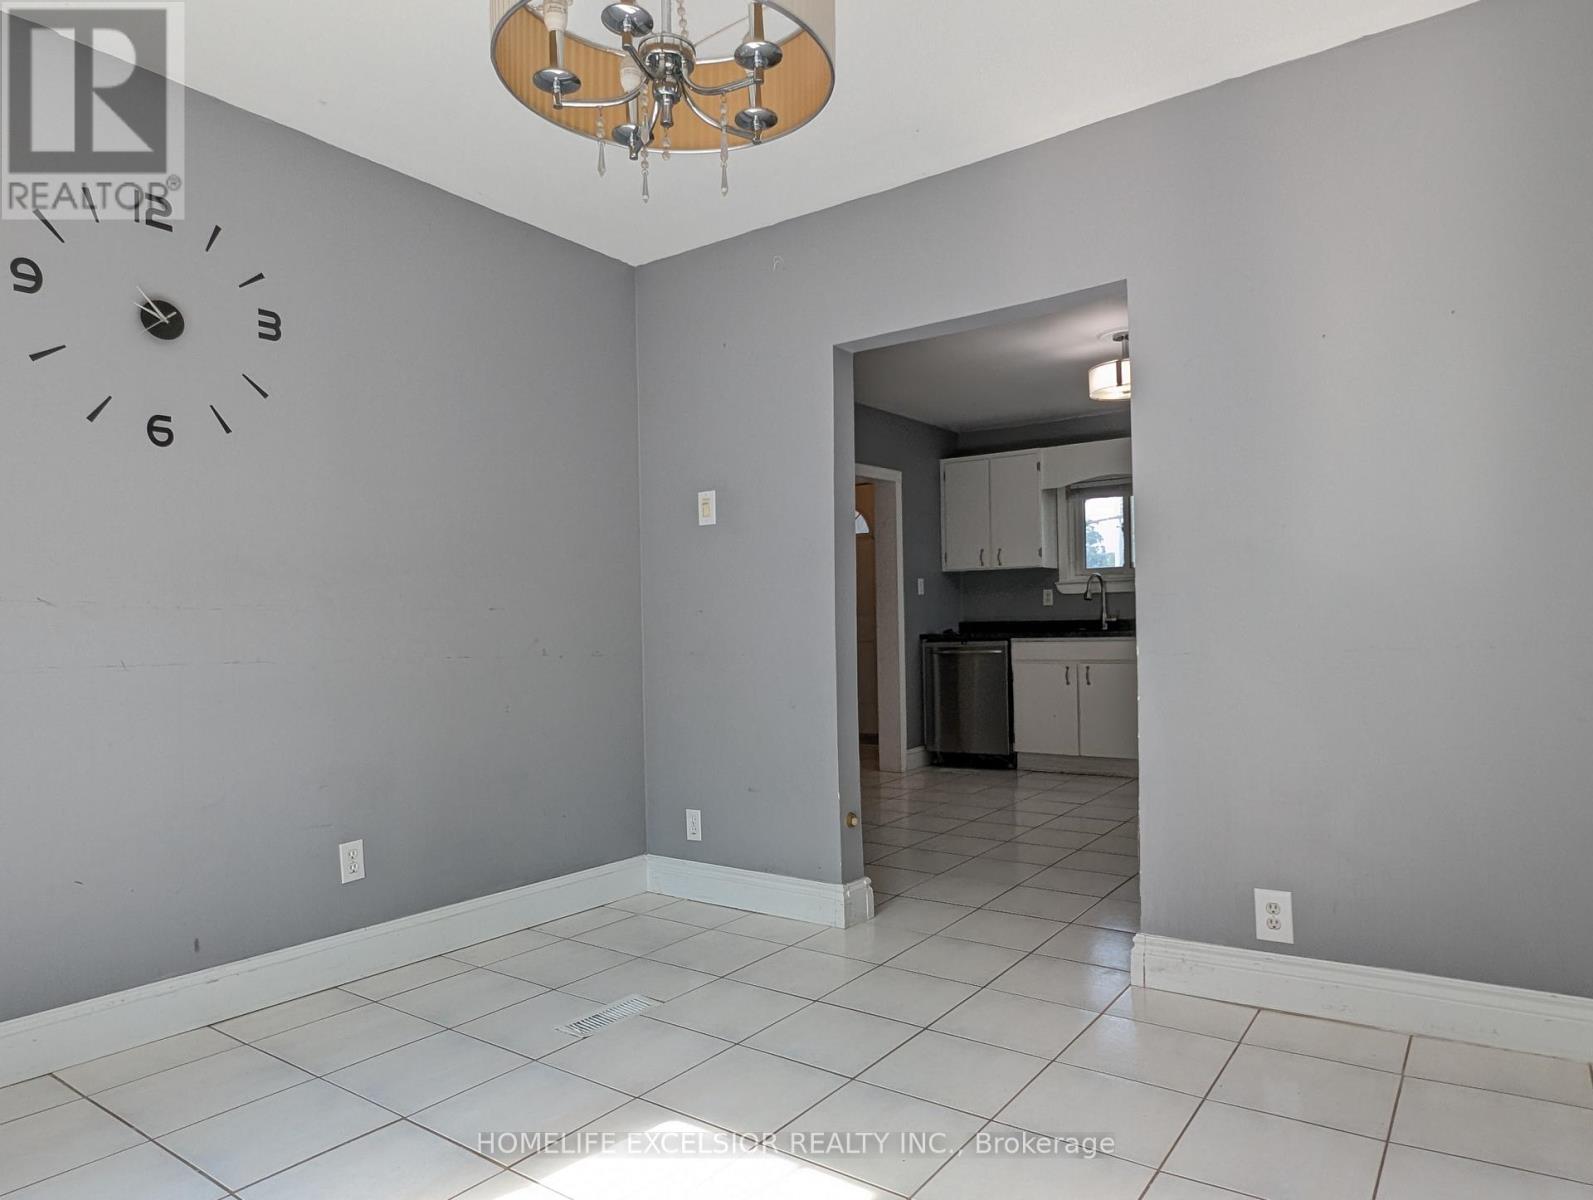
| Main Level | Dining Room | 3.17 m | 3.13 m | 3.17 m x 3.13 m |
| Main Level | Living Room | 3.55 m | 4.03 m | 3.55 m x 4.03 m |
| Main Level | Bathroom | Measurements not available | ||
| Main Level | Office | 2.53 m | 3.4 m | 2.53 m x 3.4 m |
| Upper Level | Primary Bedroom | 3.53 m | 3.97 m | 3.53 m x 3.97 m |
| Upper Level | Bedroom 2 | 3.08 m | 3.25 m | 3.08 m x 3.25 m |
| Upper Level | Bedroom 3 | 2.97 m | 3.07 m | 2.97 m x 3.07 m |
| Upper Level | Bedroom 4 | 2.87 m | 2.87 m | 2.87 m x 2.87 m |
| Upper Level | Bathroom | Measurements not available |
https://www.realtor.ca/real-estate/29996381/1478-simcoe-street-n-oshawa-samac-samac
Christopher Laface
Broker
4560 Highway 7 East Suite 800
Markham, Ontario L3R 1M5

The trademarks REALTOR®, REALTORS®, and the REALTOR® logo are controlled by The Canadian Real Estate Association (CREA) and identify real estate professionals who are members of CREA. The trademarks MLS®, Multiple Listing Service® and the associated logos are owned by The Canadian Real Estate Association (CREA) and identify the quality of services provided by real estate professionals who are members of CREA. The trademark DDF® is owned by The Canadian Real Estate Association (CREA) and identifies CREA's Data Distribution Facility (DDF®)
July 08 2026 08:02:05
Toronto Real Estate Board
Homelife Excelsior Realty Inc.

© 2026 Proptech Realty Inc., Brokerage.