
25 Herbert Avenue Toronto, Ontario M4L 3P8

$2,149,900
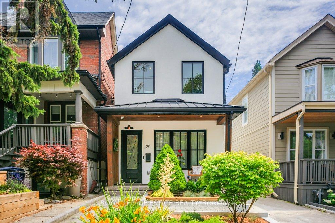
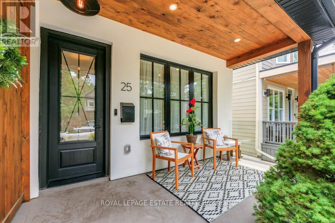
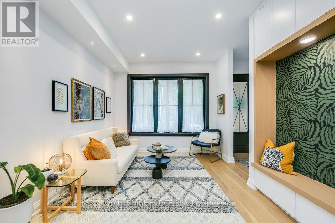
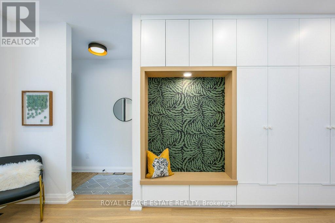
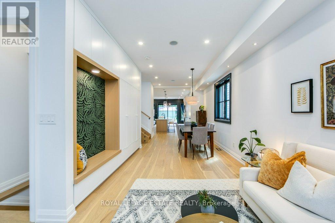
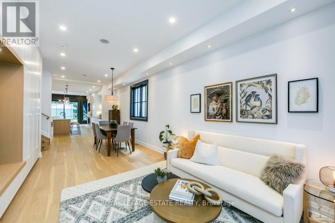
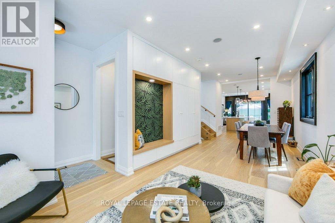
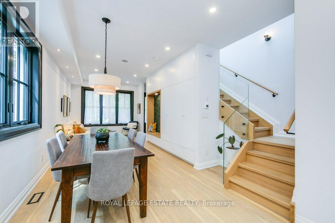
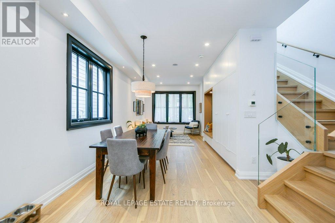
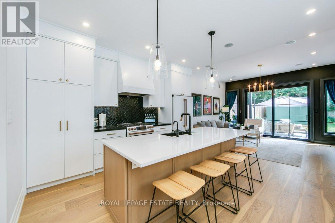
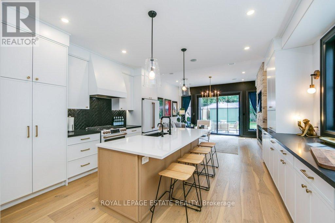
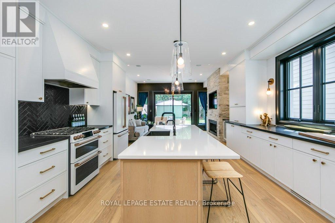
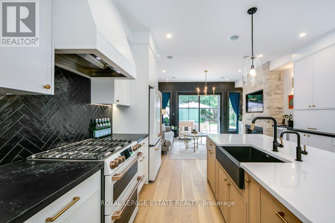
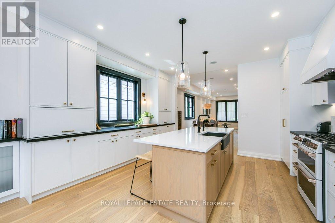
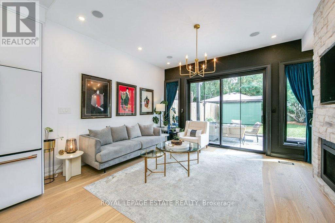
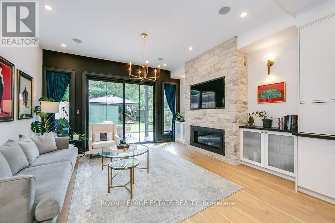
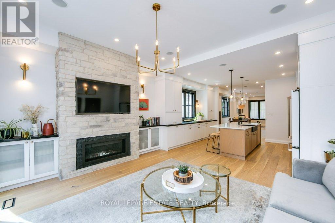
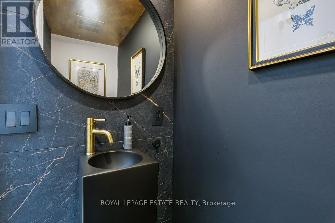
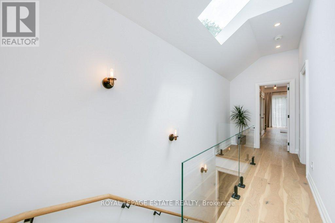
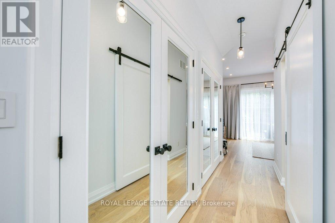
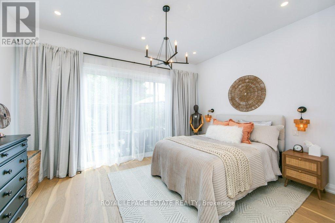
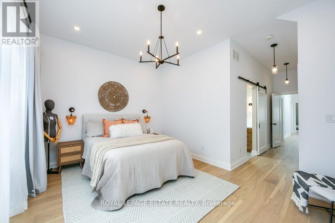
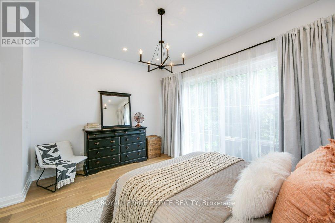
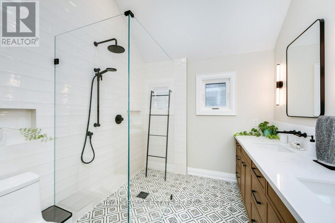
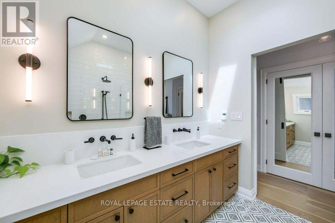
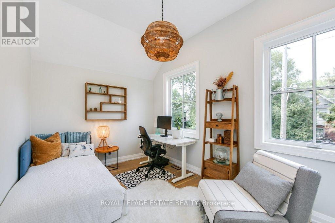
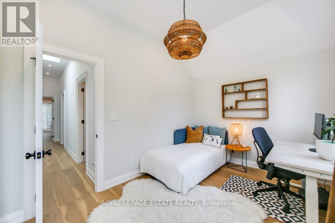
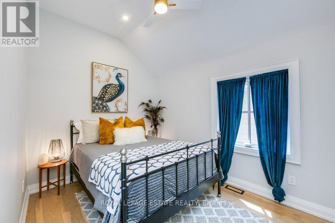
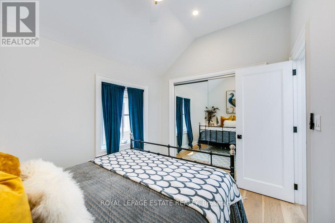
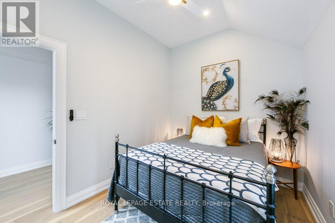
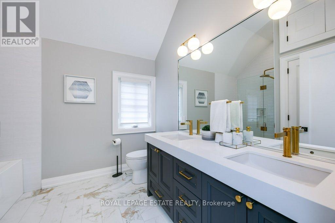
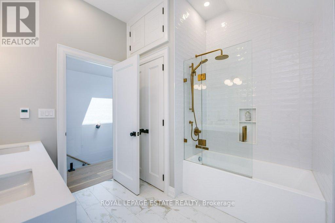
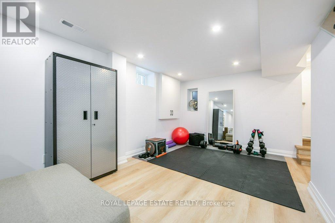
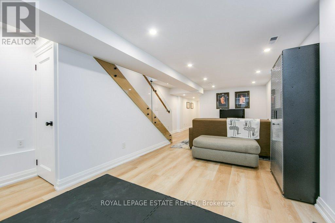
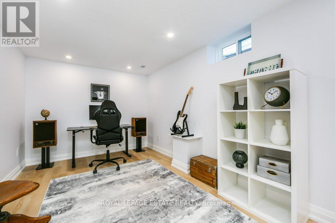
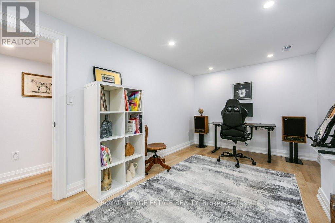
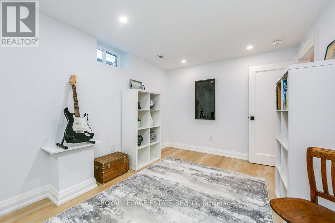
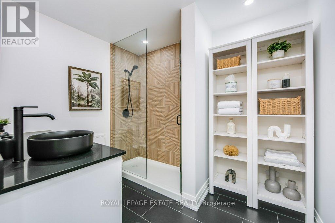
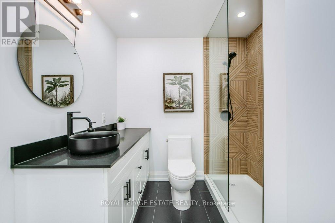
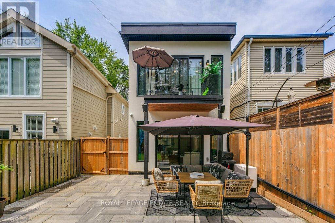
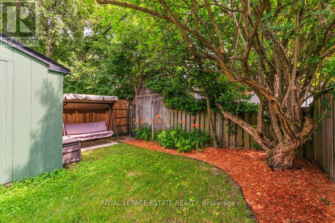
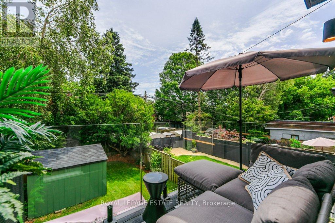
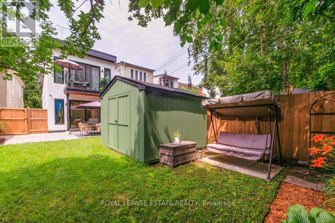
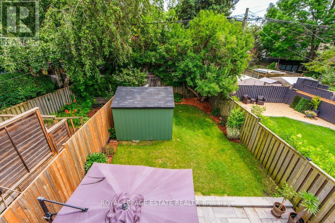
Fantastic detached Prime Beach custom completely rebuilt gorgeous home with large private drive and steps to Queen and Woodbine and the Boardwalk! Immaculate complete modern renovation. Stunning designer kitchen featuring quartz countertops, luxury fixtures, custom-crafted finishes throughout, incredible millwork and craftsmanship with designer stone, tiling and flooring throughout. This space is perfect for effortless entertaining! Fab walk-out family room with expansive views of the gorgeous outdoor space. This home is next level! The luxurious primary suite offers a private retreat designed for comfort and relaxation with private balcony. Bright and spacious with generous storage space and a beautifully spa-inspired ensuite bath for luxury and relaxation, and walk out to a private patio, the perfect place to unwind. Vaulted ceilings in all bedrooms, this is a must see! Exceptional attention to detail and sophisticated design, this fantastic home is the perfect balance of style and function, a rare opportunity not to be missed! Too many details to list, this is an absolute must see to appreciate! (id:60365)
Property Details
| MLS® Number | E13530314 |
| Property Type | Single Family |
| Community Name | The Beaches |
| ParkingSpaceTotal | 2 |
Building
| BathroomTotal | 4 |
| BedroomsAboveGround | 3 |
| BedroomsBelowGround | 1 |
| BedroomsTotal | 4 |
| Appliances | Central Vacuum |
| BasementDevelopment | Finished |
| BasementType | N/a (finished) |
| ConstructionStyleAttachment | Detached |
| CoolingType | Central Air Conditioning, Air Exchanger |
| ExteriorFinish | Stucco |
| FireplacePresent | Yes |
| FlooringType | Hardwood |
| FoundationType | Block |
| HalfBathTotal | 1 |
| HeatingFuel | Natural Gas |
| HeatingType | Forced Air |
| StoriesTotal | 2 |
| SizeInterior | 1500 - 2000 Sqft |
| Type | House |
| UtilityWater | Municipal Water |
Parking
| No Garage |
Land
| Acreage | No |
| SizeDepth | 123 Ft |
| SizeFrontage | 23 Ft ,9 In |
| SizeIrregular | 23.8 X 123 Ft |
| SizeTotalText | 23.8 X 123 Ft |
Rooms
| Level | Type | Length | Width | Dimensions |
|---|---|---|---|---|
| Second Level | Primary Bedroom | 4.65 m | 3.59 m | 4.65 m x 3.59 m |
| Second Level | Bedroom 2 | 4.62 m | 2.79 m | 4.62 m x 2.79 m |
| Second Level | Bedroom 3 | 3.53 m | 2.65 m | 3.53 m x 2.65 m |
| Second Level | Bathroom | 2.63 m | 2.41 m | 2.63 m x 2.41 m |
| Second Level | Bathroom | 2.9 m | 2.65 m | 2.9 m x 2.65 m |
| Lower Level | Bedroom 4 | 4.53 m | 2.8 m | 4.53 m x 2.8 m |
| Lower Level | Bathroom | 2.88 m | 2.72 m | 2.88 m x 2.72 m |
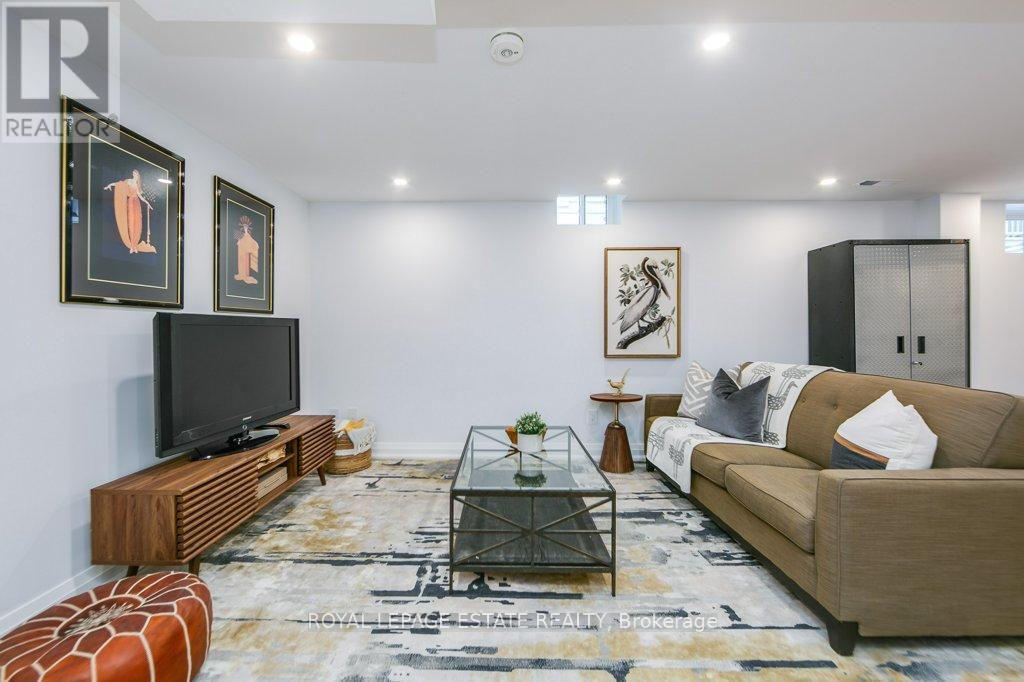
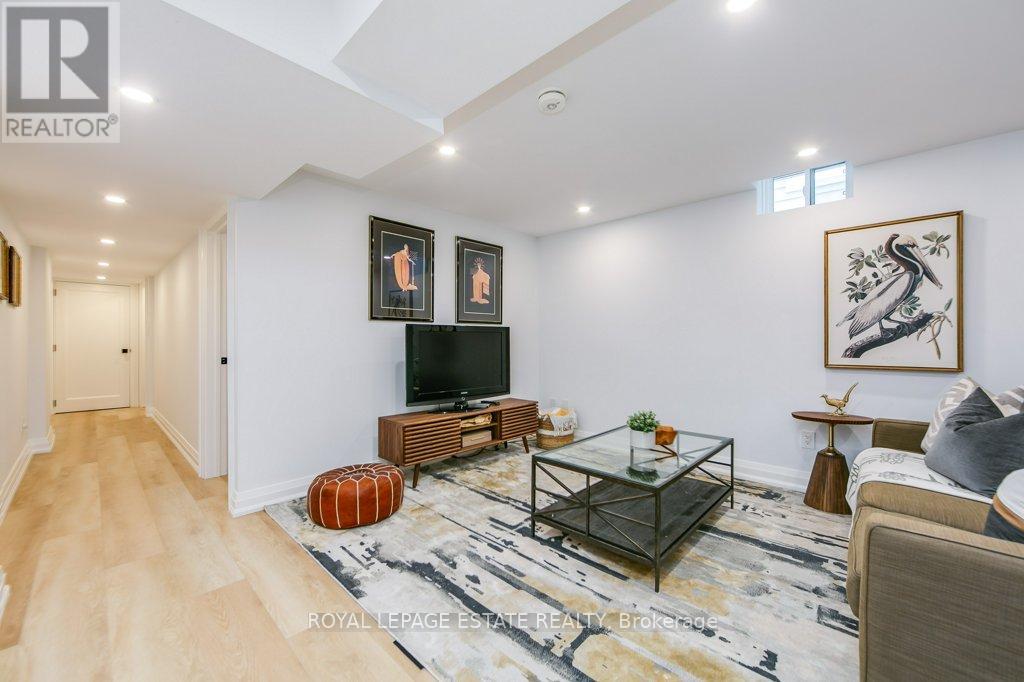
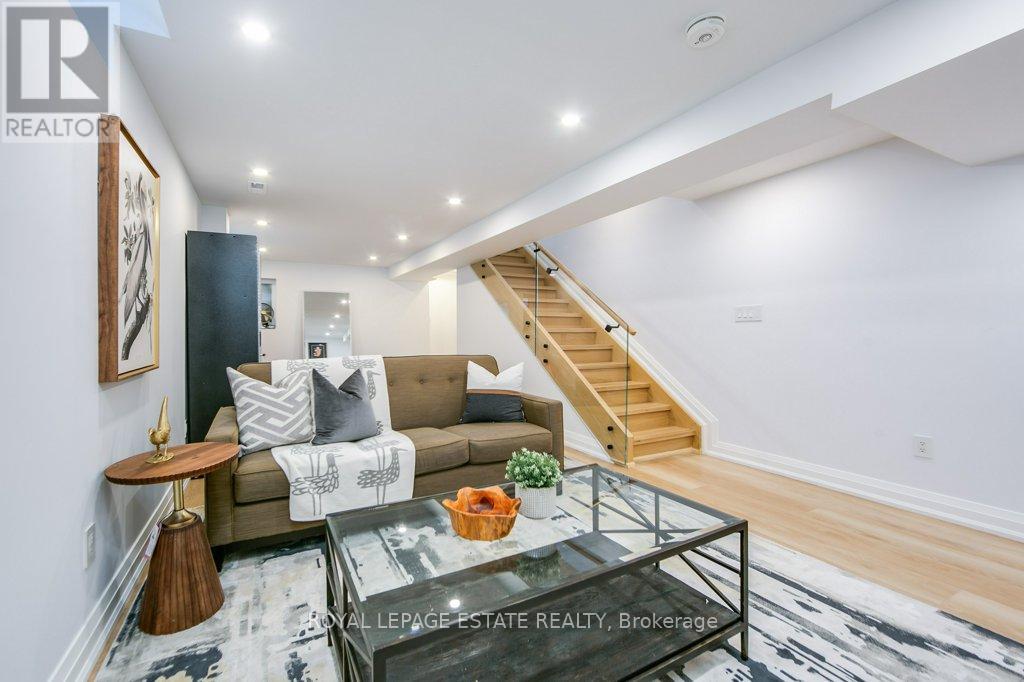
| Lower Level | Family Room | 8.71 m | 4.06 m | 8.71 m x 4.06 m |
| Main Level | Living Room | 5.28 m | 3.32 m | 5.28 m x 3.32 m |
| Main Level | Kitchen | 4.55 m | 4.11 m | 4.55 m x 4.11 m |
| Main Level | Family Room | 4.55 m | 3.99 m | 4.55 m x 3.99 m |
| Ground Level | Bathroom | 1.52 m | 0.88 m | 1.52 m x 0.88 m |
https://www.realtor.ca/real-estate/29997500/25-herbert-avenue-toronto-the-beaches-the-beaches
Ashley Christian Mcinnis
Salesperson
2301 Queen Street East
Toronto, Ontario M4E 1G7

The trademarks REALTOR®, REALTORS®, and the REALTOR® logo are controlled by The Canadian Real Estate Association (CREA) and identify real estate professionals who are members of CREA. The trademarks MLS®, Multiple Listing Service® and the associated logos are owned by The Canadian Real Estate Association (CREA) and identify the quality of services provided by real estate professionals who are members of CREA. The trademark DDF® is owned by The Canadian Real Estate Association (CREA) and identifies CREA's Data Distribution Facility (DDF®)
July 08 2026 02:32:59
Toronto Real Estate Board
Royal LePage Estate Realty

© 2026 Proptech Realty Inc., Brokerage.