
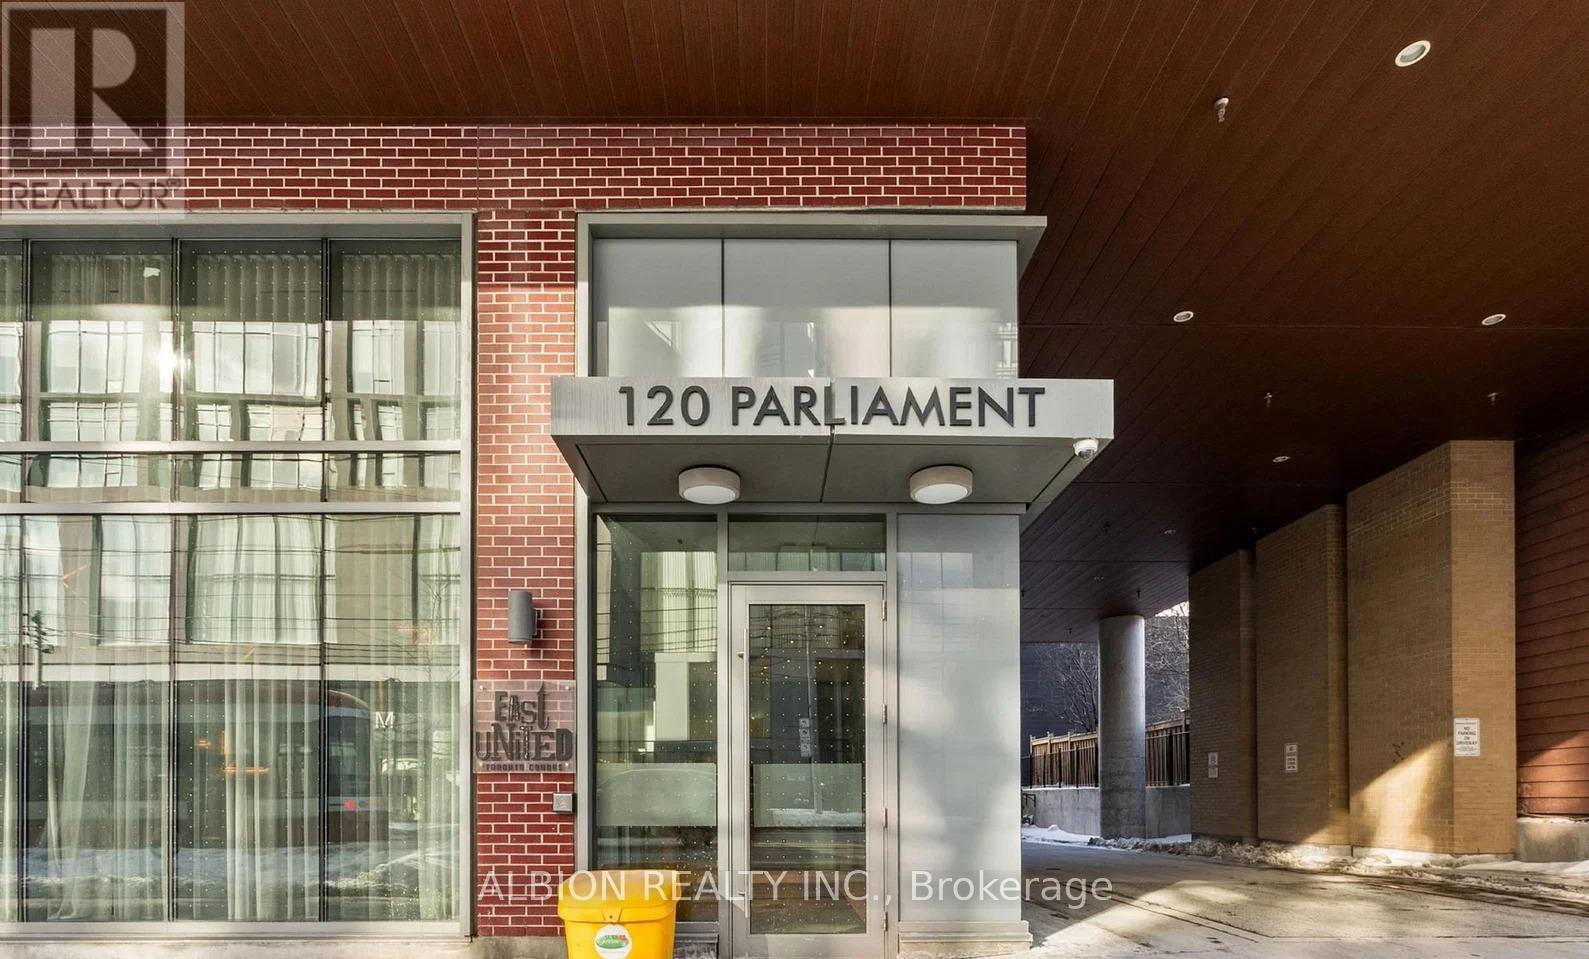
712 - 120 Parliament Street Toronto, Ontario M5A 0N6

$2,000 Monthly
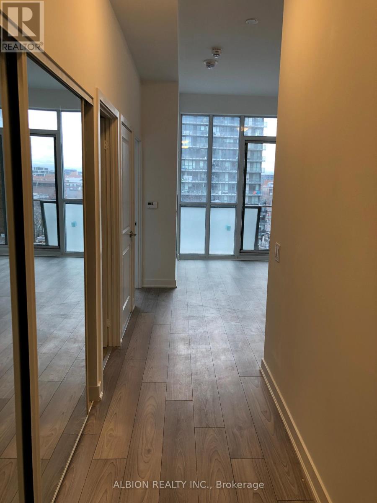
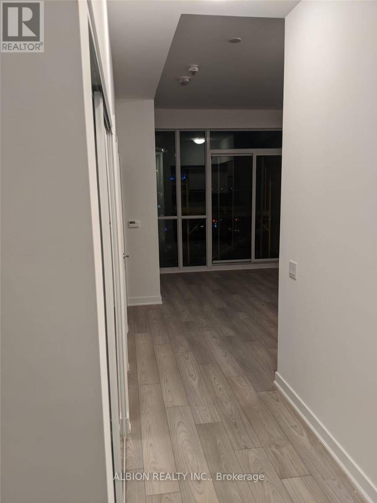
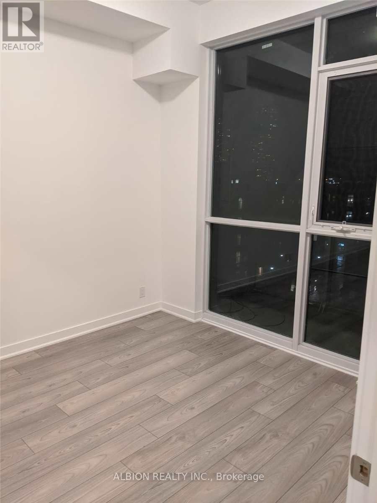
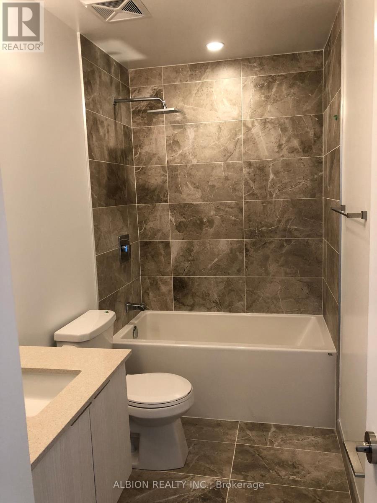
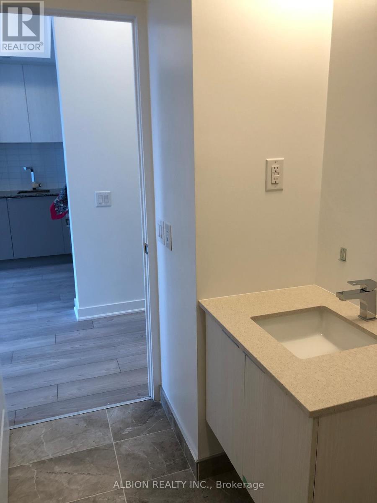
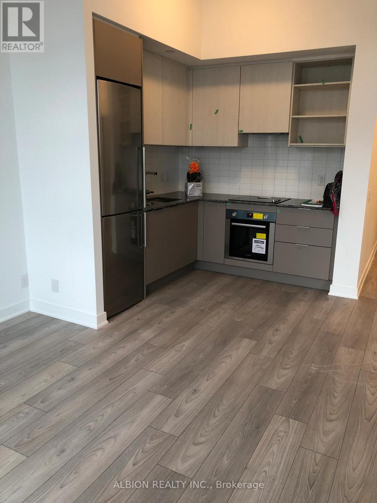
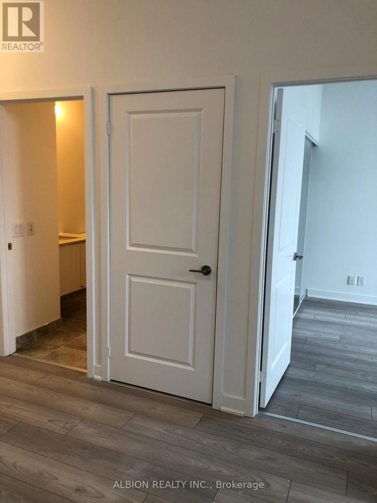
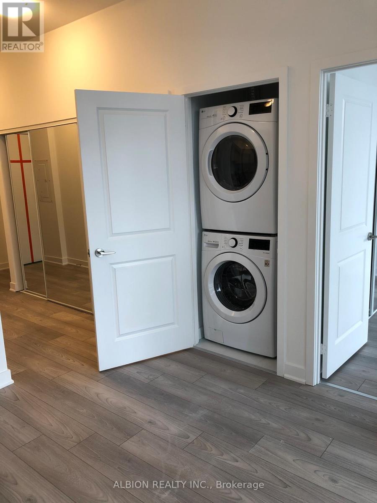
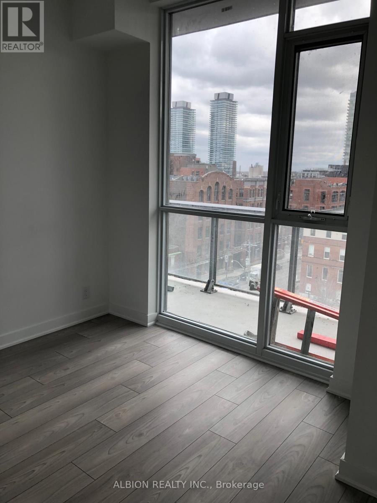
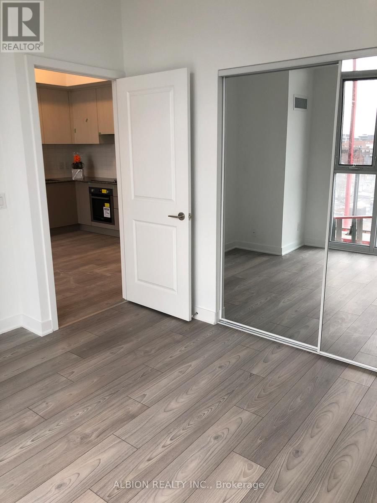
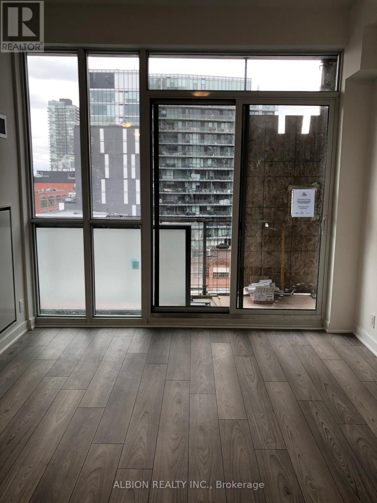
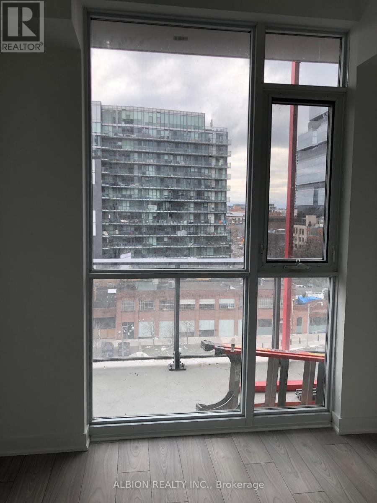
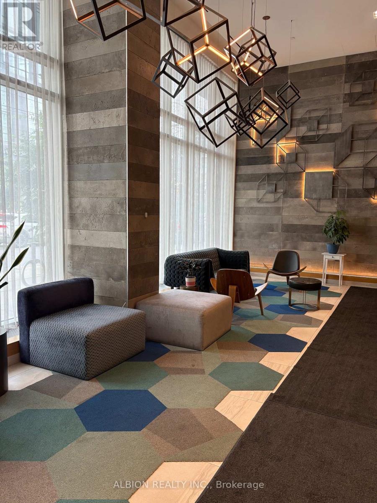
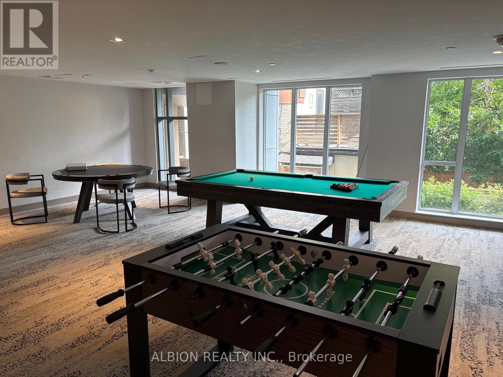
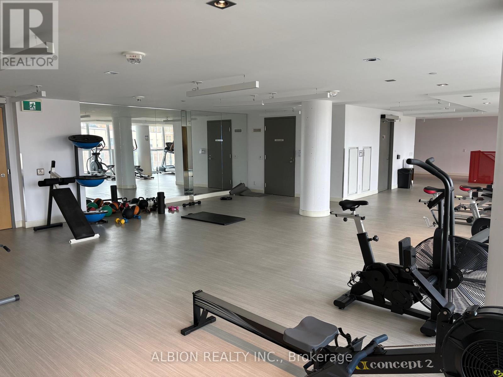
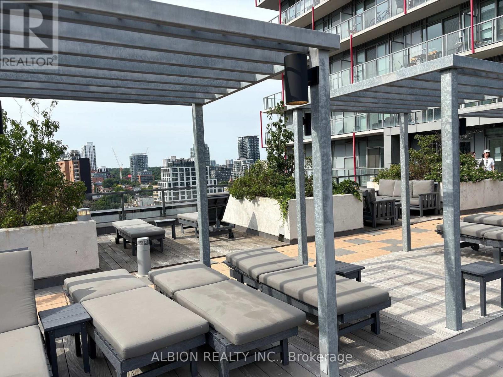
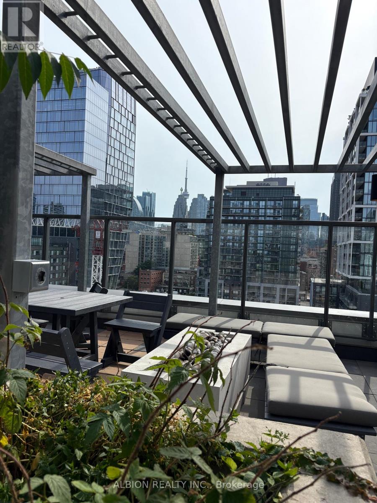
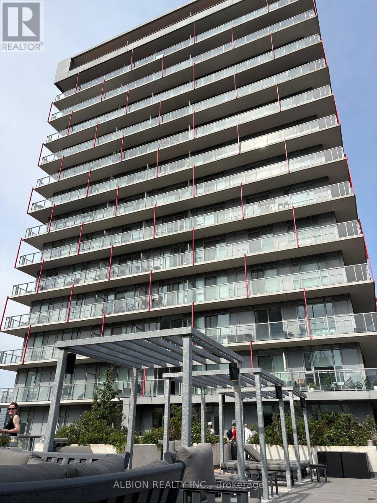
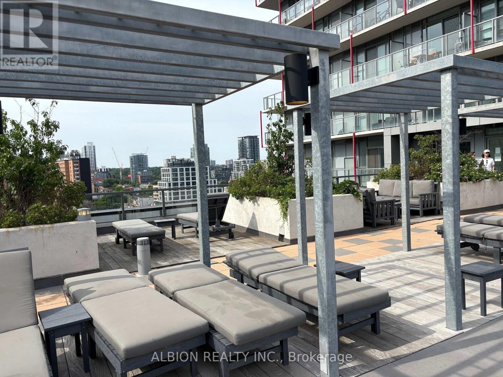
Newer condo apartment for Lease in prime building! This home offers over 600 square feet with a bright open-concept layout and extra high ceilings. Roomy living room and modern kitchen. Great primary bedroom with floor to ceiling window, extra deep mirrored closet. Excellent den is spacious enough for a bed. Huge entrance closet and Full sized washer/dryer closet. Full length balcony. Super building with 2 level gym & yoga space, party room, games room, terrace with barbeque, guest suite, 24 hour concierge, visitor parking. Centrally located with convenient access to the Distillery District, Toronto Metropolitan University, George Brown College, St. Lawrence Market, Eaton Centre, grocery stores, hospitals, and restaurants. (id:60365)
Property Details
| MLS® Number | C13530220 |
| Property Type | Single Family |
| Community Name | Moss Park |
| CommunityFeatures | Pets Allowed With Restrictions |
| Features | Balcony, Carpet Free, In Suite Laundry |
| ViewType | City View |
Building
| BathroomTotal | 1 |
| BedroomsAboveGround | 1 |
| BedroomsBelowGround | 1 |
| BedroomsTotal | 2 |
| Appliances | Dishwasher, Dryer, Oven, Stove, Washer, Refrigerator |
| BasementType | None |
| CoolingType | Central Air Conditioning |
| ExteriorFinish | Concrete |
| FlooringType | Laminate |
| HeatingFuel | Natural Gas |
| HeatingType | Forced Air |
| SizeInterior | 600 - 699 Sqft |
| Type | Apartment |
Parking
| Underground | |
| Garage |
Land
| Acreage | No |
Rooms
| Level | Type | Length | Width | Dimensions |
|---|---|---|---|---|
| Main Level | Living Room | 4.85 m | 3.76 m | 4.85 m x 3.76 m |
| Main Level | Kitchen | 4.85 m | 3.76 m | 4.85 m x 3.76 m |
| Main Level | Bedroom | 3.4 m | 3.14 m | 3.4 m x 3.14 m |
| Main Level | Den | 2.43 m | 2.42 m | 2.43 m x 2.42 m |
https://www.realtor.ca/real-estate/29997362/712-120-parliament-street-toronto-moss-park-moss-park
Palmacchio (Paul) Di Iulio
Broker
77 Wright Crescent
Bolton, Ontario L7E 3X6
Arlene Di Iulio
Broker of Record
77 Wright Crescent
Bolton, Ontario L7E 3X6

The trademarks REALTOR®, REALTORS®, and the REALTOR® logo are controlled by The Canadian Real Estate Association (CREA) and identify real estate professionals who are members of CREA. The trademarks MLS®, Multiple Listing Service® and the associated logos are owned by The Canadian Real Estate Association (CREA) and identify the quality of services provided by real estate professionals who are members of CREA. The trademark DDF® is owned by The Canadian Real Estate Association (CREA) and identifies CREA's Data Distribution Facility (DDF®)
July 09 2026 02:00:26
Toronto Real Estate Board
Albion Realty Inc.

© 2026 Proptech Realty Inc., Brokerage.