
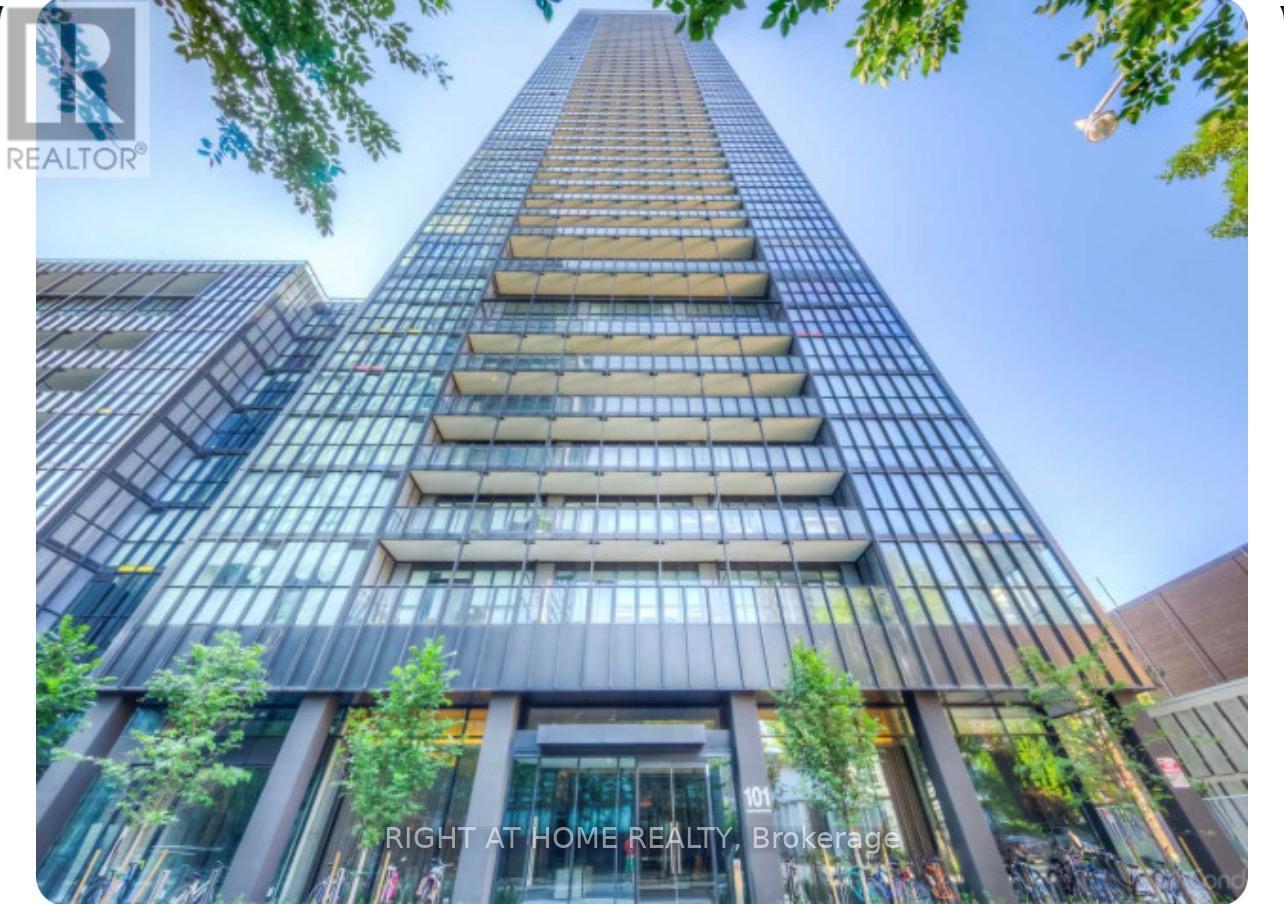
4908 - 101 Charles Street E Toronto, Ontario M4Y 0A9
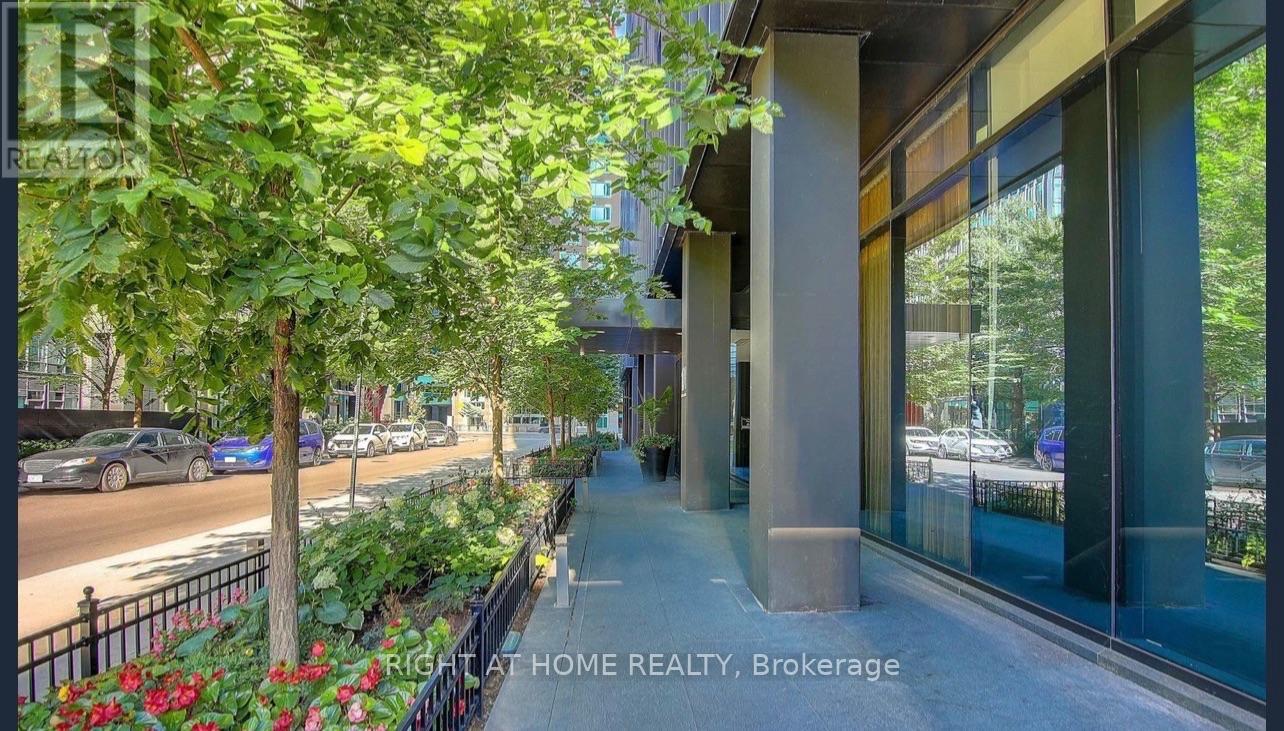

$2,850 Monthly
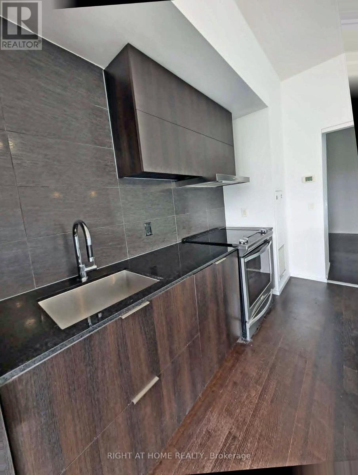
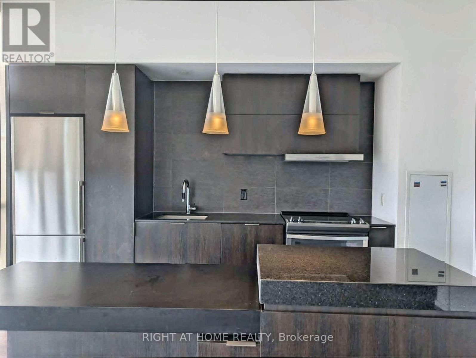
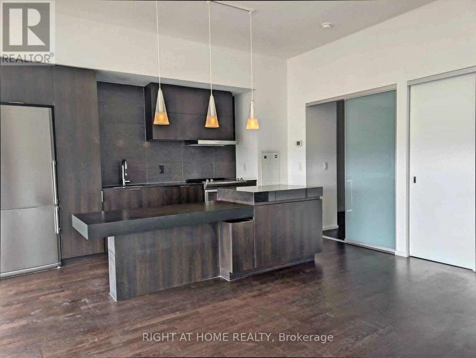
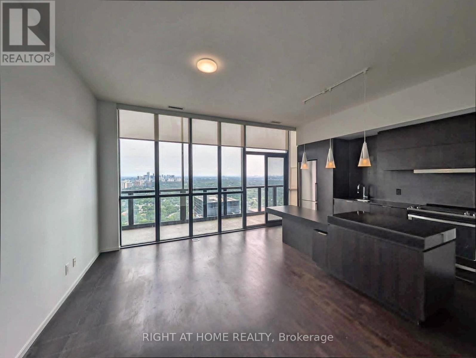
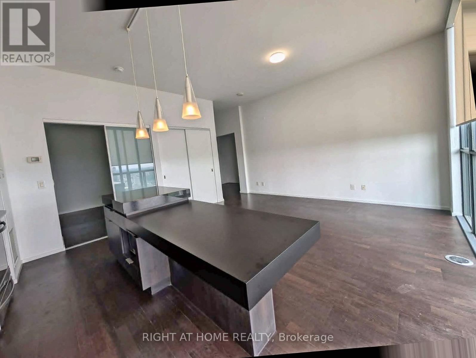
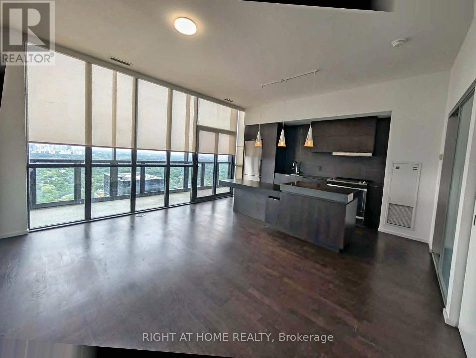
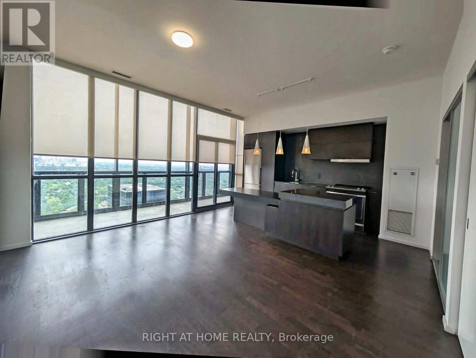
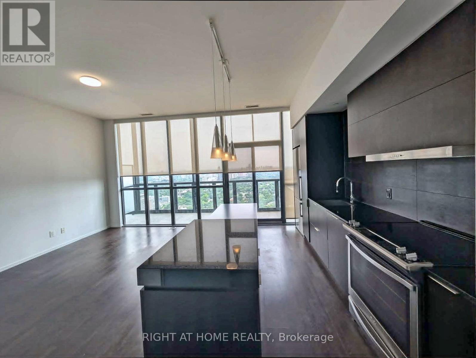
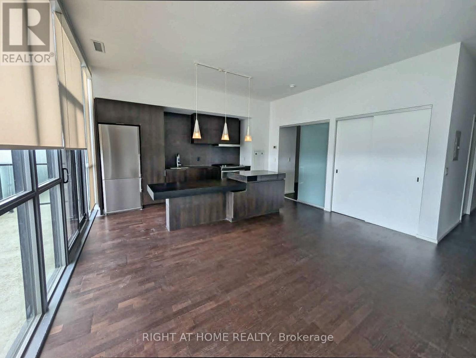
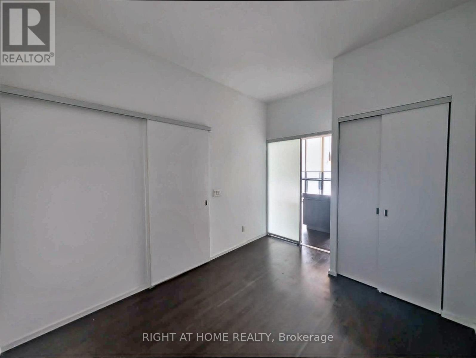
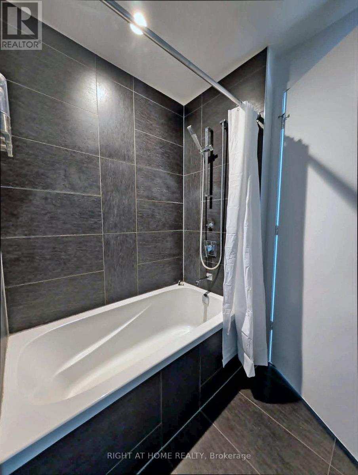
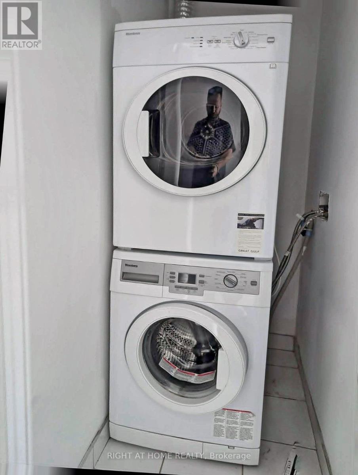
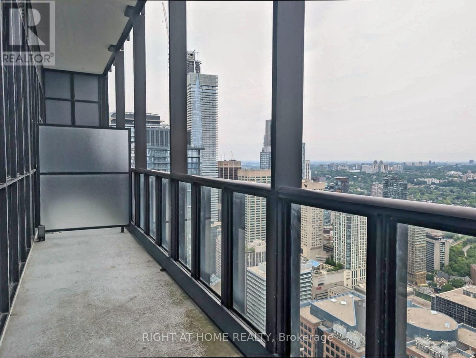
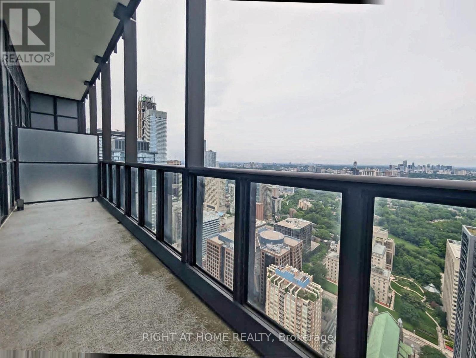
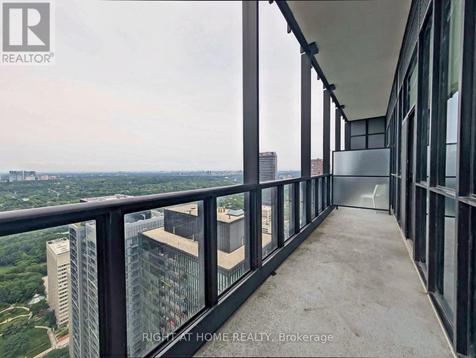
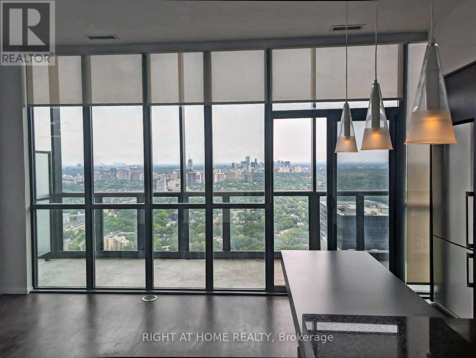
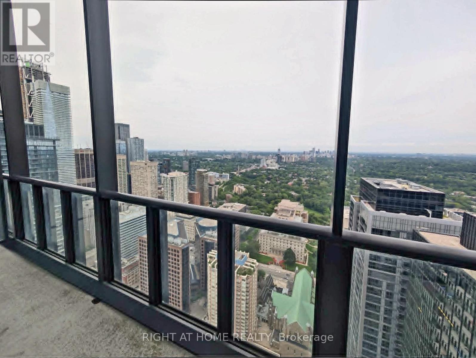
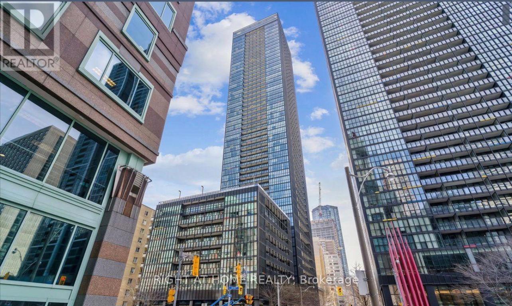
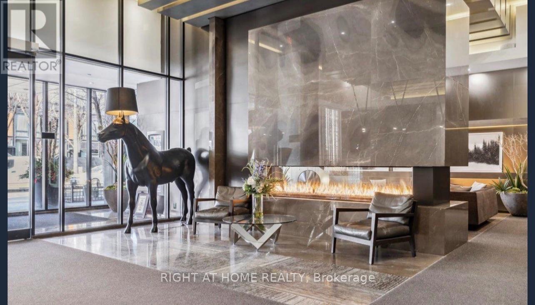
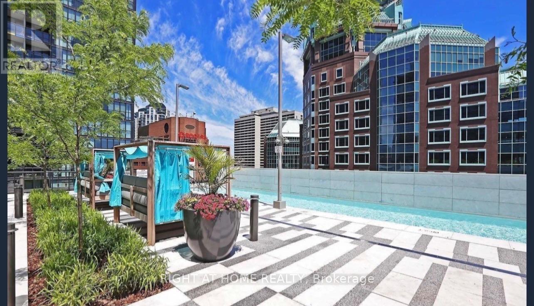
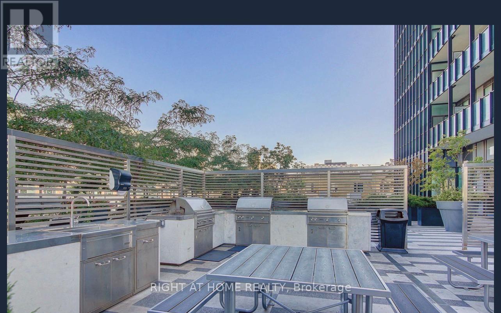
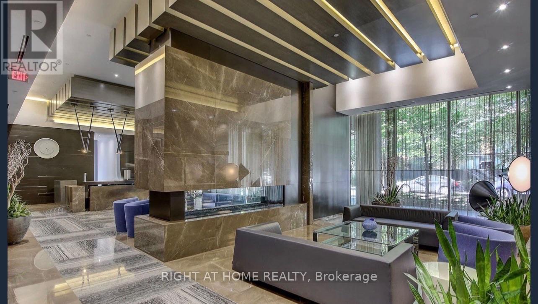
Luxury X2 Condominium Penthouse Suite. 9Ft Ceilings, 1 Bedroom + Den, Comes With 1 Parking Spot And 1 Locker. Stainless steel appliances, open concept kitchen with Centre Island. Ensuite Bathroom with Dual Access For Guests. Unobstructed View Of The City From, Large Balcony. Great for entertaining. Hardwood Floor Throughout & Luxurious Finishes. Convenience of ensuite washer& Dryer. This is luxury unit won't last, come see it today. Great landlord looking for AAA+ Tenant(s). Facilities Include: Gym, Lap Pool ,Rooftop Garden, Yoga Studio And More. Steps To Subway, Yorkville Area, Ryerson University. One Pet allowed, tenant to follow condo building pet policies and rules (small dog as condo has weight requirement). (id:60365)
Property Details
| MLS® Number | C13525192 |
| Property Type | Single Family |
| Community Name | Church-Yonge Corridor |
| CommunityFeatures | Pets Allowed With Restrictions |
| Features | Carpet Free |
| ParkingSpaceTotal | 1 |
Building
| BathroomTotal | 1 |
| BedroomsAboveGround | 1 |
| BedroomsBelowGround | 1 |
| BedroomsTotal | 2 |
| Amenities | Storage - Locker |
| Appliances | Dryer, Stove, Washer, Refrigerator |
| BasementType | None |
| CoolingType | Central Air Conditioning |
| ExteriorFinish | Concrete Block |
| FlooringType | Hardwood |
| HeatingFuel | Natural Gas |
| HeatingType | Forced Air |
| SizeInterior | 600 - 699 Sqft |
| Type | Apartment |
Parking
| Underground | |
| Garage |
Land
| Acreage | No |
Rooms
| Level | Type | Length | Width | Dimensions |
|---|---|---|---|---|
| Flat | Living Room | 5.63 m | 4.6 m | 5.63 m x 4.6 m |
| Flat | Kitchen | 5.63 m | 46 m | 5.63 m x 46 m |
| Flat | Bedroom | 3.75 m | 46 m | 3.75 m x 46 m |
| Flat | Den | 2.45 m | 1.62 m | 2.45 m x 1.62 m |
| Flat | Bathroom | 2.5 m | 1.66 m | 2.5 m x 1.66 m |
Ivona Wojszel
Salesperson
480 Eglinton Ave West #30, 106498
Mississauga, Ontario L5R 0G2

The trademarks REALTOR®, REALTORS®, and the REALTOR® logo are controlled by The Canadian Real Estate Association (CREA) and identify real estate professionals who are members of CREA. The trademarks MLS®, Multiple Listing Service® and the associated logos are owned by The Canadian Real Estate Association (CREA) and identify the quality of services provided by real estate professionals who are members of CREA. The trademark DDF® is owned by The Canadian Real Estate Association (CREA) and identifies CREA's Data Distribution Facility (DDF®)
July 08 2026 12:29:15
Toronto Real Estate Board
Right At Home Realty

© 2026 Proptech Realty Inc., Brokerage.