
4602 - 88 Scott Street Toronto, Ontario M5E 0A9

$3,300 Monthly
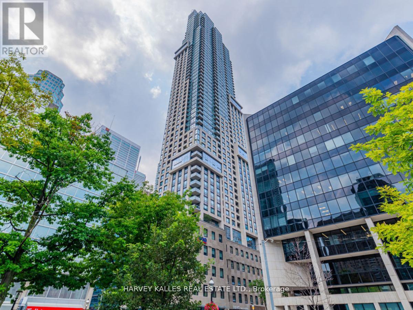
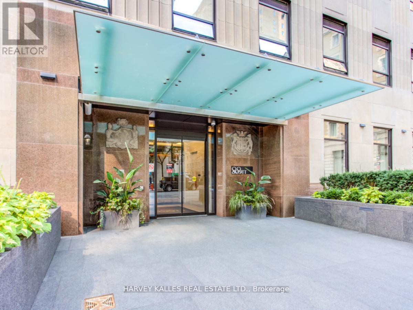
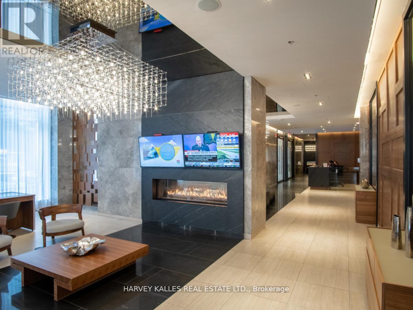
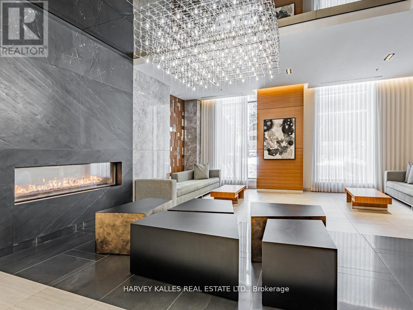
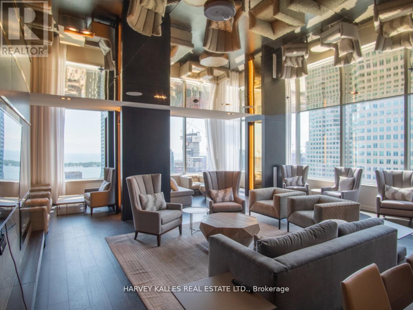
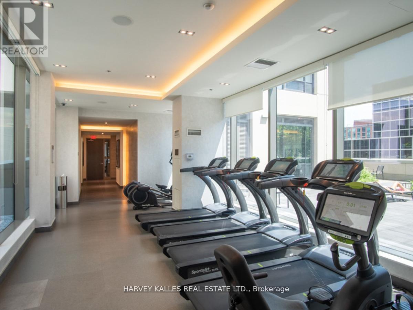
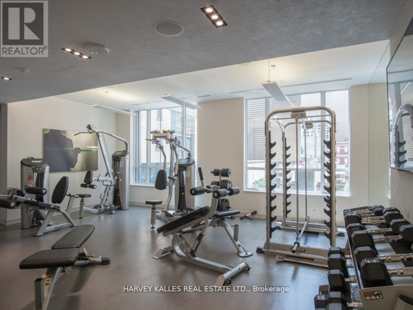
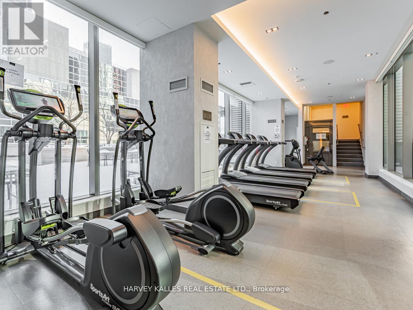
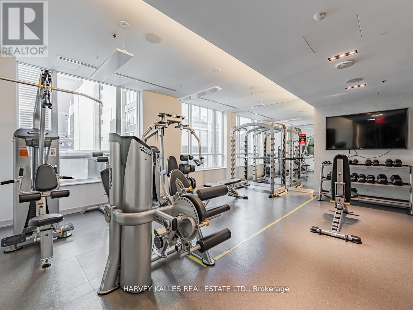
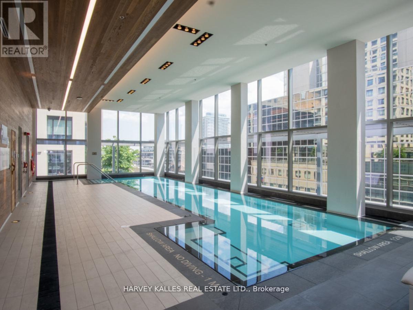
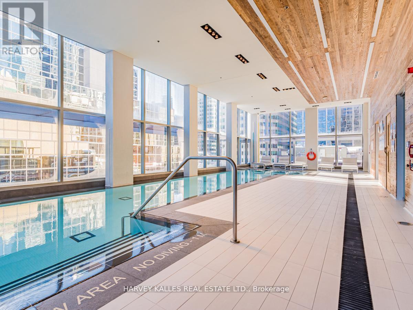
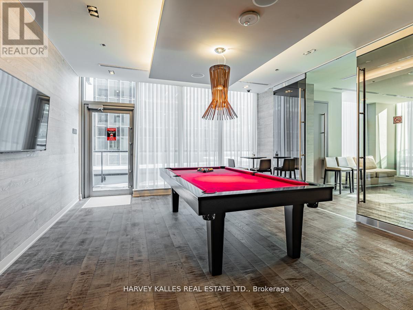
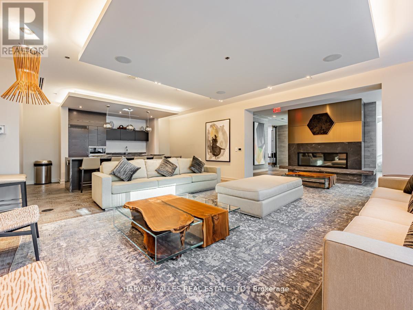
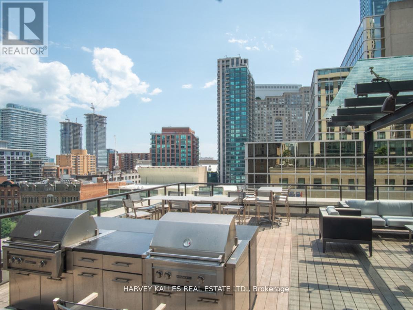
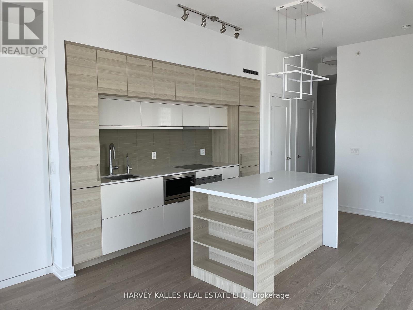
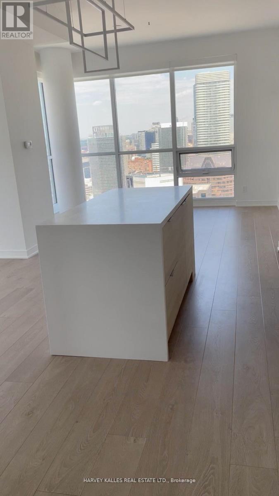
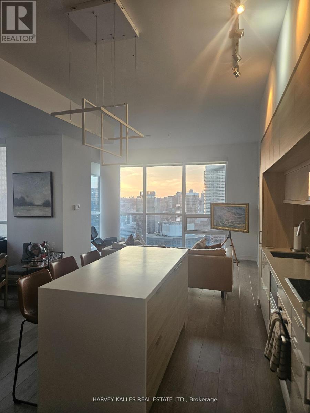
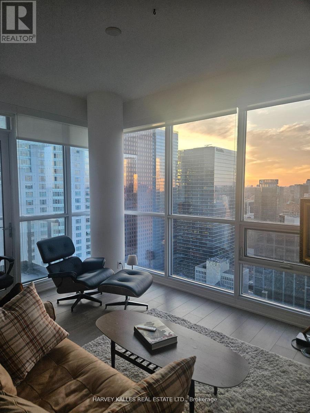
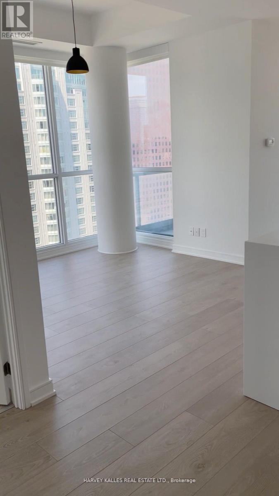
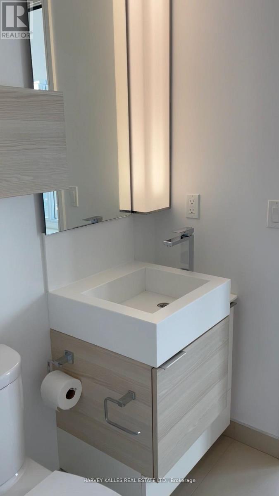
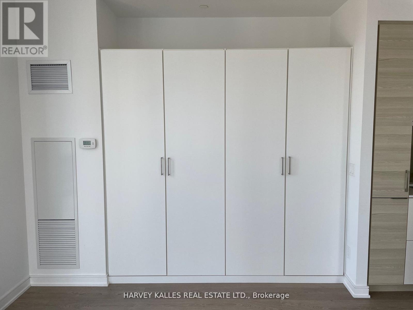
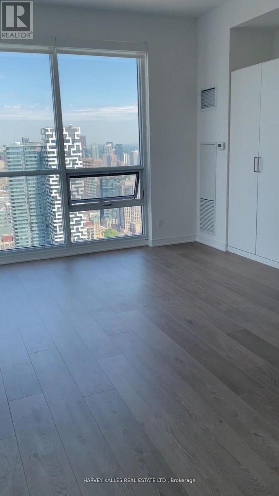
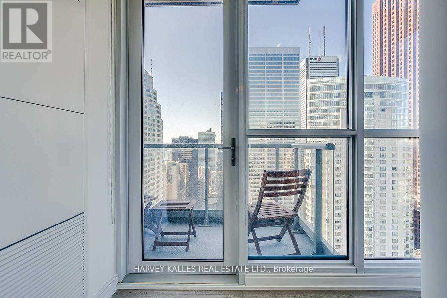
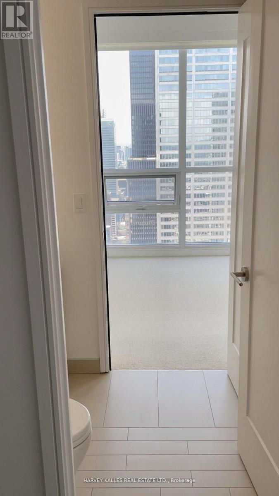
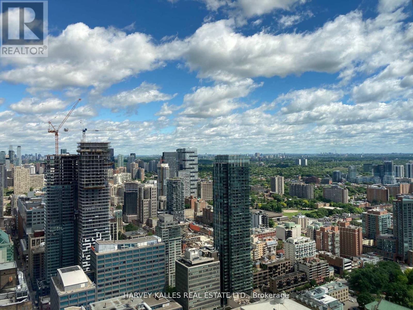
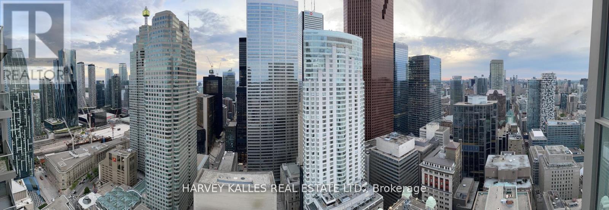
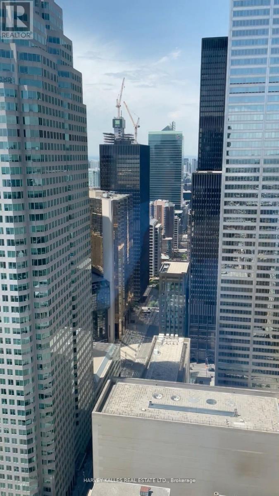
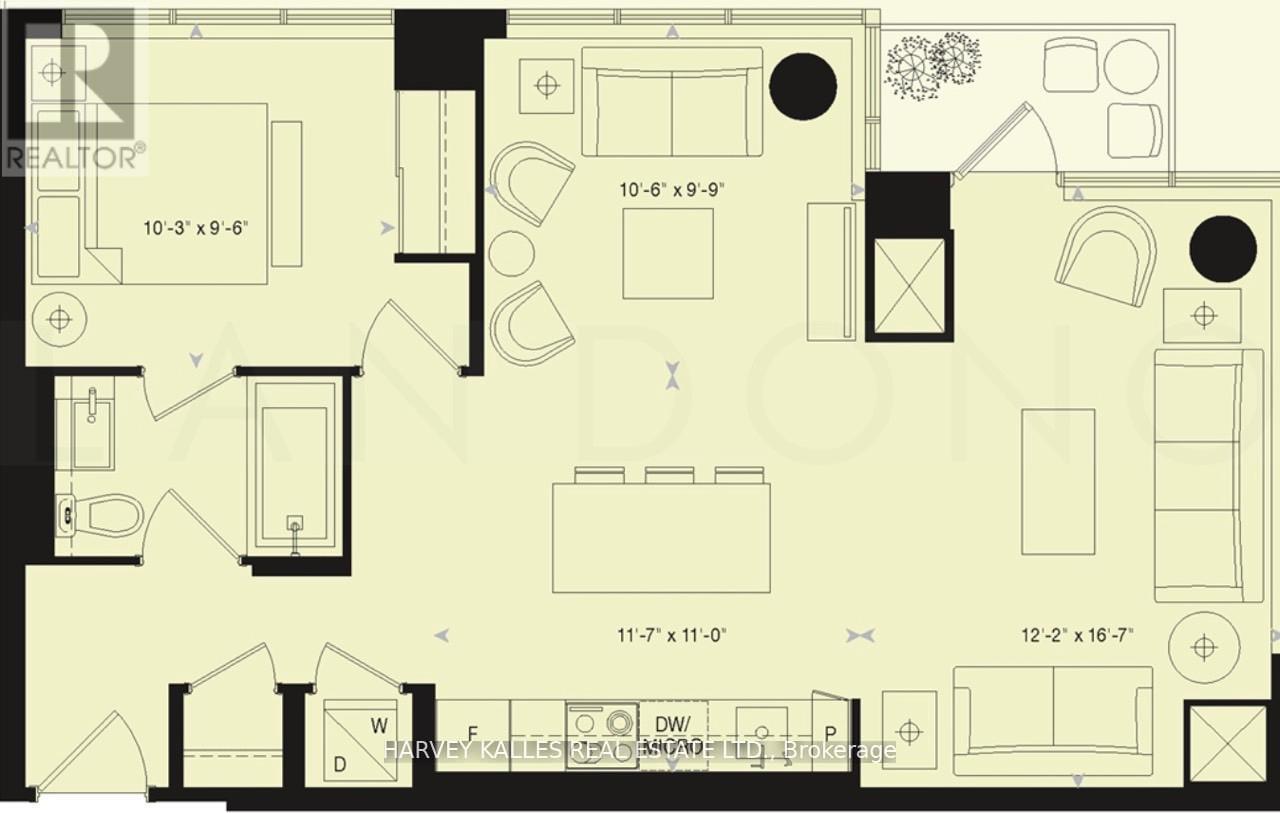
Sophisticated Living With Stunning City Skyline Views In This Corner Unit, 762 Sq. Ft. 1 Bedroom + Den/Dining Area. This North West Facing Unit Features Floor To Ceiling Windows Throughout Offering Incredible Views From Every Room. The Open Concept Floor Plan Is Perfectly Laid Out And Has The Additional Rarer Feature Of Almost 10 Ft Ceilings. The Kitchen Is Gorgeous & Comes With Generous Storage, Deep Cabinets And A Large Eat-In Counter Island. The Living Area Is Roomy And Comes With A Custom Built Wall Unit For Extra Storage And Shelving. The Unit Has 2 Hvac Units For Optimum Temperature Control And Is Full Of Natural Light, Showcasing Beautiful Views of The Downtown Skyline With Even Prettier Evening Sunsets. 88 Scott Is Known For It's Premium Amenities That Include A 24/7 Concierge Service, An Elegant Lobby, Sky Lounge And Party Room, A Fully Equipped Gym, Indoor Pool, Media Room, Games Room, Meeting Room, Outdoor Terrace With Bbq, Bike Storage And Visitor Parking. The Location Cannot Be Beat - Next To The Financial District, St. Lawrence Market, Berczy Park And The Endless Fabulous Eateries Of The Neighborhood. TTC Is Just Steps Away. Walk Score & Transit Score Of 100. 1 Parking Spot And 1 Storage Locker Are Included. (id:60365)
Property Details
| MLS® Number | C13526626 |
| Property Type | Single Family |
| Community Name | Church-Yonge Corridor |
| AmenitiesNearBy | Hospital, Park, Public Transit, Place Of Worship |
| CommunityFeatures | Pets Allowed With Restrictions |
| Features | Balcony |
| ParkingSpaceTotal | 1 |
| PoolType | Indoor Pool |
Building
| BathroomTotal | 1 |
| BedroomsAboveGround | 1 |
| BedroomsBelowGround | 1 |
| BedroomsTotal | 2 |
| Age | 0 To 5 Years |
| Amenities | Security/concierge, Exercise Centre, Party Room, Visitor Parking, Storage - Locker |
| Appliances | Blinds, Cooktop, Dishwasher, Dryer, Microwave, Oven, Washer, Refrigerator |
| BasementType | None |
| CoolingType | Central Air Conditioning |
| ExteriorFinish | Concrete |
| FlooringType | Carpeted |
| HeatingFuel | Natural Gas |
| HeatingType | Forced Air |
| SizeInterior | 700 - 799 Sqft |
| Type | Apartment |
Parking
| Underground | |
| Garage |
Land
| Acreage | No |
| LandAmenities | Hospital, Park, Public Transit, Place Of Worship |
Rooms
| Level | Type | Length | Width | Dimensions |
|---|---|---|---|---|
| Main Level | Bedroom | 3.14 m | 2.93 m | 3.14 m x 2.93 m |
| Main Level | Kitchen | 3.57 m | 3.35 m | 3.57 m x 3.35 m |
| Main Level | Living Room | 5.09 m | 3.72 m | 5.09 m x 3.72 m |
| Main Level | Dining Room | 3.01 m | 3.23 m | 3.01 m x 3.23 m |
Aprile Schwartz
Salesperson
2145 Avenue Road
Toronto, Ontario M5M 4B2

The trademarks REALTOR®, REALTORS®, and the REALTOR® logo are controlled by The Canadian Real Estate Association (CREA) and identify real estate professionals who are members of CREA. The trademarks MLS®, Multiple Listing Service® and the associated logos are owned by The Canadian Real Estate Association (CREA) and identify the quality of services provided by real estate professionals who are members of CREA. The trademark DDF® is owned by The Canadian Real Estate Association (CREA) and identifies CREA's Data Distribution Facility (DDF®)
July 08 2026 04:59:59
Toronto Real Estate Board
Harvey Kalles Real Estate Ltd.

© 2026 Proptech Realty Inc., Brokerage.