
2903 - 215 Fort York Boulevard Se Toronto, Ontario M5V 4A2

$519,900Maintenance, Common Area Maintenance, Heat, Insurance, Water
$454.78 Monthly
Maintenance, Common Area Maintenance, Heat, Insurance, Water
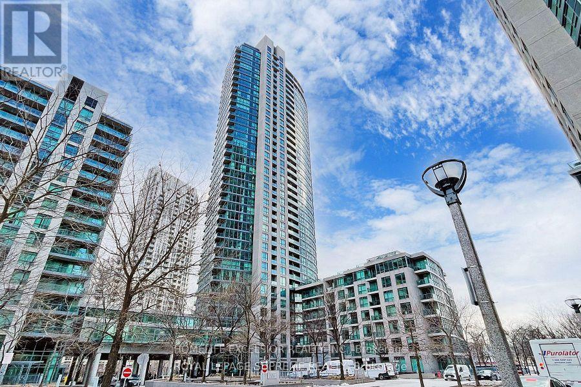
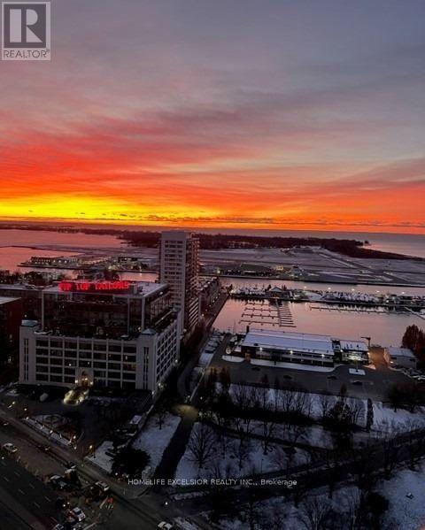
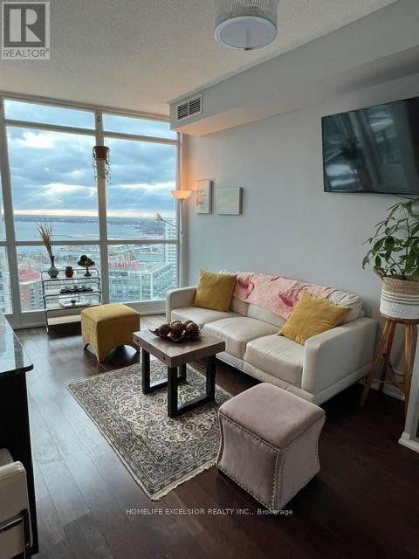
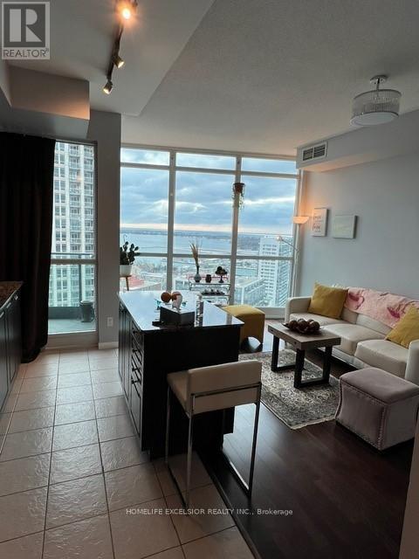
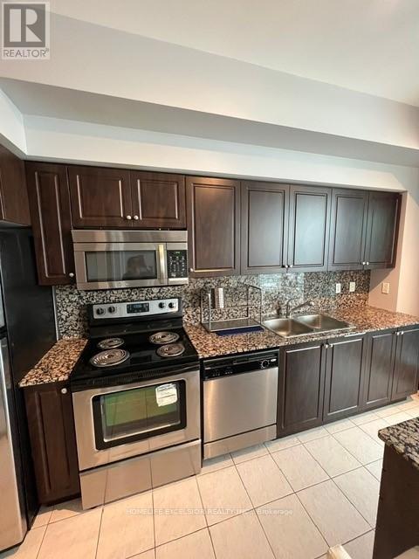
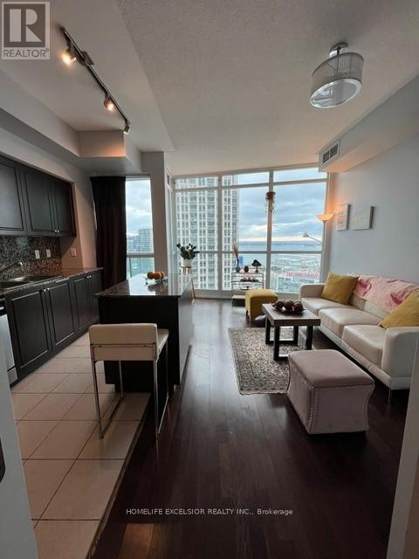
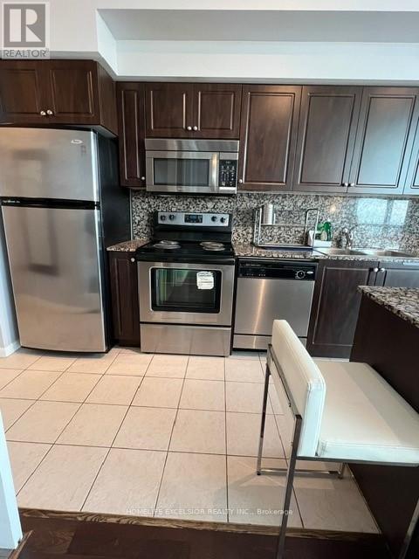
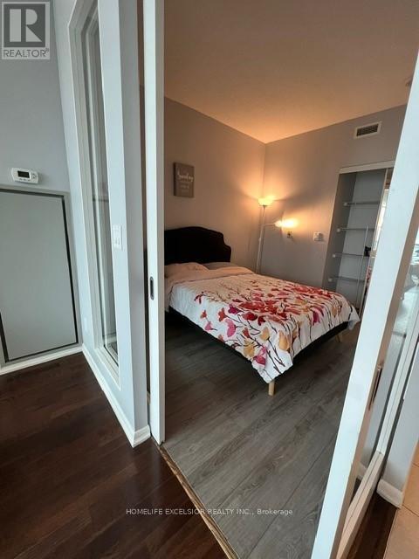
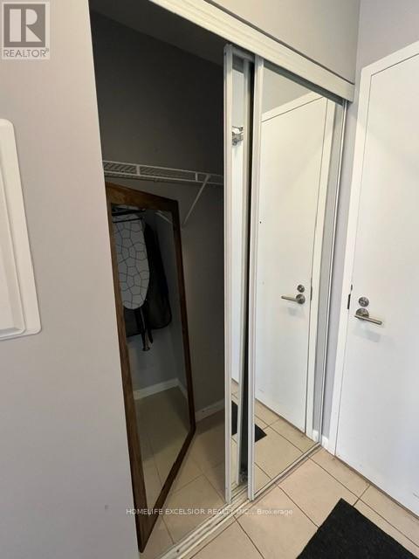
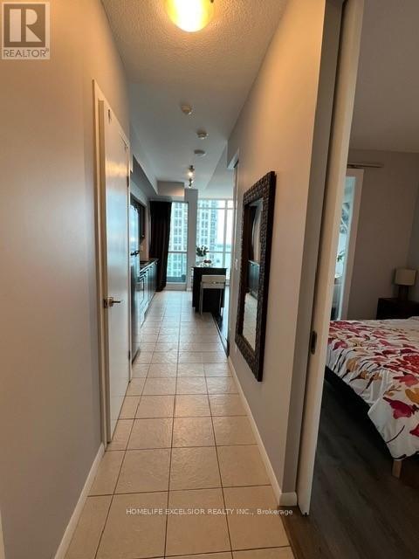
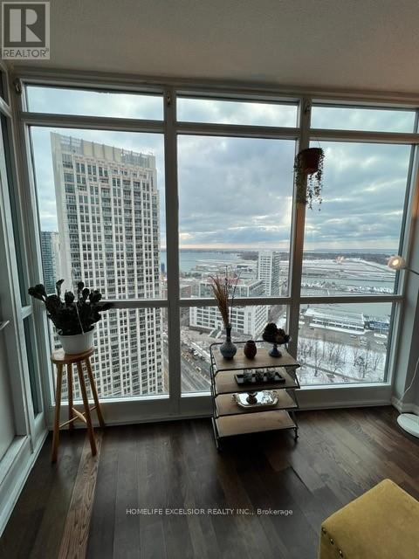
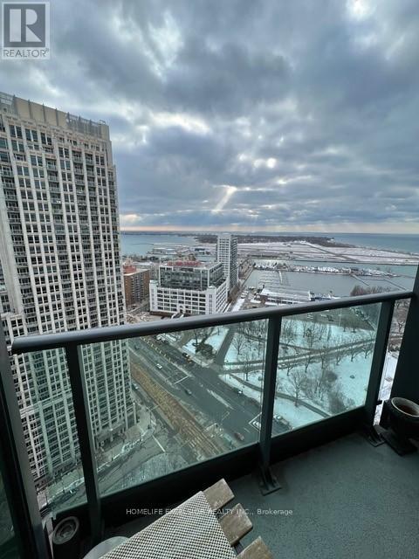
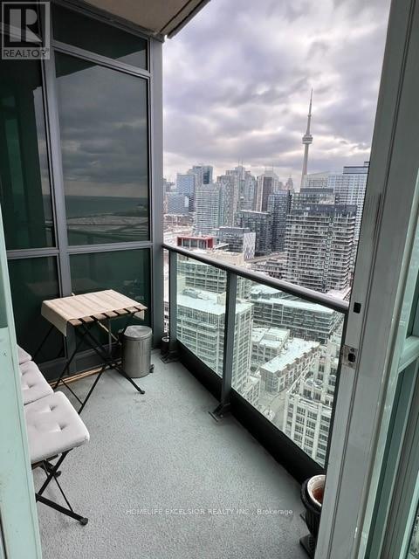
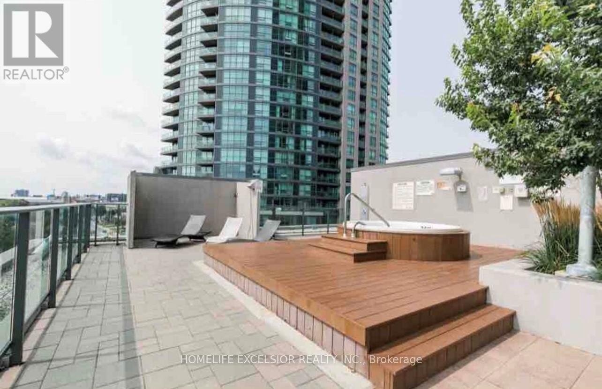
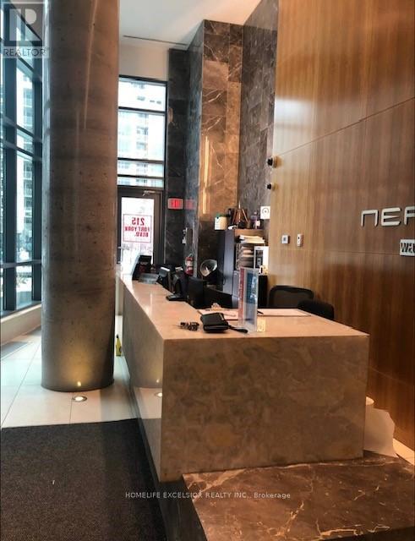
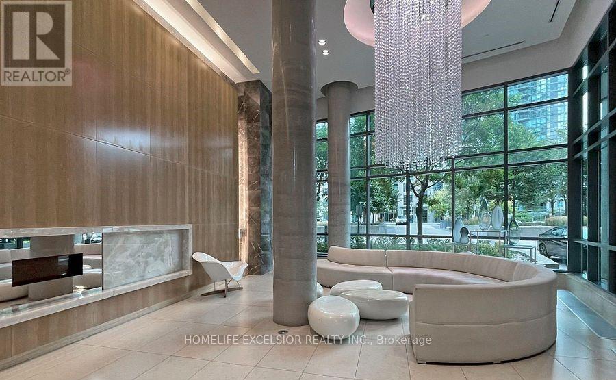
$454.78 MonthlyExperience luxury waterfront living in this spacious, bright high-floor condo with soaring 9-foot ceilings and stunning unobstructed views of the lake, marina, park, CN Tower, and downtown skyline. Ideally located next to the downtown core, this beautifully upgraded suite offers the perfect balance of city convenience and lakeside tranquility. Enjoy breathtaking bird's-eye views of downtown and gorgeous lake views from your own home. Steps to the lake, Martin Goodman Trail, cycling and jogging paths, with TTC at your doorstep and minutes to Union Station, the Financial District, and the Entertainment District. Building amenities include 24-hour concierge and ample visitor parking. One locker included. (id:60365)
Property Details
| MLS® Number | C13525062 |
| Property Type | Single Family |
| Community Name | Niagara |
| AmenitiesNearBy | Marina, Public Transit |
| CommunityFeatures | Pets Allowed With Restrictions, Community Centre |
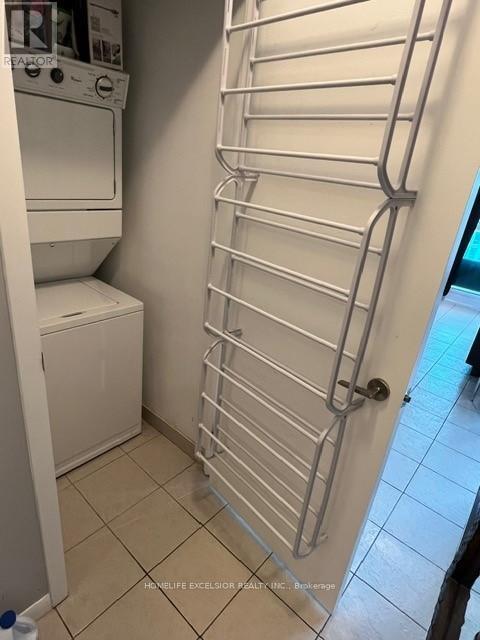
| Features | Conservation/green Belt, Balcony, Carpet Free, In Suite Laundry |
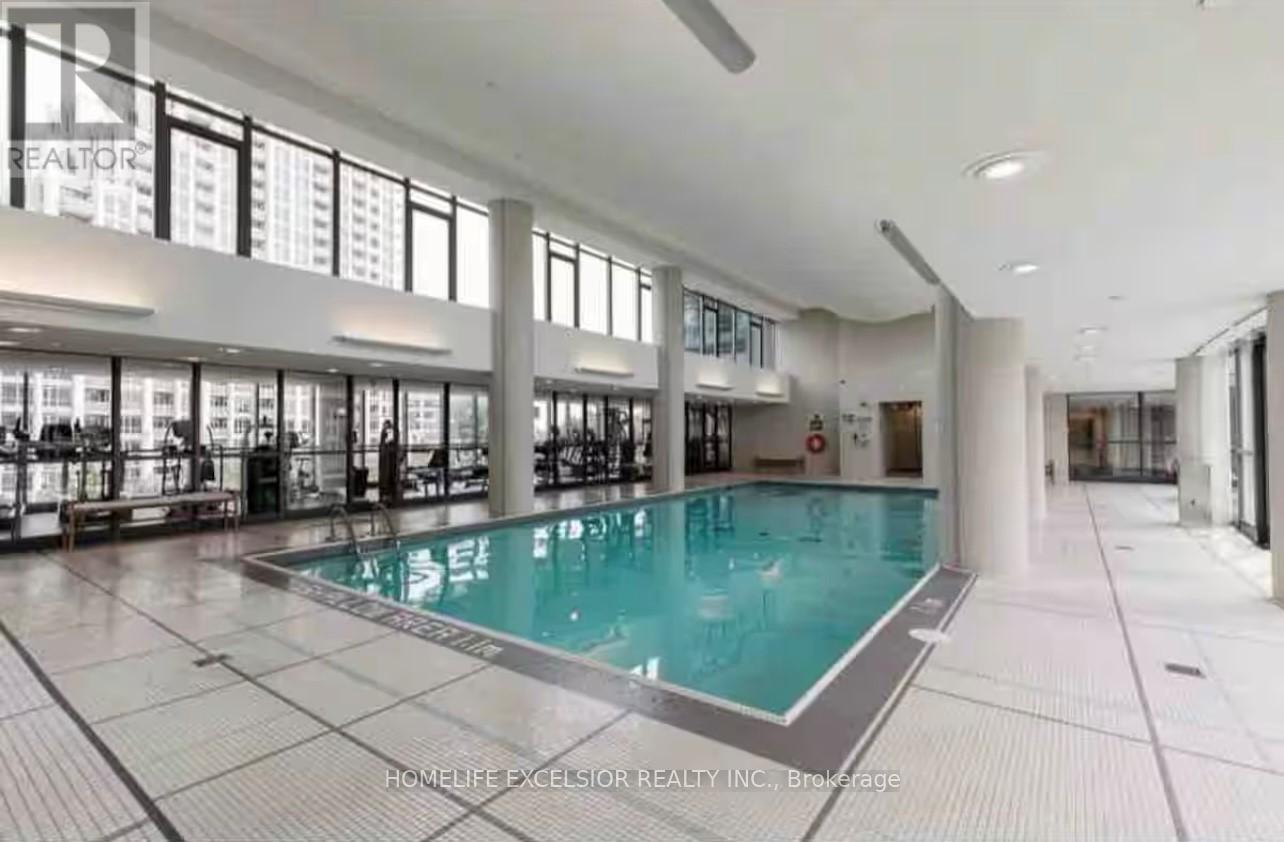
| PoolType | Indoor Pool |
| ViewType | View, Lake View, View Of Water, City View |
Building
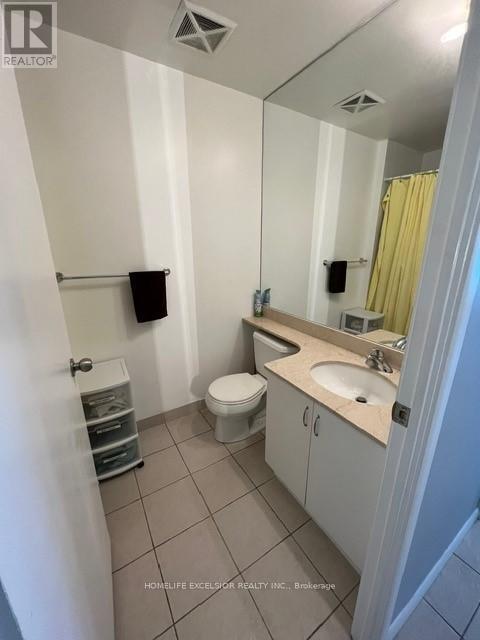
| BathroomTotal | 1 |
| BedroomsAboveGround | 1 |
| BedroomsTotal | 1 |
| Age | 11 To 15 Years |
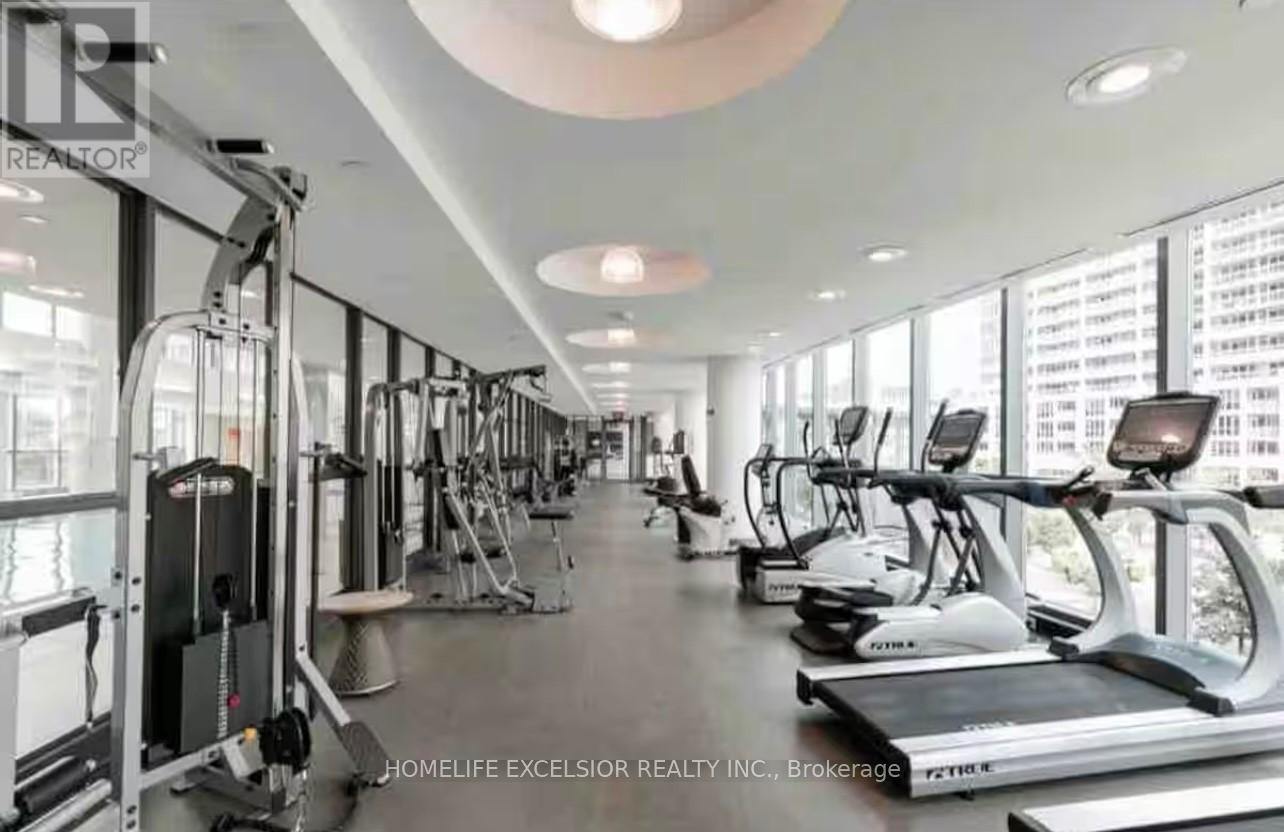
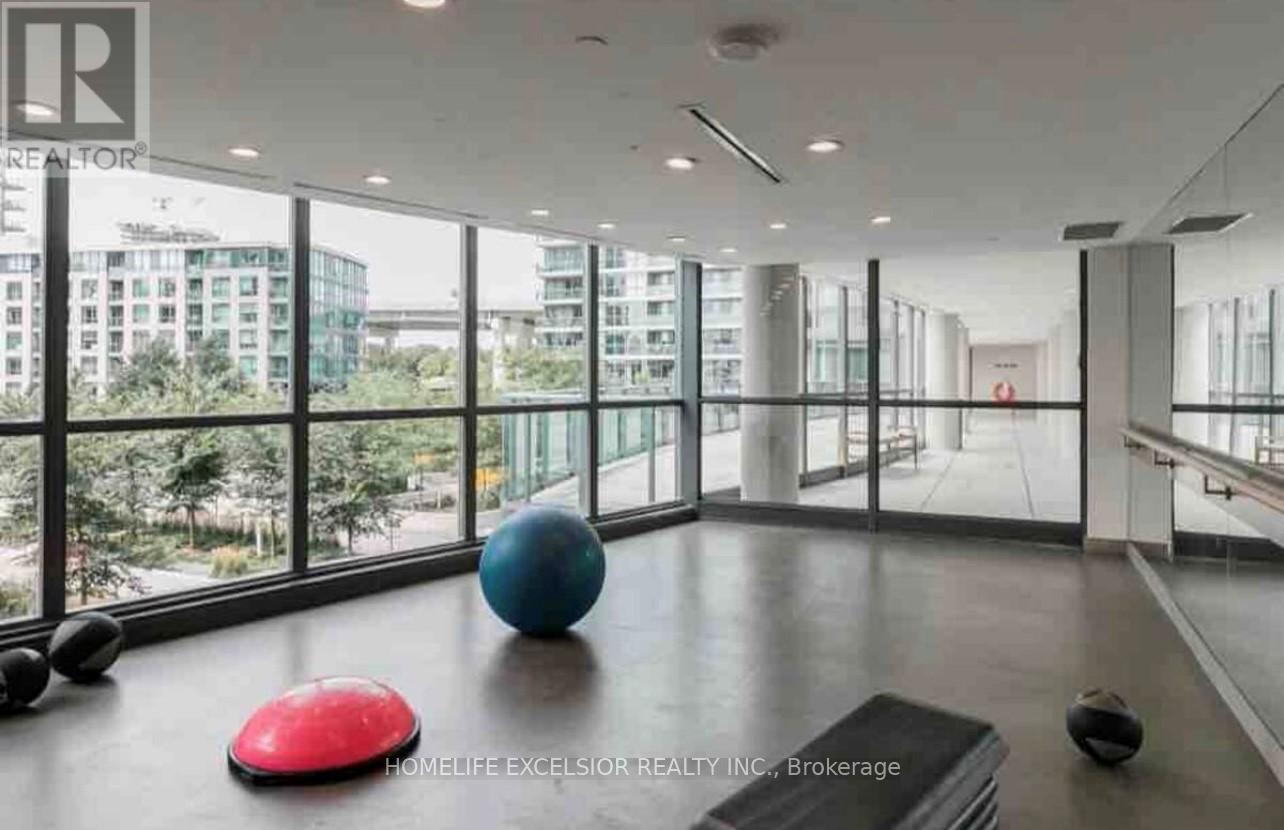
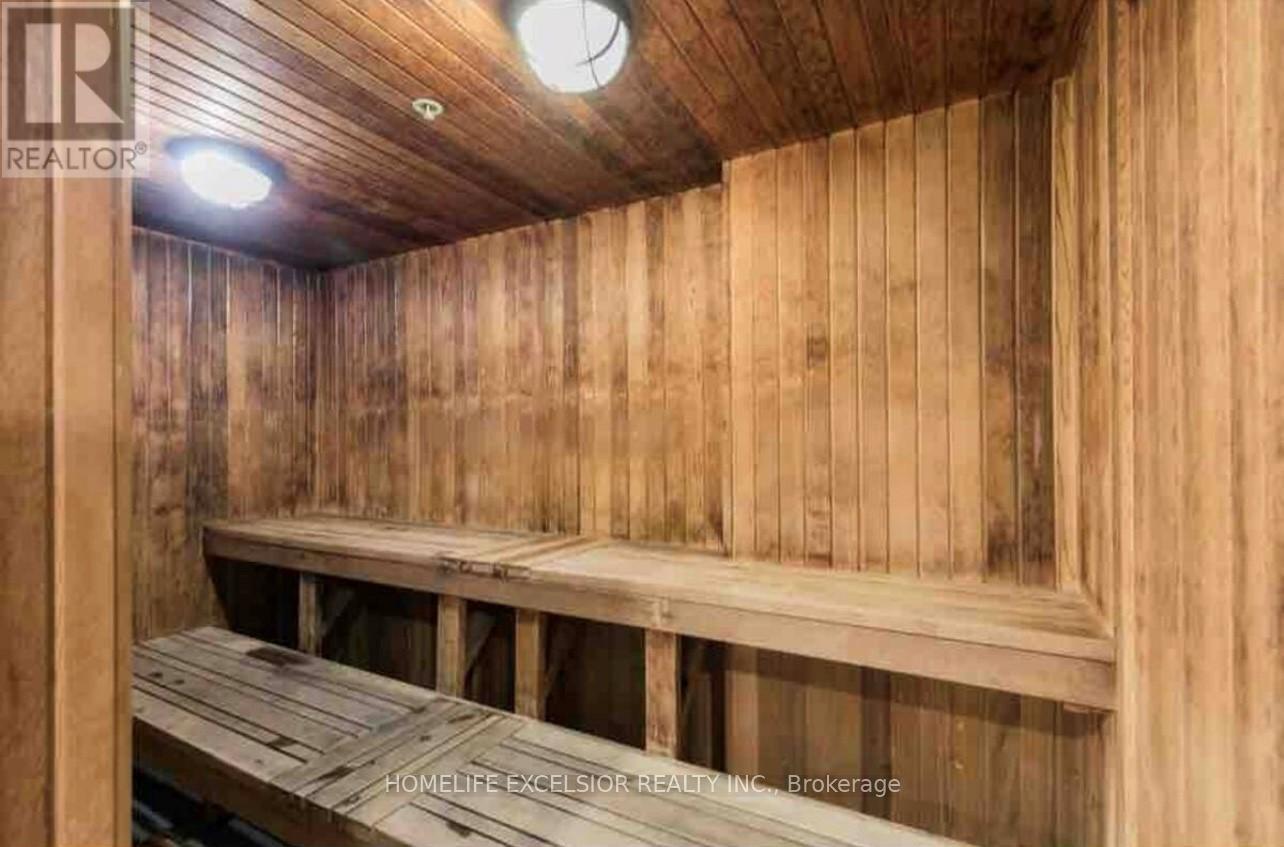
| Amenities | Security/concierge, Party Room, Visitor Parking, Storage - Locker |
| Appliances | Hot Tub, Barbeque, Dishwasher, Dryer, Microwave, Washer |
| BasementType | None |
| CoolingType | Central Air Conditioning |
| ExteriorFinish | Steel |
| FireProtection | Alarm System, Security Guard |
| FlooringType | Hardwood |
| FoundationType | Brick |
| HeatingFuel | Natural Gas |
| HeatingType | Forced Air |
| SizeInterior | 500 - 599 Sqft |
| Type | Apartment |
Parking
| Underground | |
| Garage |
Land
| Acreage | No |
| LandAmenities | Marina, Public Transit |
| LandscapeFeatures | Landscaped |
| ZoningDescription | Residential |
Rooms
| Level | Type | Length | Width | Dimensions |
|---|---|---|---|---|
| Flat | Living Room | 4.58 m | 3.85 m | 4.58 m x 3.85 m |
| Ground Level | Dining Room | 4.58 m | 2.85 m | 4.58 m x 2.85 m |
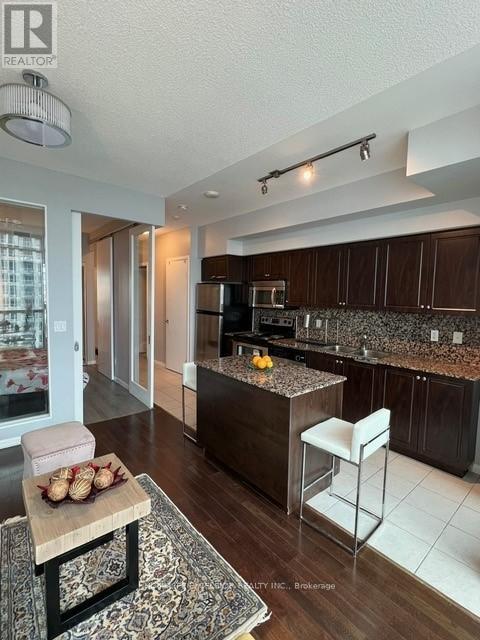
| Ground Level | Kitchen | 4.57 m | 1.83 m | 4.57 m x 1.83 m |
| Ground Level | Primary Bedroom | 3.2 m | 2.75 m | 3.2 m x 2.75 m |
| Ground Level | Foyer | 4.27 m | 1.07 m | 4.27 m x 1.07 m |
https://www.realtor.ca/real-estate/29991776/2903-215-fort-york-boulevard-se-toronto-niagara-niagara
Arezo Behmanesh
Salesperson
4560 Highway 7 East Suite 800
Markham, Ontario L3R 1M5

The trademarks REALTOR®, REALTORS®, and the REALTOR® logo are controlled by The Canadian Real Estate Association (CREA) and identify real estate professionals who are members of CREA. The trademarks MLS®, Multiple Listing Service® and the associated logos are owned by The Canadian Real Estate Association (CREA) and identify the quality of services provided by real estate professionals who are members of CREA. The trademark DDF® is owned by The Canadian Real Estate Association (CREA) and identifies CREA's Data Distribution Facility (DDF®)
July 08 2026 12:00:05
Toronto Real Estate Board
Homelife Excelsior Realty Inc.

© 2026 Proptech Realty Inc., Brokerage.