
Upper - 52 Grove Avenue Toronto, Ontario M6J 3B6

$4,200 Monthly
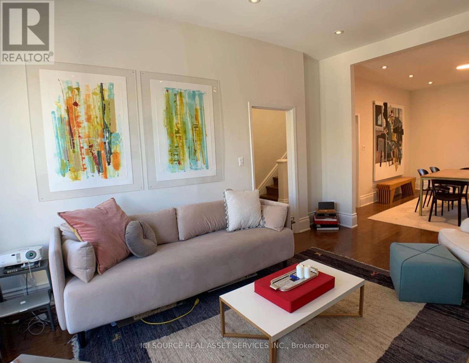
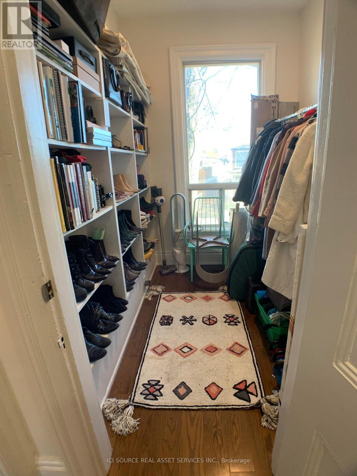
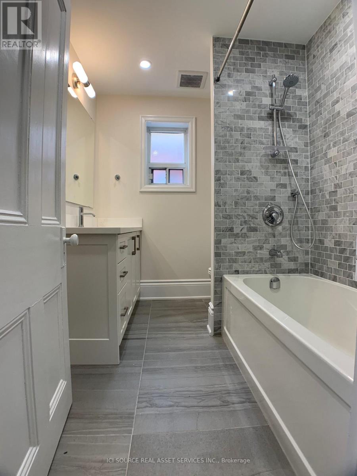
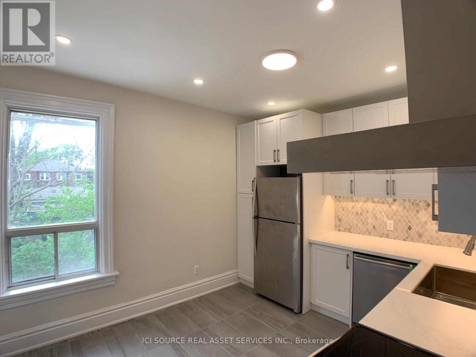
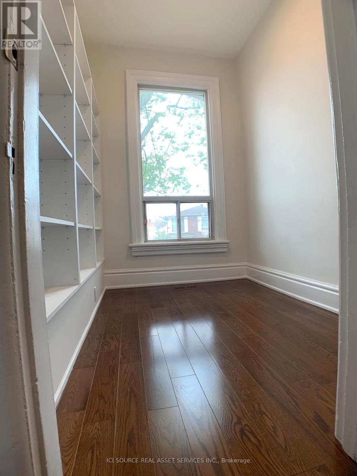
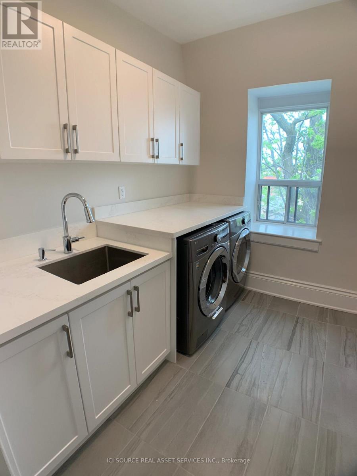
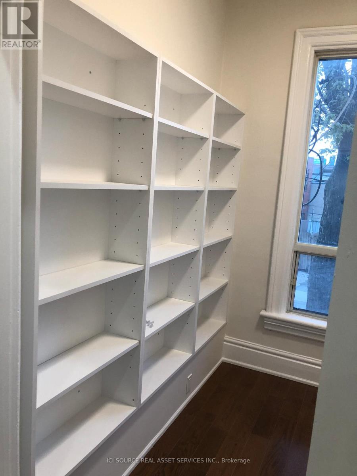
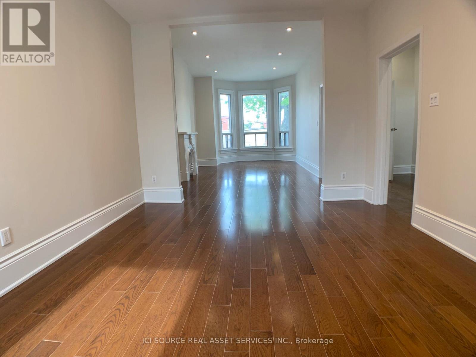
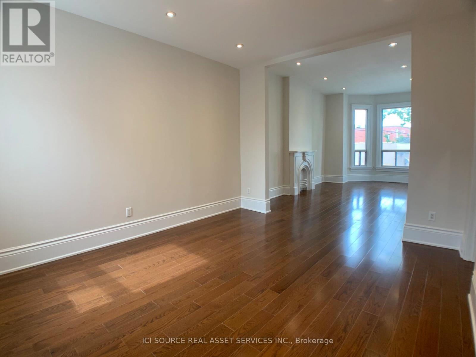
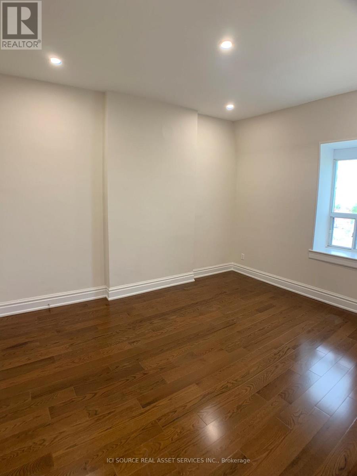
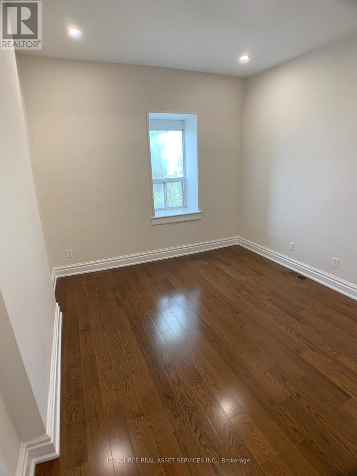
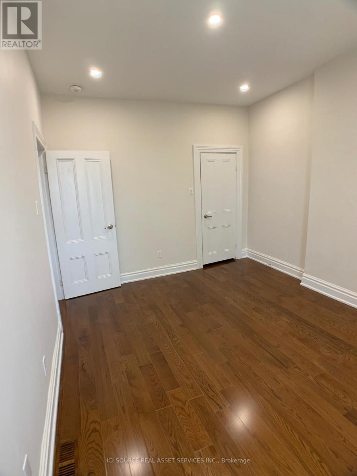
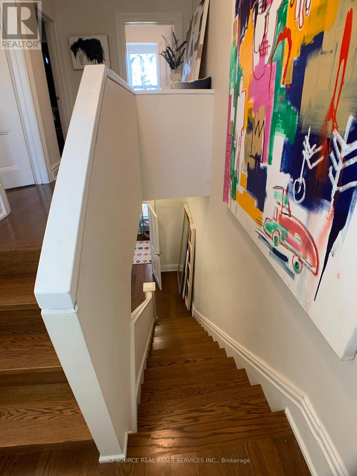
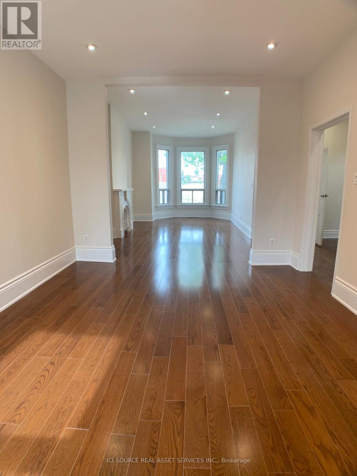
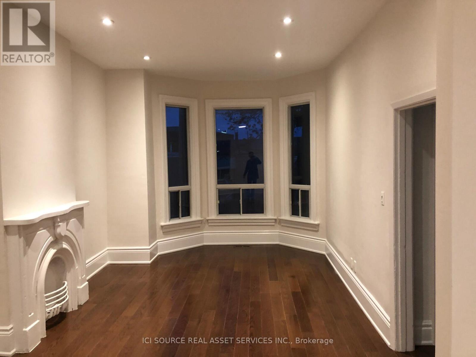
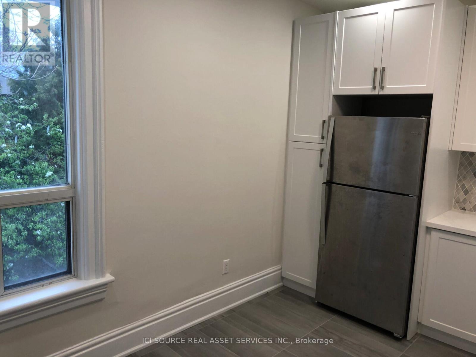
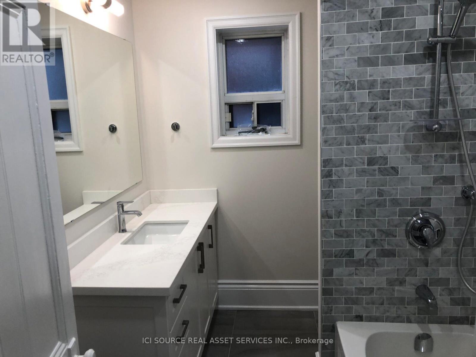
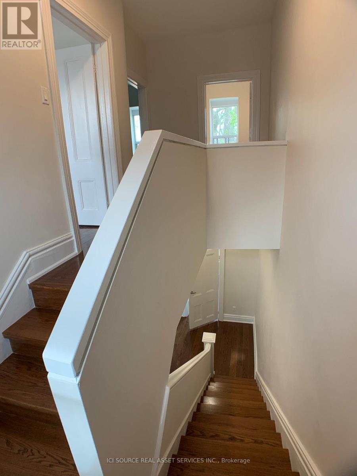
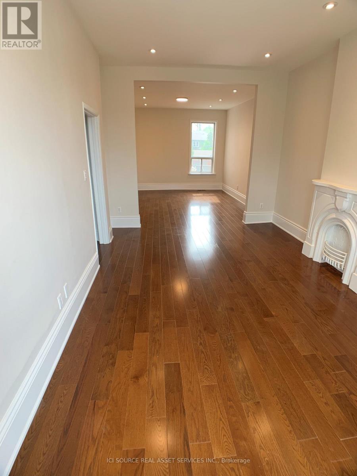
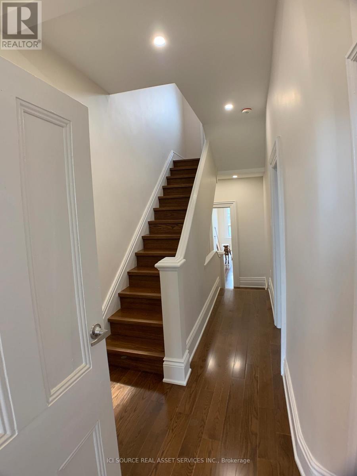
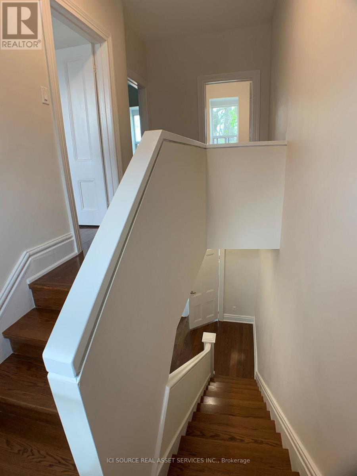
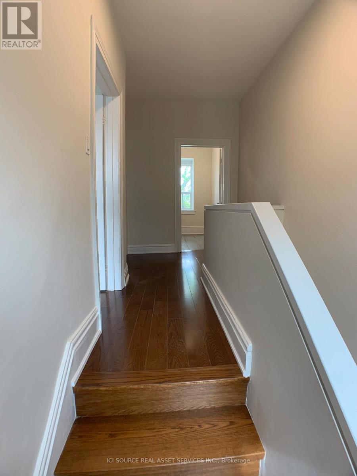
Enjoy the best of both worlds-located on a tree-lined residential street just steps from vibrant Ossington Avenue, Dundas West and Trinity Bellwoods Park. Rarely available, this beautifully maintained upper-level character home offers approximately 1,200 sq. ft. of bright, thoughtfully designed living space, blending timeless architectural charm with tasteful modern updates. The home features a spacious renovated eat-in kitchen, separate formal dining room that flows into a generous living room with a beautiful bay window, dedicated office with built-in shelving and a door, full laundry room with full-size washer and dryer, detached garage parking, and beautifully preserved original wood trim and baseboards. Ideal for professionals working from home. Features include oak hardwood flooring throughout, renovated kitchen with stove, dishwasher and generous cabinetry, renovated bathroom with marble shower, forced-air heating and air conditioning, additional bedroom mini-split air conditioning, detached garage parking, and heat included (tenant pays a proportionate share of hydro). Available September 1, 2026. Non-smoking. No pets please. Credit check, employment verification, and employment and landlord/building manager references required.*For Additional Property Details Click The Brochure Icon Below* (id:60365)
Property Details
| MLS® Number | C13522332 |
| Property Type | Multi-family |
| Community Name | Trinity-Bellwoods |
| Features | Lane |
| ParkingSpaceTotal | 1 |
Building
| BathroomTotal | 1 |
| BedroomsAboveGround | 2 |
| BedroomsTotal | 2 |
| Appliances | Garage Door Opener Remote(s), Dishwasher, Dryer, Stove, Washer, Refrigerator |
| BasementType | None |
| CoolingType | Central Air Conditioning |
| ExteriorFinish | Brick |
| FoundationType | Concrete |
| HeatingFuel | Natural Gas |
| HeatingType | Forced Air |
| StoriesTotal | 3 |
| SizeInterior | 1100 - 1500 Sqft |
| Type | Duplex |
| UtilityWater | Municipal Water |
Parking
| Detached Garage | |
| Garage |
Land
| Acreage | No |
| Sewer | Sanitary Sewer |
Rooms
| Level | Type | Length | Width | Dimensions |
|---|---|---|---|---|
| Second Level | Bathroom | 1.5 m | 2.5 m | 1.5 m x 2.5 m |
| Second Level | Kitchen | 3 m | 2 m | 3 m x 2 m |
| Third Level | Bedroom | 4 m | 3 m | 4 m x 3 m |
| Third Level | Bedroom 2 | 4 m | 2 m | 4 m x 2 m |
| Third Level | Laundry Room | 2.5 m | 1 m | 2.5 m x 1 m |
James Tasca
Broker of Record

The trademarks REALTOR®, REALTORS®, and the REALTOR® logo are controlled by The Canadian Real Estate Association (CREA) and identify real estate professionals who are members of CREA. The trademarks MLS®, Multiple Listing Service® and the associated logos are owned by The Canadian Real Estate Association (CREA) and identify the quality of services provided by real estate professionals who are members of CREA. The trademark DDF® is owned by The Canadian Real Estate Association (CREA) and identifies CREA's Data Distribution Facility (DDF®)
July 04 2026 12:25:05
Toronto Real Estate Board
Ici Source Real Asset Services Inc.

© 2026 Proptech Realty Inc., Brokerage.