
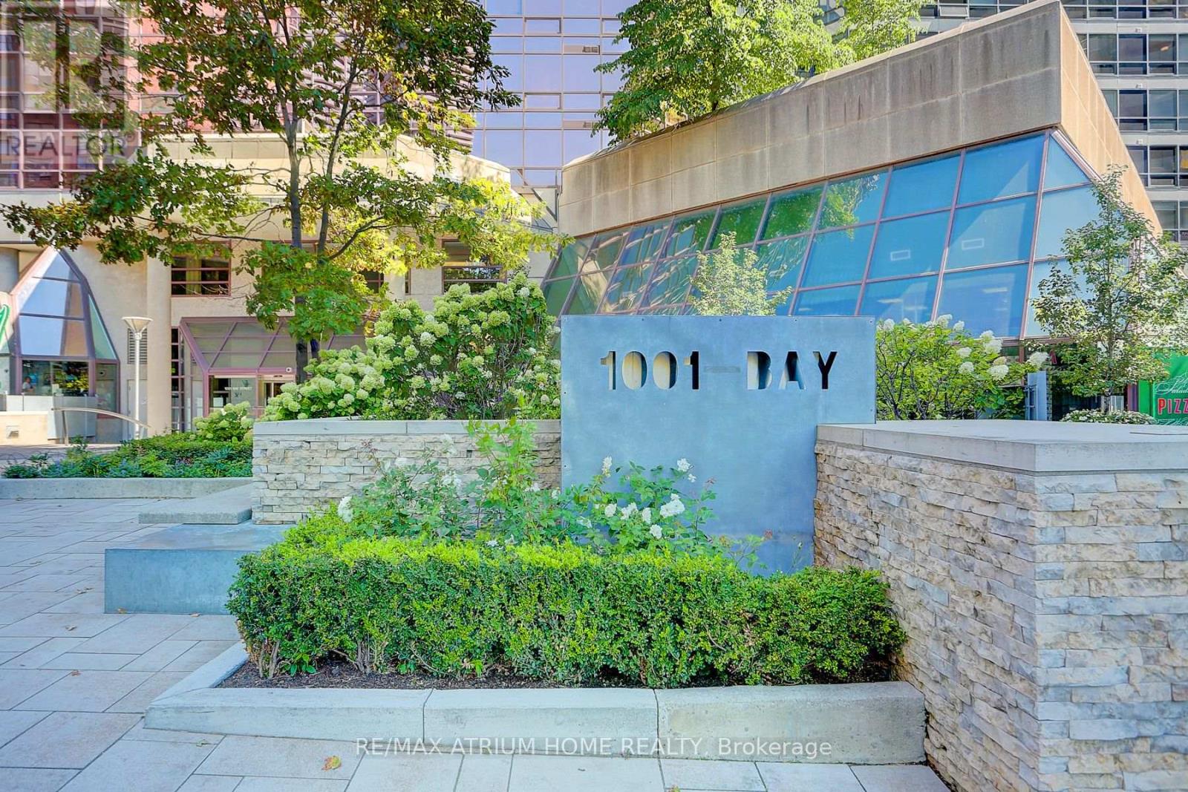
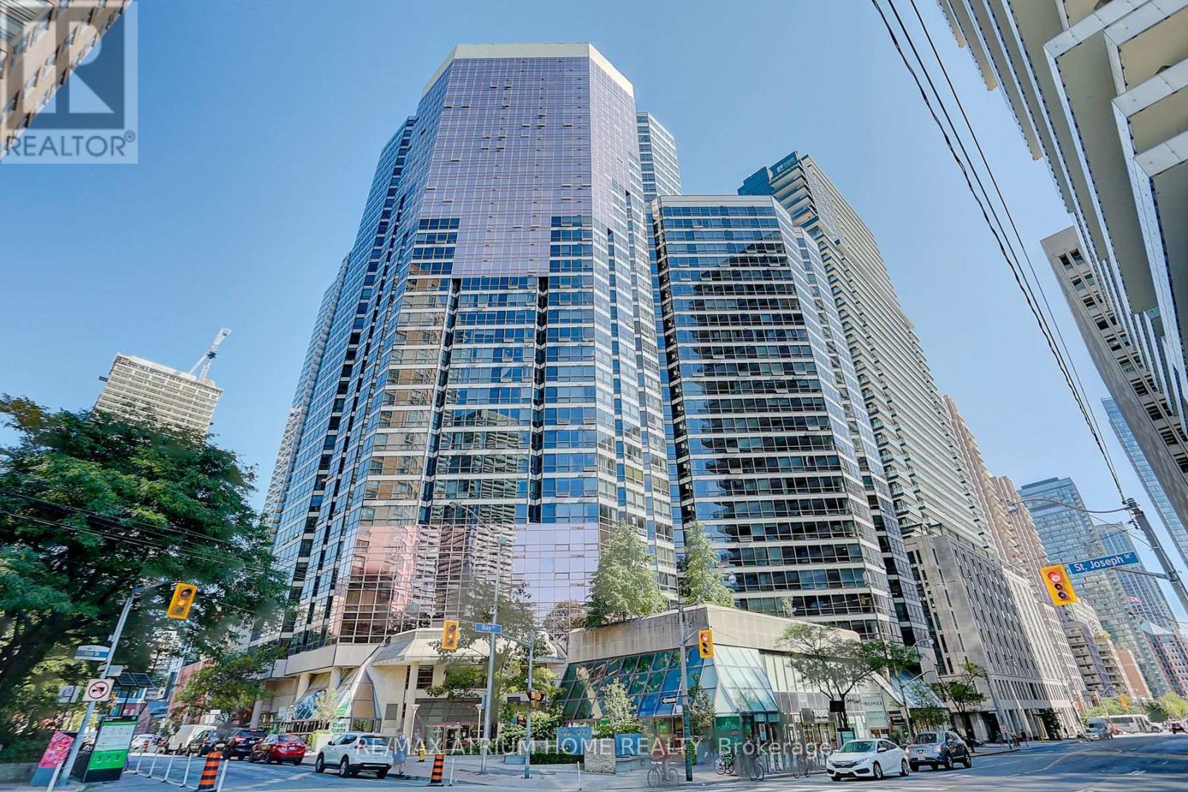
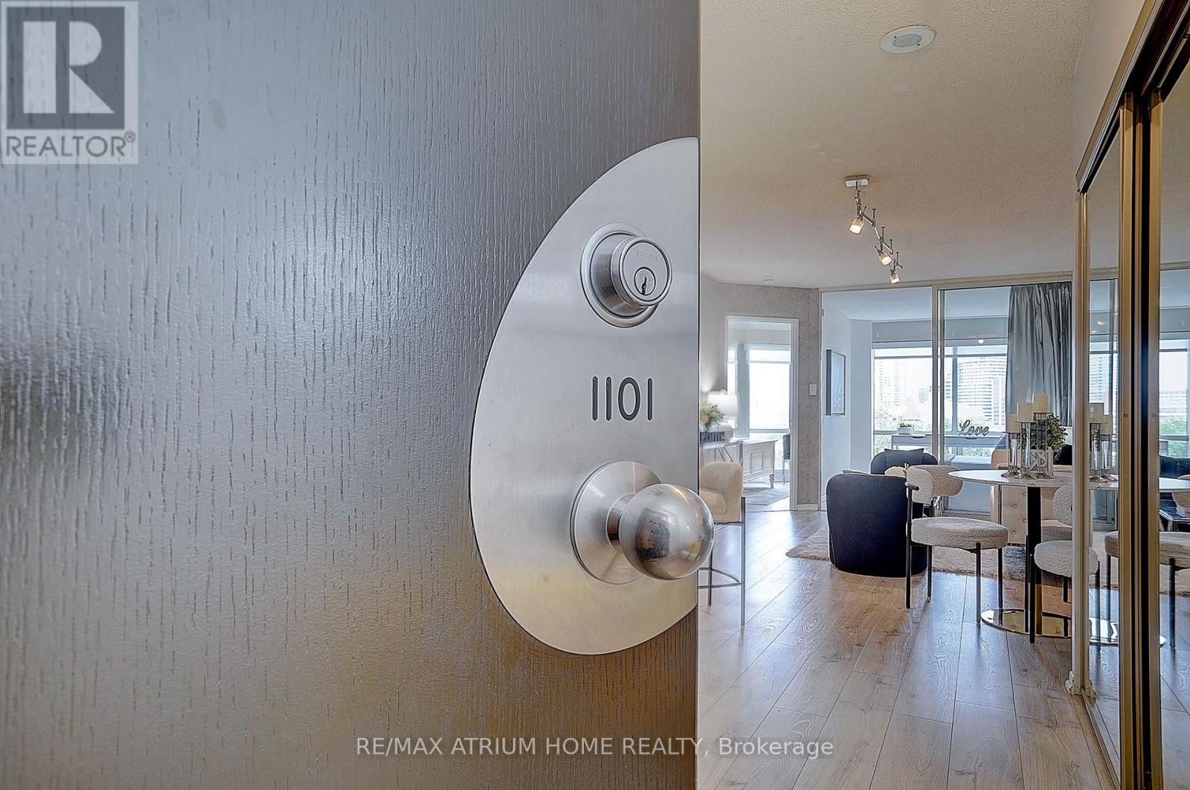
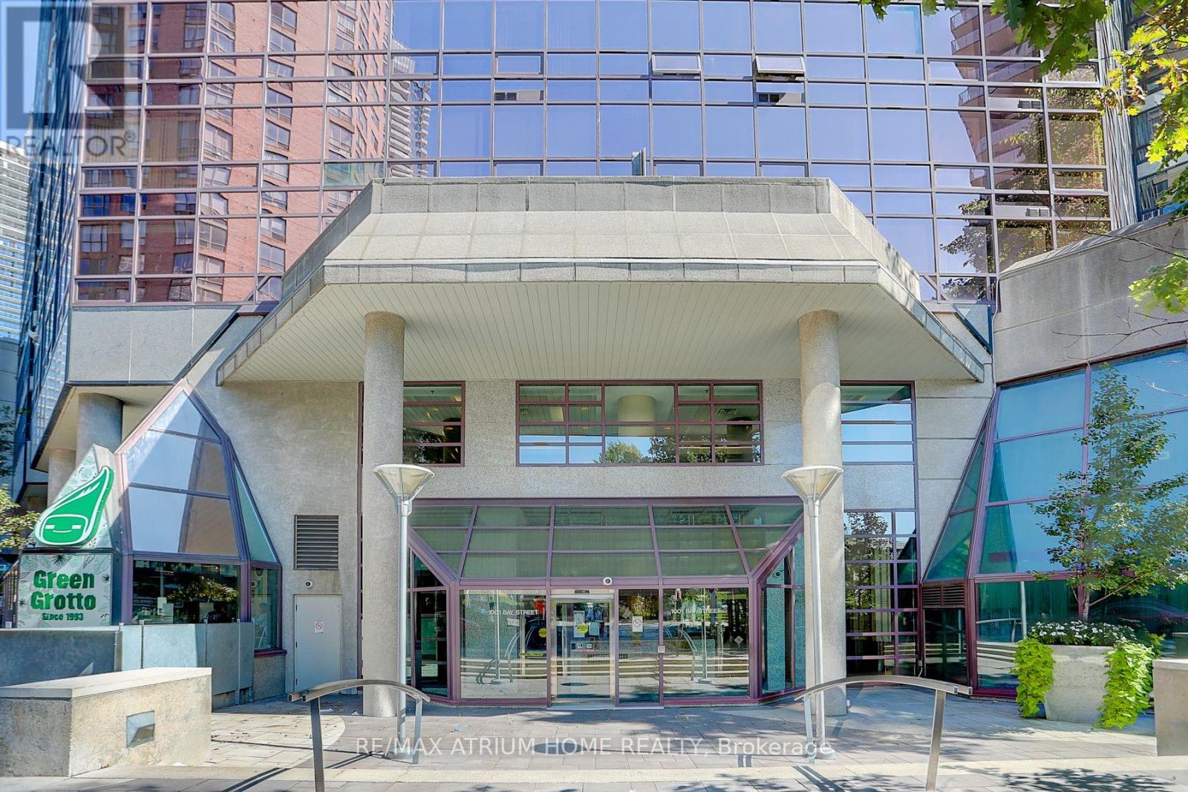
#1101 - 1001 Bay Street Toronto, Ontario M5S 3A6

$499,000Maintenance, Cable TV, Common Area Maintenance, Insurance, Parking, Water
$700.53 Monthly
Maintenance, Cable TV, Common Area Maintenance, Insurance, Parking, Water
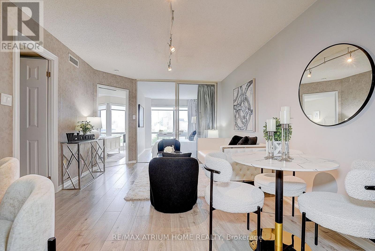
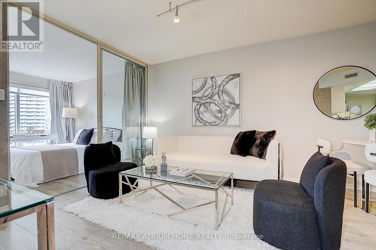
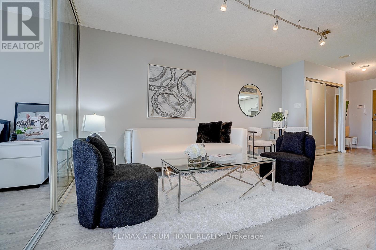
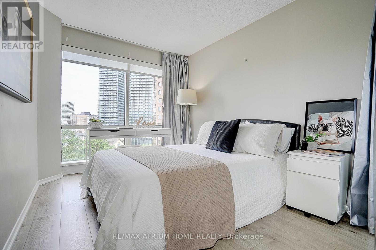
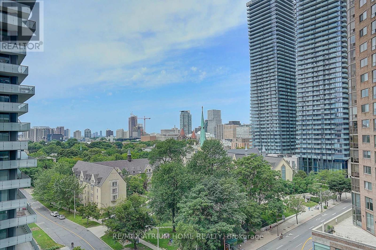
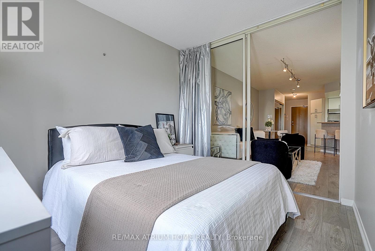
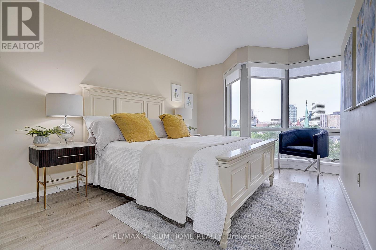
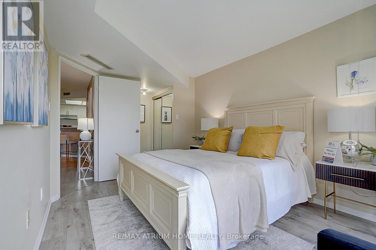
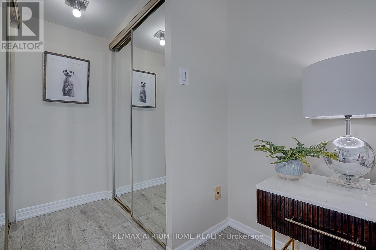
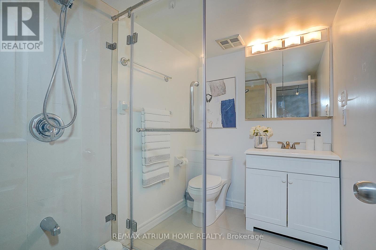
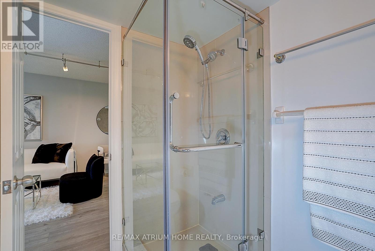
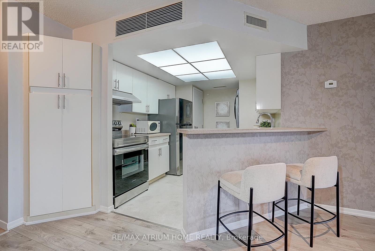
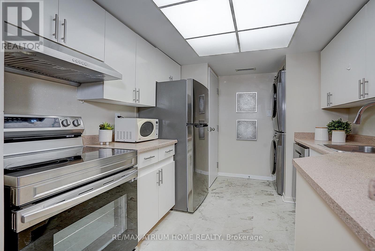
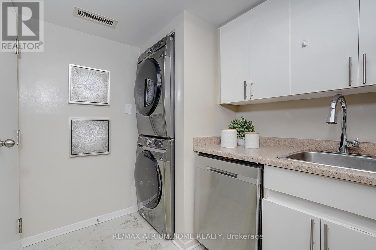
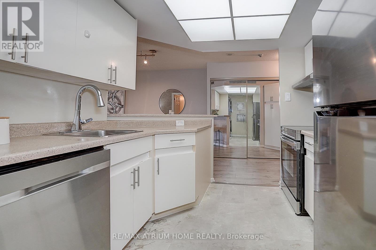
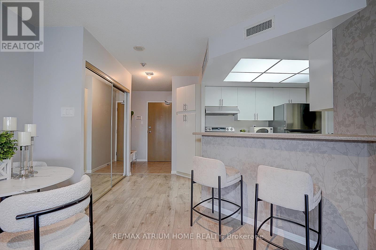
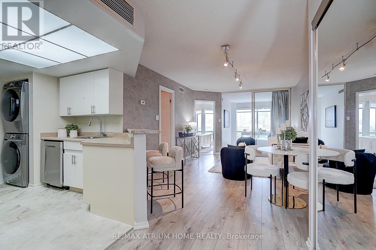
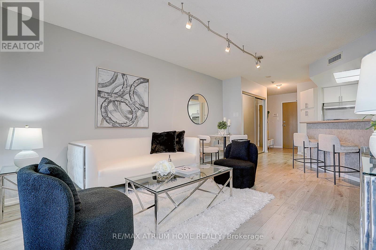
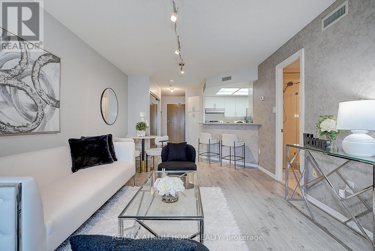
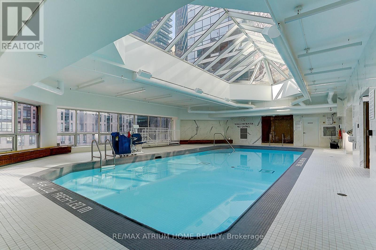
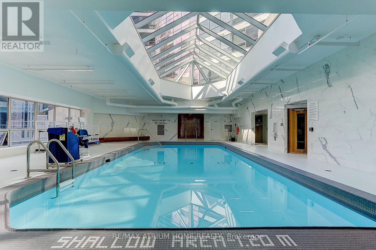
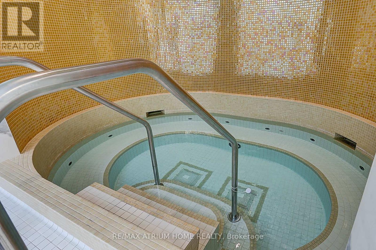
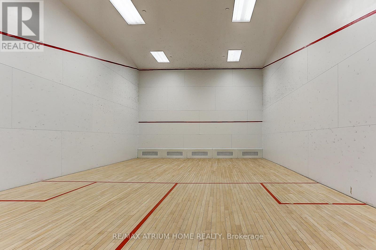
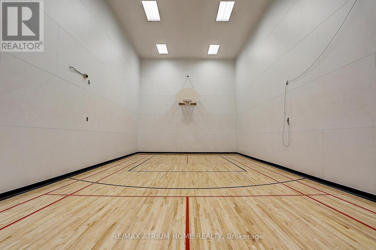
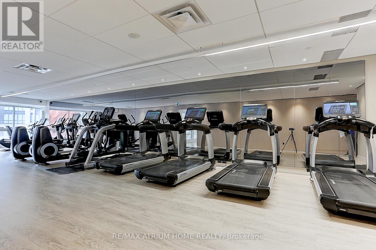
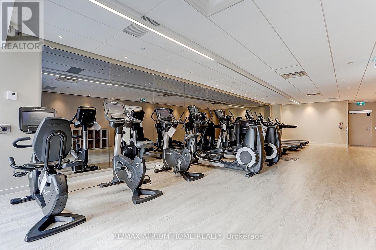
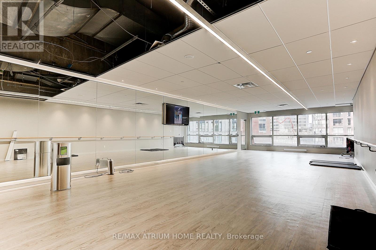
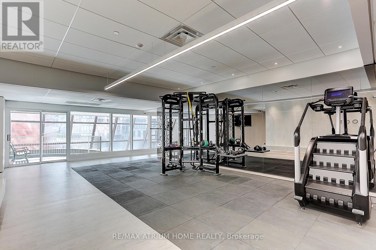
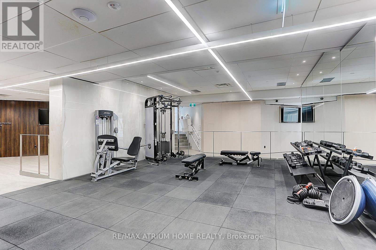
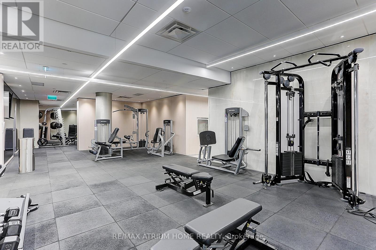
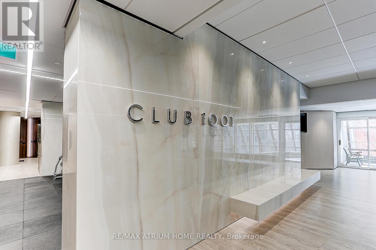
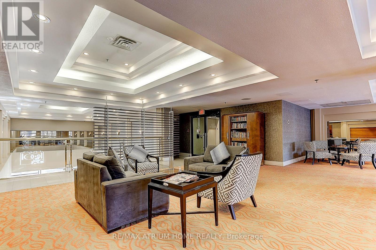
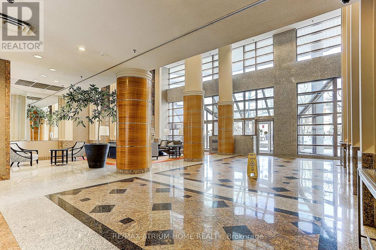
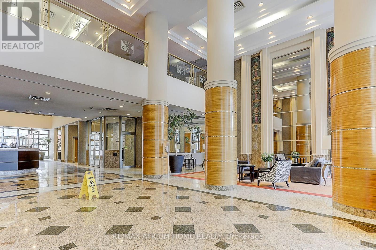
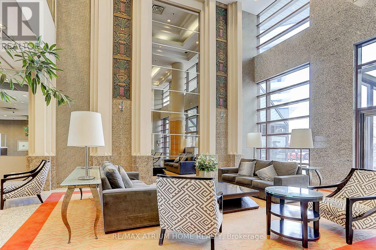
$700.53 MonthlyExtensively Upgraded And Move-In Ready, This Rarely Offered Spacious 1+Den Suite Offers Exceptional Value In A Prime Downtown Location.Featuring A Highly Functional Layout With A Large Enclosed Den Complete With Sliding Glass Doors And A Window, This Versatile Space Is Large Enough To Function As A True Second Bedroom, Guest Room, Or Private Home Office. Extensively Upgraded Throughout, The Unit Features Updated Laminate Flooring (2023), Renovated Bathroom, And All Major Appliances Replaced In 2023, Including Fridge, Stove, Dishwasher, Washer & Dryer. Bright And Well-Maintained, This Home Is Perfect For End-Users Or Investors Seeking Comfort, Functionality, And Convenience. Includes 1 Parking And 1 Locker. Enjoy Excellent Building Amenities Including 24-Hour Concierge, Gym, Party Room, Visitor Parking, And More. Unbeatable Location With Steps To TMU, Hospitals, Subway, Eaton Centre, Restaurants, Shopping, And Easy Access To Major Downtown Conveniences. (id:60365)
Property Details
| MLS® Number | C13524050 |
| Property Type | Single Family |
| Community Name | Bay Street Corridor |
| AmenitiesNearBy | Hospital, Park, Place Of Worship, Public Transit, Schools |
| CommunityFeatures | Pets Allowed With Restrictions |
| EquipmentType | Water Heater |
| ParkingSpaceTotal | 1 |
| PoolType | Indoor Pool |
| RentalEquipmentType | Water Heater |
Building
| BathroomTotal | 1 |
| BedroomsAboveGround | 1 |
| BedroomsBelowGround | 1 |
| BedroomsTotal | 2 |
| Amenities | Security/concierge, Exercise Centre, Sauna, Visitor Parking, Storage - Locker |
| Appliances | Dishwasher, Dryer, Stove, Washer, Window Coverings |
| BasementType | None |
| CoolingType | Central Air Conditioning |
| FlooringType | Carpeted |
| HeatingFuel | Electric |
| HeatingType | Forced Air |
| SizeInterior | 600 - 699 Sqft |
| Type | Apartment |
Parking
| Underground | |
| Garage |
Land
| Acreage | No |
| LandAmenities | Hospital, Park, Place Of Worship, Public Transit, Schools |
Rooms
| Level | Type | Length | Width | Dimensions |
|---|---|---|---|---|
| Ground Level | Living Room | 5.5 m | 3.45 m | 5.5 m x 3.45 m |
| Ground Level | Dining Room | Measurements not available | ||
| Ground Level | Solarium | 3.7 m | 2.7 m | 3.7 m x 2.7 m |
| Ground Level | Kitchen | 3.5 m | 2.6 m | 3.5 m x 2.6 m |
| Ground Level | Primary Bedroom | 4.4 m | 3.05 m | 4.4 m x 3.05 m |
Riva Tian
Broker
7100 Warden Ave #1a
Markham, Ontario L3R 8B5

The trademarks REALTOR®, REALTORS®, and the REALTOR® logo are controlled by The Canadian Real Estate Association (CREA) and identify real estate professionals who are members of CREA. The trademarks MLS®, Multiple Listing Service® and the associated logos are owned by The Canadian Real Estate Association (CREA) and identify the quality of services provided by real estate professionals who are members of CREA. The trademark DDF® is owned by The Canadian Real Estate Association (CREA) and identifies CREA's Data Distribution Facility (DDF®)
July 07 2026 06:01:24
Toronto Real Estate Board
RE/MAX Atrium Home Realty

© 2026 Proptech Realty Inc., Brokerage.