
85 Riley Reed Lane Richmond Hill, Ontario L4S 0M3

$1,199,900Maintenance, Parcel of Tied Land
$177.13 Monthly
Maintenance, Parcel of Tied Land
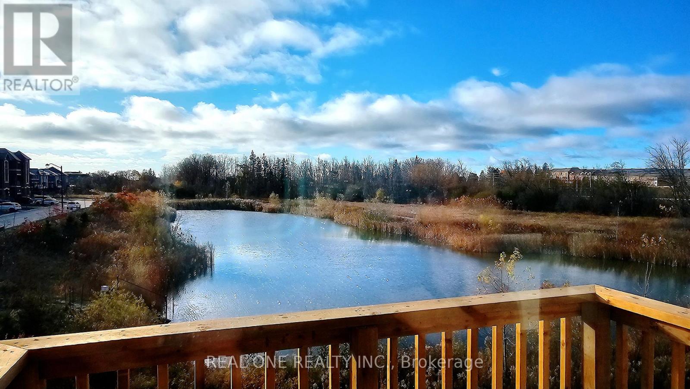
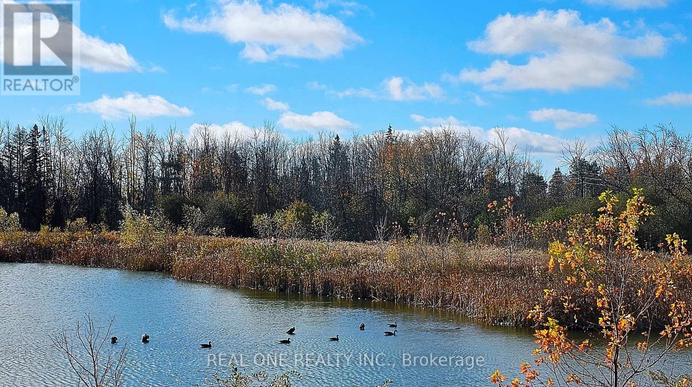
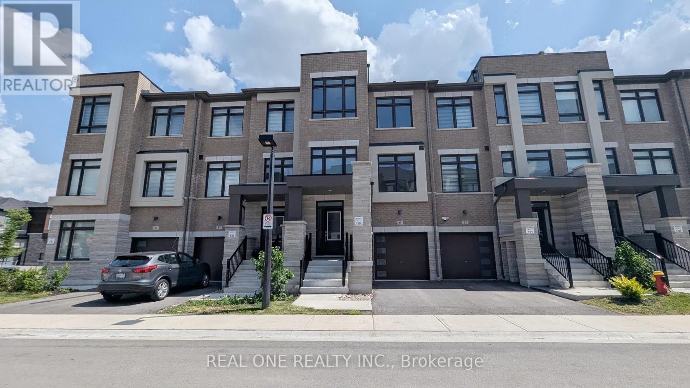
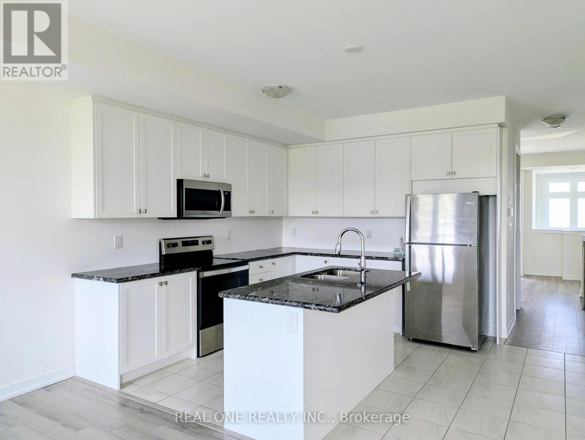
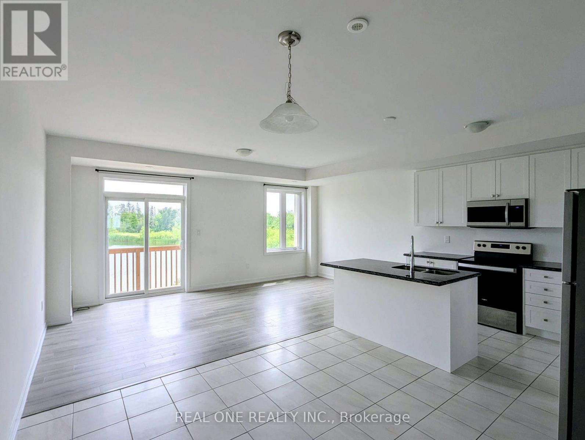
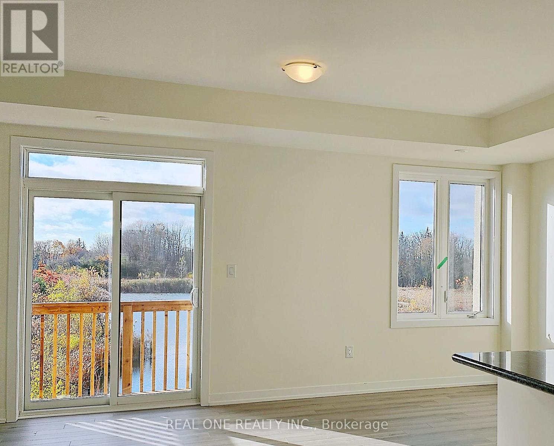
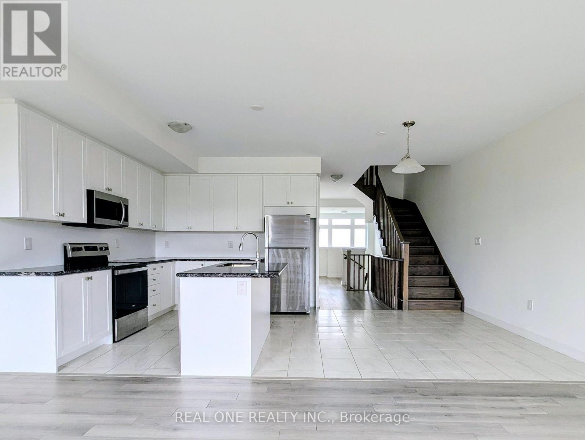
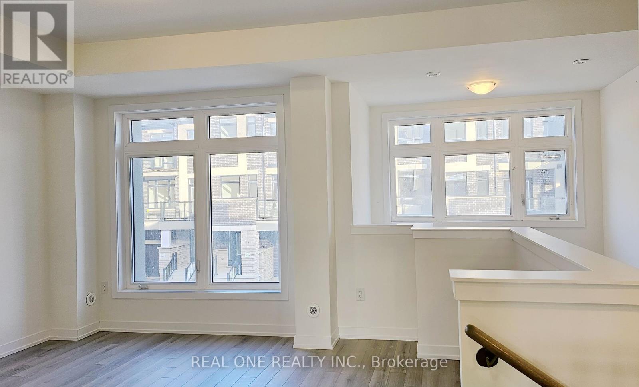
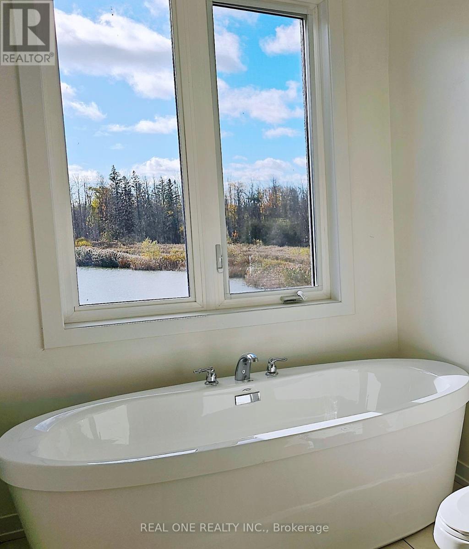
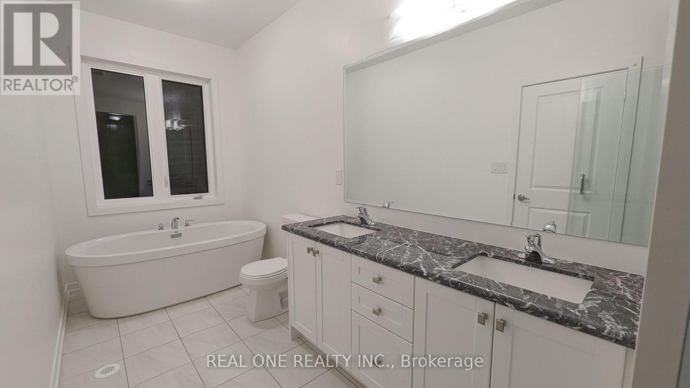
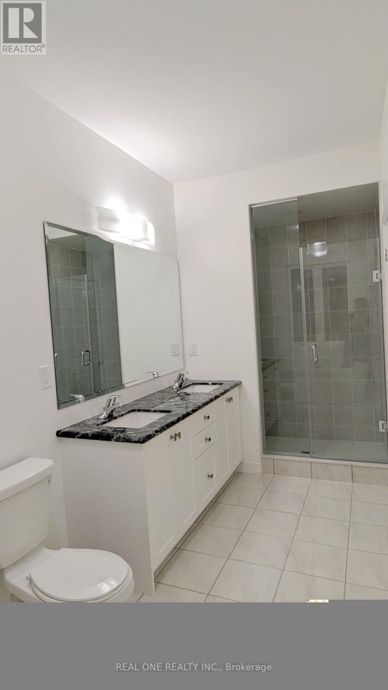
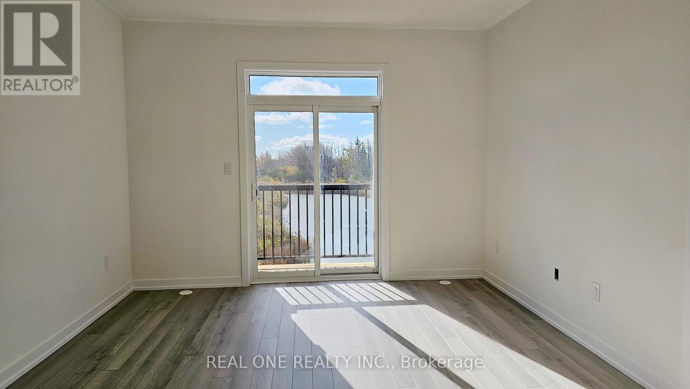
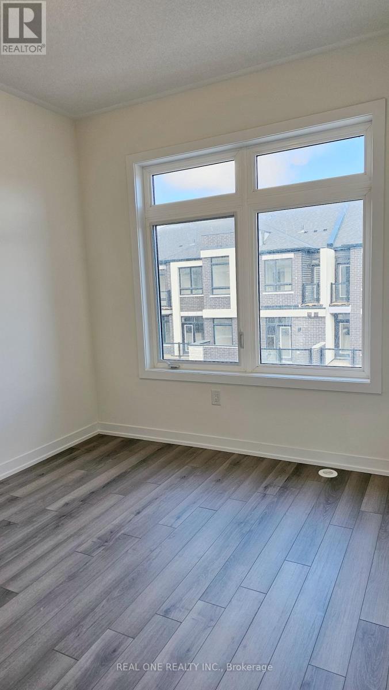
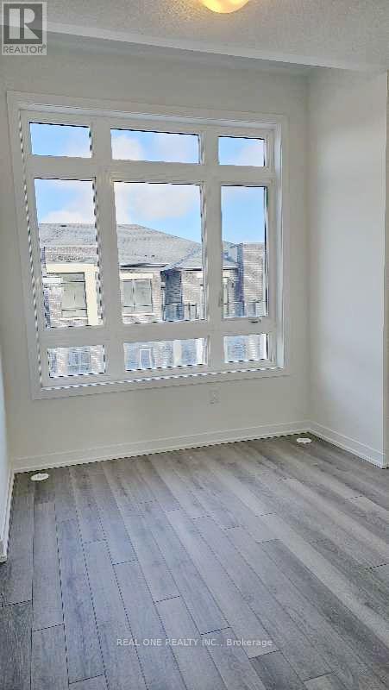
$177.13 Monthly2.5 years new 3-story townhouse with unfinished lookout basement. Jubilee Towns By Arista Homes. Back to beautiful pond and forest.4 bedrooms (2 of them have ensuite bathrooms) and 4 bathrooms. Bright and sun-filled. 9 ft ceilings. Wood floor throughout. Open concept kitchen with center island & granite countertop. Every floor has a deck to enjoy the pond view. Walking distance to Richmond Green Secondary School, library, Costco, Home Depot, plaza & huge Richmond Green Park. 4 mins drive to 404. Quick closing preferred. (id:60365)
Property Details
| MLS® Number | N13523996 |
| Property Type | Single Family |
| Community Name | Rural Richmond Hill |
| AmenitiesNearBy | Park, Schools |
| CommunityFeatures | Community Centre |
| EquipmentType | Water Heater |
| Features | Conservation/green Belt, Carpet Free, In-law Suite |
| ParkingSpaceTotal | 2 |
| RentalEquipmentType | Water Heater |
| Structure | Deck |
Building
| BathroomTotal | 4 |
| BedroomsAboveGround | 4 |
| BedroomsTotal | 4 |
| Age | 0 To 5 Years |
| Appliances | Garage Door Opener Remote(s), Range, Water Heater, Dishwasher, Dryer, Garage Door Opener, Microwave, Stove, Washer, Refrigerator |
| BasementDevelopment | Unfinished |
| BasementType | Full (unfinished) |
| ConstructionStyleAttachment | Attached |
| CoolingType | Central Air Conditioning |
| ExteriorFinish | Brick, Stone |
| FlooringType | Laminate |
| FoundationType | Poured Concrete |
| HalfBathTotal | 1 |
| HeatingFuel | Natural Gas |
| HeatingType | Forced Air |
| StoriesTotal | 3 |
| SizeInterior | 2000 - 2500 Sqft |
| Type | Row / Townhouse |
| UtilityWater | Municipal Water |
Parking
| Garage |
Land
| Acreage | No |
| LandAmenities | Park, Schools |
| Sewer | Sanitary Sewer |
| SizeDepth | 85 Ft ,7 In |
| SizeFrontage | 19 Ft ,8 In |
| SizeIrregular | 19.7 X 85.6 Ft |
| SizeTotalText | 19.7 X 85.6 Ft |
| SurfaceWater | Lake/pond |
Rooms
| Level | Type | Length | Width | Dimensions |
|---|---|---|---|---|
| Second Level | Family Room | 4.47 m | 4.01 m | 4.47 m x 4.01 m |
| Second Level | Living Room | 5.69 m | 3.3 m | 5.69 m x 3.3 m |
| Second Level | Kitchen | 3.35 m | 3.05 m | 3.35 m x 3.05 m |
| Second Level | Dining Room | 3.05 m | 3.05 m | 3.05 m x 3.05 m |
| Third Level | Primary Bedroom | 4.9 m | 3.84 m | 4.9 m x 3.84 m |
| Third Level | Bedroom 3 | 3.76 m | 2.97 m | 3.76 m x 2.97 m |
| Third Level | Bedroom 4 | 3.66 m | 2.77 m | 3.66 m x 2.77 m |
| Ground Level | Bedroom | 4.06 m | 3.79 m | 4.06 m x 3.79 m |
https://www.realtor.ca/real-estate/29990685/85-riley-reed-lane-richmond-hill-rural-richmond-hill
Ning Ouyang
Broker
15 Wertheim Court Unit 302
Richmond Hill, Ontario L4B 3H7

The trademarks REALTOR®, REALTORS®, and the REALTOR® logo are controlled by The Canadian Real Estate Association (CREA) and identify real estate professionals who are members of CREA. The trademarks MLS®, Multiple Listing Service® and the associated logos are owned by The Canadian Real Estate Association (CREA) and identify the quality of services provided by real estate professionals who are members of CREA. The trademark DDF® is owned by The Canadian Real Estate Association (CREA) and identifies CREA's Data Distribution Facility (DDF®)
July 14 2026 06:04:11
Toronto Real Estate Board
Real One Realty Inc.

© 2026 Proptech Realty Inc., Brokerage.