
Main - 16 Marjoram Drive Ajax, Ontario L1S 7P2

$3,100 Monthly
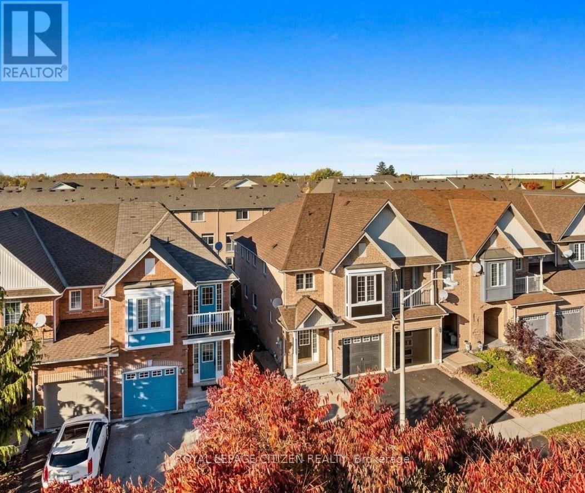
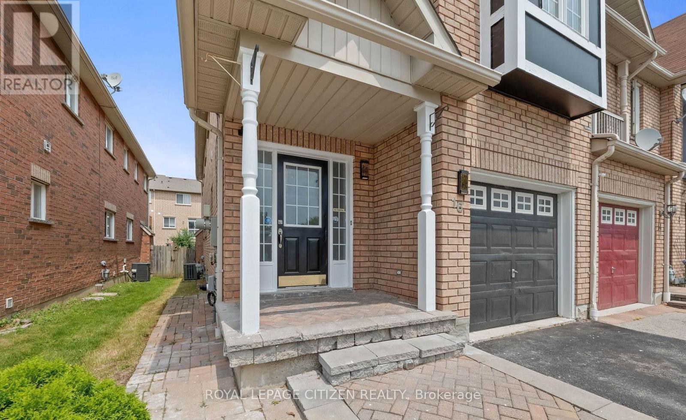
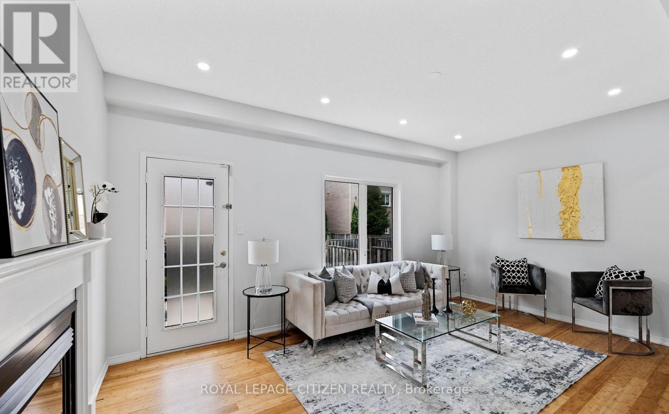
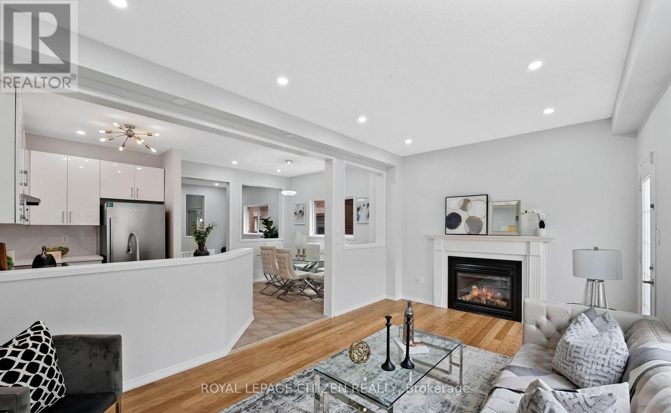
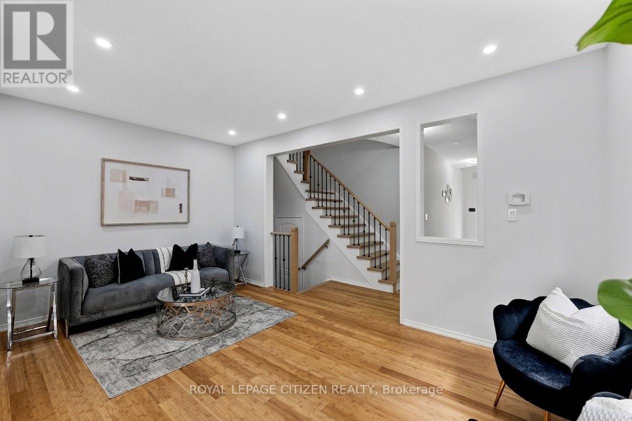
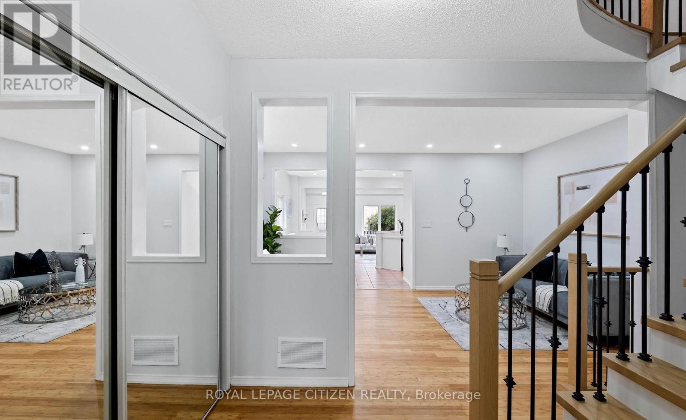
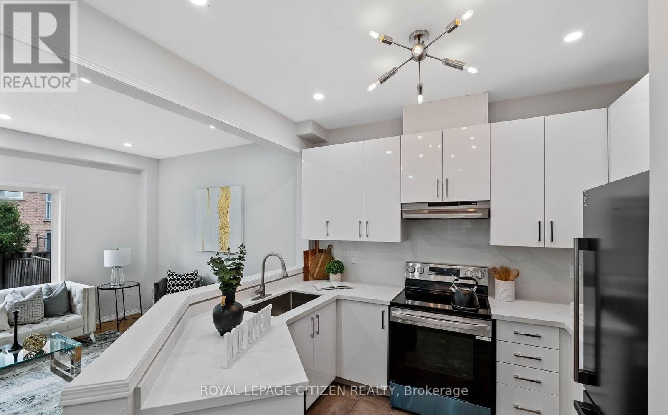
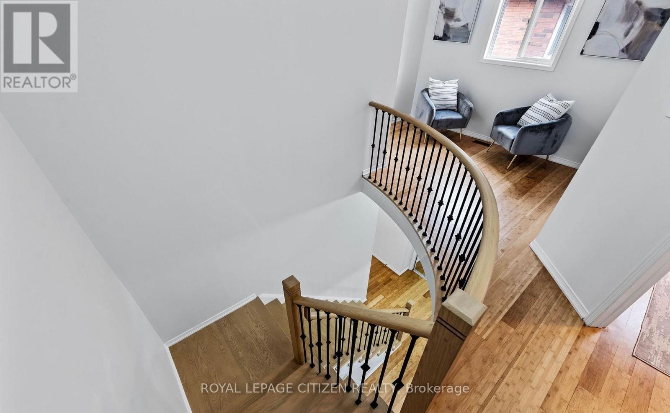
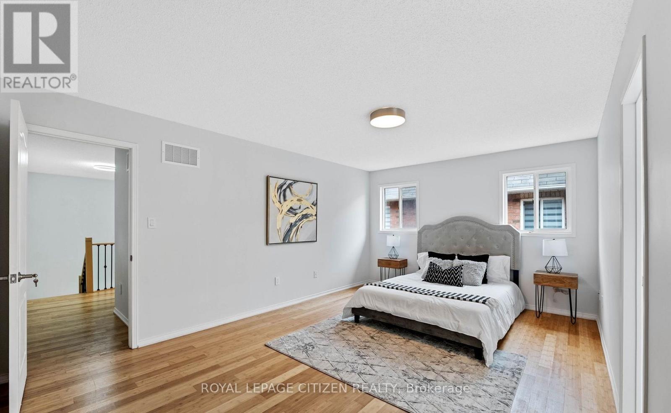
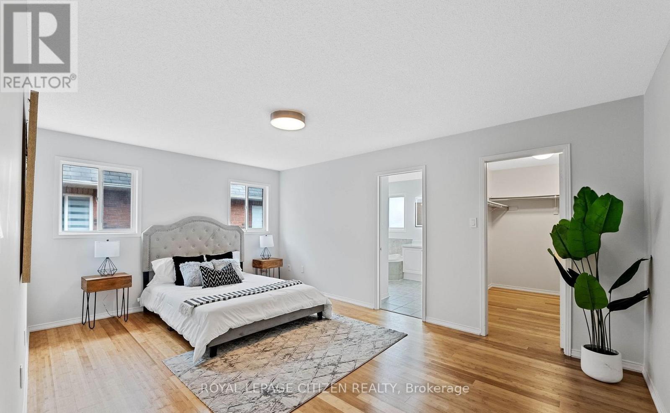
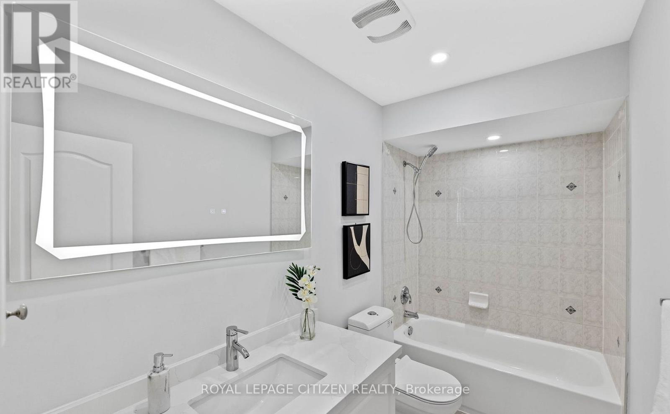
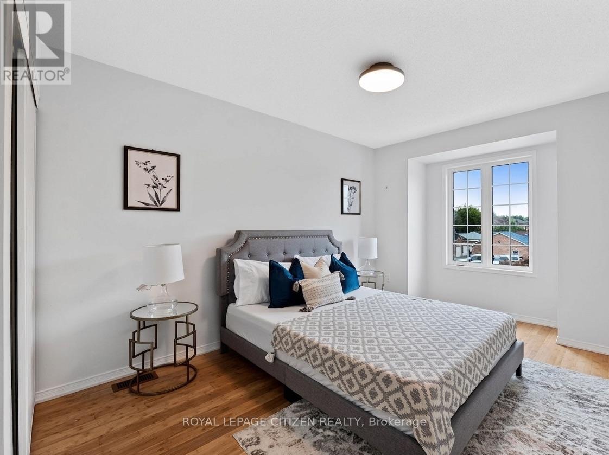
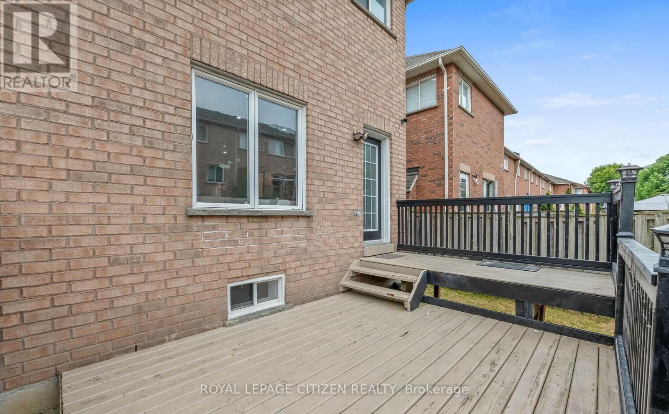
This bright end unit townhouse feels just like a semi-detached home in a fantastic Ajax neighbourhood. It is perfect for families, high ceilings, open concept. Walkout to a fully fenced backyard, featuring a built in deck for outdoor living. Upstairs, three generous bedrooms, including a primary bedroom with its own dedicated ensuite bath. This home is close to everything you need. You can drive to Highway 401 or take the Ajax GO Station to travel easily. It is also very close to excellent schools, the hospital, shopping plazas, and the beautiful lake.Lease terms: $3,100/month + 70% utilities (includes Wi-Fi) OR $3,400/month all inclusive. Main and second floors only. (id:60365)
Property Details
| MLS® Number | E13524170 |
| Property Type | Single Family |
| Community Name | South East |
| EquipmentType | Water Heater |
| ParkingSpaceTotal | 2 |
| RentalEquipmentType | Water Heater |
Building
| BathroomTotal | 3 |
| BedroomsAboveGround | 3 |
| BedroomsTotal | 3 |
| Amenities | Fireplace(s) |
| BasementType | None |
| ConstructionStyleAttachment | Attached |
| CoolingType | Central Air Conditioning |
| ExteriorFinish | Brick |
| FireplacePresent | Yes |
| FlooringType | Ceramic, Laminate |
| FoundationType | Concrete |
| HalfBathTotal | 1 |
| HeatingFuel | Natural Gas |
| HeatingType | Forced Air |
| StoriesTotal | 2 |
| SizeInterior | 1100 - 1500 Sqft |
| Type | Row / Townhouse |
| UtilityWater | Municipal Water |
Parking
| No Garage |
Land
| Acreage | No |
| Sewer | Sanitary Sewer |
| SizeDepth | 108 Ft ,3 In |
| SizeFrontage | 23 Ft ,6 In |
| SizeIrregular | 23.5 X 108.3 Ft |
| SizeTotalText | 23.5 X 108.3 Ft |
Rooms
| Level | Type | Length | Width | Dimensions |
|---|---|---|---|---|
| Second Level | Primary Bedroom | 5.1 m | 3.68 m | 5.1 m x 3.68 m |
| Second Level | Bedroom 2 | 3.17 m | 3.17 m | 3.17 m x 3.17 m |
| Second Level | Bedroom 3 | 4.85 m | 3.05 m | 4.85 m x 3.05 m |
| Second Level | Other | 3.05 m | 1.6 m | 3.05 m x 1.6 m |
| Basement | Laundry Room | 4.6 m | 2.3 m | 4.6 m x 2.3 m |
| Ground Level | Kitchen | 5.07 m | 3.18 m | 5.07 m x 3.18 m |
| Ground Level | Family Room | 4.08 m | 3.45 m | 4.08 m x 3.45 m |
| Ground Level | Living Room | 4.81 m | 3.15 m | 4.81 m x 3.15 m |
| Ground Level | Dining Room | 4.91 m | 3.15 m | 4.91 m x 3.15 m |
https://www.realtor.ca/real-estate/29990826/main-16-marjoram-drive-ajax-south-east-south-east
Nasim Yusufi
Broker

The trademarks REALTOR®, REALTORS®, and the REALTOR® logo are controlled by The Canadian Real Estate Association (CREA) and identify real estate professionals who are members of CREA. The trademarks MLS®, Multiple Listing Service® and the associated logos are owned by The Canadian Real Estate Association (CREA) and identify the quality of services provided by real estate professionals who are members of CREA. The trademark DDF® is owned by The Canadian Real Estate Association (CREA) and identifies CREA's Data Distribution Facility (DDF®)
July 05 2026 03:02:03
Toronto Real Estate Board
Royal LePage Citizen Realty

© 2026 Proptech Realty Inc., Brokerage.