
4079 Campbell Street London South, Ontario N6P 0H5

$899,000
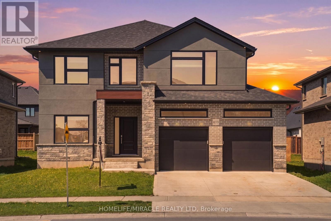
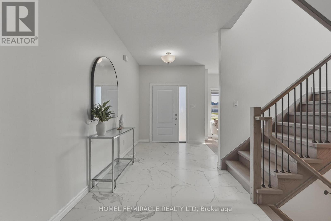
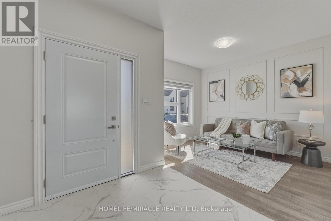
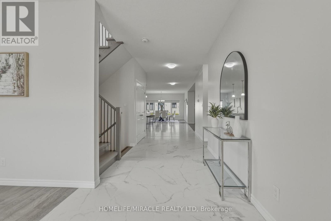
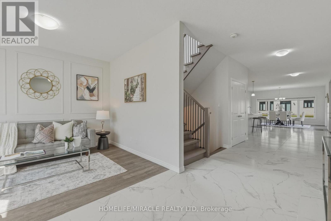
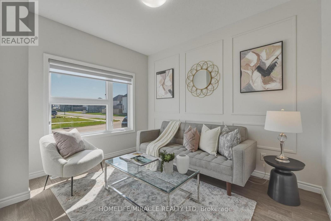
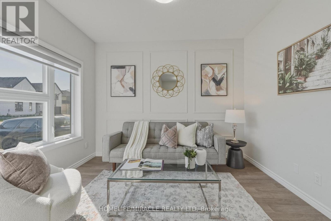
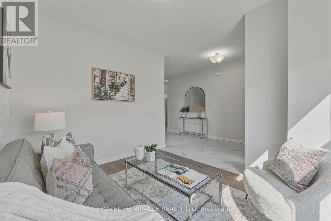
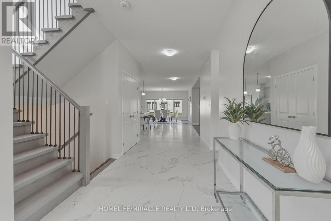
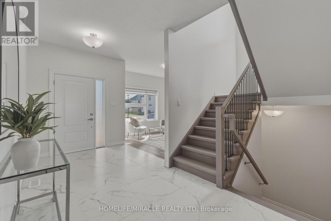
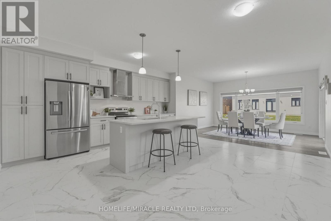
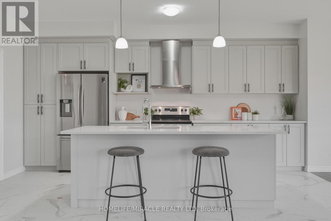
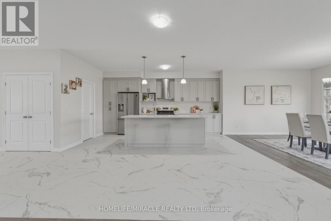
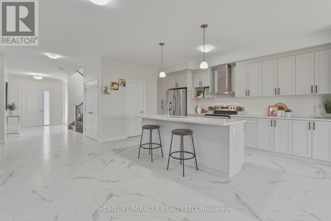
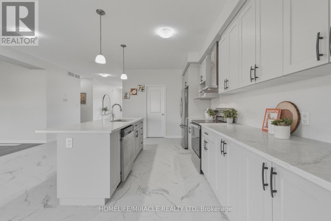
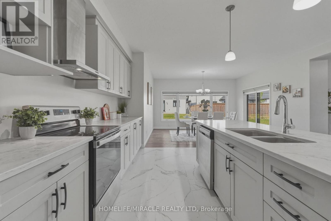
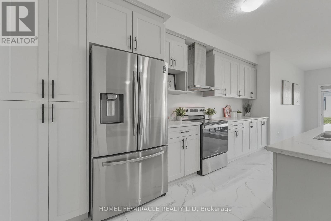
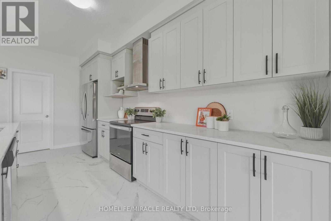
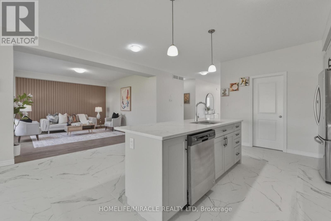
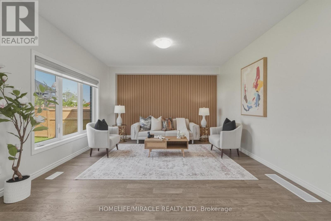
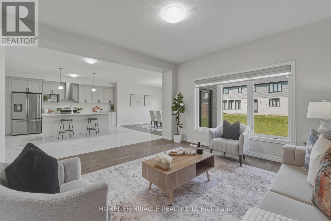
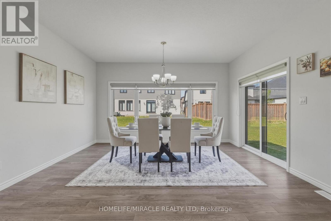
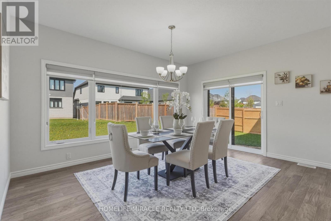
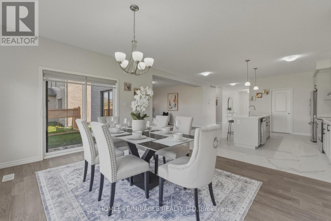
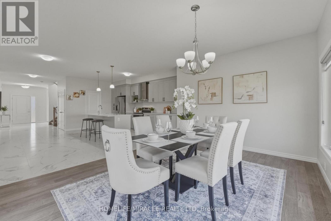
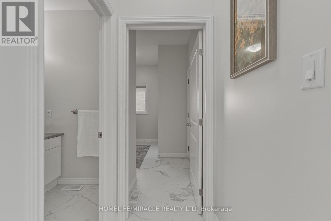
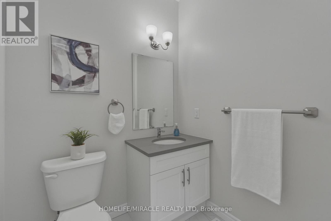
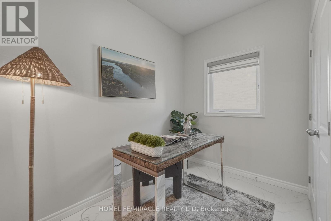
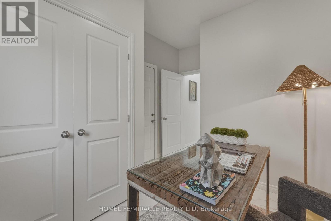
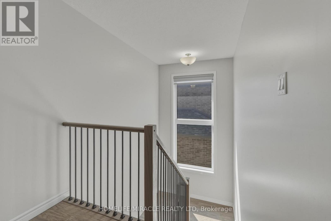
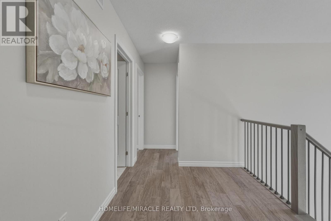
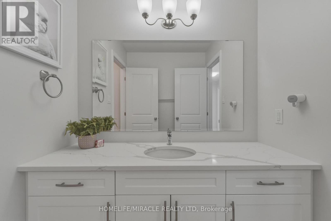
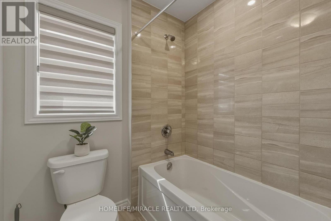
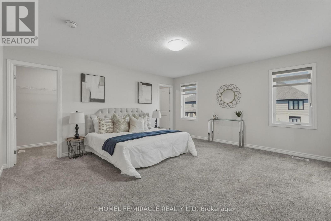
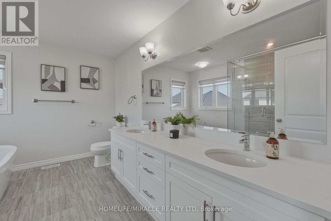
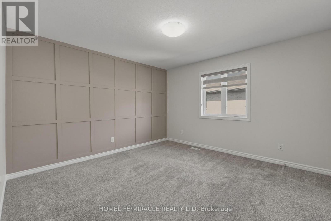
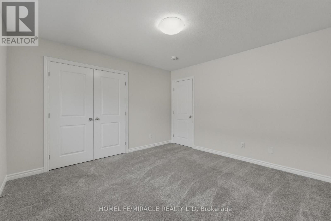
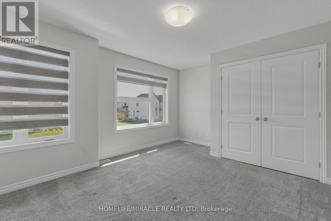
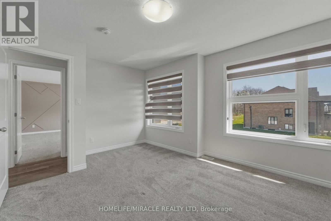
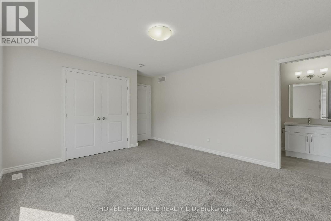
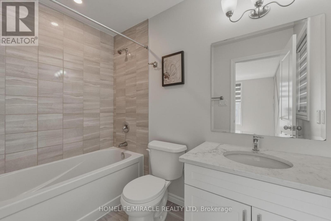
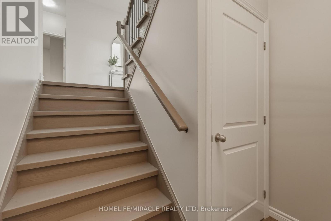
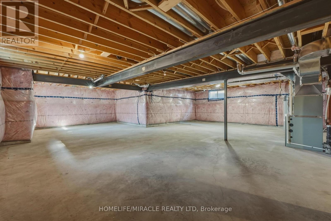
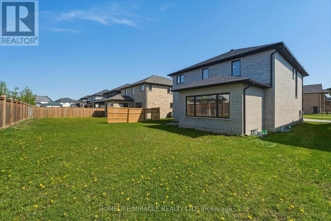
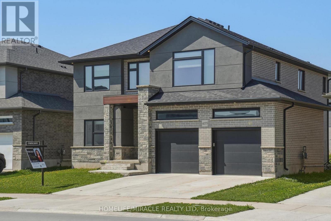
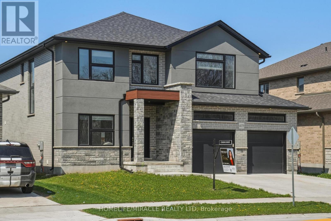
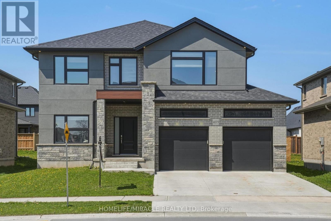
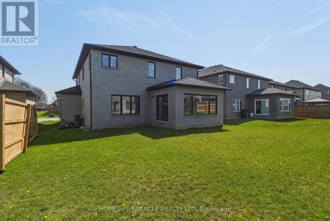
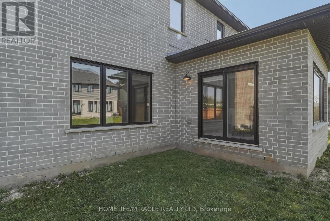
Offering 2925 sq. ft. of thoughtfully designed living space, this stunning home, less than 5 years old, sits on a generous 50 x 114 ft. lot and features 4 bedrooms, 4 bathrooms, and 6-car parking, offering the perfect blend of style, functionality, and value. This exceptional home features numerous builder upgrades along with recent enhancements. The well-designed main floor features five separate living spaces, including a spacious living room, formal dining room, family room, bright breakfast area, and a versatile office/mudroom, making it ideal for everyday living and entertaining. Large windows fill the home with natural light, while fresh paint, stylish accent walls, and contemporary finishes create a warm, inviting feel. The basement offers the opportunity to customize the space to suit your needs and, subject to municipal approvals. Located in the highly desirable Lambeth community, the home is within walking distance of highly regarded Lambeth Public School, approximately 5 minutes from Highways 401 and 402, and just minutes to grocery stores, restaurants, cafés, banks, pharmacies, Westwood Power Centre, and Victoria Hospital. Combining a premium location, generous living space, modern finishes, excellent parking, and future income potential, this exceptional property is a rare opportunity for growing families. (id:60365)
Property Details
| MLS® Number | X13524244 |
| Property Type | Single Family |
| Community Name | South V |
| EquipmentType | Water Heater |
| Features | Sump Pump |
| ParkingSpaceTotal | 6 |
| RentalEquipmentType | Water Heater |
Building
| BathroomTotal | 4 |
| BedroomsAboveGround | 4 |
| BedroomsTotal | 4 |
| Age | 0 To 5 Years |
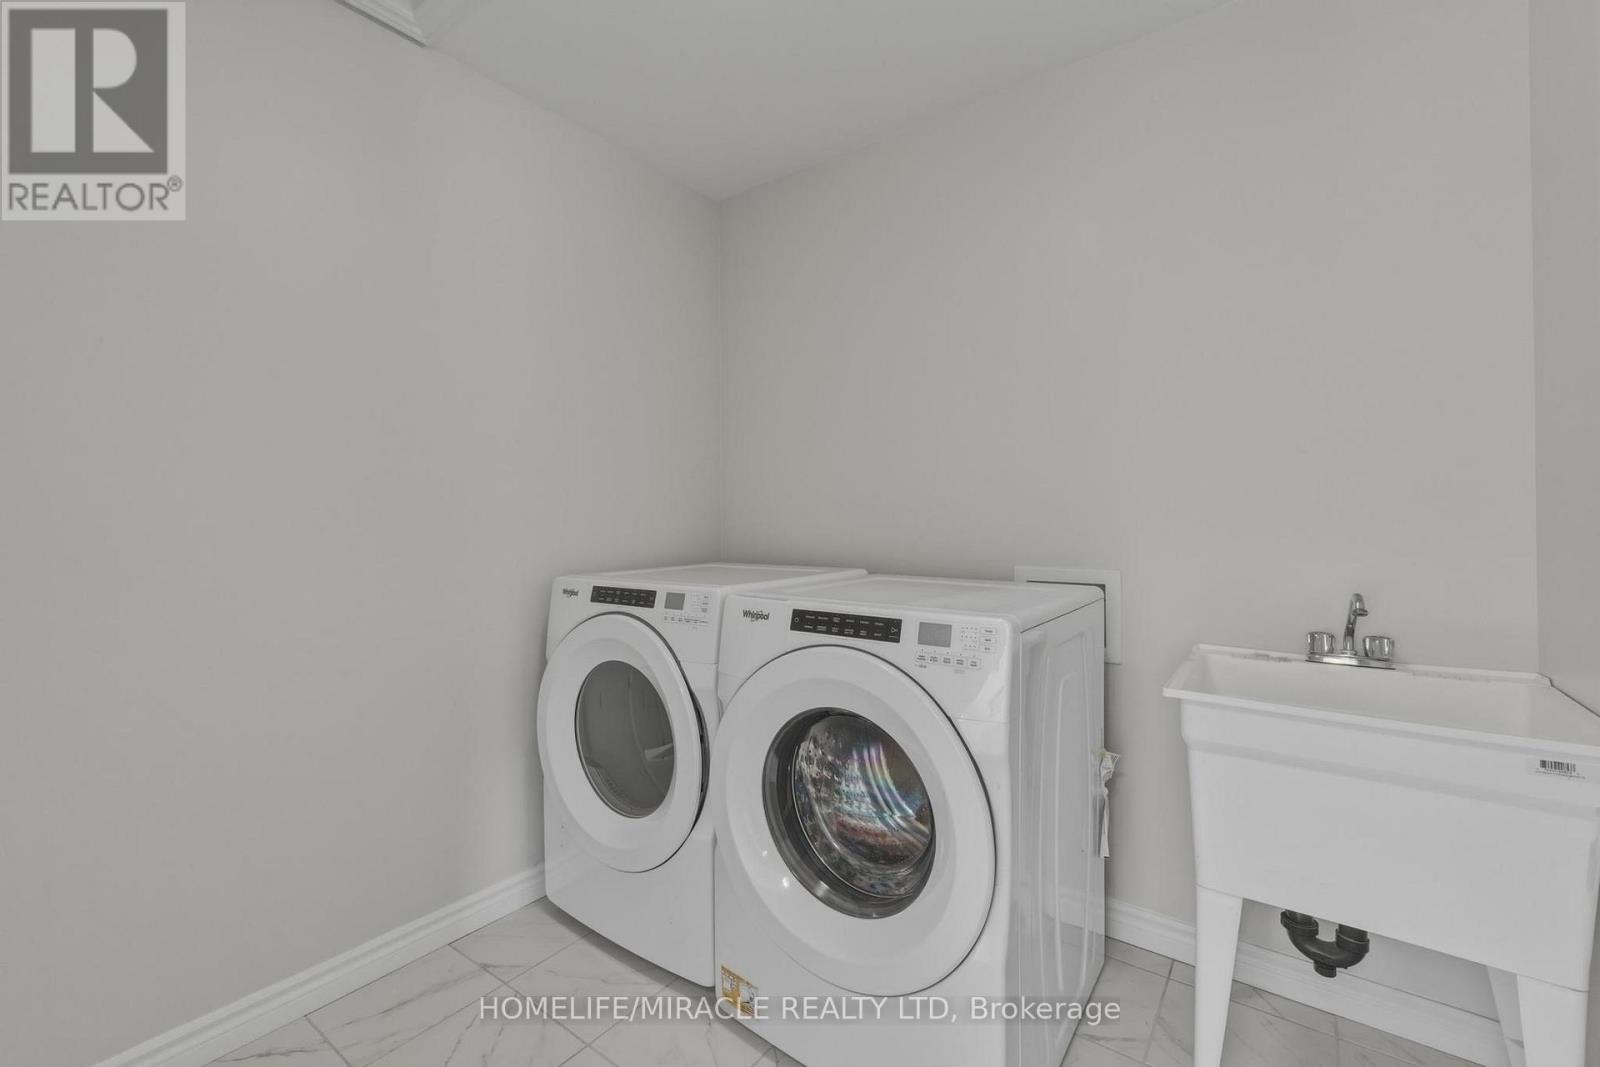
| Appliances | Garage Door Opener Remote(s), Water Heater, Dishwasher, Dryer, Stove, Washer, Window Coverings, Refrigerator |
| BasementDevelopment | Unfinished |
| BasementType | N/a (unfinished) |
| ConstructionStyleAttachment | Detached |
| CoolingType | Central Air Conditioning |
| ExteriorFinish | Brick, Stone |
| FlooringType | Hardwood, Tile |
| FoundationType | Concrete |
| HalfBathTotal | 1 |
| HeatingFuel | Natural Gas |
| HeatingType | Forced Air |
| StoriesTotal | 2 |
| SizeInterior | 2500 - 3000 Sqft |
| Type | House |
| UtilityWater | Municipal Water |
Parking
| Attached Garage | |
| Garage | |
| Inside Entry |
Land
| Acreage | No |
| Sewer | Sanitary Sewer |
| SizeDepth | 114 Ft ,3 In |
| SizeFrontage | 50 Ft ,2 In |
| SizeIrregular | 50.2 X 114.3 Ft |
| SizeTotalText | 50.2 X 114.3 Ft |
Rooms
| Level | Type | Length | Width | Dimensions |
|---|---|---|---|---|
| Second Level | Laundry Room | 2.2 m | 1.9 m | 2.2 m x 1.9 m |
| Second Level | Primary Bedroom | 5.57 m | 4.26 m | 5.57 m x 4.26 m |
| Second Level | Bedroom 2 | 3.74 m | 3.77 m | 3.74 m x 3.77 m |
| Second Level | Bedroom 3 | 5.02 m | 3.53 m | 5.02 m x 3.53 m |
| Second Level | Bedroom 4 | 4.23 m | 3.92 m | 4.23 m x 3.92 m |
| Main Level | Office | 3.5 m | 3 m | 3.5 m x 3 m |
| Main Level | Family Room | 7.31 m | 4.29 m | 7.31 m x 4.29 m |
| Main Level | Dining Room | 4.57 m | 3.38 m | 4.57 m x 3.38 m |
| Main Level | Kitchen | 5.21 m | 3.01 m | 5.21 m x 3.01 m |
| Main Level | Mud Room | 2.75 m | 1.94 m | 2.75 m x 1.94 m |
| Main Level | Pantry | 2.12 m | 1.5 m | 2.12 m x 1.5 m |
https://www.realtor.ca/real-estate/29990893/4079-campbell-street-london-south-south-v-south-v
Amrit Shergill
Broker
20-470 Chrysler Drive
Brampton, Ontario L6S 0C1

The trademarks REALTOR®, REALTORS®, and the REALTOR® logo are controlled by The Canadian Real Estate Association (CREA) and identify real estate professionals who are members of CREA. The trademarks MLS®, Multiple Listing Service® and the associated logos are owned by The Canadian Real Estate Association (CREA) and identify the quality of services provided by real estate professionals who are members of CREA. The trademark DDF® is owned by The Canadian Real Estate Association (CREA) and identifies CREA's Data Distribution Facility (DDF®)
July 18 2026 01:07:59
Toronto Real Estate Board
Homelife/miracle Realty Ltd

© 2026 Proptech Realty Inc., Brokerage.