
289 Livingston Road Toronto, Ontario M1E 1M2

$1,410,000
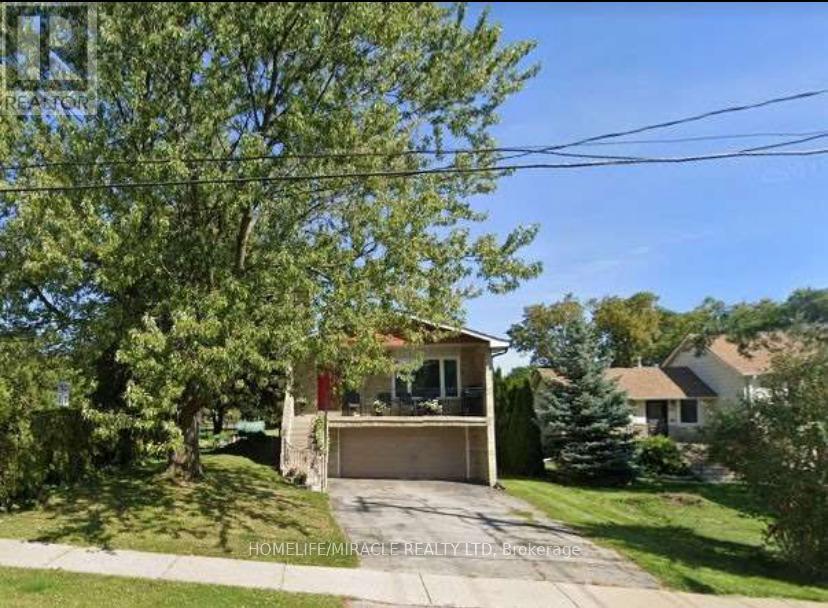
Stunning 5 Level Back Split on a Premium Corner Lot.This spacious and versatile home sits on a large corner lot in one of the area's most welcoming and convenient neighbourhoods. Just minutes from the GO Train, TTC, shops, and a 5 minute walk to beautiful Lake Ontario, the location truly can't be beat.Inside, the unique 5. level back split layout offers exceptional space and flexibility perfect for large families or those seeking great income potential. Surrounded by schools, a mosque, church, parks, and all essential amenities, this property delivers comfort, community, and convenience in one package.A rare opportunity to own a home with size, location, and future potential all in a highly desirable neighborhood. (id:60365)
Property Details
| MLS® Number | E13524378 |
| Property Type | Single Family |
| Community Name | Guildwood |
| AmenitiesNearBy | Hospital, Park, Public Transit, Schools, Place Of Worship |
| EquipmentType | Water Heater |
| Features | Irregular Lot Size, Carpet Free |
| ParkingSpaceTotal | 6 |
| RentalEquipmentType | Water Heater |
| ViewType | City View |
Building
| BathroomTotal | 3 |
| BedroomsAboveGround | 4 |
| BedroomsBelowGround | 2 |
| BedroomsTotal | 6 |
| Age | 51 To 99 Years |
| Appliances | Garage Door Opener Remote(s), Water Meter, Dishwasher, Dryer, Water Heater, Stove, Washer, Refrigerator |
| BasementType | Partial |
| ConstructionStyleAttachment | Detached |
| ConstructionStyleSplitLevel | Sidesplit |
| CoolingType | Central Air Conditioning |
| ExteriorFinish | Brick |
| FireProtection | Smoke Detectors |
| FireplacePresent | Yes |
| FireplaceTotal | 1 |
| FoundationType | Brick, Concrete |
| HeatingFuel | Natural Gas |
| HeatingType | Forced Air |
| SizeInterior | 1500 - 2000 Sqft |
| Type | House |
| UtilityWater | Municipal Water |
Parking
| Attached Garage | |
| Garage |
Land
| Acreage | No |
| LandAmenities | Hospital, Park, Public Transit, Schools, Place Of Worship |
| Sewer | Sanitary Sewer |
| SizeDepth | 190 Ft |
| SizeFrontage | 50 Ft |
| SizeIrregular | 50 X 190 Ft |
| SizeTotalText | 50 X 190 Ft|under 1/2 Acre |
Rooms
| Level | Type | Length | Width | Dimensions |
|---|---|---|---|---|
| Basement | Bedroom | 3.11 m | 4.48 m | 3.11 m x 4.48 m |
| Main Level | Kitchen | 3.2 m | 2.29 m | 3.2 m x 2.29 m |
| Main Level | Dining Room | 1.25 m | 2.47 m | 1.25 m x 2.47 m |
| Main Level | Bathroom | 1.71 m | 2.65 m | 1.71 m x 2.65 m |
| Main Level | Bedroom | 6.88 m | 4 m | 6.88 m x 4 m |
| Main Level | Bedroom 2 | 2.77 m | 3.51 m | 2.77 m x 3.51 m |
| Main Level | Bathroom | 1.86 m | 2.74 m | 1.86 m x 2.74 m |
| Upper Level | Living Room | 7.41 m | 7.44 m | 7.41 m x 7.44 m |
| Upper Level | Kitchen | 5.61 m | 3.32 m | 5.61 m x 3.32 m |
| Upper Level | Bedroom 3 | 2.77 m | 3.23 m | 2.77 m x 3.23 m |
| In Between | Bedroom | 2.9 m | 1.16 m | 2.9 m x 1.16 m |
| In Between | Bedroom | 3.05 m | 4.31 m | 3.05 m x 4.31 m |
| In Between | Bedroom 4 | 3.2 m | 4.51 m | 3.2 m x 4.51 m |
| In Between | Bathroom | 1.92 m | 3.05 m | 1.92 m x 3.05 m |
| In Between | Bedroom | 2.8 m | 3.63 m | 2.8 m x 3.63 m |
Utilities
| Cable | Installed |
| Electricity | Installed |
| Sewer | Installed |
https://www.realtor.ca/real-estate/29991022/289-livingston-road-toronto-guildwood-guildwood
Alauddin Kazal
Salesperson
22 Slan Avenue
Toronto, Ontario M1G 3B2

The trademarks REALTOR®, REALTORS®, and the REALTOR® logo are controlled by The Canadian Real Estate Association (CREA) and identify real estate professionals who are members of CREA. The trademarks MLS®, Multiple Listing Service® and the associated logos are owned by The Canadian Real Estate Association (CREA) and identify the quality of services provided by real estate professionals who are members of CREA. The trademark DDF® is owned by The Canadian Real Estate Association (CREA) and identifies CREA's Data Distribution Facility (DDF®)
July 07 2026 04:32:34
Toronto Real Estate Board
Homelife/miracle Realty Ltd

© 2026 Proptech Realty Inc., Brokerage.