
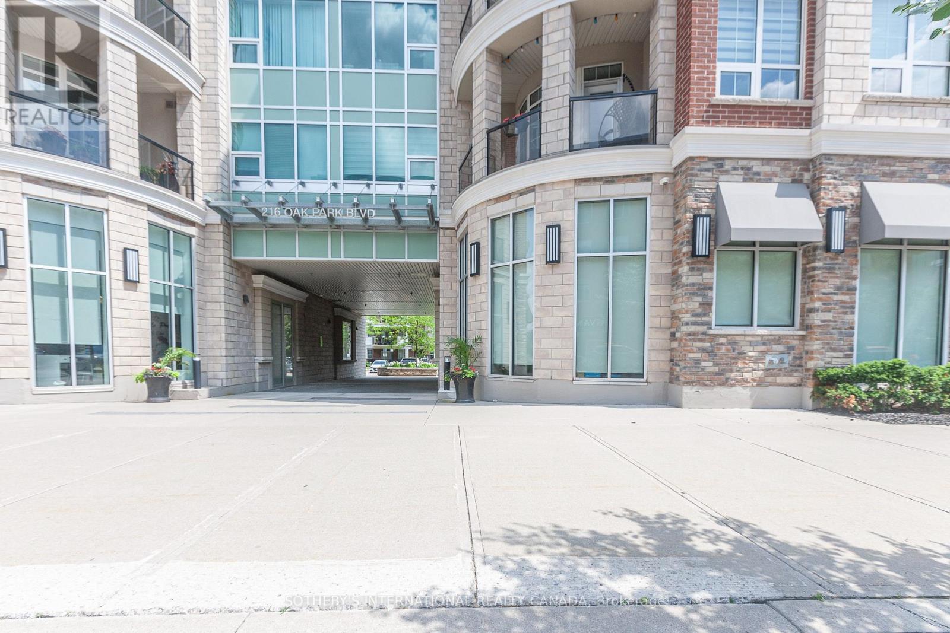
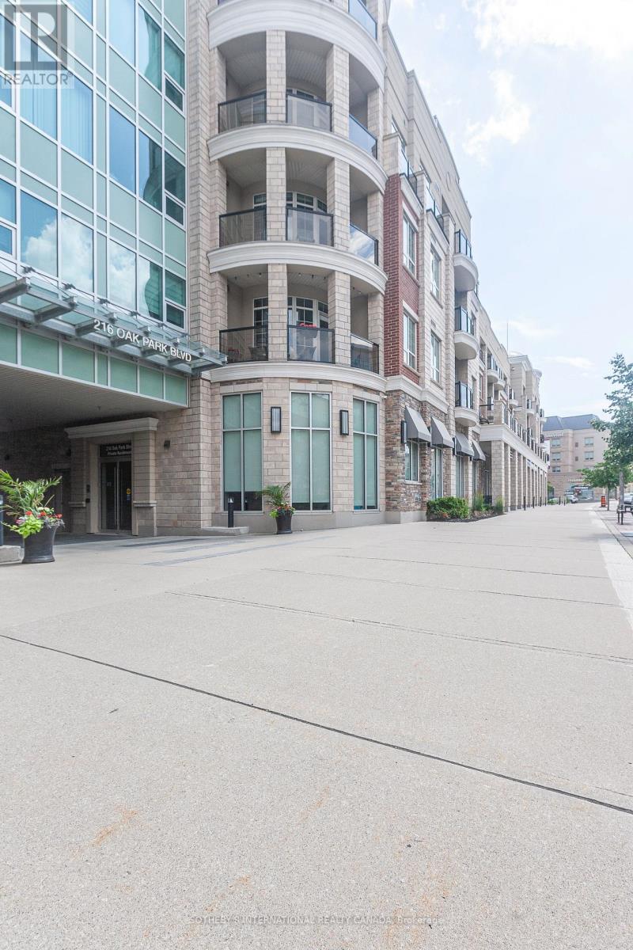
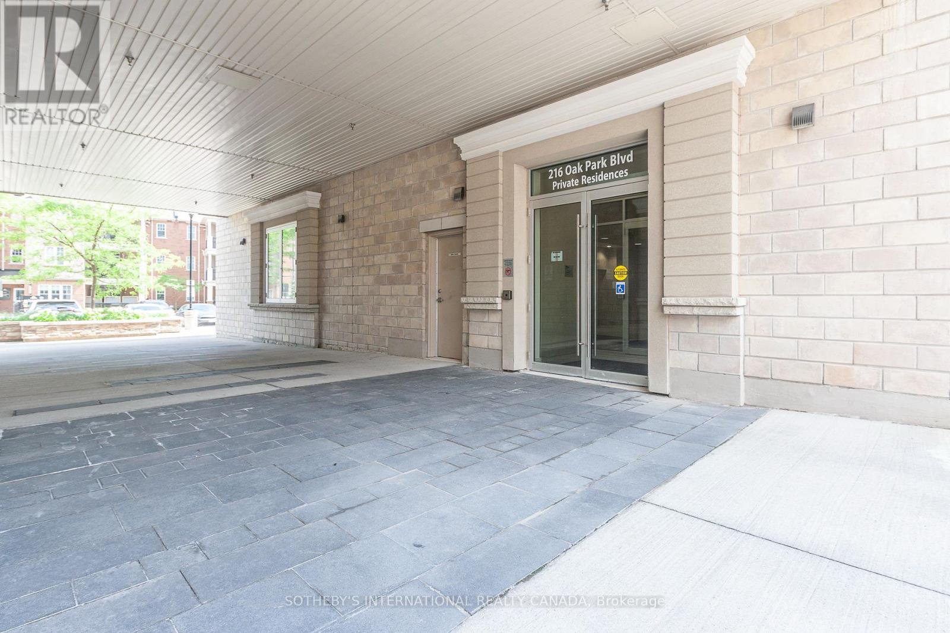
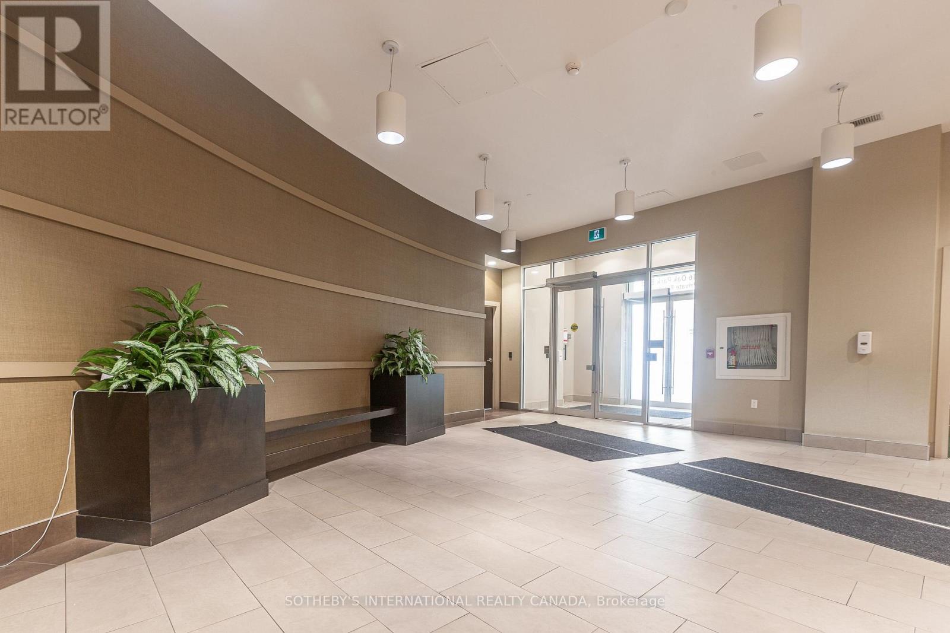
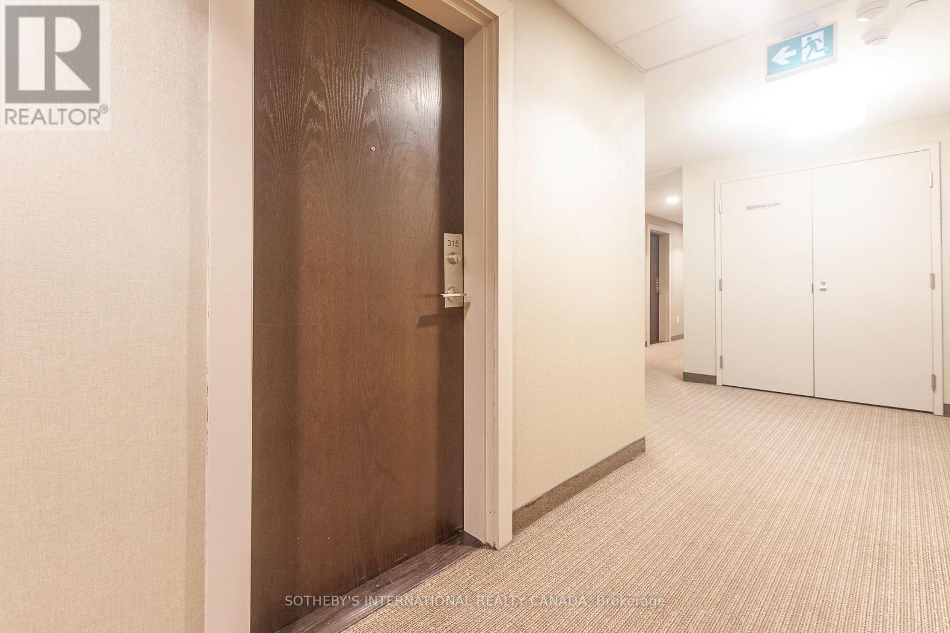
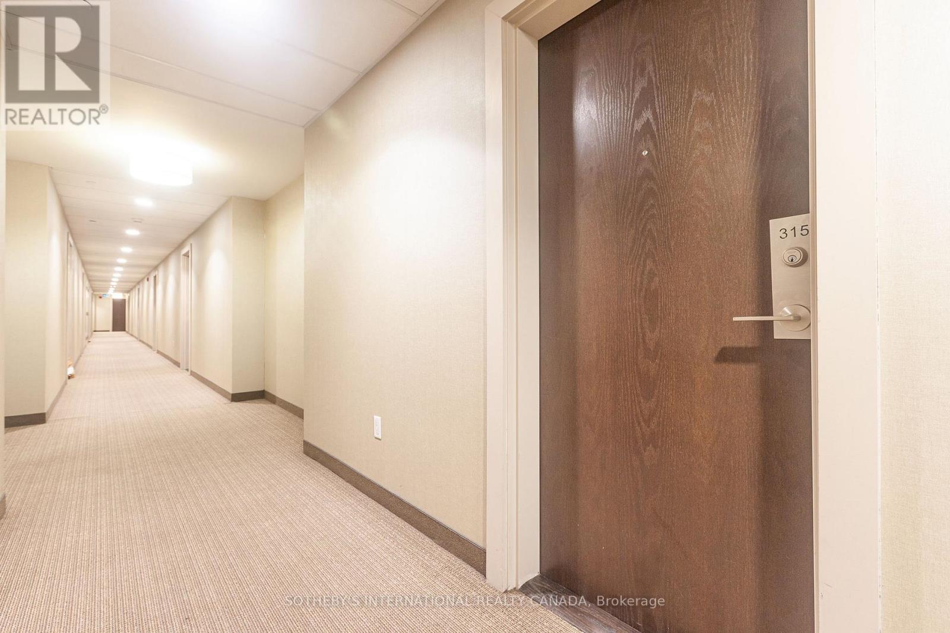
315 - 216 Oak Park Boulevard Oakville, Ontario L6H 0K3

$3,000 Monthly
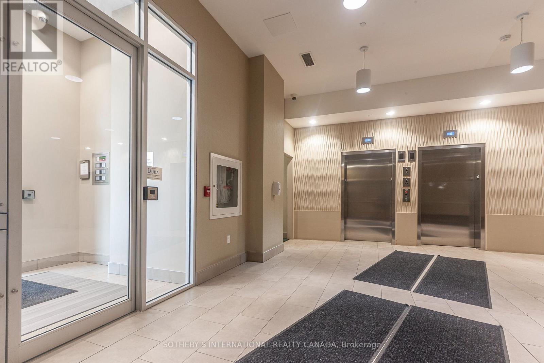
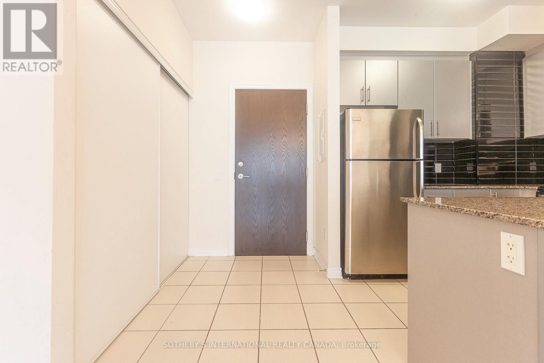
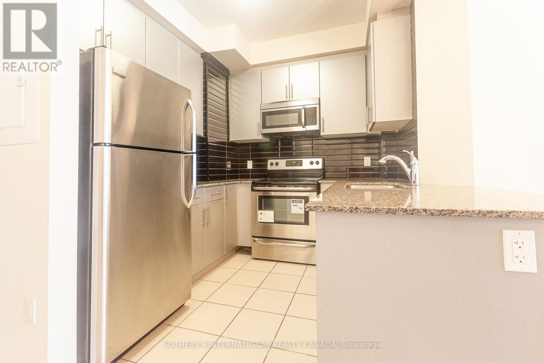
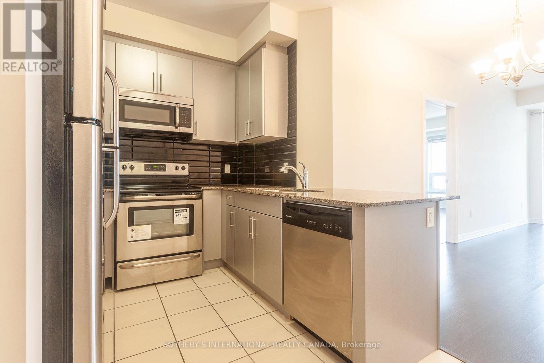
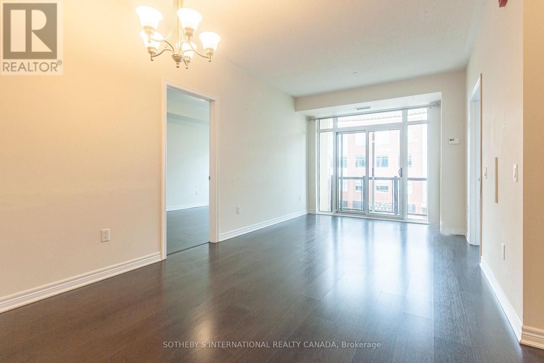
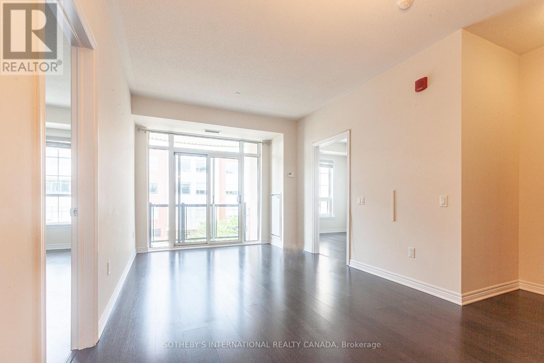
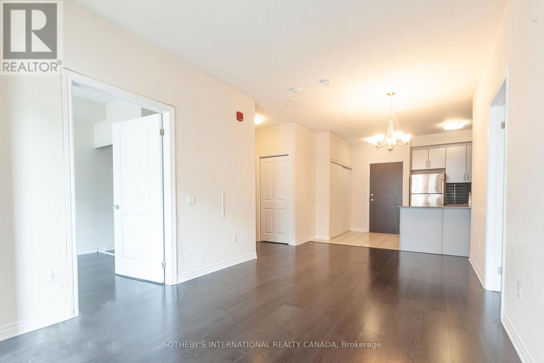
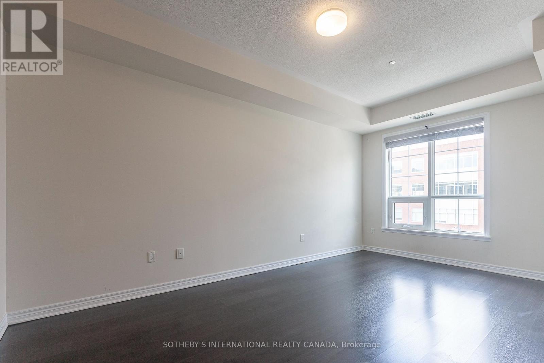
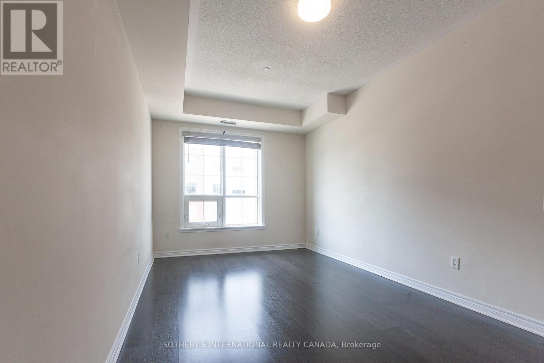
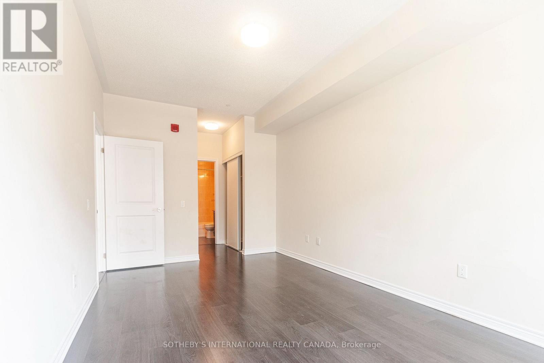
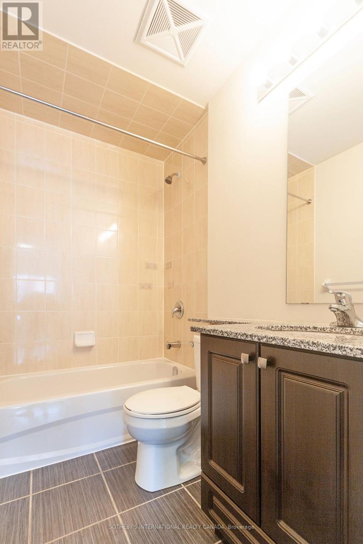
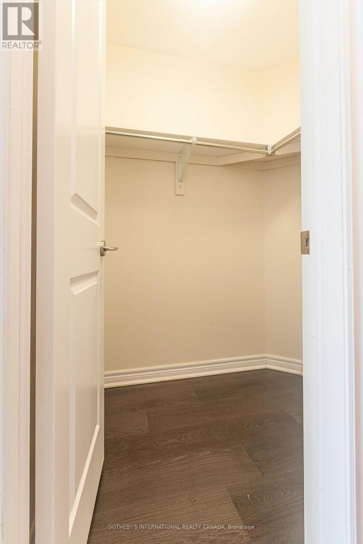
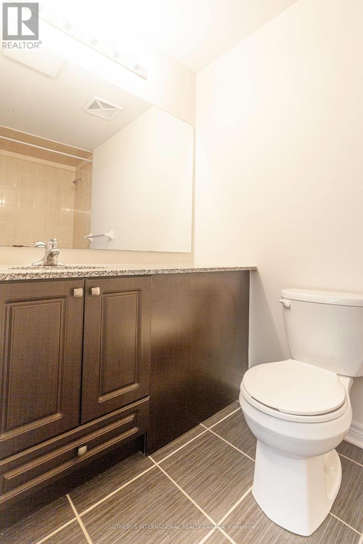
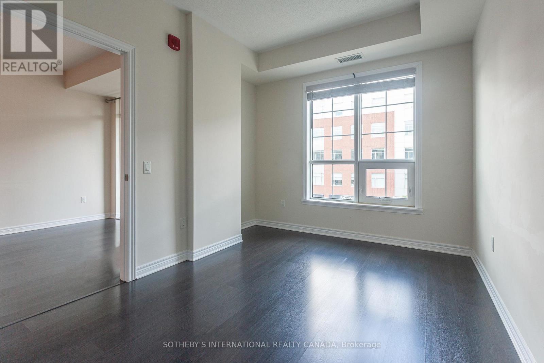
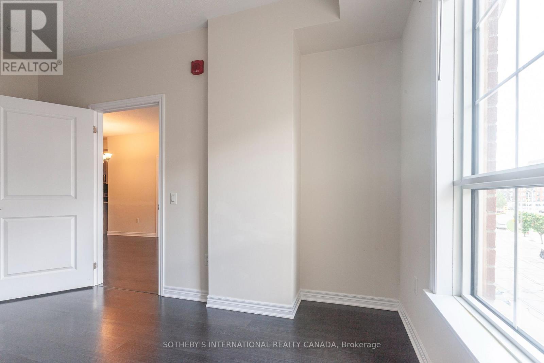
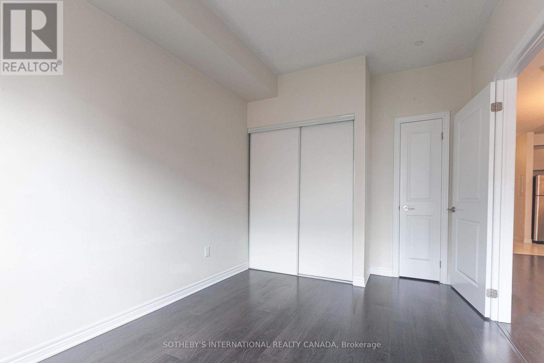
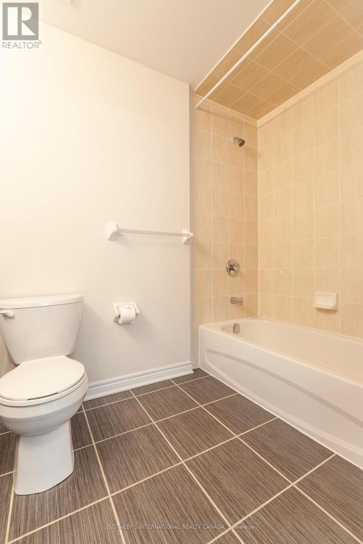
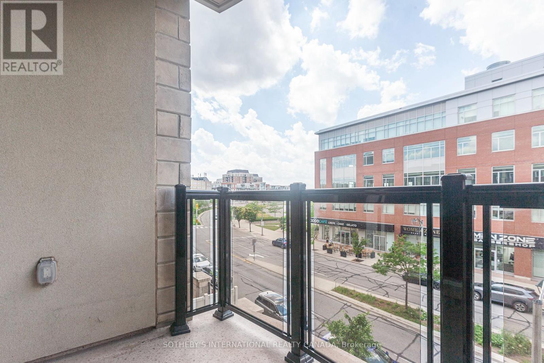
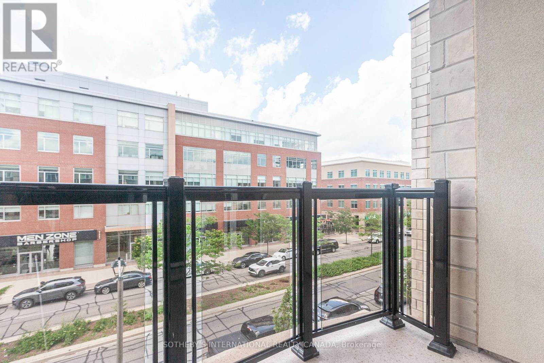
2-bedroom, 2-full-bathroom condo in the highly desirable Oak Park Community. Featuring laminateflooring throughout, this well-maintained home offers an open-concept living and dining areawith a walkout to a private balcony. The modern kitchen includes stainless steel appliances andample cabinetry, while the spacious primary bedroom boasts a walk-in closet and 4-pieceensuite. A generously sized second bedroom and additional full bathroom provide comfort andflexibility for family & guest'sAll appliances are included, along with one underground parking space and one locker for addedconvenience. Ideally located within walking distance to shopping, schools, parks, and therecreation centre, with easy access to major highways, public transit, and all the amenitiesOak Park has to offer. (id:60365)
Property Details
| MLS® Number | W13523530 |
| Property Type | Single Family |
| Community Name | 1015 - RO River Oaks |
| CommunityFeatures | Pets Allowed With Restrictions |
| Features | Balcony |
| ParkingSpaceTotal | 1 |
Building
| BathroomTotal | 2 |
| BedroomsAboveGround | 2 |
| BedroomsTotal | 2 |
| Amenities | Storage - Locker |
| Appliances | Dishwasher, Microwave, Stove, Window Coverings, Refrigerator |
| BasementType | None |
| CoolingType | Central Air Conditioning |
| ExteriorFinish | Concrete |
| FlooringType | Laminate |
| FoundationType | Concrete |
| HeatingFuel | Natural Gas |
| HeatingType | Forced Air |
| SizeInterior | 900 - 999 Sqft |
| Type | Apartment |
Parking
| Underground | |
| Garage |
Land
| Acreage | No |
Rooms
| Level | Type | Length | Width | Dimensions |
|---|---|---|---|---|
| Flat | Living Room | 6.1 m | 3 m | 6.1 m x 3 m |
| Flat | Dining Room | 6.1 m | 3 m | 6.1 m x 3 m |
| Flat | Kitchen | 2.4 m | 2 m | 2.4 m x 2 m |
| Flat | Primary Bedroom | 4.1 m | 2.8 m | 4.1 m x 2.8 m |
| Flat | Bedroom 2 | 3 m | 2.4 m | 3 m x 2.4 m |
Mario Tolja
Salesperson
1867 Yonge Street Ste 100
Toronto, Ontario M4S 1Y5
Sophie Abbasi
Salesperson
309 Lakeshore Road East
Oakville, Ontario L6J 1J3

The trademarks REALTOR®, REALTORS®, and the REALTOR® logo are controlled by The Canadian Real Estate Association (CREA) and identify real estate professionals who are members of CREA. The trademarks MLS®, Multiple Listing Service® and the associated logos are owned by The Canadian Real Estate Association (CREA) and identify the quality of services provided by real estate professionals who are members of CREA. The trademark DDF® is owned by The Canadian Real Estate Association (CREA) and identifies CREA's Data Distribution Facility (DDF®)
July 05 2026 12:36:34
Toronto Real Estate Board
Sotheby's International Realty Canada

© 2026 Proptech Realty Inc., Brokerage.