
36 Willis Road Vaughan, Ontario L4L 2S2

$1,149,000
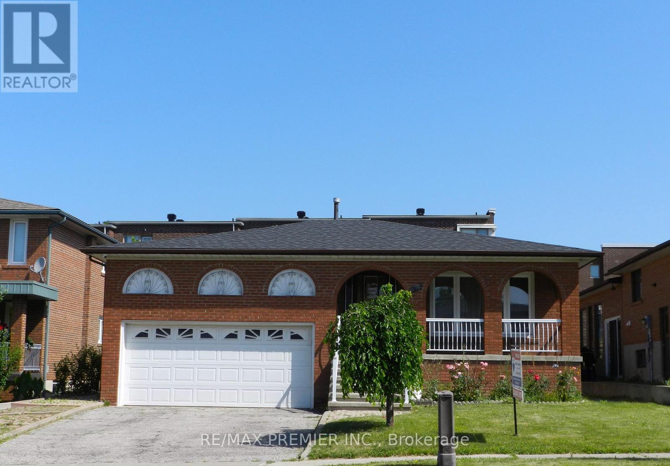
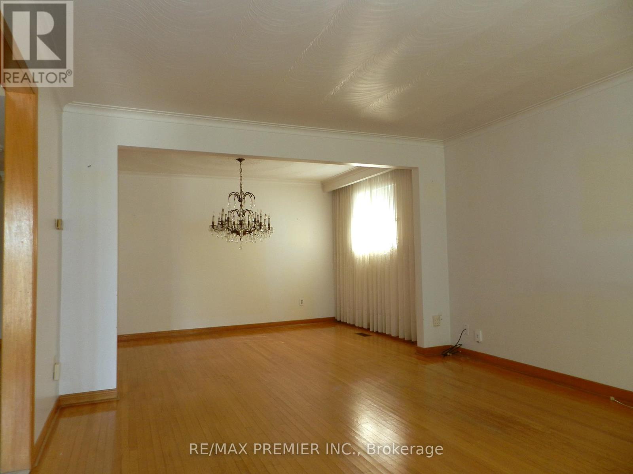
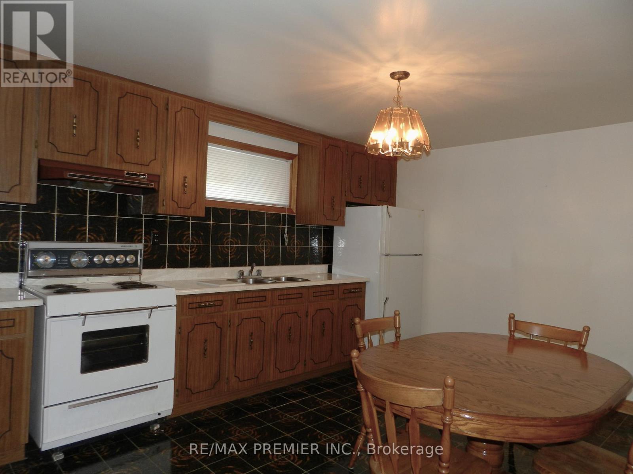
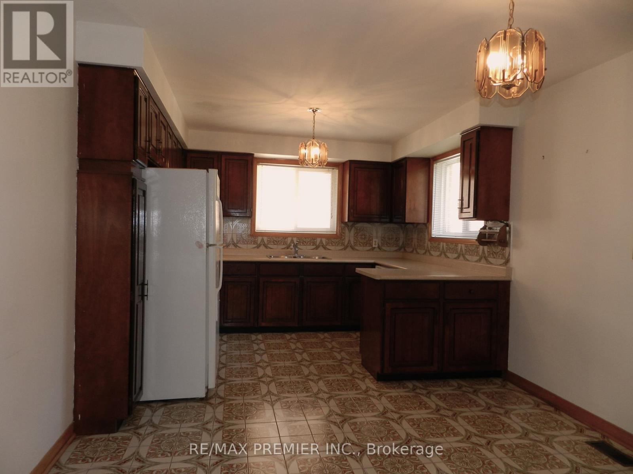
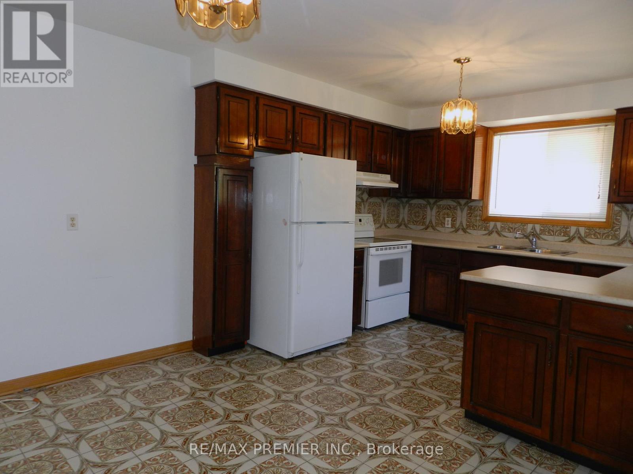
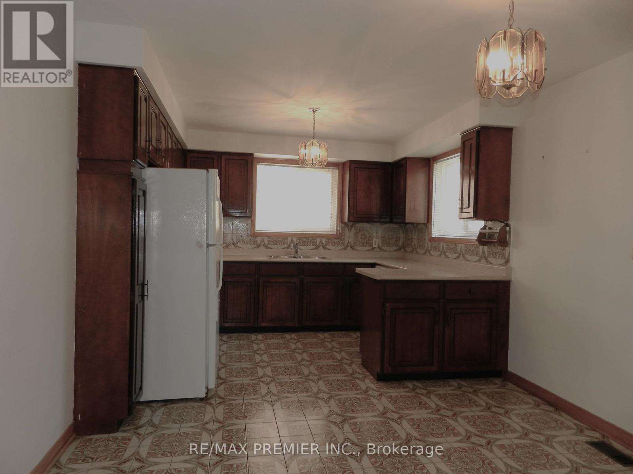
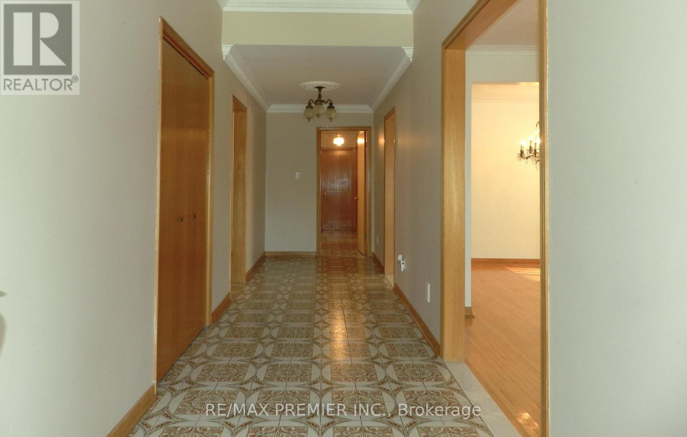
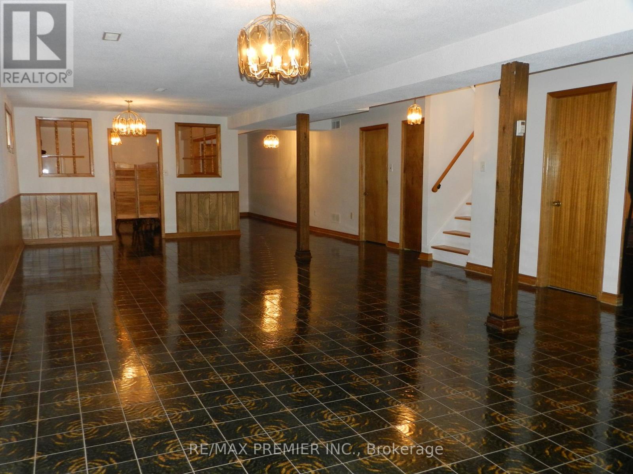
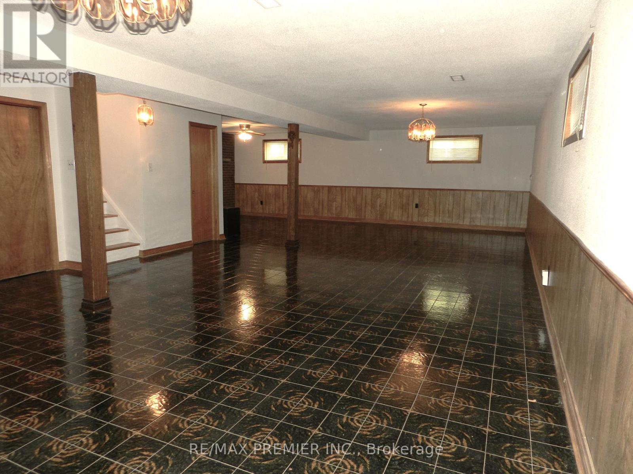
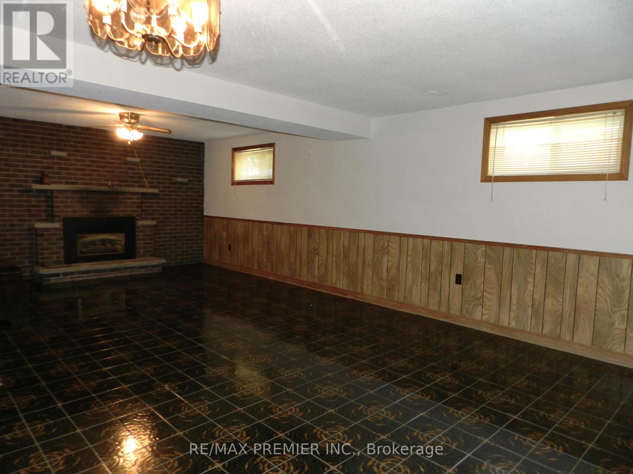
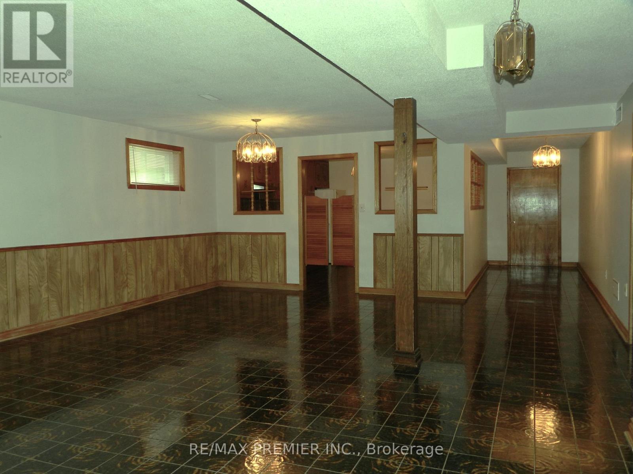
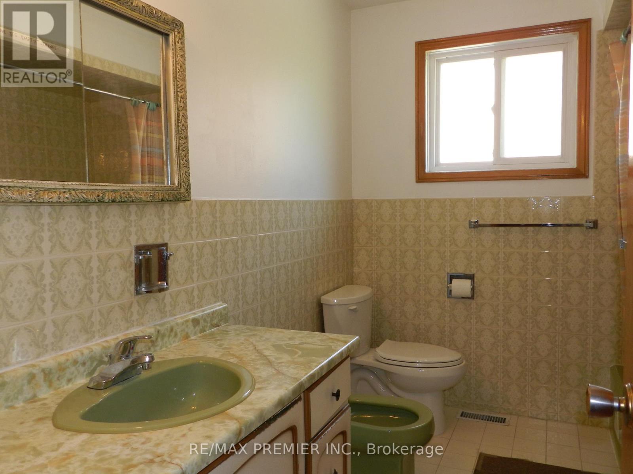
This Raised Bungalow located in central Woodbridge is offered for sale by the original owner. With 2200 plus sqft of total living space and close proximty to all major amenities this home is ideal for family oriented lifestyle. The main floor separate living/dining are sun-bright with hardwood flooring. Bright family-sized main-floor kitchen complete with its own dinette area ideal for family dinners. The fully finished basement with separate entrance offers a full kitchen, oversized rec room and separate living area with gas fireplace ideal as a retreat for quiet time or potential for generating rental income. Very clean home, good bones. Excellent backyard space for entertaining. This family-oriented neighbourhood is in close proximity to schools, community amenities, including commercial shopping, restaurants, minutes to HWY 7, 400, 407, and Public Transit. (id:60365)
Property Details
| MLS® Number | N13523600 |
| Property Type | Single Family |
| Community Name | East Woodbridge |
| EquipmentType | Water Heater |
| Features | Irregular Lot Size, Carpet Free |
| ParkingSpaceTotal | 4 |
| RentalEquipmentType | Water Heater |
Building
| BathroomTotal | 2 |
| BedroomsAboveGround | 3 |
| BedroomsTotal | 3 |
| Age | 31 To 50 Years |
| Amenities | Fireplace(s) |
| Appliances | Garage Door Opener Remote(s), All, Central Vacuum, Dryer, Garage Door Opener, Washer, Window Coverings |
| ArchitecturalStyle | Raised Bungalow |
| BasementDevelopment | Finished |
| BasementFeatures | Separate Entrance |
| BasementType | N/a, N/a (finished) |
| ConstructionStyleAttachment | Detached |
| CoolingType | Central Air Conditioning |
| ExteriorFinish | Brick |
| FireplacePresent | Yes |
| FireplaceTotal | 1 |
| FlooringType | Hardwood, Ceramic |
| FoundationType | Block |
| HeatingFuel | Natural Gas |
| HeatingType | Coil Fan |
| StoriesTotal | 1 |
| SizeInterior | 1100 - 1500 Sqft |
| Type | House |
| UtilityWater | Municipal Water |
Parking
| Garage |
Land
| Acreage | No |
| Sewer | Sanitary Sewer |
| SizeDepth | 117 Ft |
| SizeFrontage | 52 Ft ,6 In |
| SizeIrregular | 52.5 X 117 Ft ; 52.49 Ft X 111.00 Ft X 52.48 Ft X 117.84 |
| SizeTotalText | 52.5 X 117 Ft ; 52.49 Ft X 111.00 Ft X 52.48 Ft X 117.84|under 1/2 Acre |
Rooms
| Level | Type | Length | Width | Dimensions |
|---|---|---|---|---|
| Basement | Kitchen | 3.35 m | 3.05 m | 3.35 m x 3.05 m |
| Basement | Recreational, Games Room | 8.84 m | 4.14 m | 8.84 m x 4.14 m |
| Main Level | Primary Bedroom | 3.28 m | 3.35 m | 3.28 m x 3.35 m |
| Main Level | Bedroom 2 | 3.28 m | 3.35 m | 3.28 m x 3.35 m |
| Main Level | Bedroom 3 | 3.2 m | 3.04 m | 3.2 m x 3.04 m |
| Main Level | Kitchen | 3.1 m | 2.2 m | 3.1 m x 2.2 m |
| Main Level | Eating Area | 3.23 m | 3.04 m | 3.23 m x 3.04 m |
| Main Level | Living Room | 3.2 m | 4.14 m | 3.2 m x 4.14 m |
| Main Level | Dining Room | 3.2 m | 2.7 m | 3.2 m x 2.7 m |
https://www.realtor.ca/real-estate/29990264/36-willis-road-vaughan-east-woodbridge-east-woodbridge
Robert Bergamin
Broker
9100 Jane St Bldg L #77
Vaughan, Ontario L4K 0A4

The trademarks REALTOR®, REALTORS®, and the REALTOR® logo are controlled by The Canadian Real Estate Association (CREA) and identify real estate professionals who are members of CREA. The trademarks MLS®, Multiple Listing Service® and the associated logos are owned by The Canadian Real Estate Association (CREA) and identify the quality of services provided by real estate professionals who are members of CREA. The trademark DDF® is owned by The Canadian Real Estate Association (CREA) and identifies CREA's Data Distribution Facility (DDF®)
July 05 2026 03:03:51
Toronto Real Estate Board
RE/MAX Premier Inc.

© 2026 Proptech Realty Inc., Brokerage.