
57c Orchard Park Drive Toronto, Ontario M1E 3T6

$2,200 Monthly
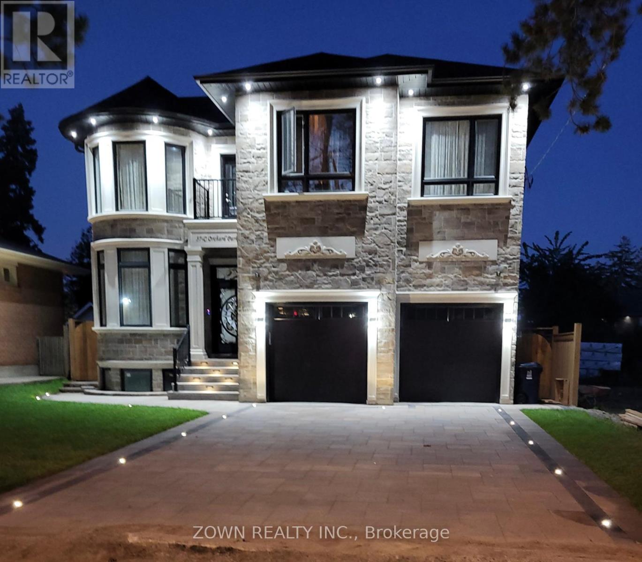
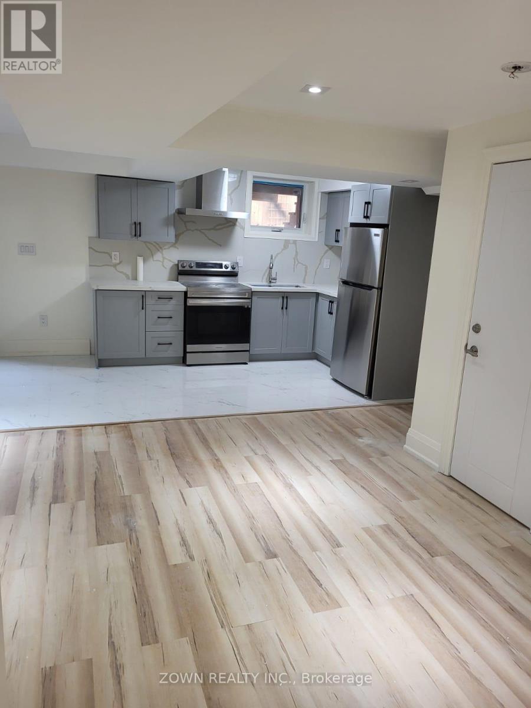
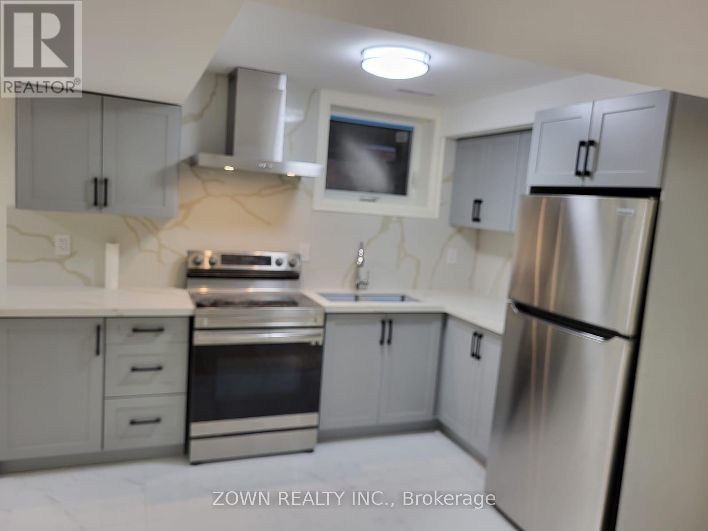
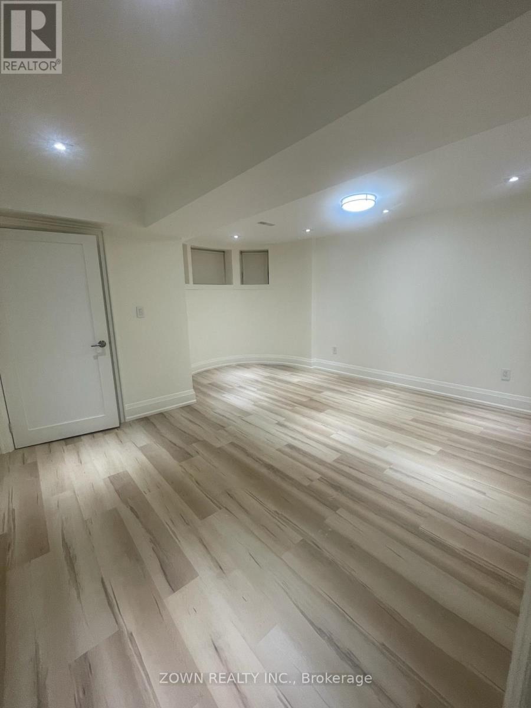
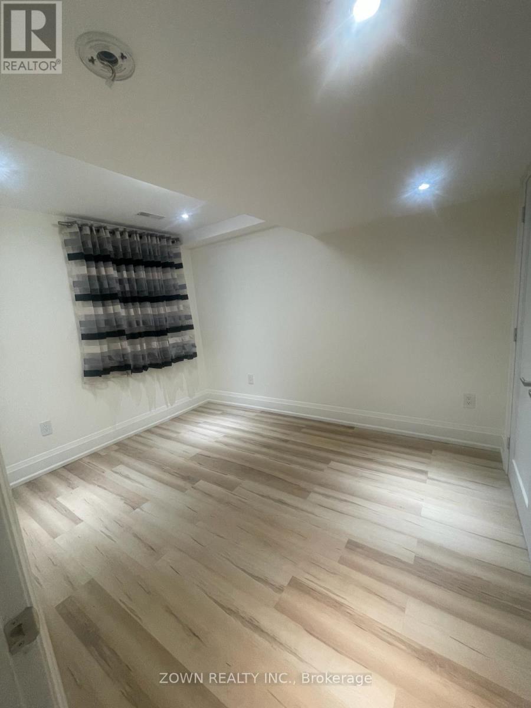
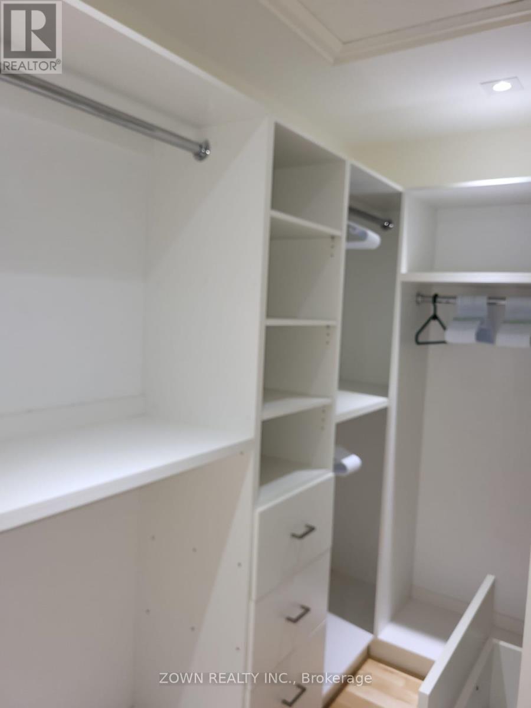
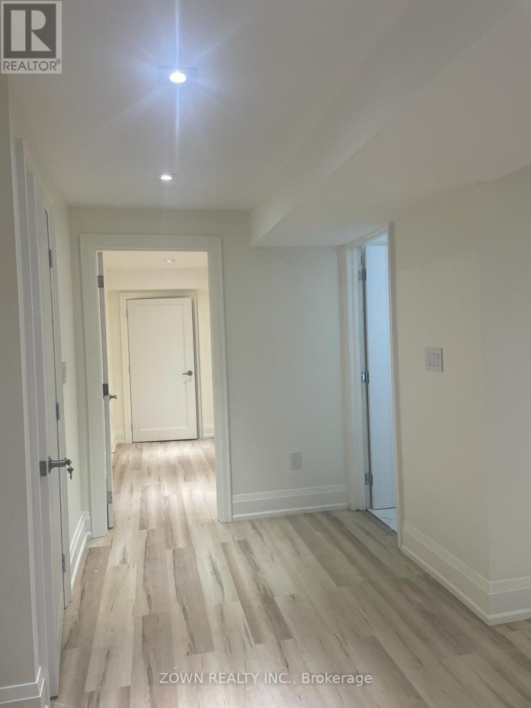
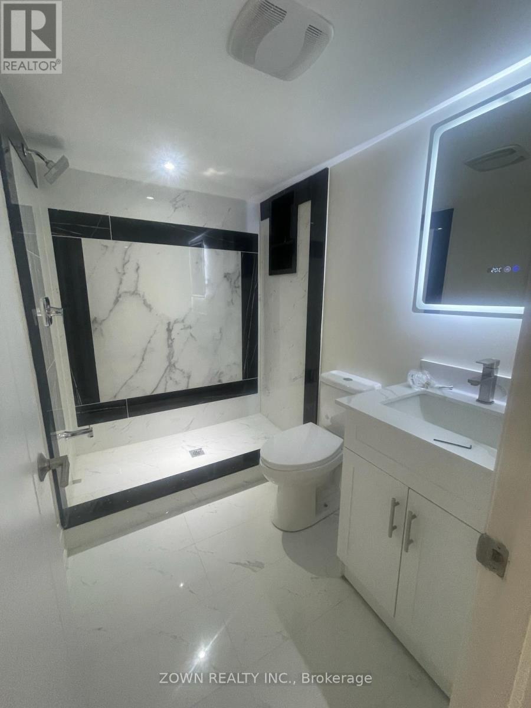
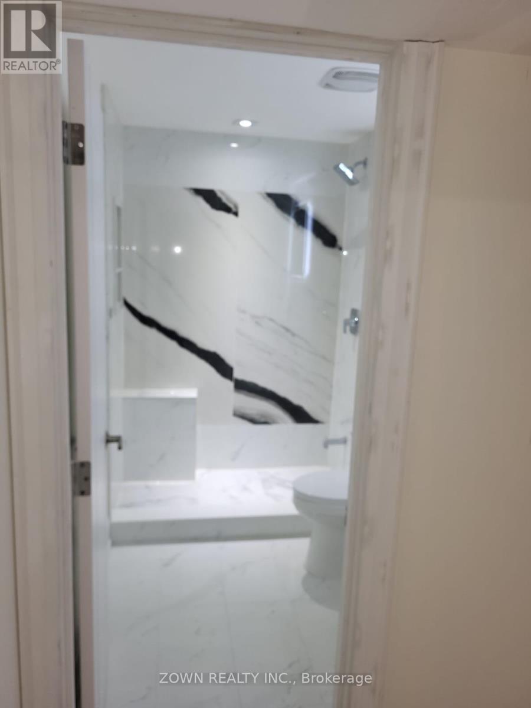
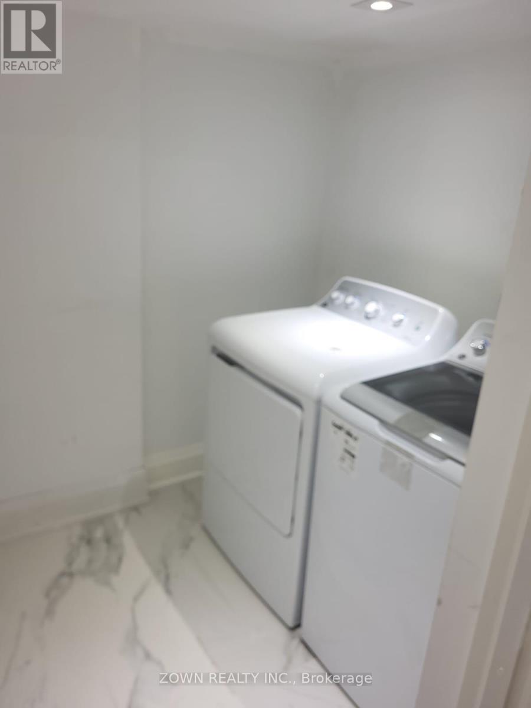
Legal 2-Bedroom Basement Apartment for Rent - Kingston Rd & Lawrence Ave E. This newly built legal unit offers the feel of a luxury condo with a private entrance, premium finishes, and abundant natural light move-in ready. Features: 2 spacious bedrooms, 2 full bathrooms, Open-concept living and dining area, Private in-suite laundry, 1 Driveway parking space, Shared backyard. Prime Location: TTC, Minutes to Highway 401, Guildwood GO Station, Close to University of Toronto Scarborough (UofT), Centennial College, Toronto Pan Am Sports Centre, Scarborough Bluffs, parks, waterfront trails, shopping, and amenities. Ideal for working professionals, families, and students. (id:60365)
Property Details
| MLS® Number | E13523694 |
| Property Type | Single Family |
| Community Name | West Hill |
| AmenitiesNearBy | Schools, Public Transit |
| Features | Carpet Free, In Suite Laundry |
| ParkingSpaceTotal | 1 |
Building
| BathroomTotal | 2 |
| BedroomsAboveGround | 2 |
| BedroomsTotal | 2 |
| Age | 0 To 5 Years |
| BasementFeatures | Separate Entrance |
| BasementType | Full |
| ConstructionStyleAttachment | Detached |
| CoolingType | Central Air Conditioning |
| ExteriorFinish | Brick, Stone |
| FoundationType | Poured Concrete |
| HeatingFuel | Natural Gas |
| HeatingType | Forced Air |
| StoriesTotal | 2 |
| SizeInterior | 1100 - 1500 Sqft |
| Type | House |
| UtilityWater | Municipal Water |
Parking
| No Garage |
Land
| Acreage | No |
| LandAmenities | Schools, Public Transit |
| Sewer | Sanitary Sewer |
Rooms
| Level | Type | Length | Width | Dimensions |
|---|---|---|---|---|
| Basement | Bedroom | 4.57 m | 4.47 m | 4.57 m x 4.47 m |
| Basement | Bedroom 2 | 3.63 m | 3.35 m | 3.63 m x 3.35 m |
| Basement | Living Room | 5.06 m | 4.88 m | 5.06 m x 4.88 m |
| Basement | Kitchen | 5.79 m | 2.41 m | 5.79 m x 2.41 m |
| Basement | Laundry Room | Measurements not available |
https://www.realtor.ca/real-estate/29990386/57c-orchard-park-drive-toronto-west-hill-west-hill
Mujtaba Taher
Salesperson
207 Queens Quay West Unit 510
Toronto, Ontario M5J 1A7

The trademarks REALTOR®, REALTORS®, and the REALTOR® logo are controlled by The Canadian Real Estate Association (CREA) and identify real estate professionals who are members of CREA. The trademarks MLS®, Multiple Listing Service® and the associated logos are owned by The Canadian Real Estate Association (CREA) and identify the quality of services provided by real estate professionals who are members of CREA. The trademark DDF® is owned by The Canadian Real Estate Association (CREA) and identifies CREA's Data Distribution Facility (DDF®)
July 11 2026 05:01:27
Toronto Real Estate Board
Zown Realty Inc.

© 2026 Proptech Realty Inc., Brokerage.