
48 Cluthe Crescent Kitchener, Ontario N2P 1M8

$2,300 Monthly
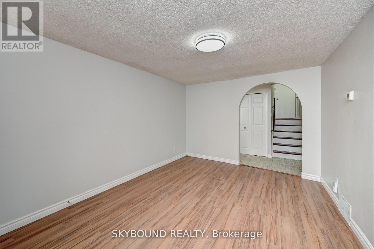
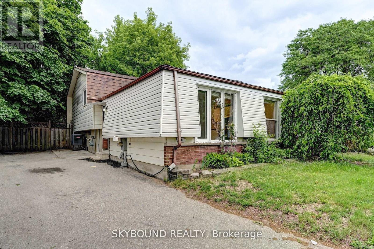
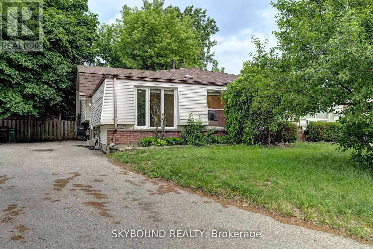
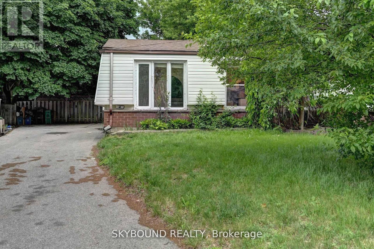
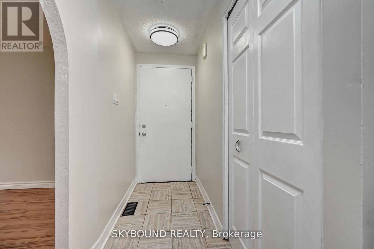
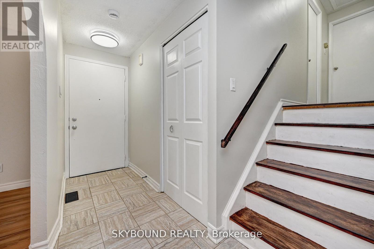
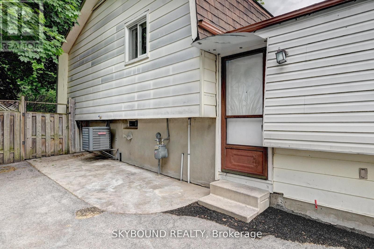
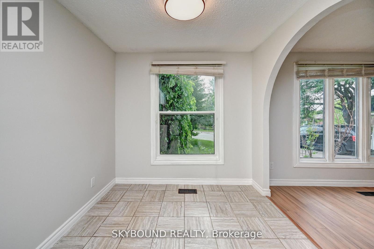
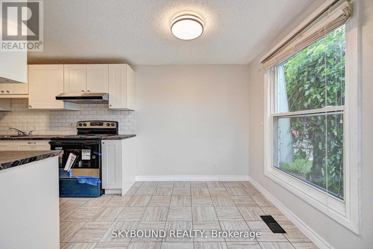
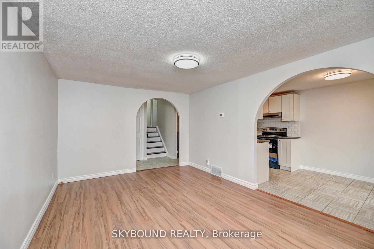
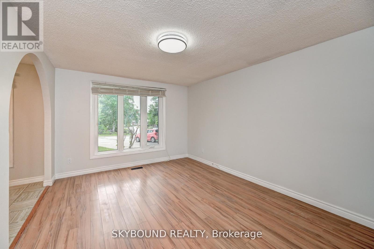
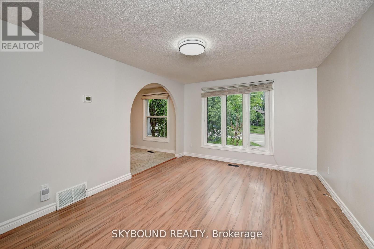
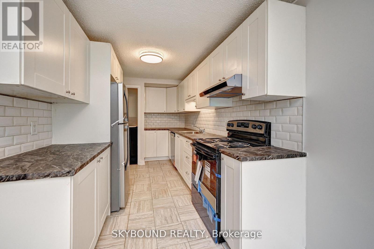
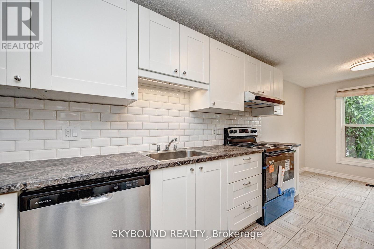
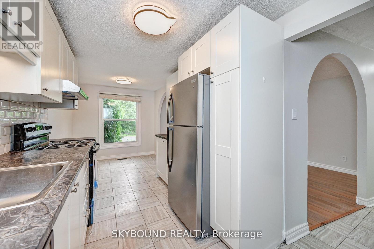
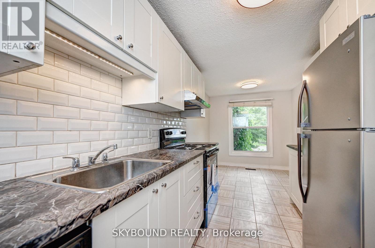
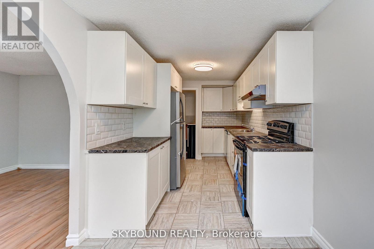
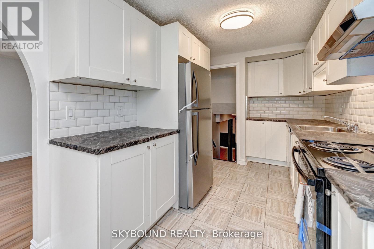
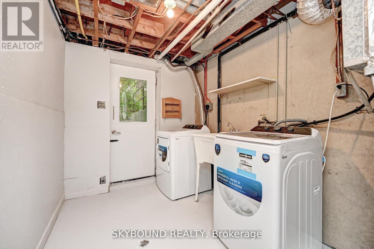
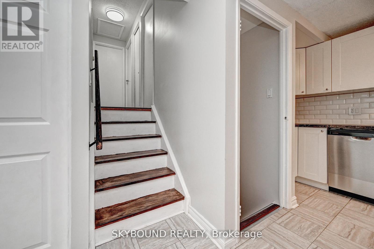
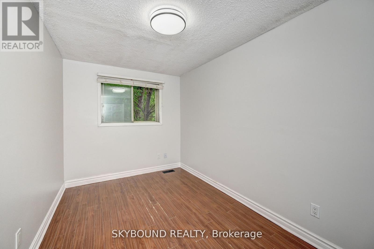
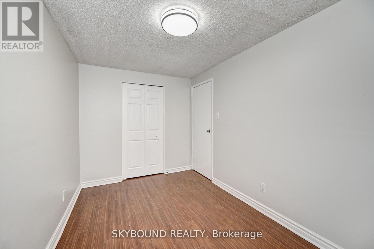
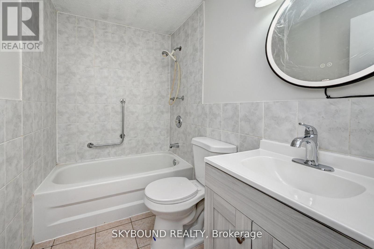
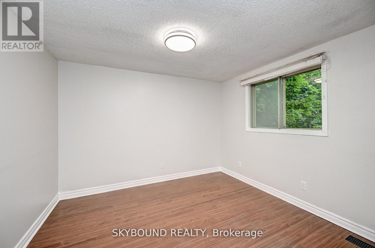
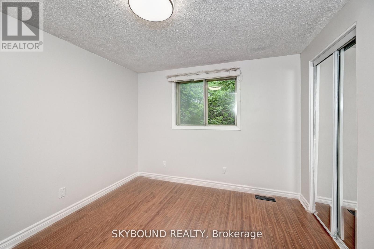
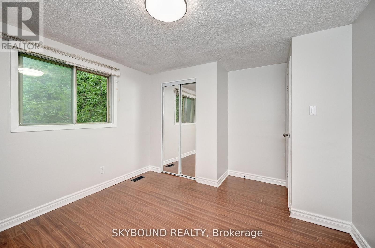
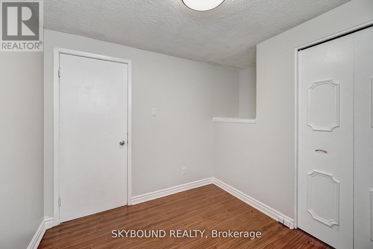
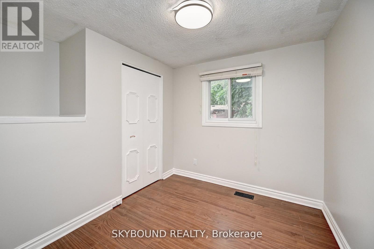
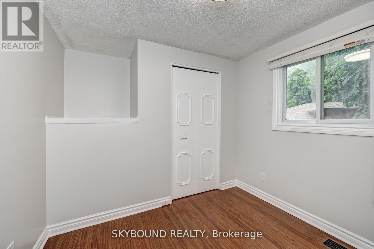
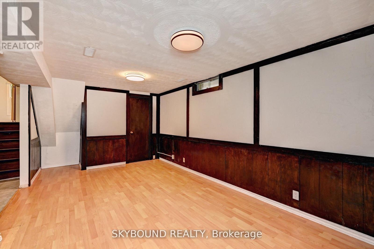
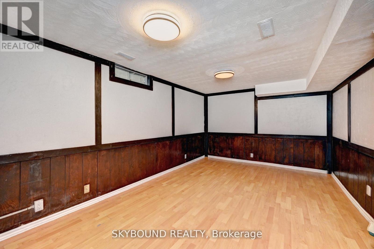
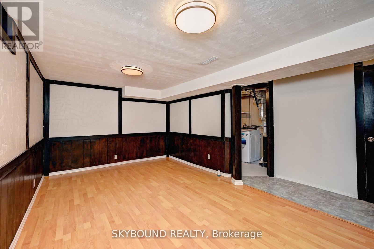
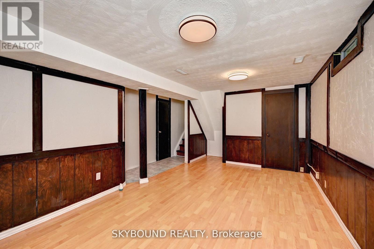
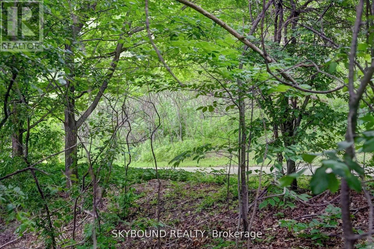
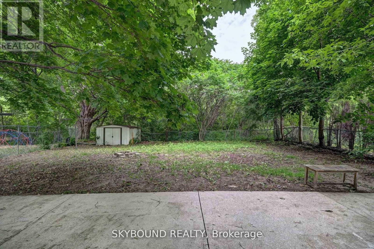
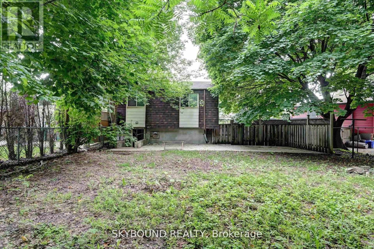
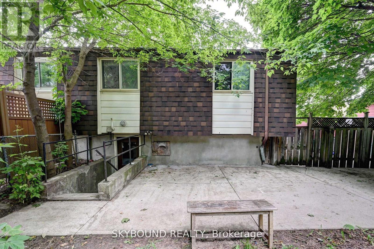
Semi-detached home - don't miss out! Three bedroom, two bathroom located in the family friendly Pioneer Park neighbourhood of West Kitchener, this home is minutes from highway 401 via Homer Watson Blvd, top-rated schools, and everyday shopping. Enjoy nearby green space at the Huron Natural Area, one of Kitchener's largest natural parks - perfect for trails, biking, and getting outside without leaving the neighbourhood. This spectacular home boasts an amazing layout, ideal for a family with ample living space - over 850 sqft! Closest major roads: Strasburg & Fischer-Hallman. Upgrades include carpet free flooring (non-tile areas) and kitchen with new appliances! Spacious with plenty of cabinets, countertop space and pantry. Driveway with space for three cars - ample parking! Air conditioning for your summer comfort. Appliances includes brand new fridge, stove, dishwasher, washer & dryer. Family room with lots of living space. Solid and safe home with secure windows & roof. Easy maintenance - amazing backyard, fully fenced with mature trees. Steps to parks and walking trails. All bedrooms generously sized. Landlord truly cares and is committed to making your stay as hassle-free as possible. $2300 + all utilities. Successful applicants require good credit and first & last month rent. (id:60365)
Property Details
| MLS® Number | X13522324 |
| Property Type | Single Family |
| AmenitiesNearBy | Public Transit |
| EquipmentType | Water Heater, Water Softener |
| Features | Cul-de-sac, Carpet Free |
| ParkingSpaceTotal | 3 |
| RentalEquipmentType | Water Heater, Water Softener |
Building
| BathroomTotal | 2 |
| BedroomsAboveGround | 3 |
| BedroomsTotal | 3 |
| Appliances | Range, Water Heater, Window Coverings |
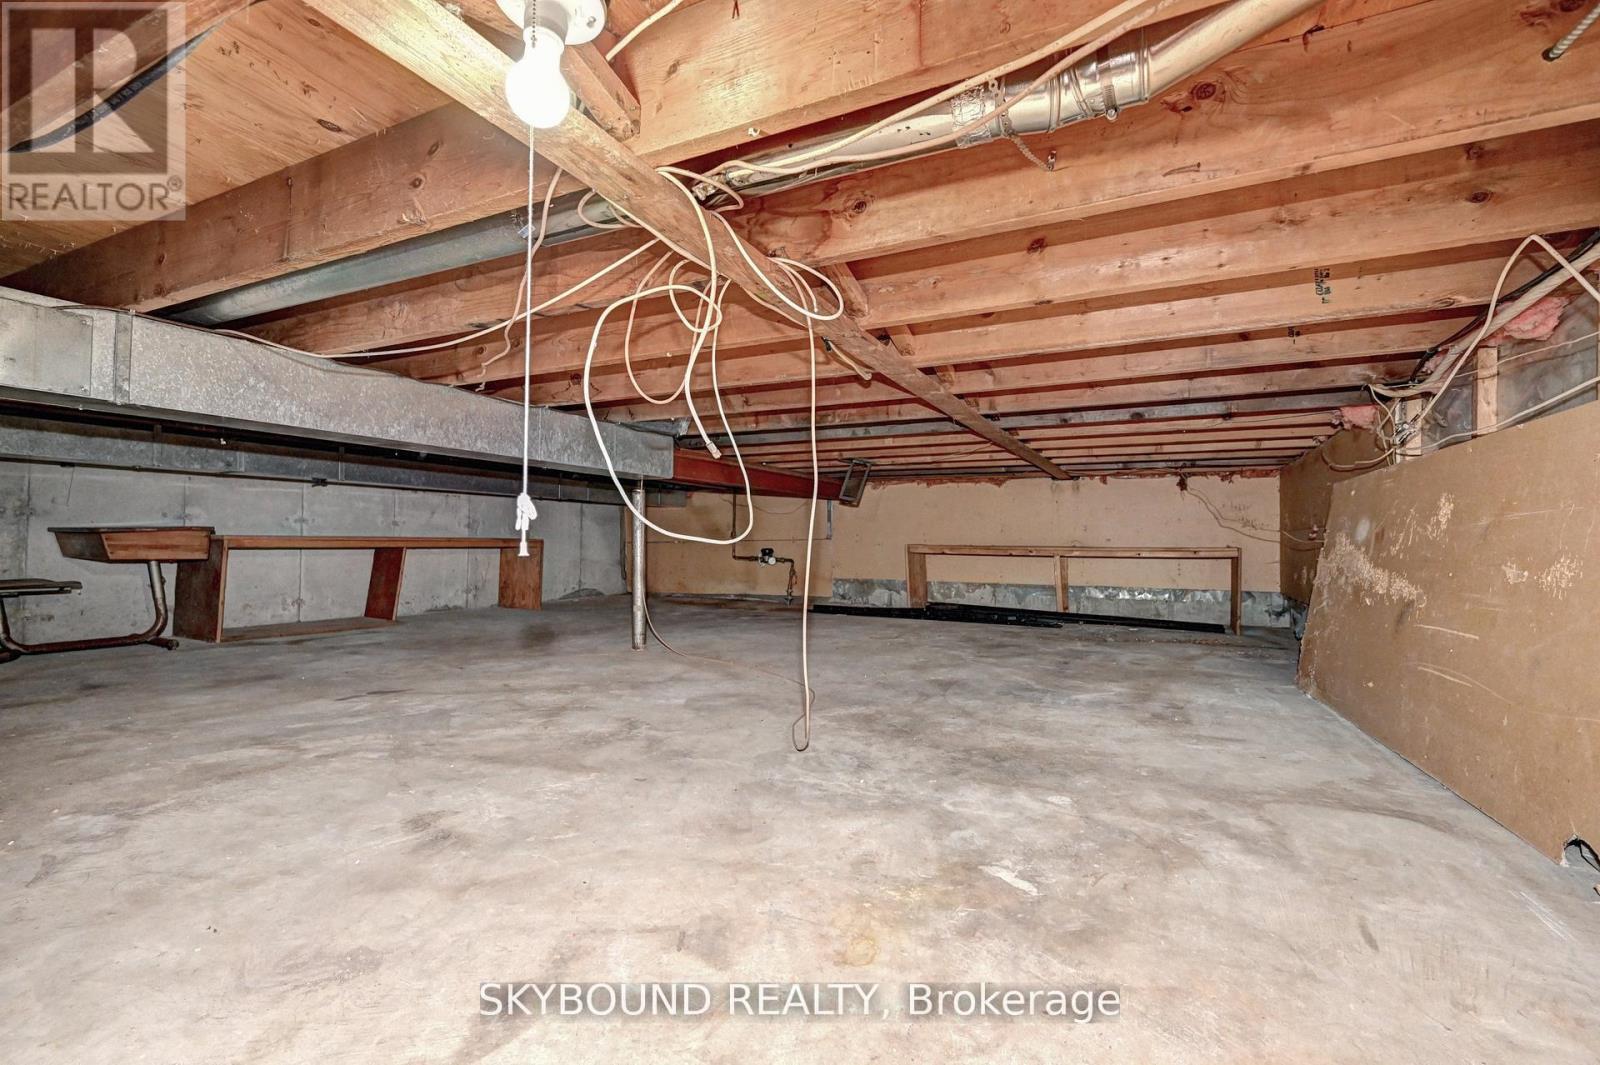
| BasementDevelopment | Finished |
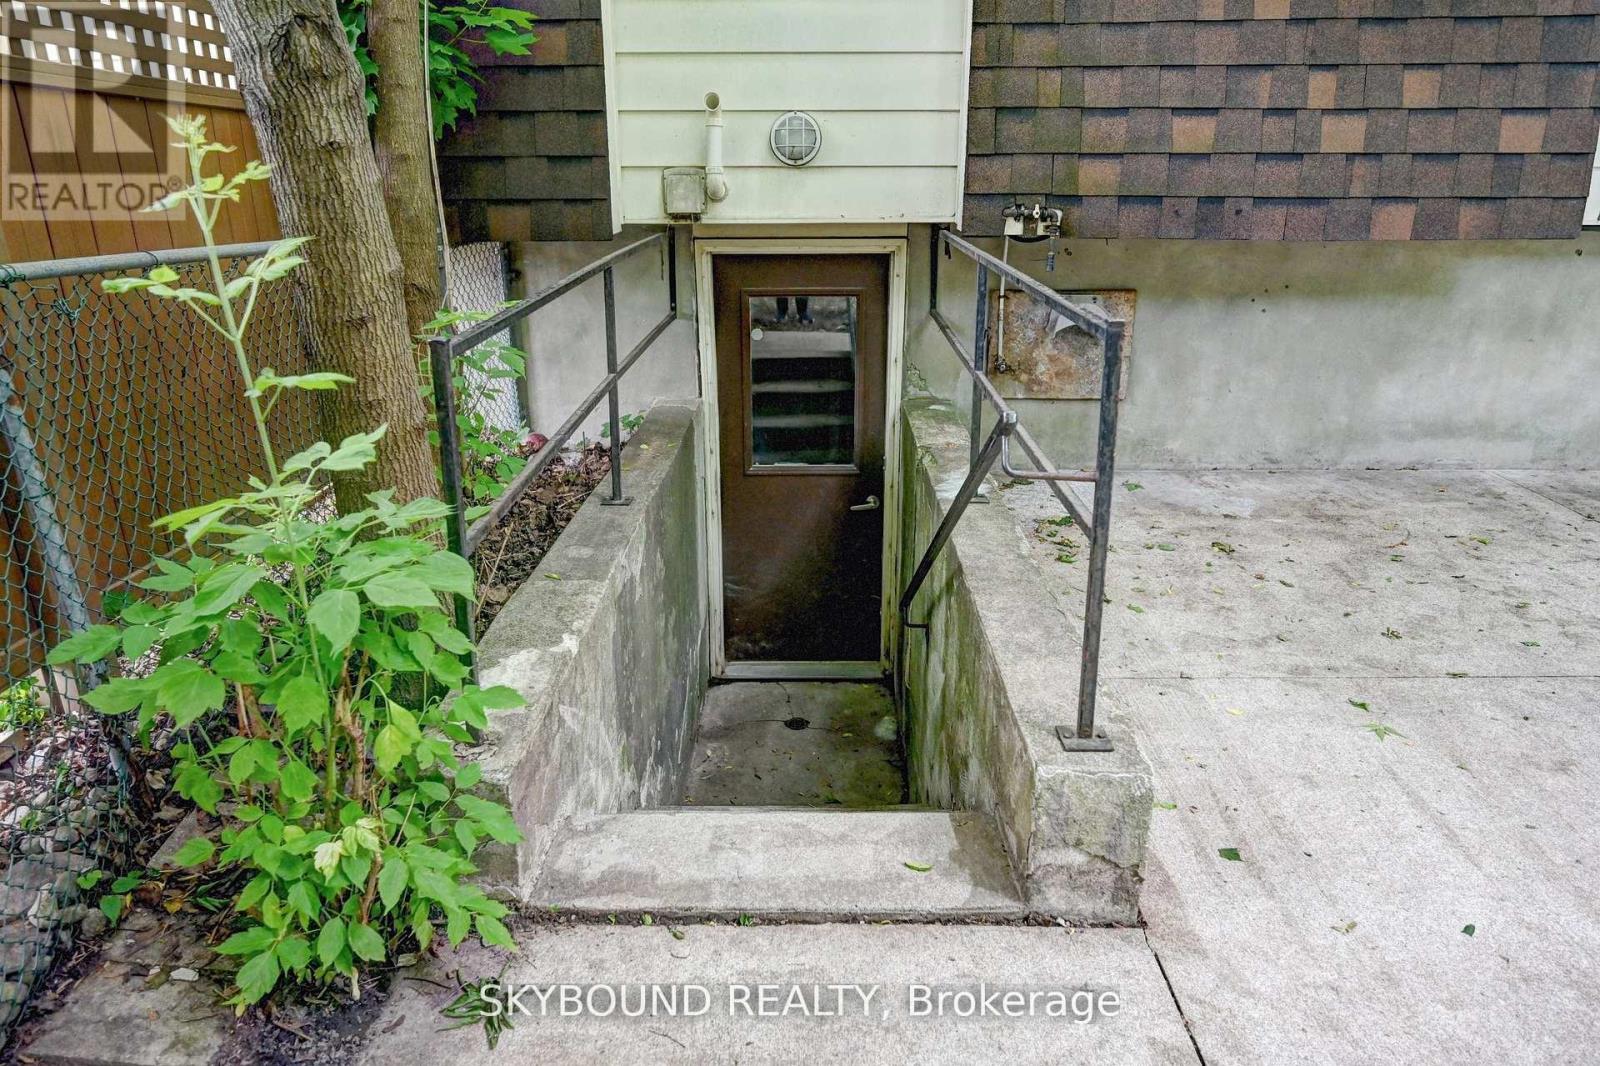
| BasementFeatures | Walk-up |
| BasementType | N/a (finished), N/a |
| ConstructionStyleAttachment | Semi-detached |
| ConstructionStyleSplitLevel | Backsplit |
| CoolingType | Central Air Conditioning |
| ExteriorFinish | Aluminum Siding, Brick |
| FoundationType | Poured Concrete |
| HalfBathTotal | 1 |
| HeatingFuel | Natural Gas |
| HeatingType | Forced Air |
| SizeInterior | 700 - 1100 Sqft |
| Type | House |
| UtilityWater | Municipal Water |
Parking
| No Garage |
Land
| Acreage | No |
| FenceType | Fenced Yard |
| LandAmenities | Public Transit |
| Sewer | Sanitary Sewer |
| SizeDepth | 122 Ft |
| SizeFrontage | 21 Ft ,6 In |
| SizeIrregular | 21.5 X 122 Ft |
| SizeTotalText | 21.5 X 122 Ft |
Rooms
| Level | Type | Length | Width | Dimensions |
|---|---|---|---|---|
| Second Level | Bedroom 2 | 12.6 m | 7.8 m | 12.6 m x 7.8 m |
| Second Level | Bedroom 3 | 8.11 m | 8.2 m | 8.11 m x 8.2 m |
| Lower Level | Recreational, Games Room | 17.5 m | 10.6 m | 17.5 m x 10.6 m |
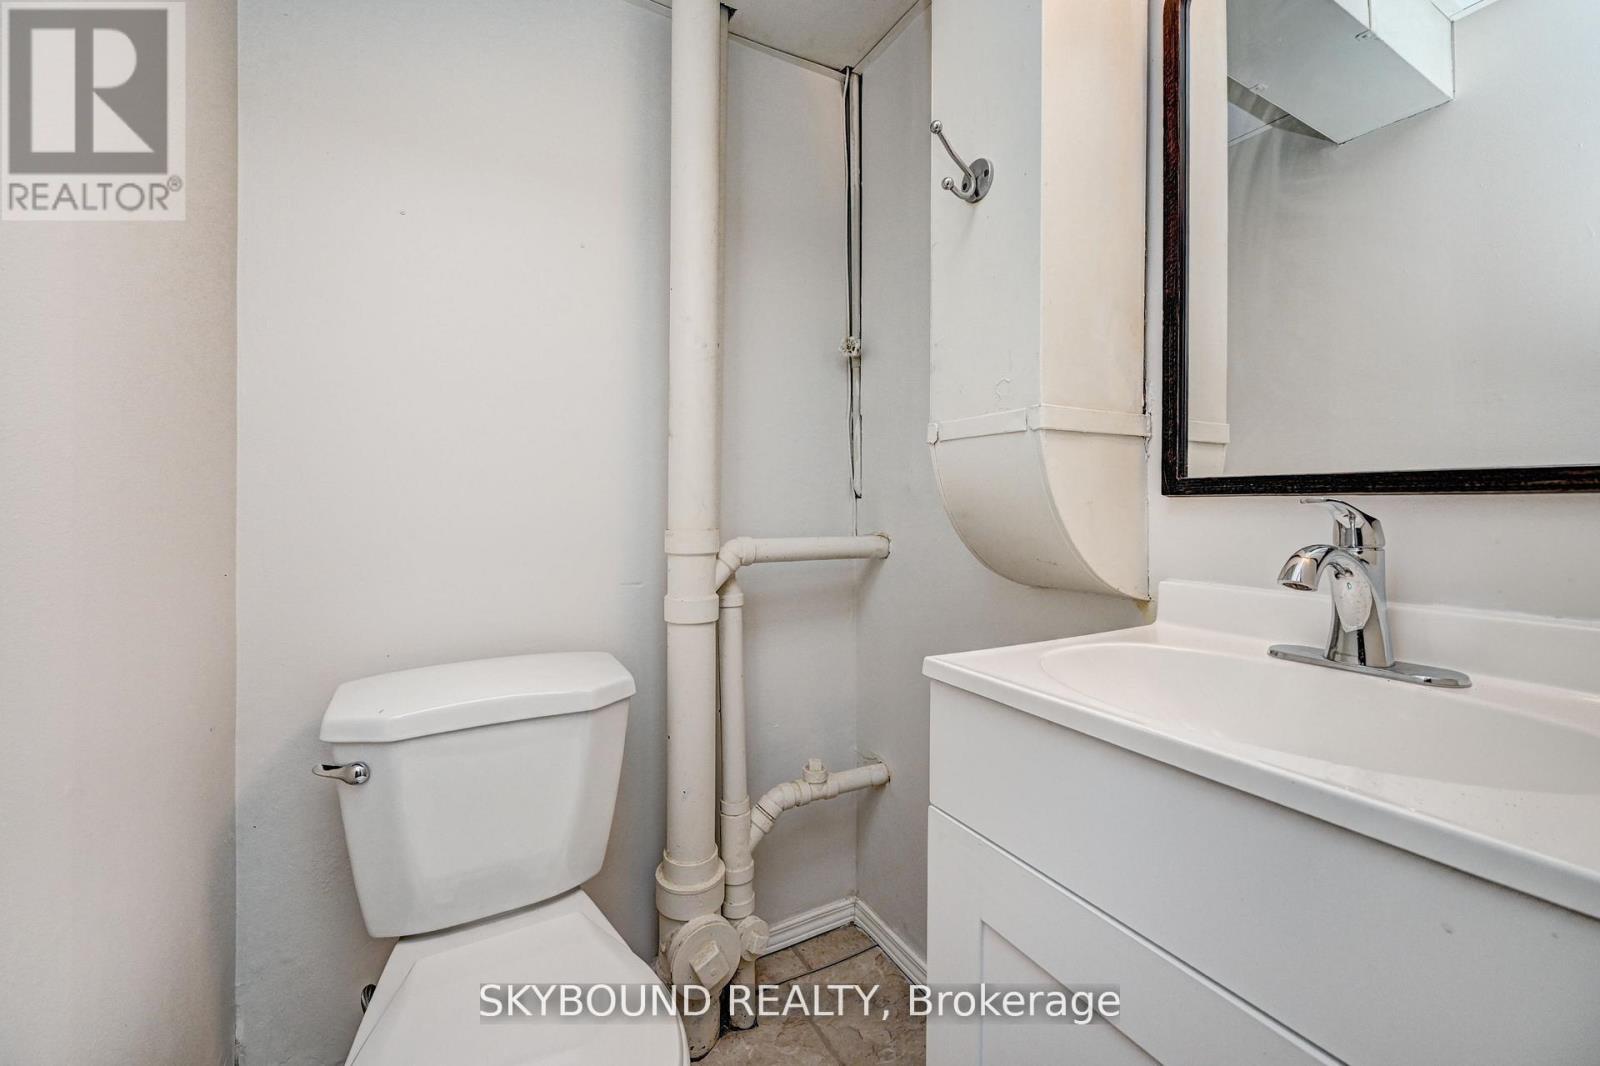
| Lower Level | Bathroom | Measurements not available | ||
| Lower Level | Laundry Room | Measurements not available | ||
| Main Level | Living Room | 15.3 m | 10.1 m | 15.3 m x 10.1 m |
| Main Level | Dining Room | 8.4 m | 7.1 m | 8.4 m x 7.1 m |
| Main Level | Kitchen | 9.1 m | 7.1 m | 9.1 m x 7.1 m |
| Main Level | Foyer | Measurements not available | ||
| Main Level | Primary Bedroom | 10.1 m | 9.11 m | 10.1 m x 9.11 m |
https://www.realtor.ca/real-estate/29989106/48-cluthe-crescent-kitchener
Vishal Badiani
Salesperson
5805 Whittle Rd Unit: 4
Mississauga,, Ontario L4Z 2J1

The trademarks REALTOR®, REALTORS®, and the REALTOR® logo are controlled by The Canadian Real Estate Association (CREA) and identify real estate professionals who are members of CREA. The trademarks MLS®, Multiple Listing Service® and the associated logos are owned by The Canadian Real Estate Association (CREA) and identify the quality of services provided by real estate professionals who are members of CREA. The trademark DDF® is owned by The Canadian Real Estate Association (CREA) and identifies CREA's Data Distribution Facility (DDF®)
July 04 2026 12:33:36
Toronto Real Estate Board
Skybound Realty

© 2026 Proptech Realty Inc., Brokerage.