
77 Brookfam Street Richmond Hill, Ontario L4S 0H9

$4,900 Monthly
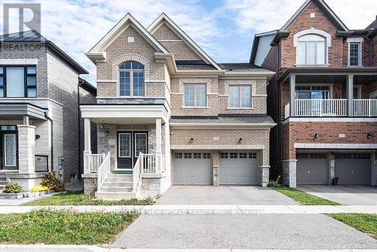
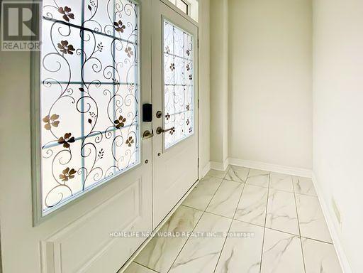
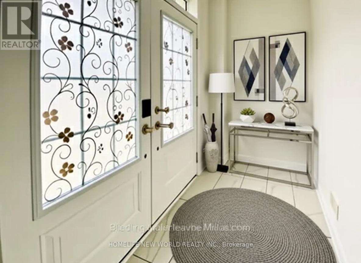
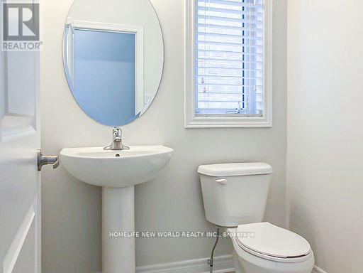
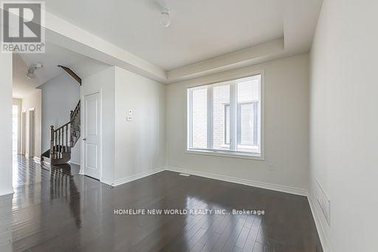
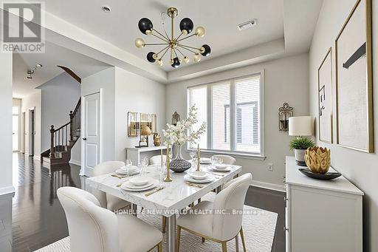
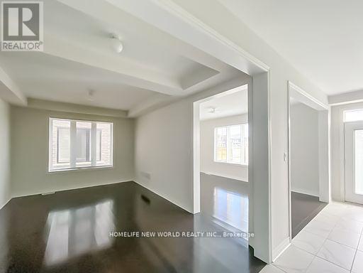
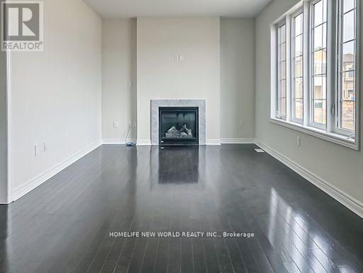
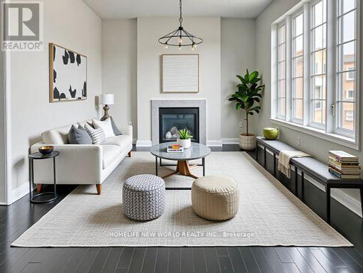
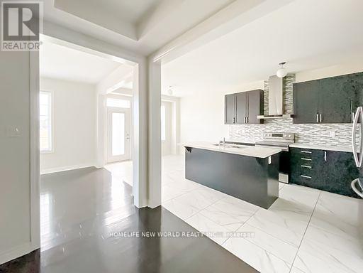
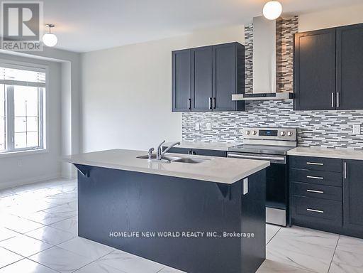
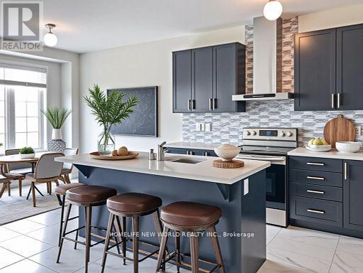
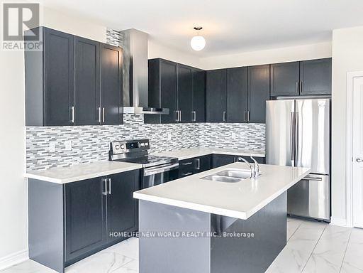
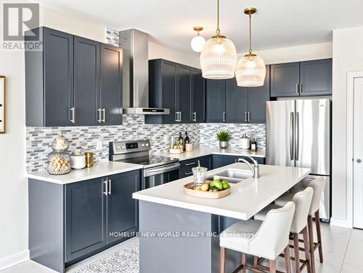
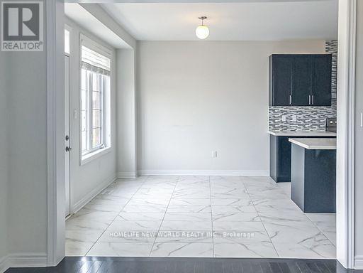
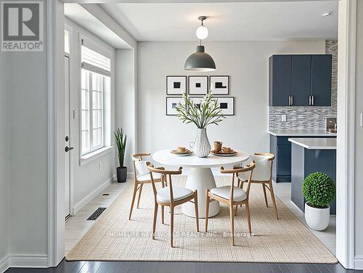
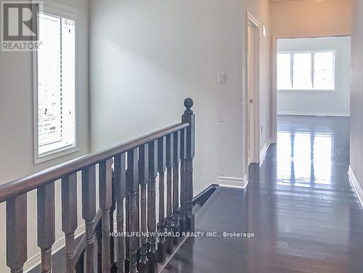
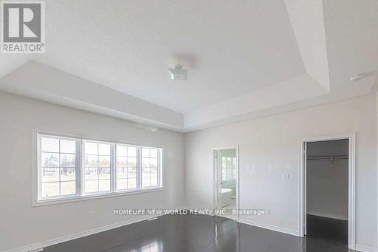
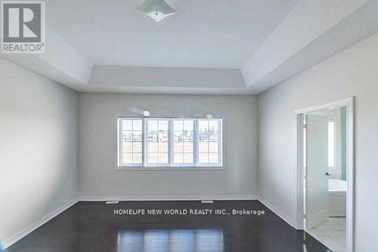
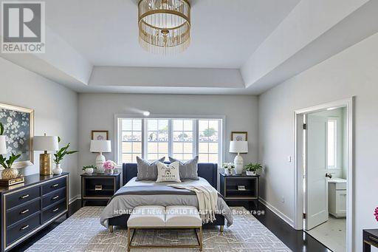
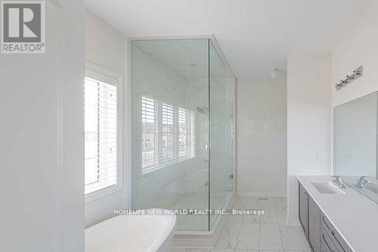
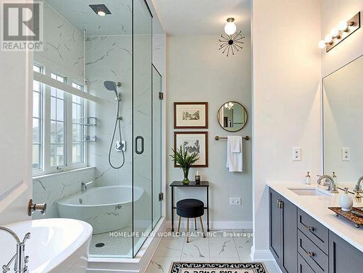
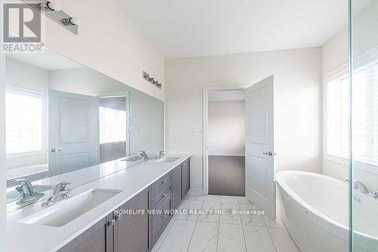
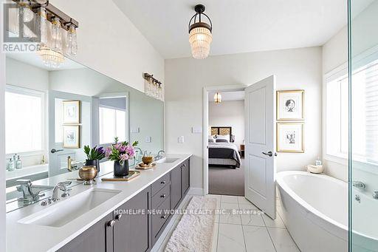
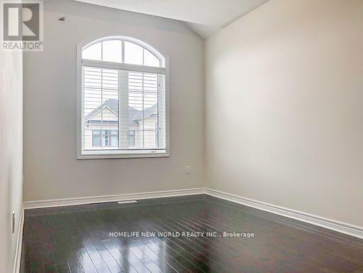
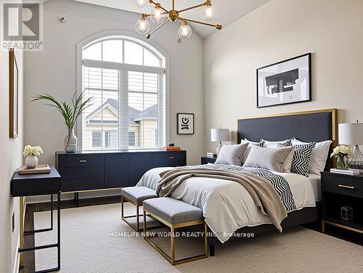
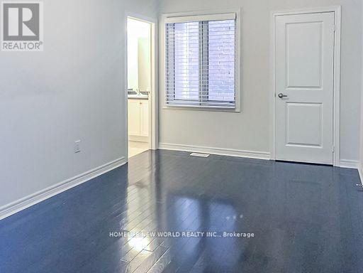
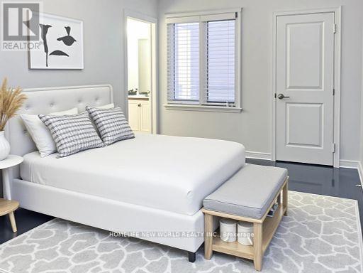
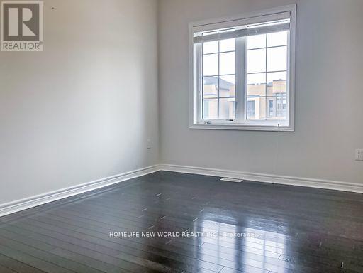
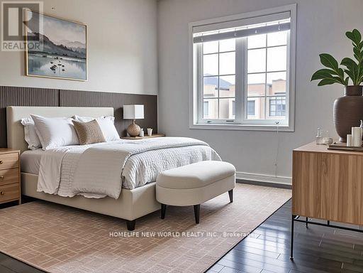
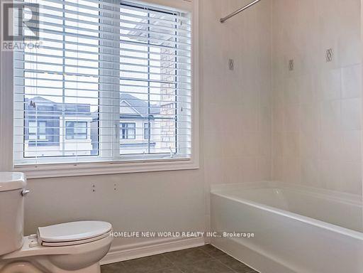
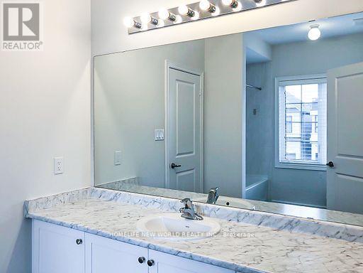
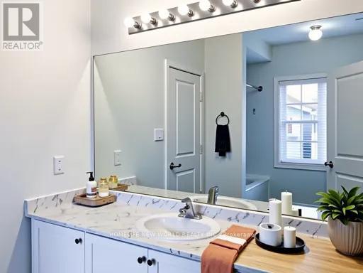
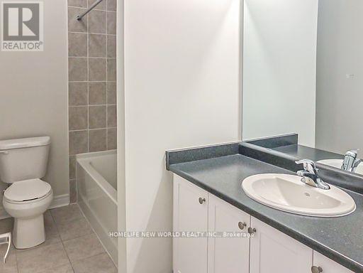
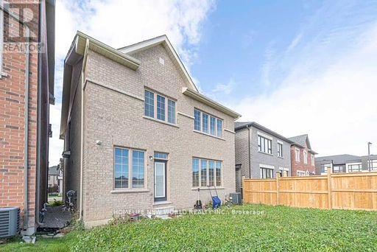
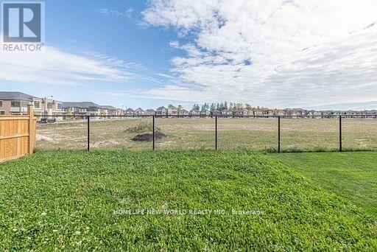
Rare Opportunity To Lease An Executive Detached Home On A Premium Lot Backing Onto Future School Site With No Rear Neighbours, Offering Exceptional Privacy And Open Views, In The Prestigious And Highly Sought-After Richland Community! Approx. 2,643 Sq.Ft. Featuring 4 Spacious Bedrooms, 4 Bathrooms, 2 Ensuites Plus 2 Semi-Ensuites, 10 Ft Ceiling On Main Floor, 9 Ft Ceiling On Second Floor, Hardwood Flooring Throughout And A Functional Family-Friendly Layout. Unbeatable Location Steps To Costco, Shopping, Restaurants, Parks And Transit. Minutes To Hwy 7, Hwy 404 & Hwy 407. Close To Excellent Schools And Everyday Amenities. A Rare Lease Opportunity In One Of Richmond Hill's Most Desirable Neighbourhoods! ((Some Photos Are Virtually Staged For Visualization Purposes.) (id:60365)
Property Details
| MLS® Number | N13522376 |
| Property Type | Single Family |
| Community Name | Rural Richmond Hill |
| AmenitiesNearBy | Golf Nearby, Park, Place Of Worship, Public Transit, Schools |
| CommunityFeatures | Community Centre |
| EquipmentType | Water Heater |
| Features | Carpet Free |
| ParkingSpaceTotal | 4 |
| RentalEquipmentType | Water Heater |
Building
| BathroomTotal | 4 |
| BedroomsAboveGround | 4 |
| BedroomsTotal | 4 |
| Age | 0 To 5 Years |
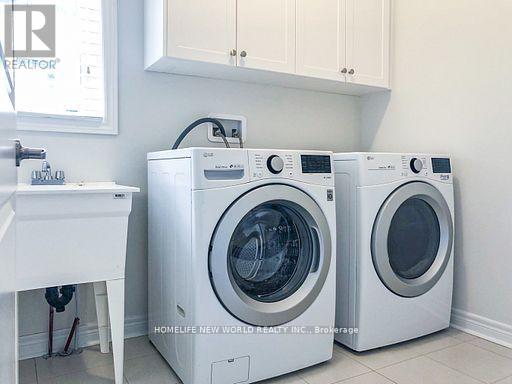
| Appliances | Dishwasher, Dryer, Hood Fan, Stove, Washer, Window Coverings, Refrigerator |
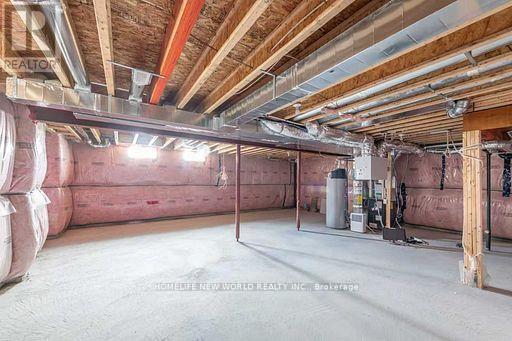
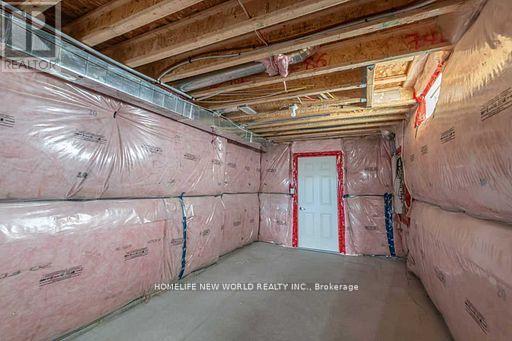
| BasementDevelopment | Unfinished |
| BasementType | Full (unfinished) |
| ConstructionStyleAttachment | Detached |
| CoolingType | Central Air Conditioning |
| ExteriorFinish | Brick |
| FireplacePresent | Yes |
| FlooringType | Hardwood |
| FoundationType | Unknown |
| HalfBathTotal | 1 |
| HeatingFuel | Natural Gas |
| HeatingType | Forced Air |
| StoriesTotal | 2 |
| SizeInterior | 2500 - 3000 Sqft |
| Type | House |
| UtilityWater | Municipal Water |
Parking
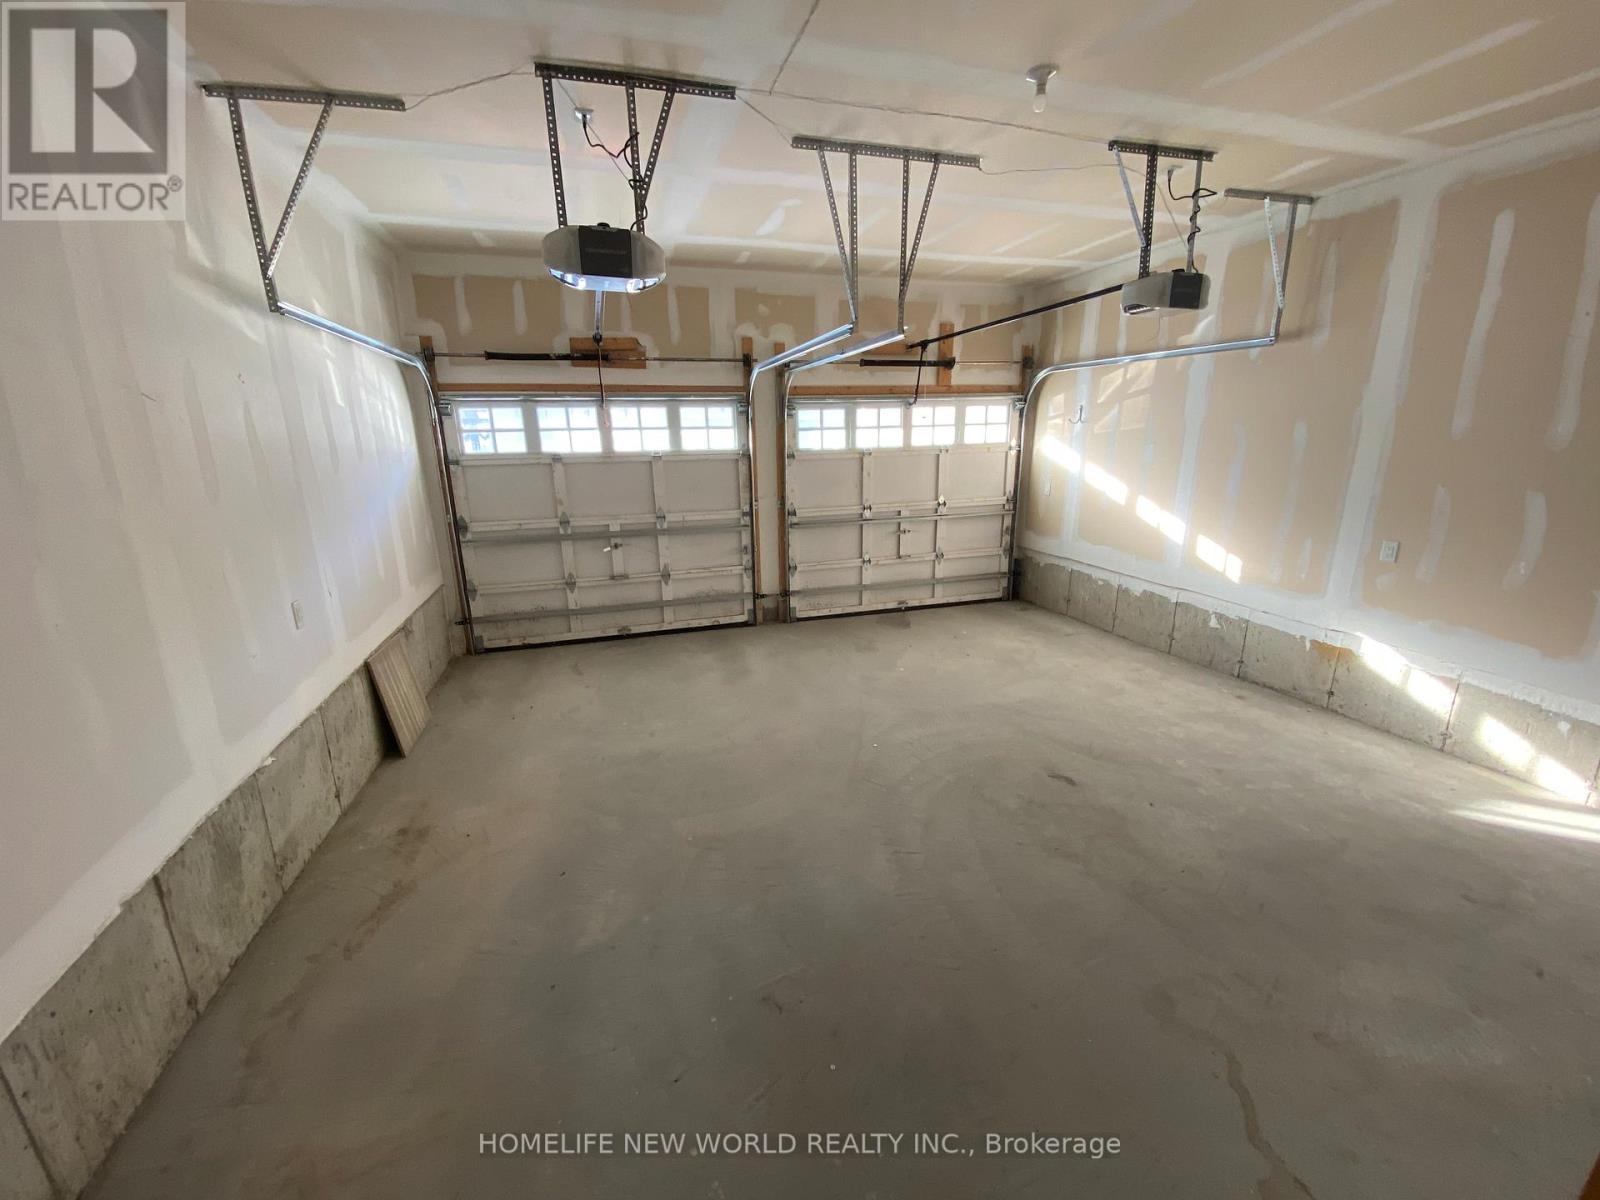
| Garage |
Land
| Acreage | No |
| LandAmenities | Golf Nearby, Park, Place Of Worship, Public Transit, Schools |
| Sewer | Sanitary Sewer |
| SizeDepth | 90 Ft ,2 In |
| SizeFrontage | 36 Ft ,1 In |
| SizeIrregular | 36.1 X 90.2 Ft |
| SizeTotalText | 36.1 X 90.2 Ft |
Rooms
| Level | Type | Length | Width | Dimensions |
|---|---|---|---|---|
| Second Level | Primary Bedroom | 4.57 m | 5 m | 4.57 m x 5 m |
| Second Level | Bedroom 2 | 4.27 m | 3.05 m | 4.27 m x 3.05 m |
| Second Level | Bedroom 3 | 3.05 m | 3.96 m | 3.05 m x 3.96 m |
| Second Level | Bedroom 4 | 2.89 m | 4.08 m | 2.89 m x 4.08 m |
| Ground Level | Dining Room | 5.06 m | 3.35 m | 5.06 m x 3.35 m |
| Ground Level | Great Room | 5.06 m | 3.35 m | 5.06 m x 3.35 m |
| Ground Level | Kitchen | 3.35 m | 3.66 m | 3.35 m x 3.66 m |
| Ground Level | Eating Area | 3.35 m | 3.05 m | 3.35 m x 3.05 m |
Utilities
| Sewer | Installed |
https://www.realtor.ca/real-estate/29989182/77-brookfam-street-richmond-hill-rural-richmond-hill
Jenny Li
Broker
201 Consumers Rd., Ste. 205
Toronto, Ontario M2J 4G8

The trademarks REALTOR®, REALTORS®, and the REALTOR® logo are controlled by The Canadian Real Estate Association (CREA) and identify real estate professionals who are members of CREA. The trademarks MLS®, Multiple Listing Service® and the associated logos are owned by The Canadian Real Estate Association (CREA) and identify the quality of services provided by real estate professionals who are members of CREA. The trademark DDF® is owned by The Canadian Real Estate Association (CREA) and identifies CREA's Data Distribution Facility (DDF®)
July 04 2026 01:28:31
Toronto Real Estate Board
Homelife New World Realty Inc.

© 2026 Proptech Realty Inc., Brokerage.