
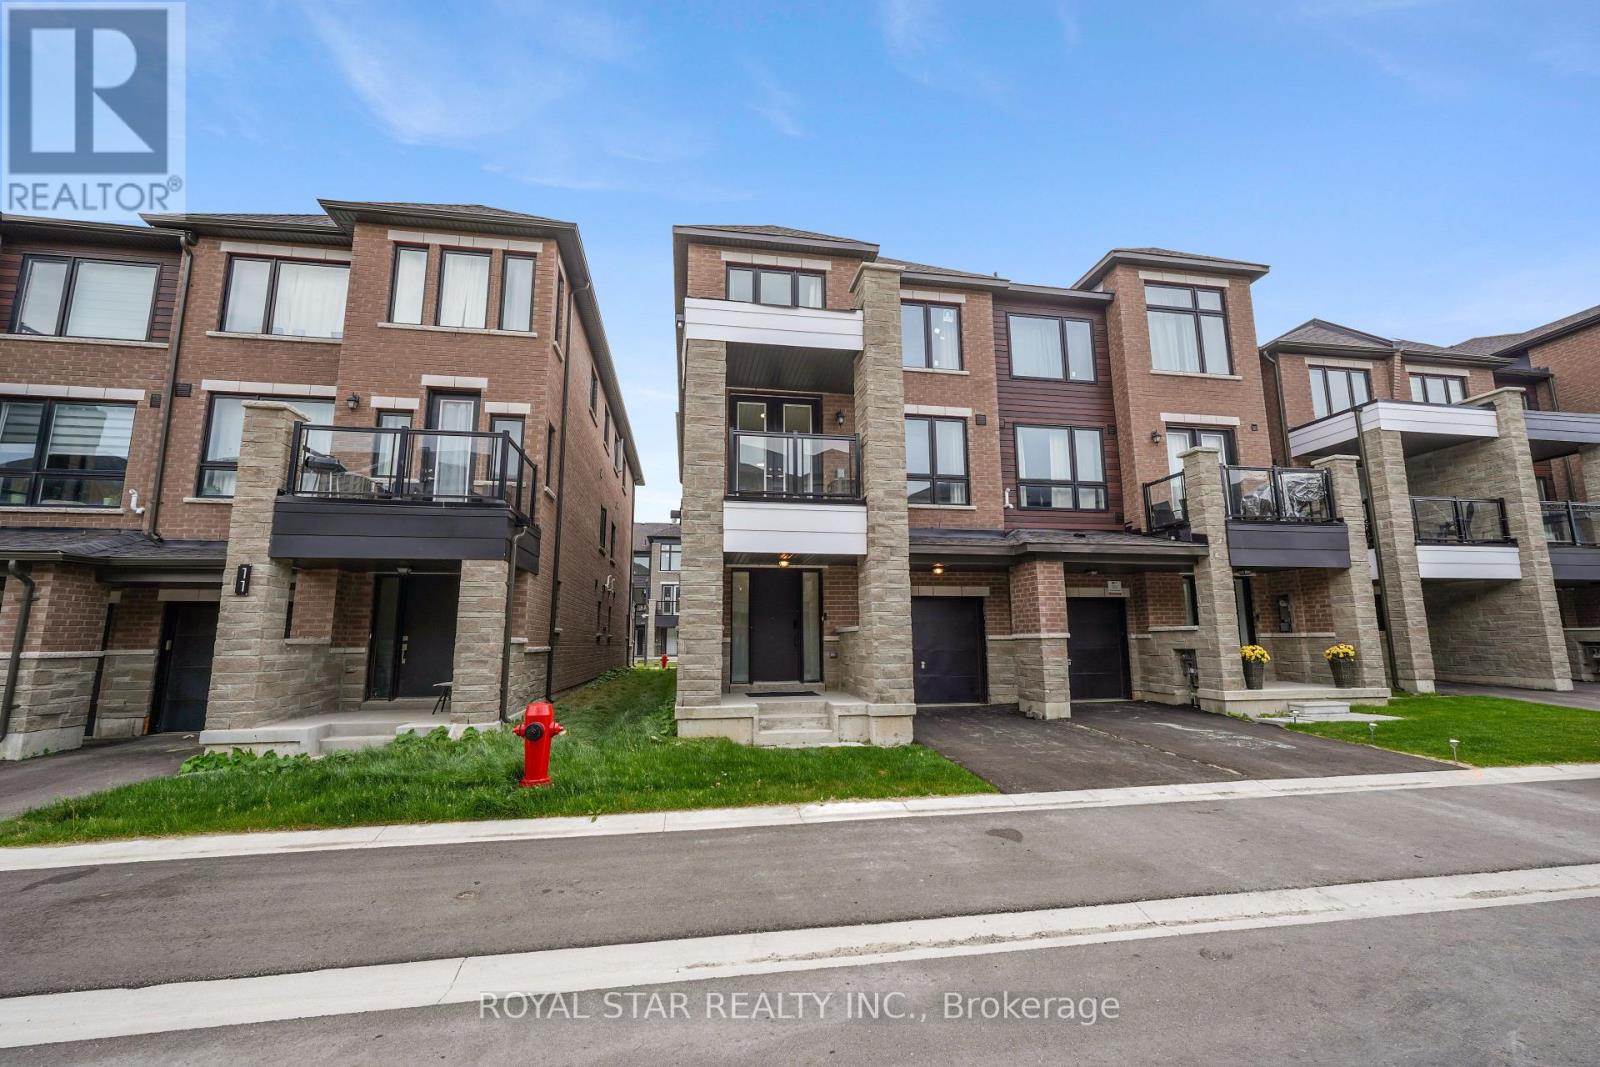
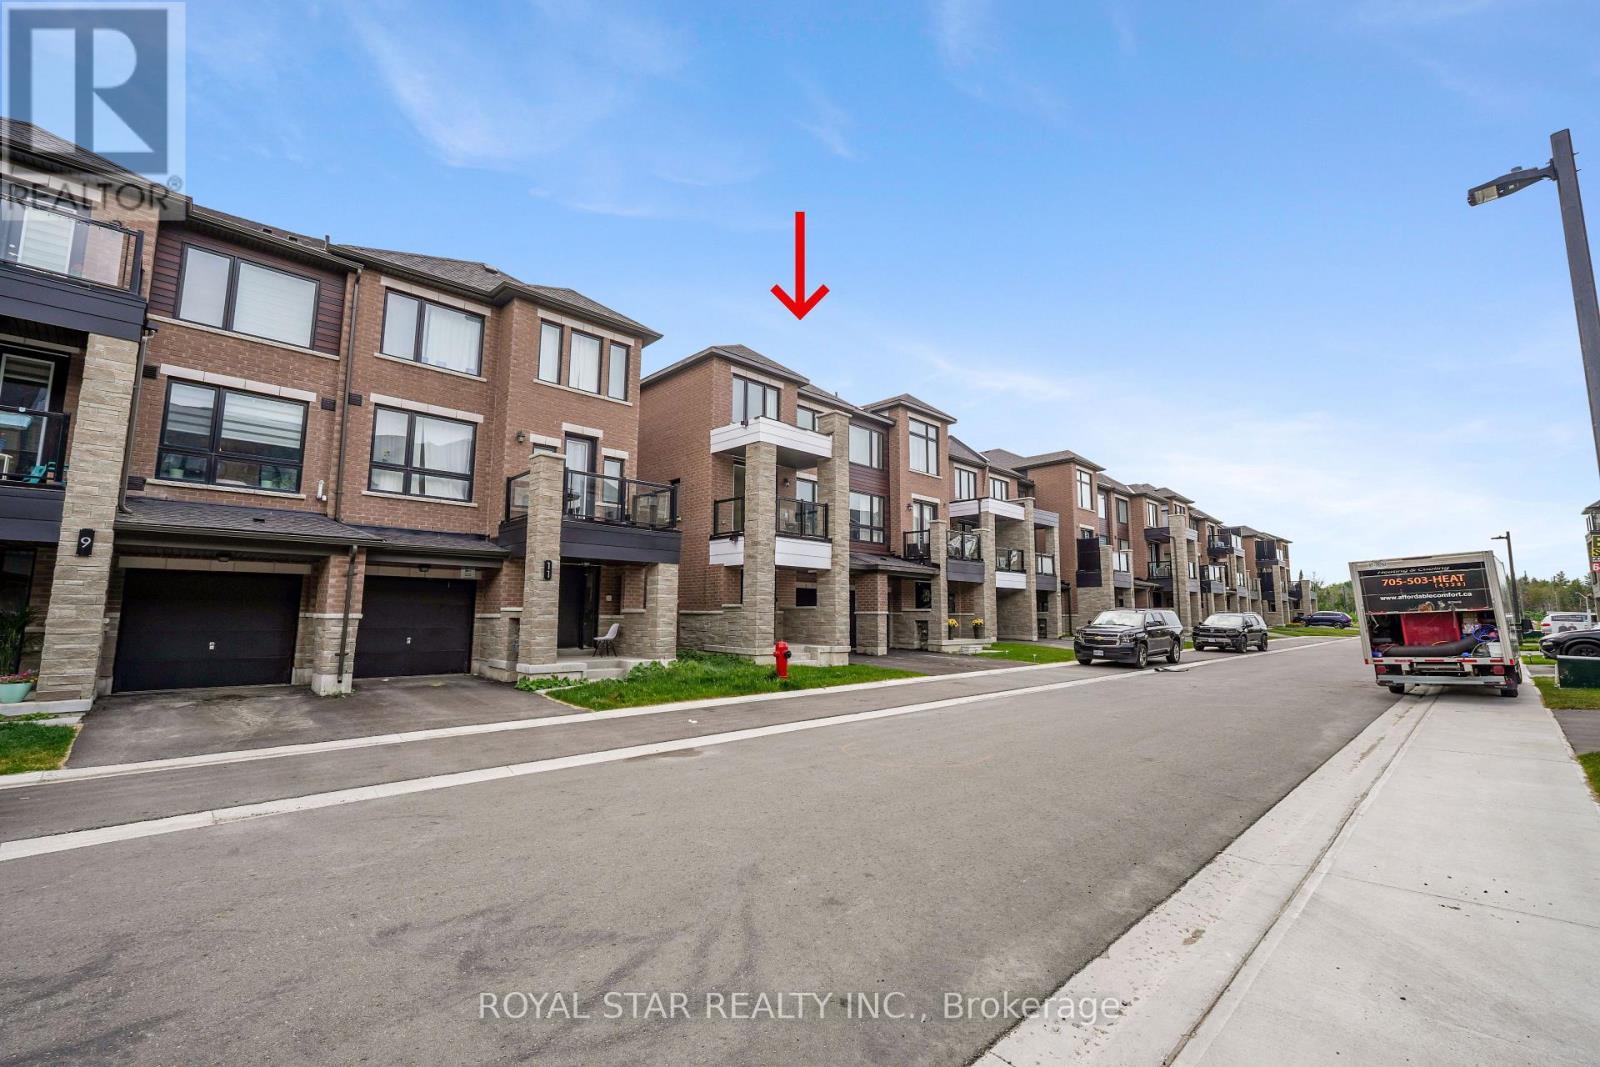
13 Red Maple Lane Barrie, Ontario L9J 0N4

$589,900
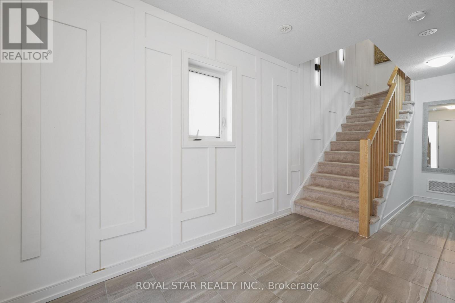
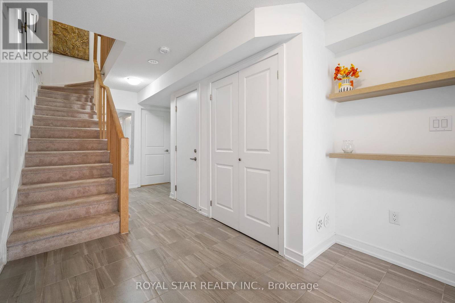
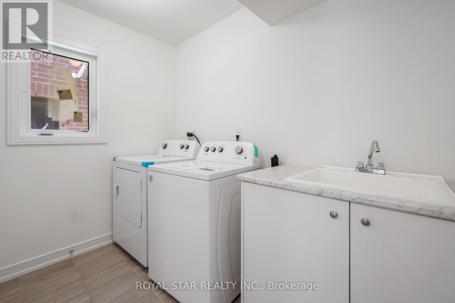
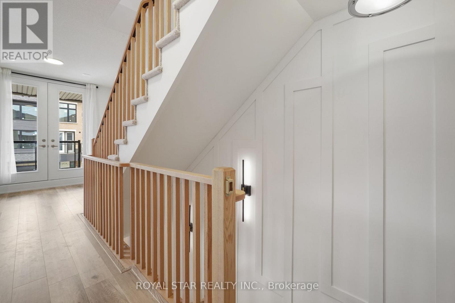
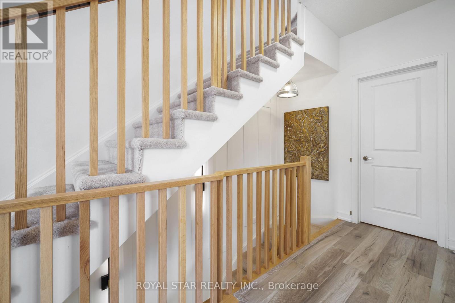
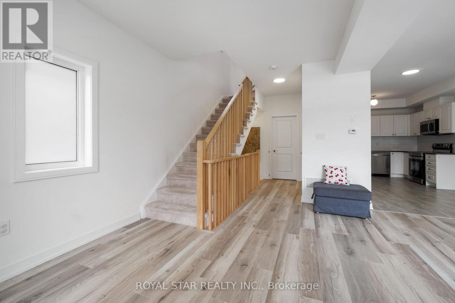
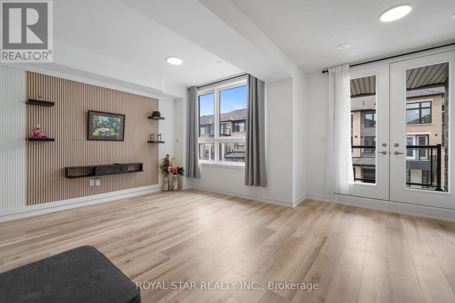
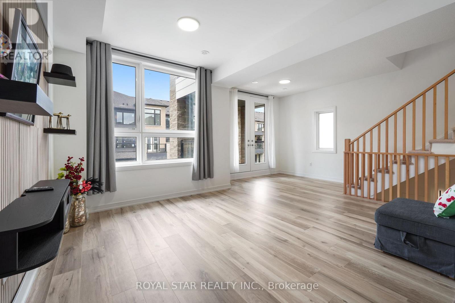
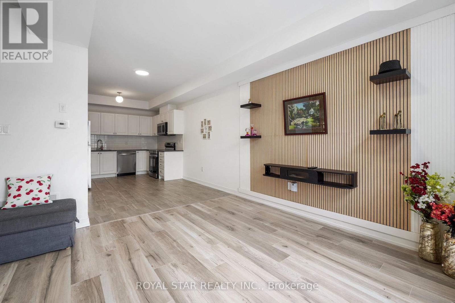
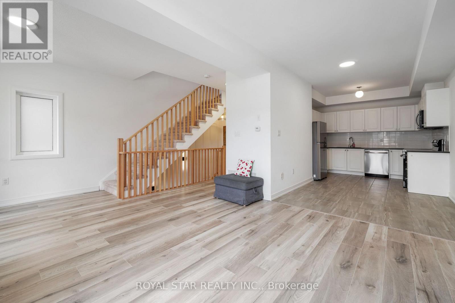
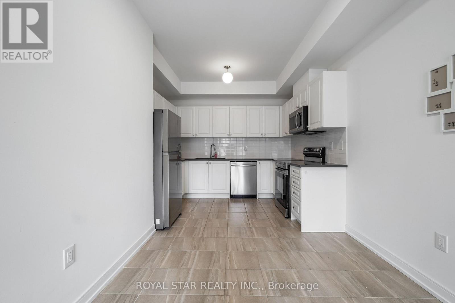
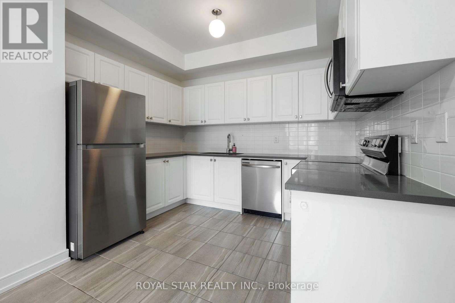
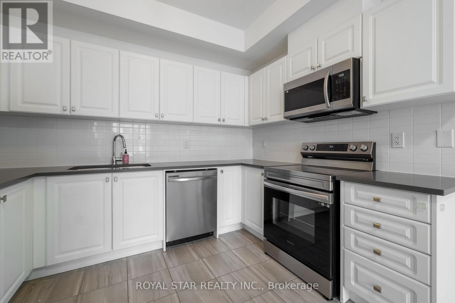
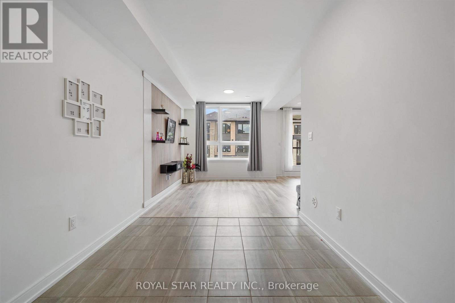
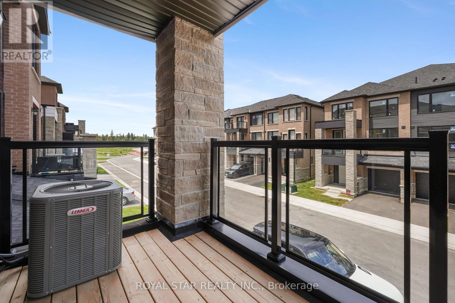
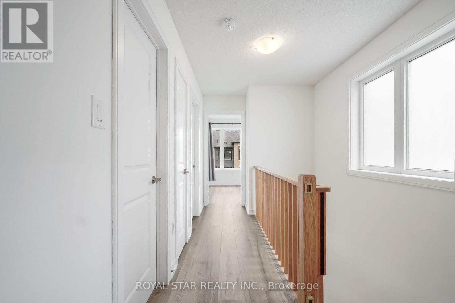
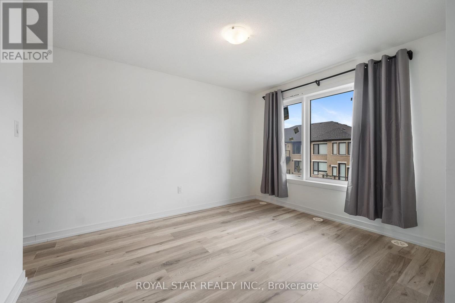
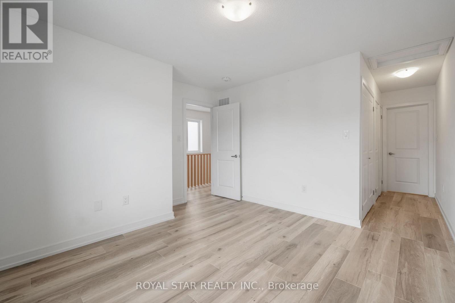
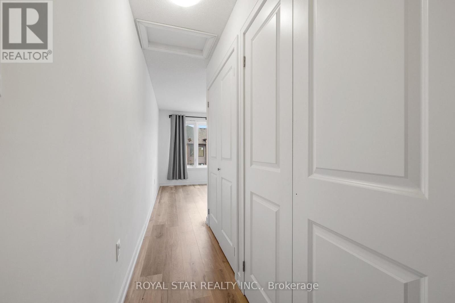
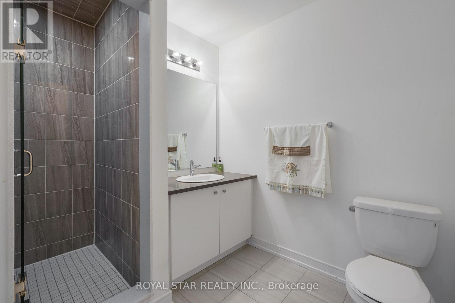
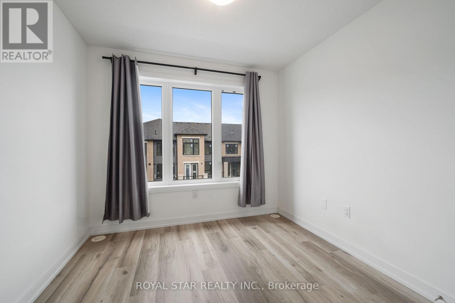
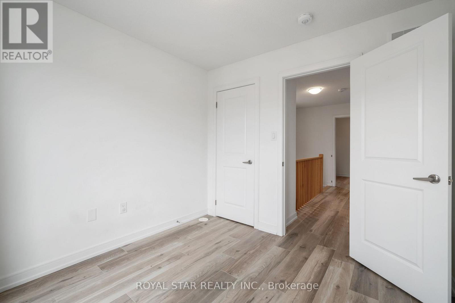
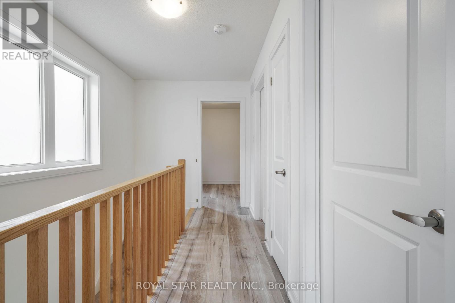
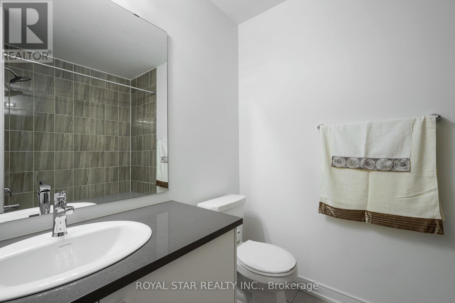
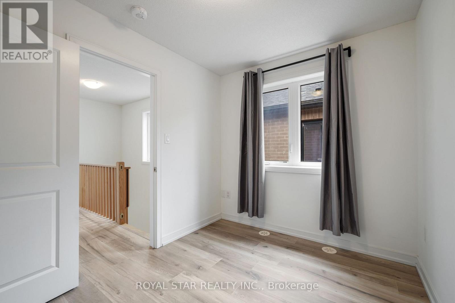
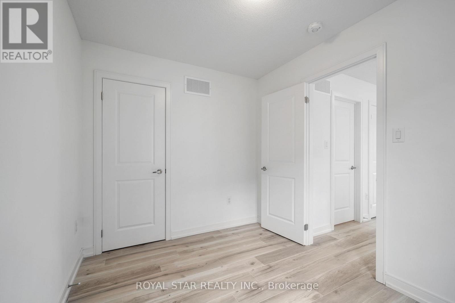
Welcome to this stunning, modern freehold townhouse located in one of Barrie's most desirable, family-friendly communities. Only 2 years new, this beautifully designed home offers approximately 1,590 sq. ft. of stylish and comfortable living space, featuring 3 bedrooms plus a versatile den that is perfect for a home office. This property seamlessly combines contemporary style with daily functionality, complete with a spacious one-car garage providing convenient internal access. The main level boasts a bright, open-concept layout highlighted by a spacious living area with a contemporary accent wall. The modern kitchen features premium stainless steel appliances and ample storage. Step through the elegant double doors onto your private balcony, offering the ideal outdoor backdrop for your morning coffee or evening relaxation. This home boasts an unbeatable location for both commuters and families, offering the ultimate convenience of being within walking distance to the Barrie South GO Station, scenic nature trails, top-rated schools, and vibrant local amenities. Move-in ready and built for effortless modern living, this property is a must-see. (id:60365)
Property Details
| MLS® Number | S13522594 |
| Property Type | Single Family |
| Community Name | Innis-Shore |
| EquipmentType | Water Heater |
| Features | Carpet Free |
| ParkingSpaceTotal | 2 |
| RentalEquipmentType | Water Heater |
Building
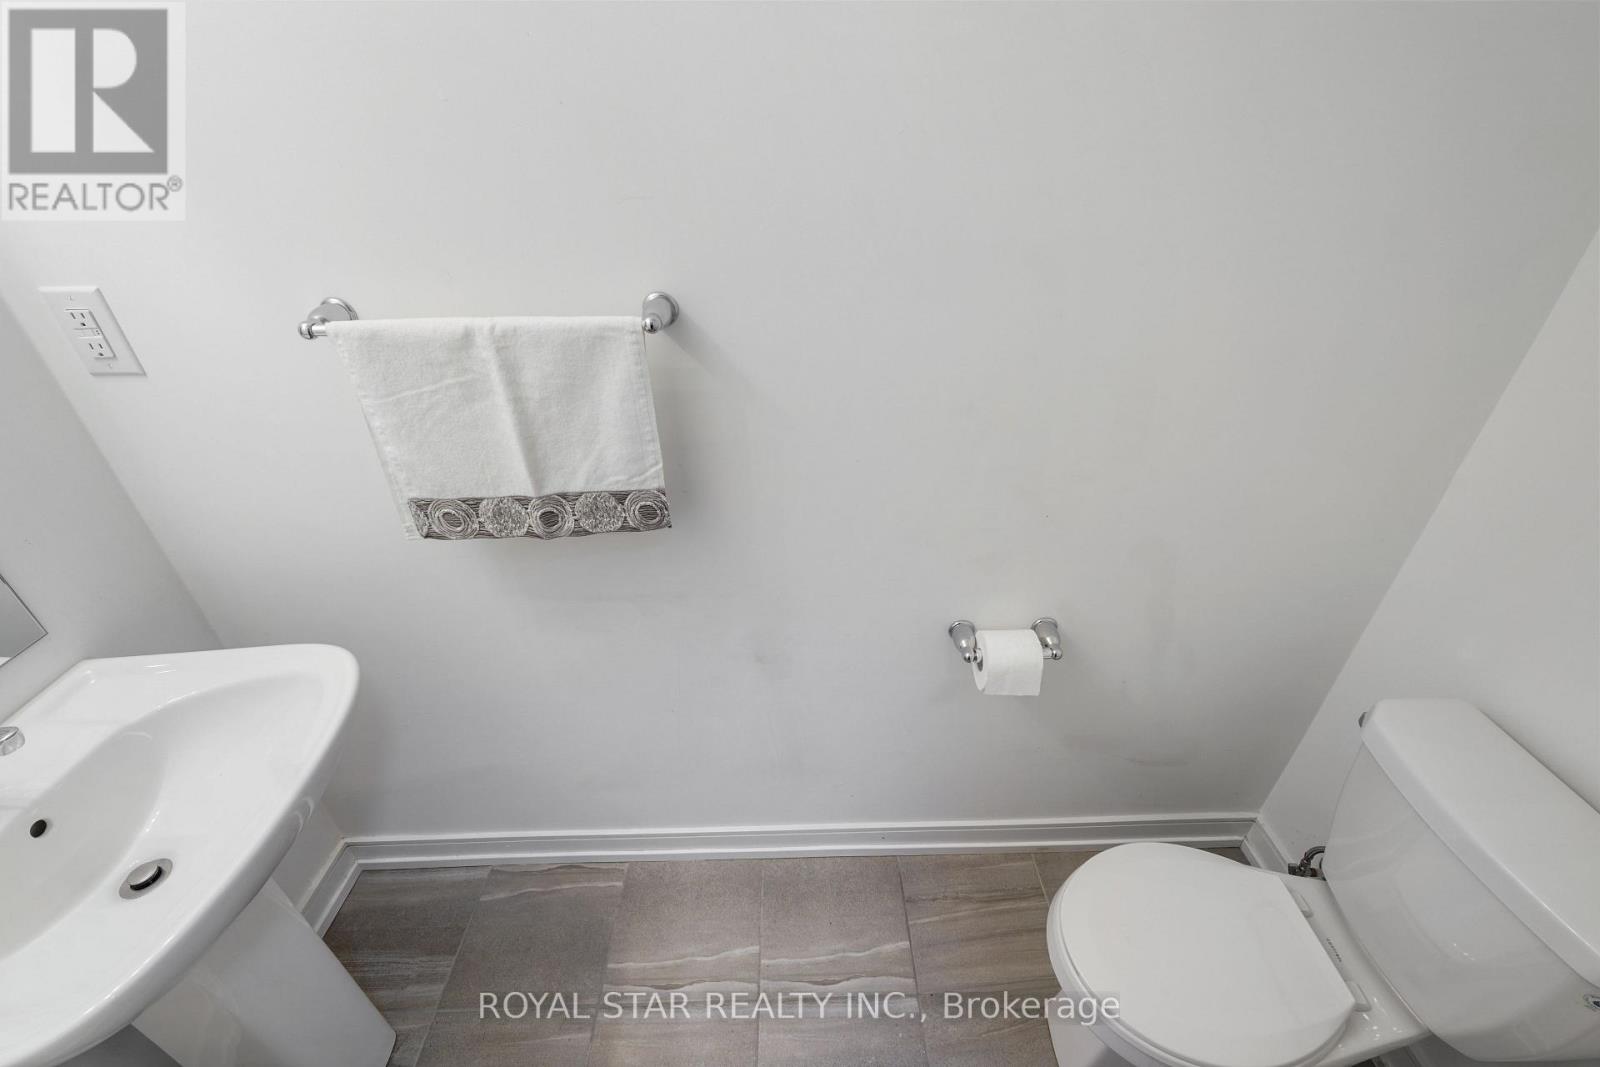
| BathroomTotal | 3 |
| BedroomsAboveGround | 3 |
| BedroomsBelowGround | 1 |
| BedroomsTotal | 4 |
| Appliances | Water Heater, Dishwasher, Dryer, Microwave, Range, Stove, Washer, Window Coverings |
| BasementType | None |
| ConstructionStyleAttachment | Attached |
| CoolingType | Central Air Conditioning |
| ExteriorFinish | Brick |
| FlooringType | Hardwood, Tile |
| FoundationType | Concrete |
| HalfBathTotal | 1 |
| HeatingFuel | Natural Gas |
| HeatingType | Forced Air |
| StoriesTotal | 3 |
| SizeInterior | 1500 - 2000 Sqft |
| Type | Row / Townhouse |
| UtilityWater | Municipal Water |
Parking
| Attached Garage | |
| Garage |
Land
| Acreage | No |
| Sewer | Sanitary Sewer |
| SizeDepth | 49 Ft ,4 In |
| SizeFrontage | 25 Ft ,3 In |
| SizeIrregular | 25.3 X 49.4 Ft |
| SizeTotalText | 25.3 X 49.4 Ft|under 1/2 Acre |
Rooms
| Level | Type | Length | Width | Dimensions |
|---|---|---|---|---|
| Second Level | Great Room | 5 m | 3.72 m | 5 m x 3.72 m |
| Second Level | Eating Area | 2.68 m | 2.44 m | 2.68 m x 2.44 m |
| Second Level | Kitchen | 3.29 m | 2.44 m | 3.29 m x 2.44 m |
| Second Level | Den | 2.47 m | 2.44 m | 2.47 m x 2.44 m |
| Third Level | Bedroom | 3.38 m | 3.17 m | 3.38 m x 3.17 m |
| Third Level | Bedroom 2 | 2.8 m | 2.74 m | 2.8 m x 2.74 m |
| Third Level | Bedroom 3 | 3.05 m | 2.43 m | 3.05 m x 2.43 m |
Utilities
| Electricity | Installed |
| Sewer | Installed |
https://www.realtor.ca/real-estate/29989361/13-red-maple-lane-barrie-innis-shore-innis-shore
Rajesh Verma
Salesperson
170 Steelwell Rd Unit 200
Brampton, Ontario L6T 5T3

The trademarks REALTOR®, REALTORS®, and the REALTOR® logo are controlled by The Canadian Real Estate Association (CREA) and identify real estate professionals who are members of CREA. The trademarks MLS®, Multiple Listing Service® and the associated logos are owned by The Canadian Real Estate Association (CREA) and identify the quality of services provided by real estate professionals who are members of CREA. The trademark DDF® is owned by The Canadian Real Estate Association (CREA) and identifies CREA's Data Distribution Facility (DDF®)
July 04 2026 03:04:27
Toronto Real Estate Board
Royal Star Realty Inc.

© 2026 Proptech Realty Inc., Brokerage.