
610 - 55 Clarington Boulevard Clarington, Ontario L1C 0A1

$2,095 Monthly
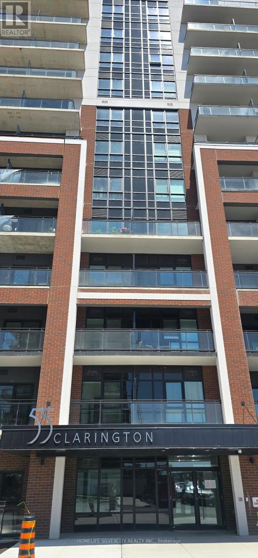
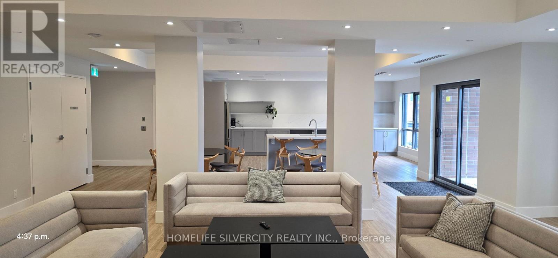
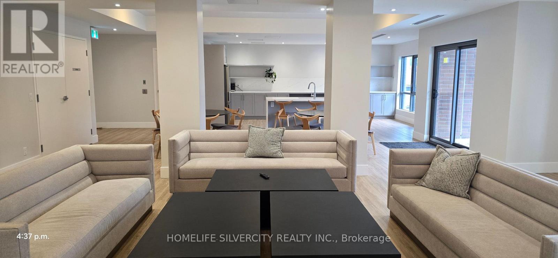
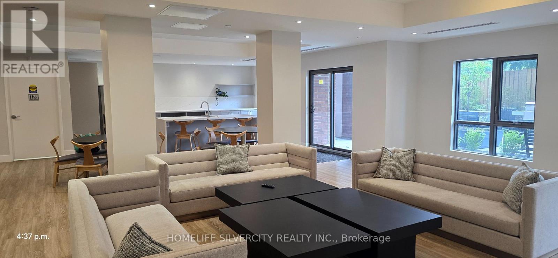
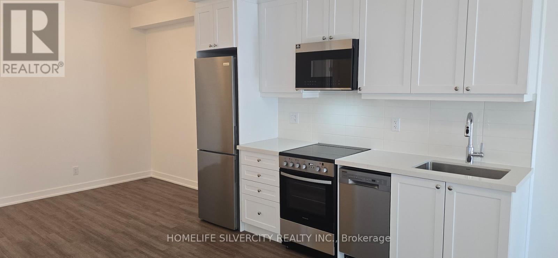
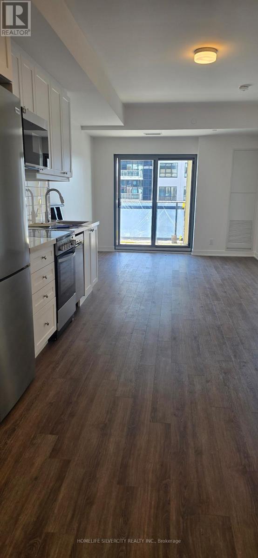
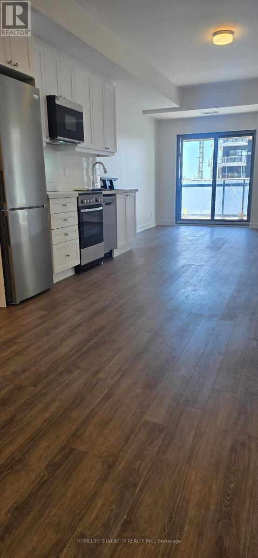
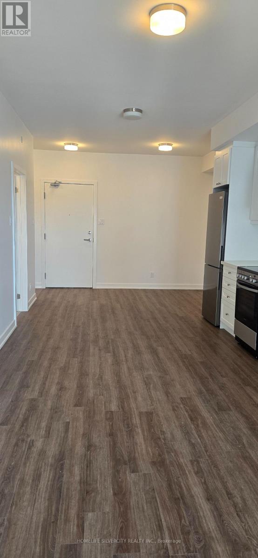
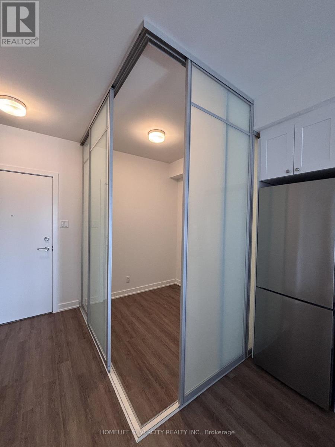
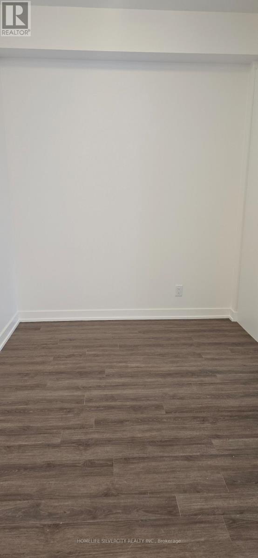
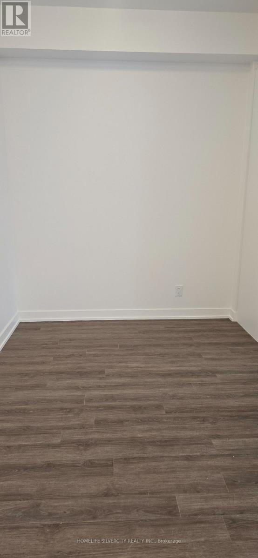
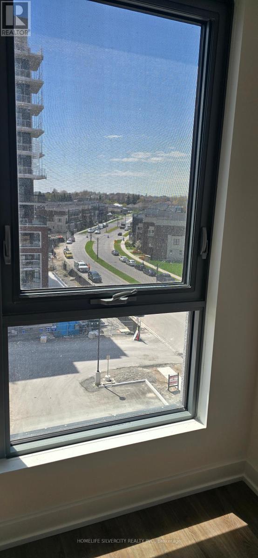
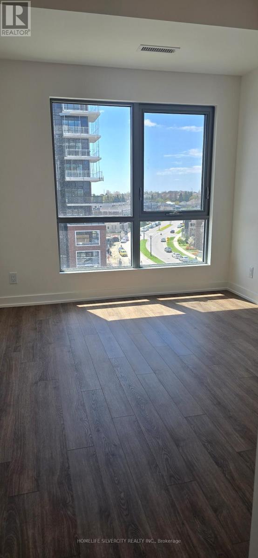
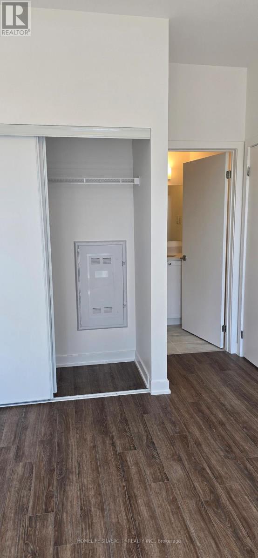
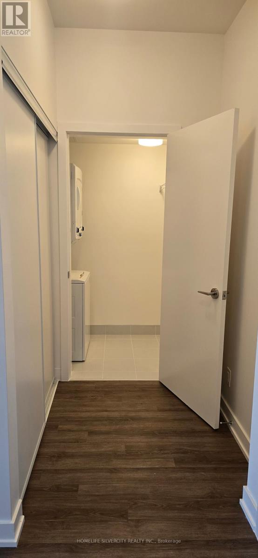
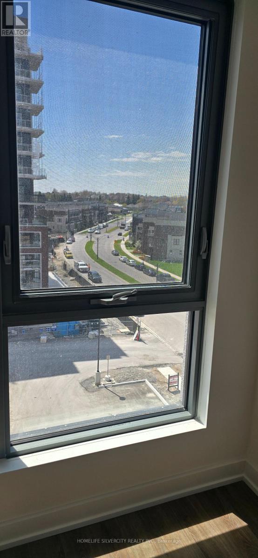
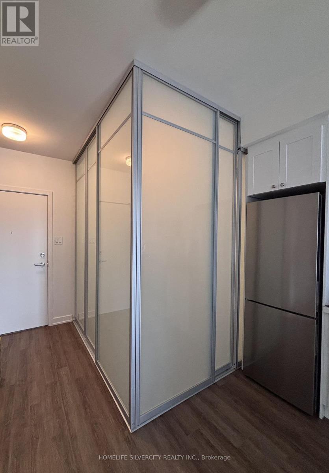
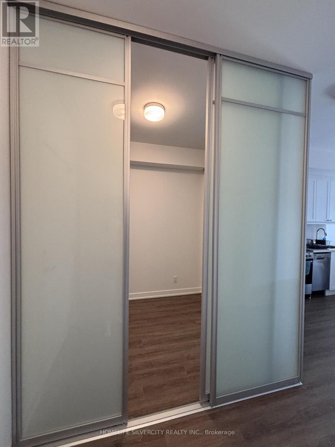
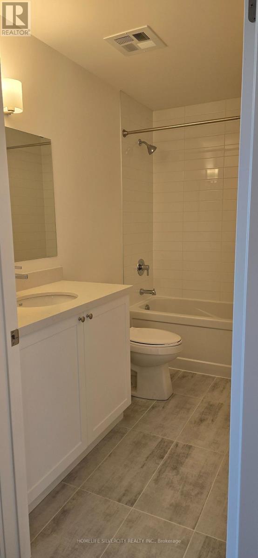
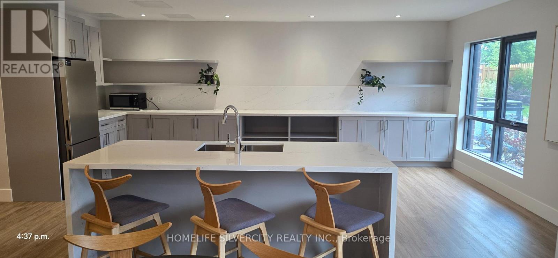
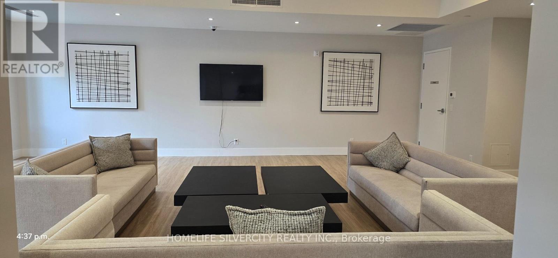
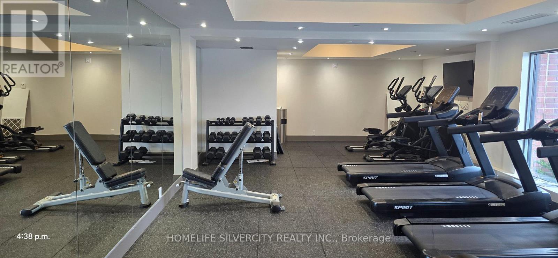
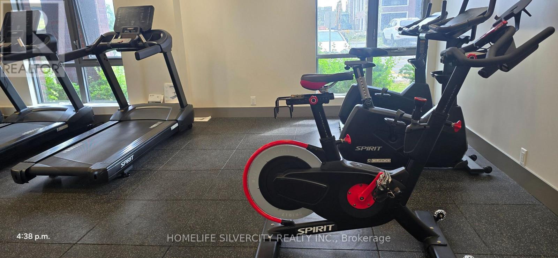
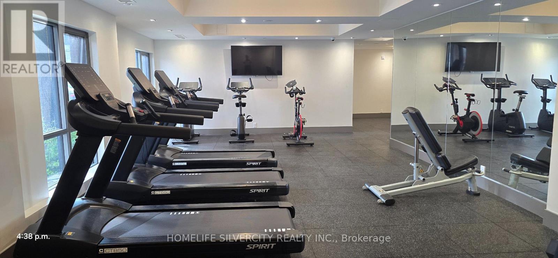
Only 1 Year old. Still it looks New! Beautiful 1+Den condo with a glass door, ideally located at Clarington Blvd. & Green Rd. This bright 6th-floor unit offers unobstructed views,9' ceilings, an open-concept layout, elegant laminate flooring, quartz countertops, stainless steel appliances, floor-to-ceiling windows, and a private balcony. Spacious primary bedroom with walk-in closet and 3-piece ensuite. Versatile den is perfect for a home office, guest room, or study. Includes ensuite laundry, built-in dishwasher, and 1 owned parking space. Enjoy premium building amenities including a fitness centre, yoga studio, rooftop terrace with lounge, party room, and modern lobby. Conveniently located close to shopping, restaurants, parks, schools, and everyday amenities, with quick access to Highways 401, 407 & 418. Steps to GO Bus transit. An excellent opportunity for a young couple, or professionals to stay peacefully in a modern Condo. (id:60365)
Property Details
| MLS® Number | E13522678 |
| Property Type | Single Family |
| Community Name | Rural Clarington |
| AmenitiesNearBy | Hospital, Place Of Worship, Public Transit, Schools |
| CommunityFeatures | Pets Not Allowed |
| EquipmentType | Heat Pump |
| Features | Elevator, Balcony, Dry, Carpet Free |
| ParkingSpaceTotal | 1 |
| RentalEquipmentType | Heat Pump |
| ViewType | View |
Building
| BathroomTotal | 2 |
| BedroomsAboveGround | 1 |
| BedroomsBelowGround | 1 |
| BedroomsTotal | 2 |
| Age | New Building |
| Amenities | Exercise Centre, Party Room |
| Appliances | Range |
| BasementType | None |
| CoolingType | Central Air Conditioning |
| ExteriorFinish | Brick |
| FlooringType | Laminate |
| FoundationType | Concrete |
| HeatingFuel | Natural Gas |
| HeatingType | Heat Pump |
| SizeInterior | 700 - 799 Sqft |
| Type | Apartment |
Parking
| Underground | |
| Garage |
Land
| Acreage | No |
| LandAmenities | Hospital, Place Of Worship, Public Transit, Schools |
Rooms
| Level | Type | Length | Width | Dimensions |
|---|---|---|---|---|
| Flat | Living Room | 3.41 m | 2.77 m | 3.41 m x 2.77 m |
| Flat | Dining Room | 3.41 m | 2.77 m | 3.41 m x 2.77 m |
| Flat | Kitchen | 3.17 m | 2.77 m | 3.17 m x 2.77 m |
| Flat | Primary Bedroom | 3.41 m | 2.77 m | 3.41 m x 2.77 m |
| Flat | Den | 2.13 m | 2.47 m | 2.13 m x 2.47 m |
https://www.realtor.ca/real-estate/29989417/610-55-clarington-boulevard-clarington-rural-clarington
Wally Islam
Broker
11775 Bramalea Rd #201
Brampton, Ontario L6R 3Z4

The trademarks REALTOR®, REALTORS®, and the REALTOR® logo are controlled by The Canadian Real Estate Association (CREA) and identify real estate professionals who are members of CREA. The trademarks MLS®, Multiple Listing Service® and the associated logos are owned by The Canadian Real Estate Association (CREA) and identify the quality of services provided by real estate professionals who are members of CREA. The trademark DDF® is owned by The Canadian Real Estate Association (CREA) and identifies CREA's Data Distribution Facility (DDF®)
July 04 2026 03:31:43
Toronto Real Estate Board
Homelife Silvercity Realty Inc.

© 2026 Proptech Realty Inc., Brokerage.