
22 Market Garden Mews Toronto, Ontario M8Z 0A5

$3,500 Monthly
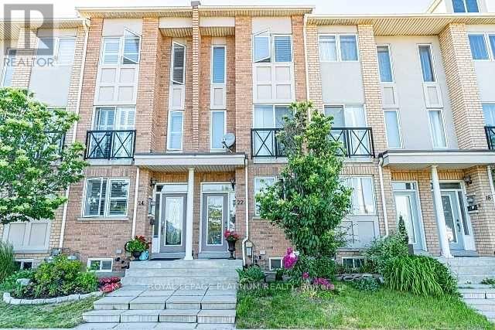
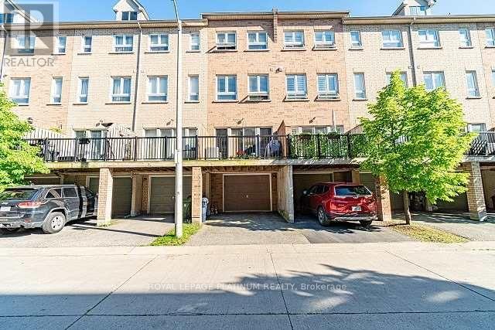
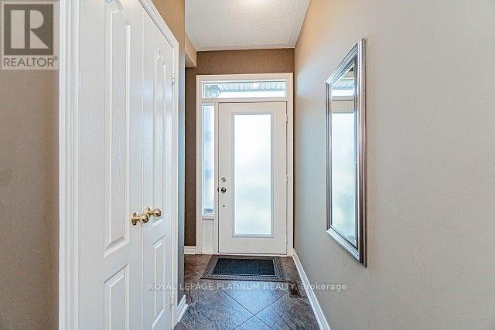
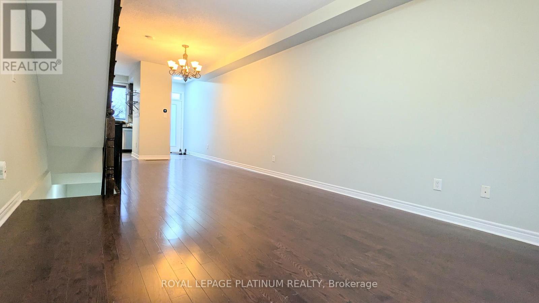
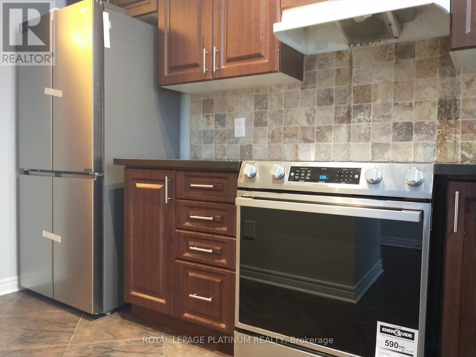
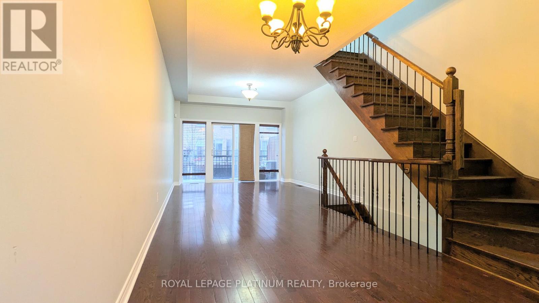
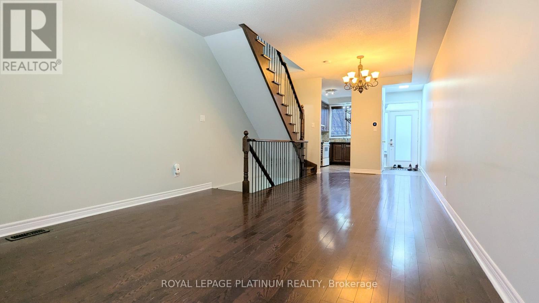
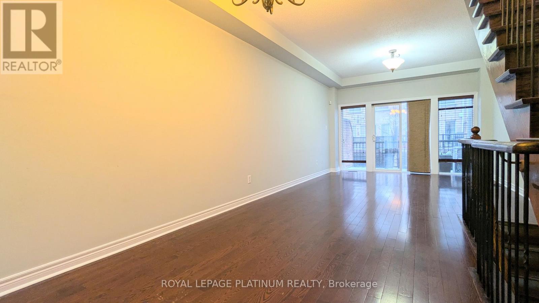
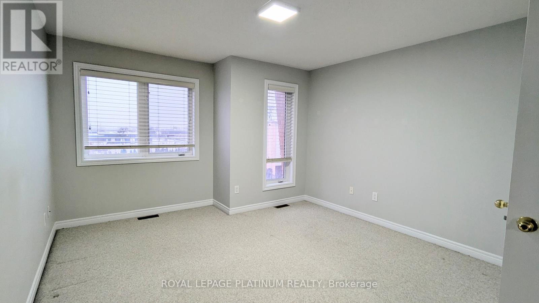
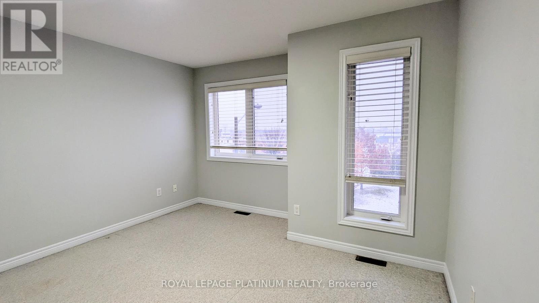
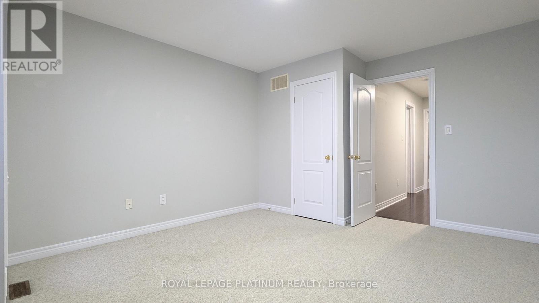
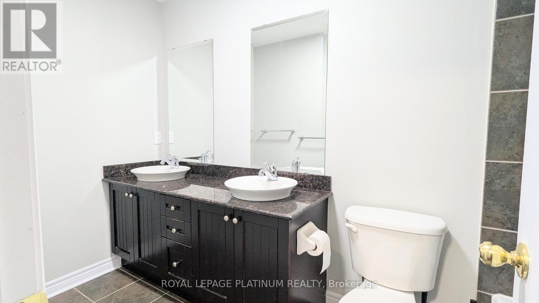
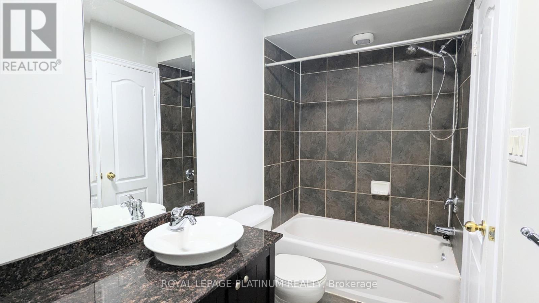
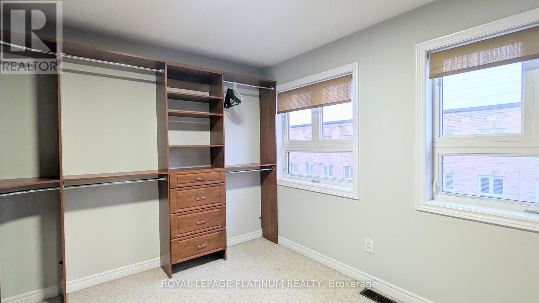
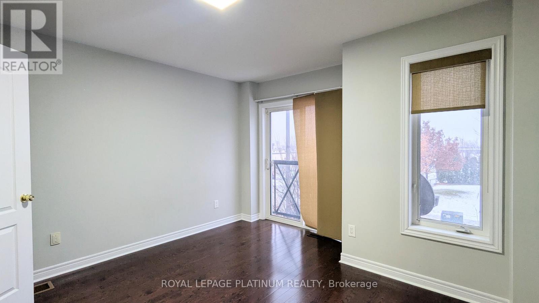
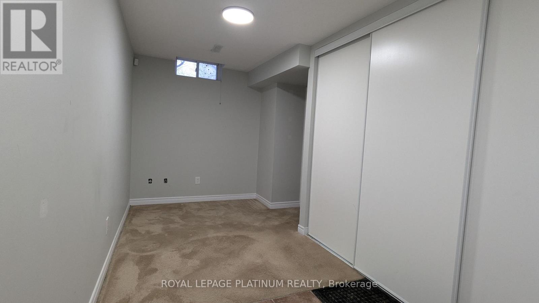
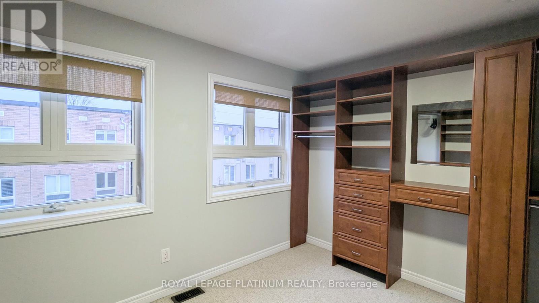
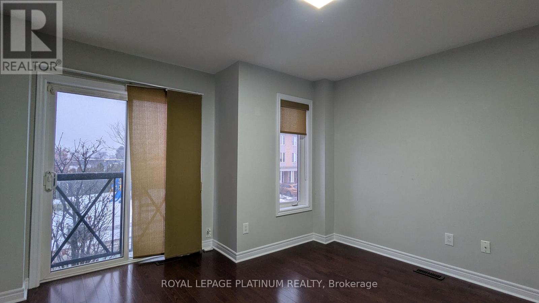
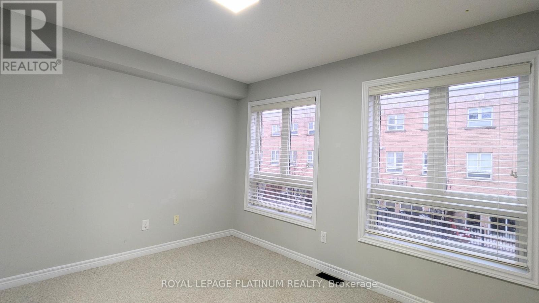
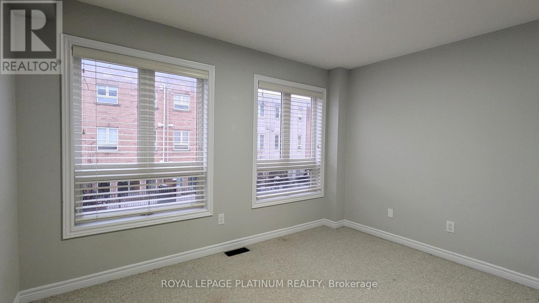
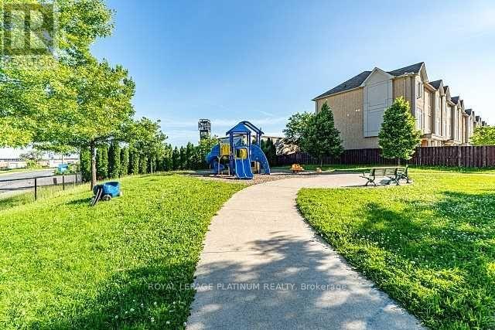
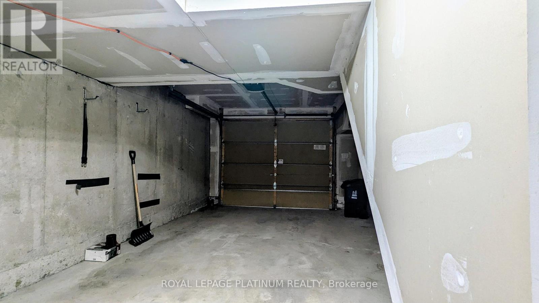
Fantastic Freehold Town Home In a Great Location With Approx. 1800 Of High Quality Of Living Space. Modern Decor With Gleaming Dark Hardwood Floor And Oak Stairs. Large Bathroom W/Granite Counter. 9'Ceilings. Walk Out From Basement To Built In Garage And Private Driveway. Close To All Amenities. Easy Access To Highways. 20 Mins Away From Toronto Downtown.3rd For Bedroom Converted Into Walk-In Closet, but can still fit in a single bed. The office may be used as a bedroom. Elegant Townhouse With Excellent Layout. (id:60365)
Property Details
| MLS® Number | W13522668 |
| Property Type | Single Family |
| Community Name | Stonegate-Queensway |
| AmenitiesNearBy | Public Transit |
| ParkingSpaceTotal | 2 |
Building
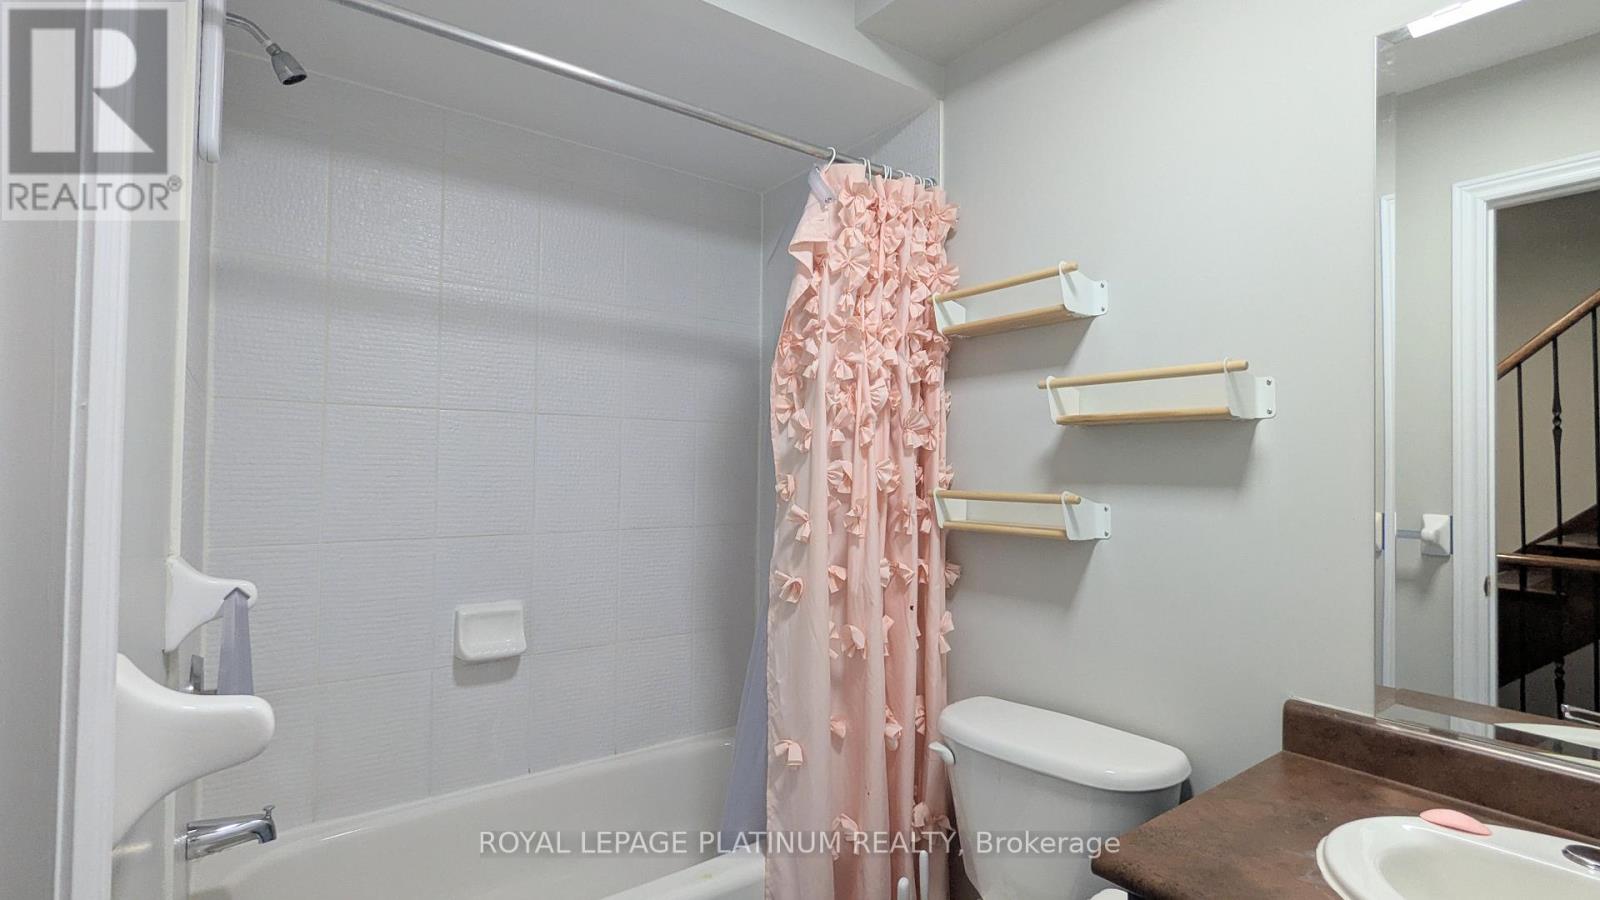
| BathroomTotal | 2 |
| BedroomsAboveGround | 3 |
| BedroomsTotal | 3 |
| BasementDevelopment | Finished |
| BasementFeatures | Walk Out |
| BasementType | N/a (finished) |
| ConstructionStyleAttachment | Attached |
| CoolingType | Central Air Conditioning |
| ExteriorFinish | Brick |
| FlooringType | Hardwood, Ceramic, Carpeted |
| FoundationType | Poured Concrete |
| HeatingFuel | Natural Gas |
| HeatingType | Forced Air |
| StoriesTotal | 3 |
| SizeInterior | 1500 - 2000 Sqft |
| Type | Row / Townhouse |
| UtilityWater | Municipal Water |
Parking
| Garage |
Land
| Acreage | No |
| LandAmenities | Public Transit |
| Sewer | Sanitary Sewer |
Rooms
| Level | Type | Length | Width | Dimensions |
|---|---|---|---|---|
| Second Level | Bedroom 3 | 3.02 m | 3.66 m | 3.02 m x 3.66 m |
| Second Level | Office | 3.74 m | 3.74 m | 3.74 m x 3.74 m |
| Third Level | Primary Bedroom | 4.66 m | 3.74 m | 4.66 m x 3.74 m |
| Third Level | Bedroom 2 | 3.74 m | 3.04 m | 3.74 m x 3.04 m |
| Main Level | Living Room | 3.99 m | 3.74 m | 3.99 m x 3.74 m |
| Main Level | Dining Room | 4.17 m | 2.97 m | 4.17 m x 2.97 m |
| Main Level | Kitchen | 3.78 m | 2.16 m | 3.78 m x 2.16 m |
Sarabjeet Arora
Broker

The trademarks REALTOR®, REALTORS®, and the REALTOR® logo are controlled by The Canadian Real Estate Association (CREA) and identify real estate professionals who are members of CREA. The trademarks MLS®, Multiple Listing Service® and the associated logos are owned by The Canadian Real Estate Association (CREA) and identify the quality of services provided by real estate professionals who are members of CREA. The trademark DDF® is owned by The Canadian Real Estate Association (CREA) and identifies CREA's Data Distribution Facility (DDF®)
July 04 2026 03:36:45
Toronto Real Estate Board
Royal LePage Platinum Realty

© 2026 Proptech Realty Inc., Brokerage.