
252 Gravel Ridge Trail Kitchener, Ontario N2E 0C5

$1,199,900
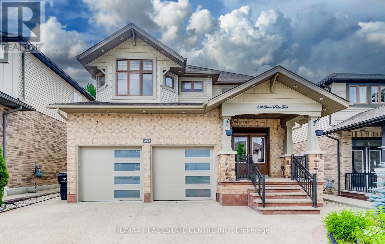
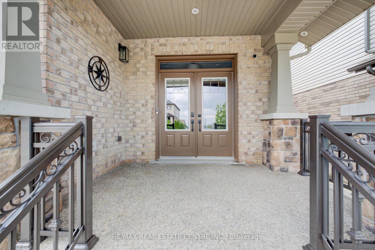
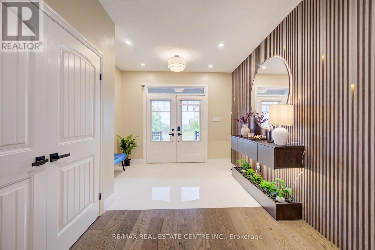
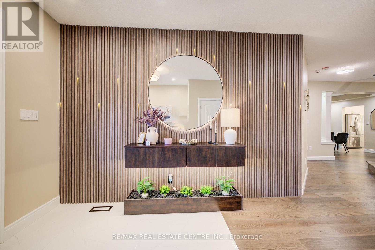
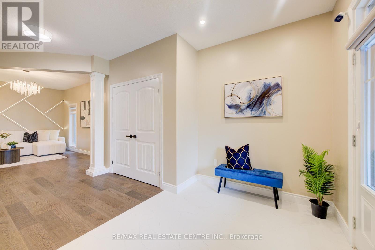
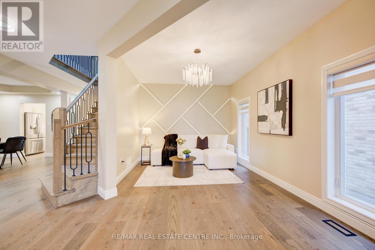
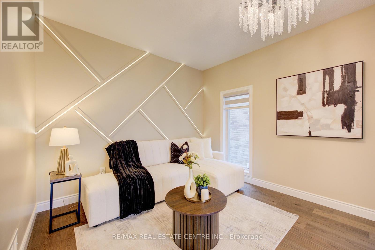
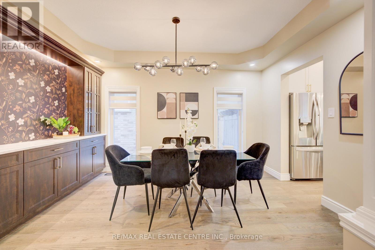
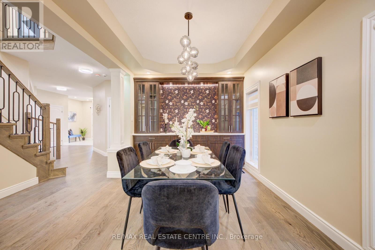
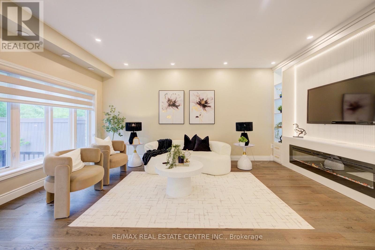
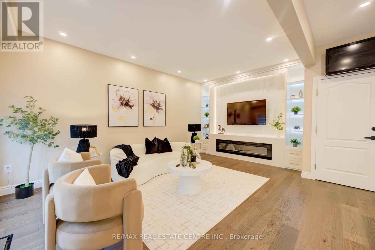
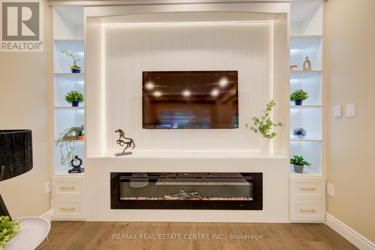
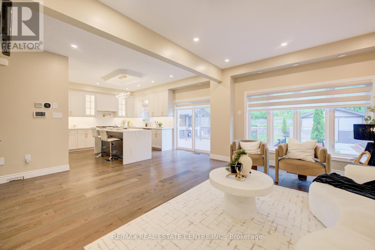
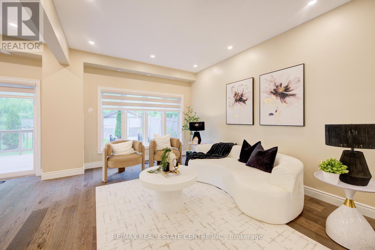
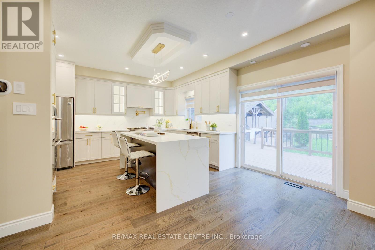
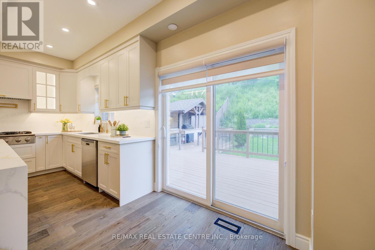
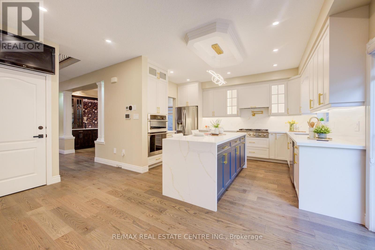
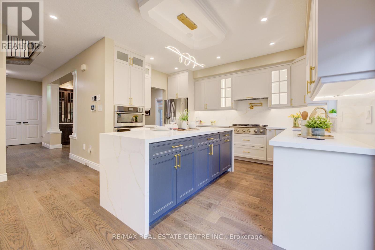
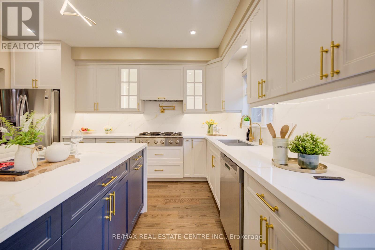
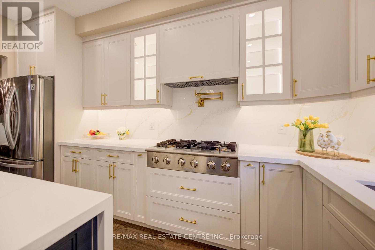
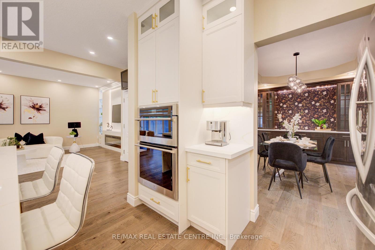
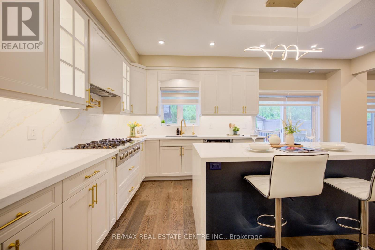
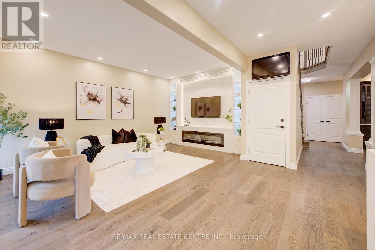
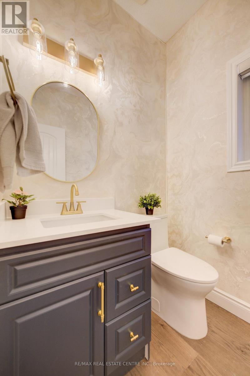
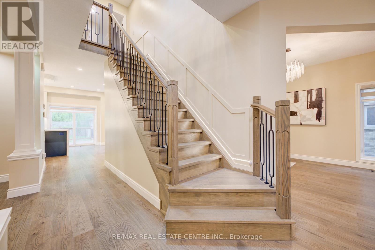
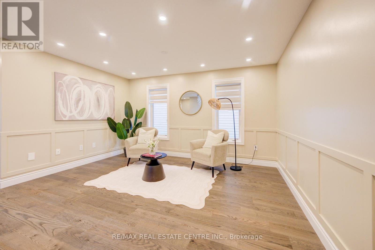
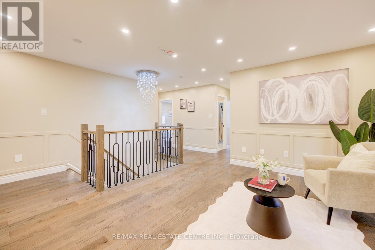
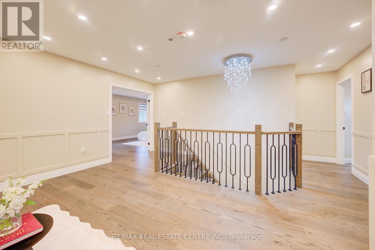
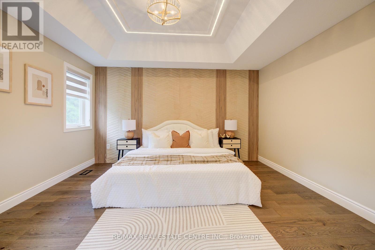
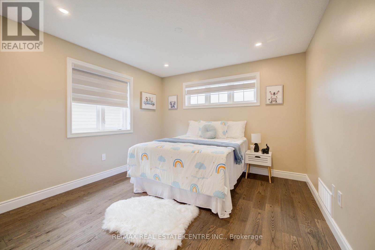
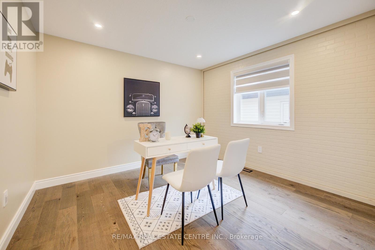
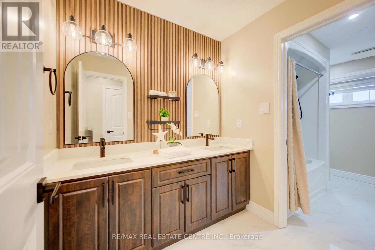
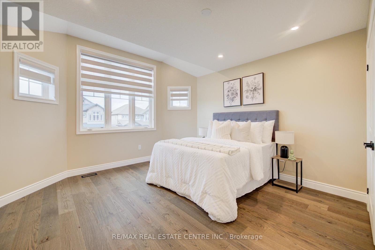
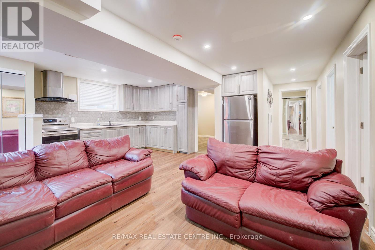
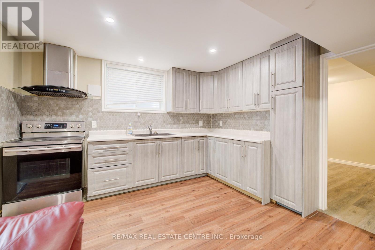
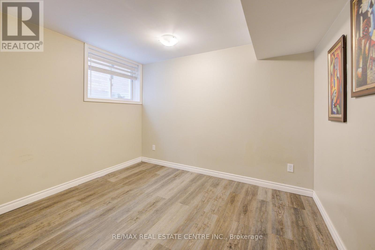
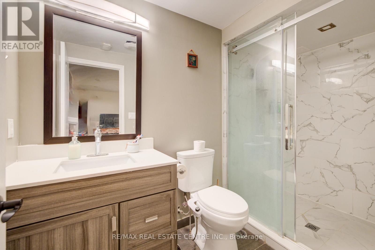
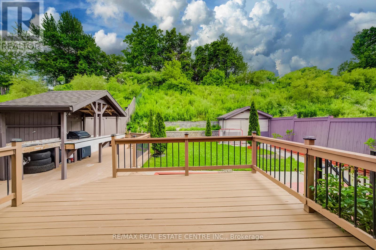
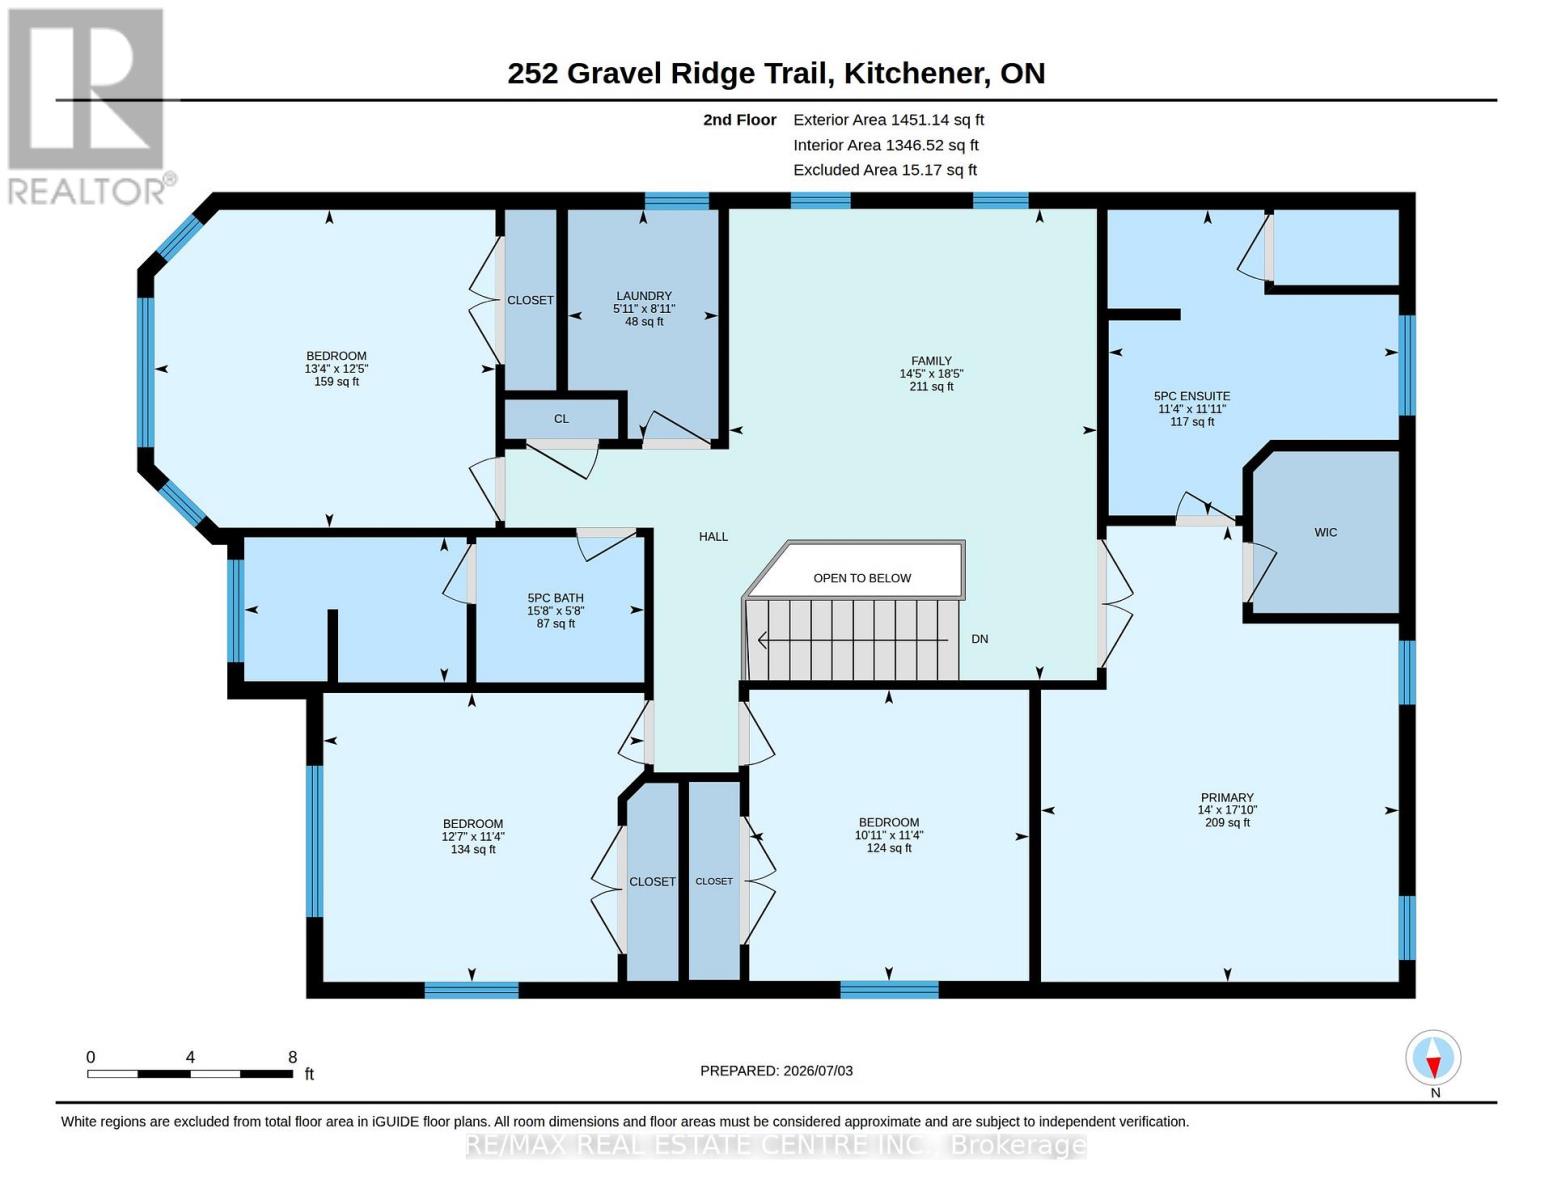
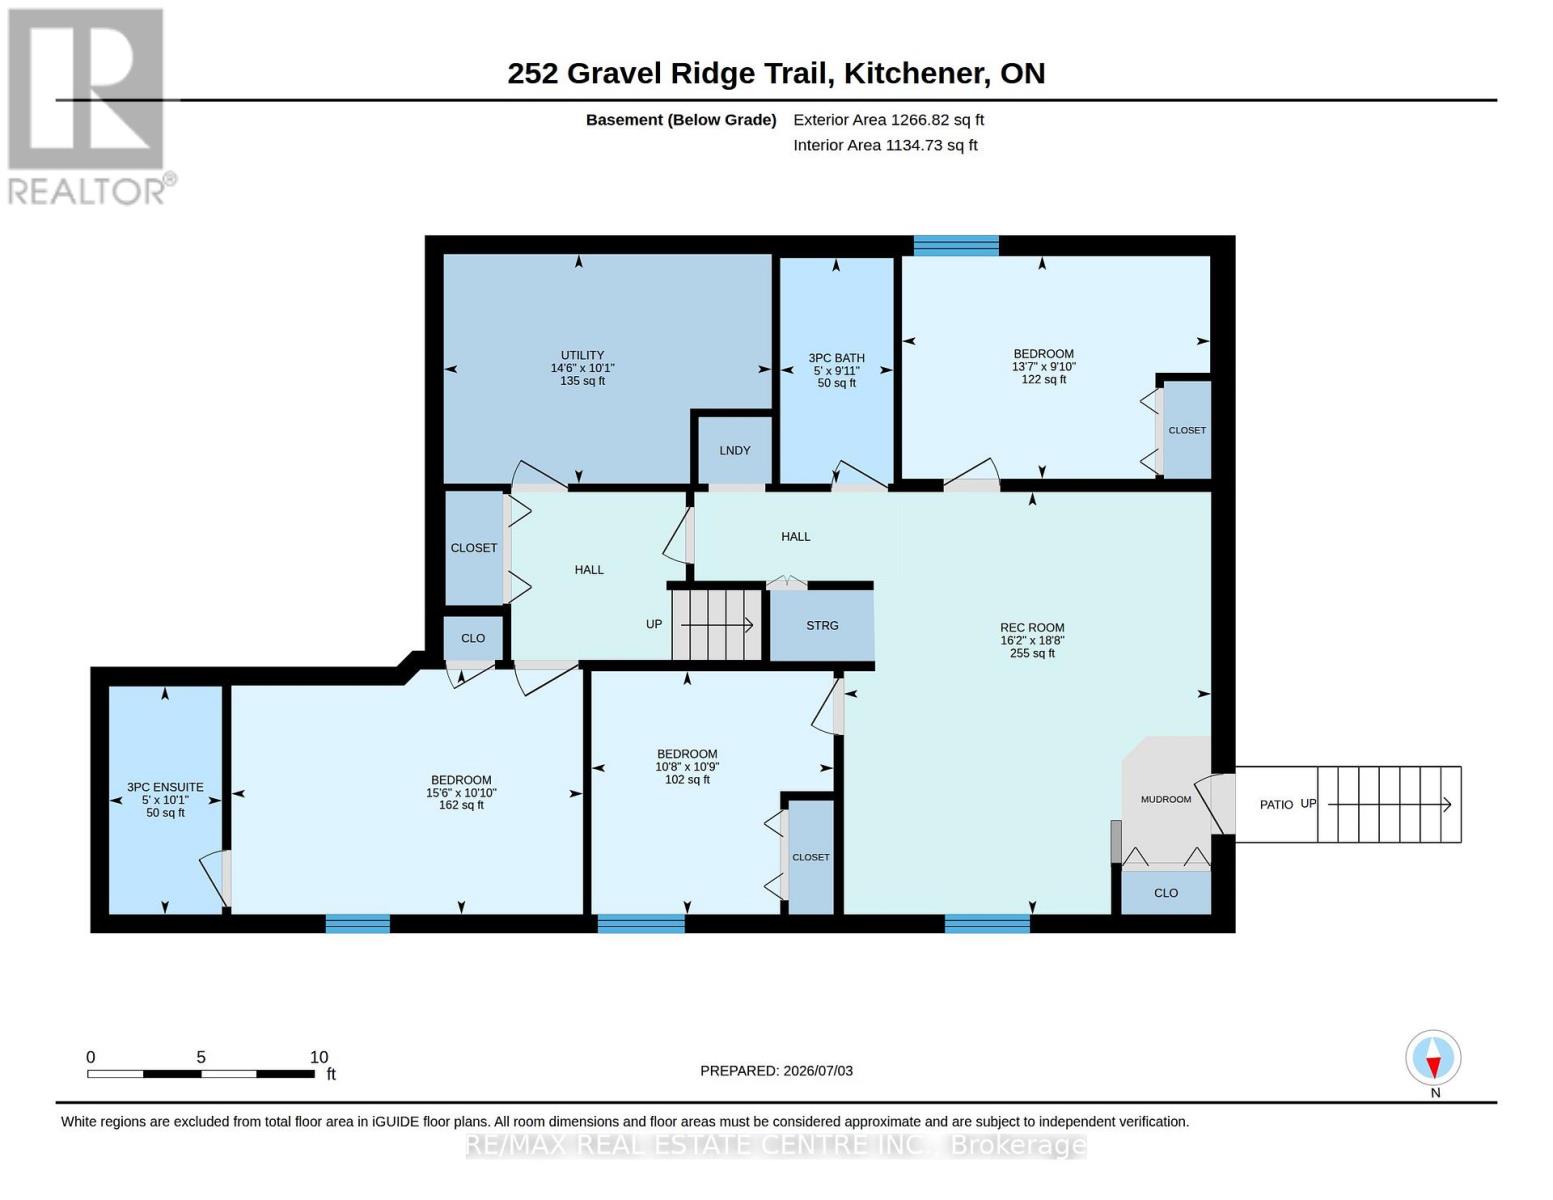
WELCOME HOME TO 252 GRAVEL RIDGE TRAIL! Nestled on a premium 190-ft deep lot backing onto picturesque greenspace with no rear neighbour, this exceptional executive residence offers luxury, privacy, and modern living in one of Kitchener's most desirable neighbourhood. Offering over 4,000 sq. ft. of finished living space, this stunning home features 4+3 bedrooms, 4.5 bathrooms, an upper-level loft/home office, and a legal basement apartment with its own separate entrance-perfect for multi-generational living or rental income. Enjoy breathtaking, unobstructed views while experiencing the tranquility of nature, all within the convenience of city living. The impressive exterior showcases Wi-Fi-controlled soffit pot lights, professional landscaping, exposed aggregate concrete, a triple-wide driveway, an insulated double-car garage, and a welcoming covered porch with custom railings leading to a grand double-door entrance. Inside, you're greeted by an elegant foyer with feature walls, 9-foot ceilings, and engineered hardwood flooring throughout the main and second levels. This carpet-free home has been extensively upgraded with over $150,000 in premium renovations completed in 2026. The chef-inspired kitchen features quartz countertops, premium cabinetry, a 36-inch gas range, built-in microwave and oven, stylish range hood, and a full suite of new stainless steel appliances. Designer lighting, beautifully renovated bathrooms, and upscale finishes enhance every room. Thoughtfully designed for both everyday living and entertaining, this exceptional home offers outstanding functionality, premium finishes, and incredible income potential. A rare opportunity to own a truly move-in-ready home in a highly sought-after location. Book your private showing today! (id:60365)
Property Details
| MLS® Number | X13522068 |
| Property Type | Single Family |
| AmenitiesNearBy | Public Transit, Place Of Worship |
| CommunityFeatures | School Bus |
| EquipmentType | Water Heater - Tankless, Water Heater |
| Features | Sump Pump |
| ParkingSpaceTotal | 5 |
| RentalEquipmentType | Water Heater - Tankless, Water Heater |
| Structure | Deck |
| ViewType | City View |
Building
| BathroomTotal | 5 |
| BedroomsAboveGround | 4 |
| BedroomsBelowGround | 3 |
| BedroomsTotal | 7 |
| Age | 6 To 15 Years |
| Amenities | Fireplace(s) |
| Appliances | Garage Door Opener Remote(s), Central Vacuum, Water Heater, Water Meter, Water Softener, Dishwasher, Dryer, Garage Door Opener, Microwave, Hood Fan, Gas Stove(s), Washer, Window Coverings, Refrigerator |
| BasementDevelopment | Finished |
| BasementFeatures | Separate Entrance, Walk-up, Apartment In Basement |
| BasementType | N/a, N/a, N/a (finished), Full, N/a |
| ConstructionStyleAttachment | Detached |
| CoolingType | Central Air Conditioning, Air Exchanger |
| ExteriorFinish | Brick, Vinyl Siding |
| FireplacePresent | Yes |
| FireplaceTotal | 1 |
| FoundationType | Poured Concrete |
| HalfBathTotal | 1 |
| HeatingFuel | Natural Gas |
| HeatingType | Baseboard Heaters, Forced Air |
| StoriesTotal | 2 |
| SizeInterior | 2500 - 3000 Sqft |
| Type | House |
| UtilityWater | Municipal Water |
Parking
| Attached Garage | |
| Garage |
Land
| Acreage | No |
| LandAmenities | Public Transit, Place Of Worship |
| LandscapeFeatures | Landscaped |
| Sewer | Sanitary Sewer |
| SizeDepth | 190 Ft ,4 In |
| SizeFrontage | 40 Ft |
| SizeIrregular | 40 X 190.4 Ft ; 190.77 X 40.10 X 190.73 X 40.10 |
| SizeTotalText | 40 X 190.4 Ft ; 190.77 X 40.10 X 190.73 X 40.10 |
| ZoningDescription | Res-3 |
Rooms
| Level | Type | Length | Width | Dimensions |
|---|---|---|---|---|
| Second Level | Bedroom | 4.06 m | 3.78 m | 4.06 m x 3.78 m |
| Second Level | Bathroom | 1.73 m | 4.78 m | 1.73 m x 4.78 m |
| Second Level | Office | 5.61 m | 4.39 m | 5.61 m x 4.39 m |
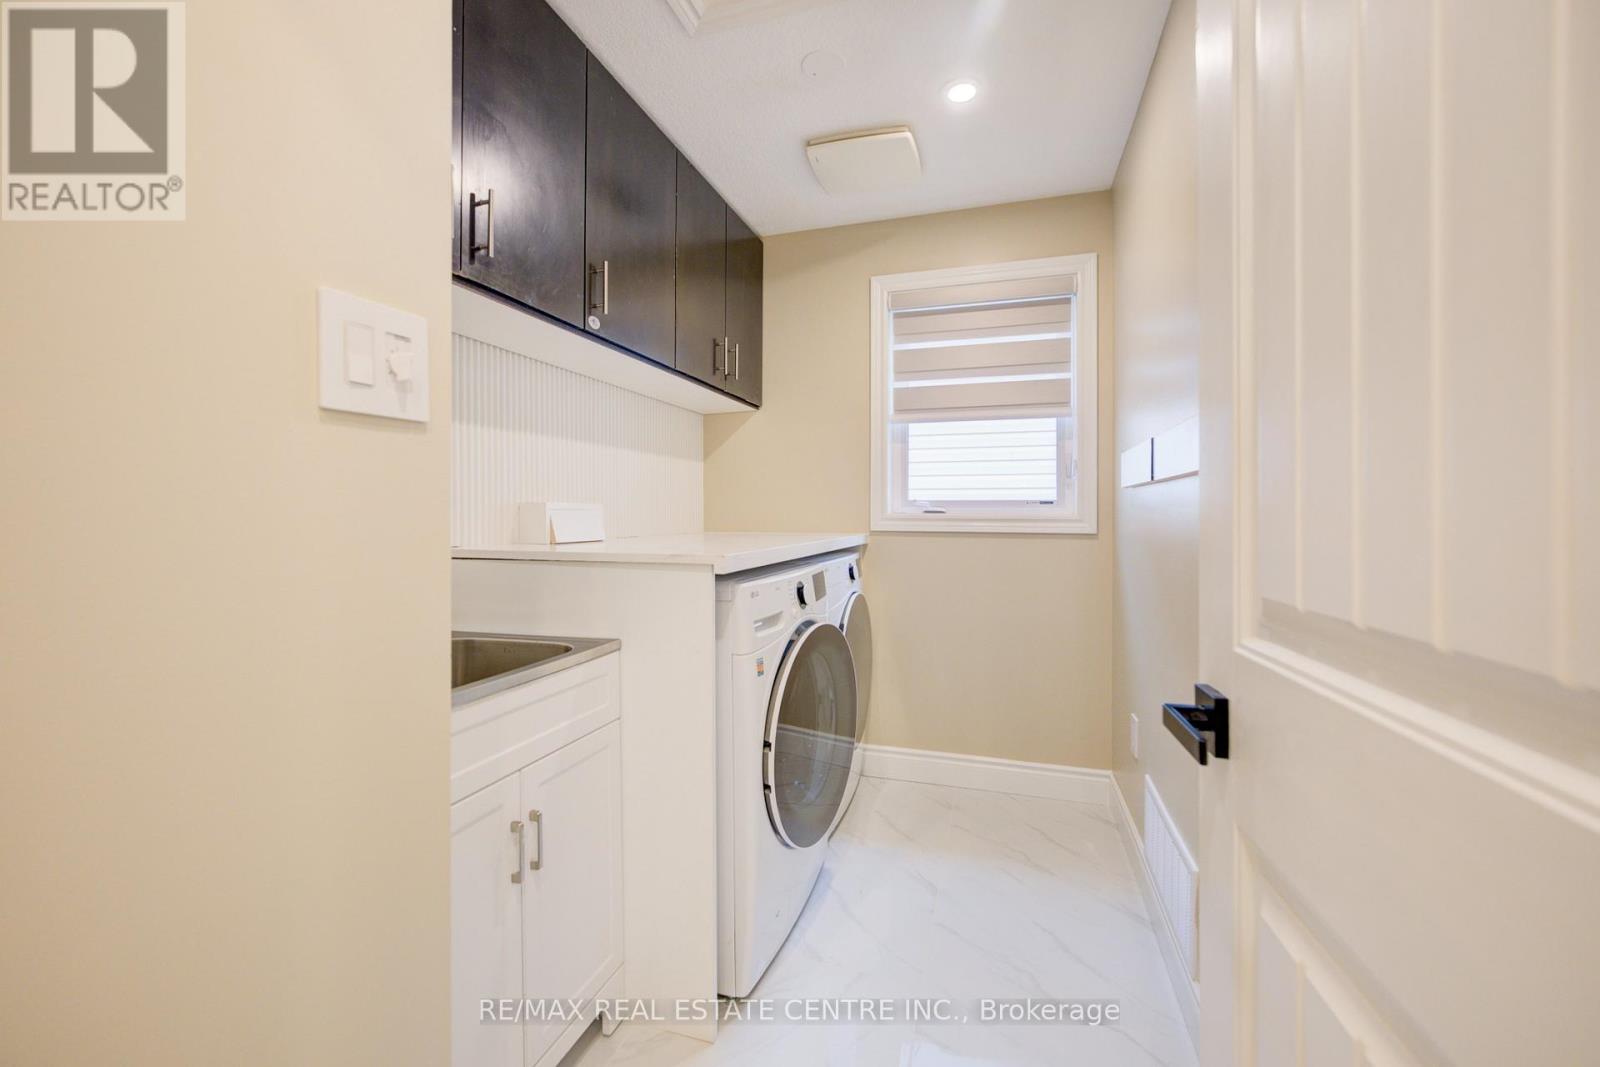
| Second Level | Laundry Room | 2.72 m | 1.8 m | 2.72 m x 1.8 m |
| Second Level | Primary Bedroom | 4.27 m | 5.44 m | 4.27 m x 5.44 m |
| Second Level | Bathroom | 3.66 m | 3.45 m | 3.66 m x 3.45 m |
| Second Level | Bedroom | 3.35 m | 3.45 m | 3.35 m x 3.45 m |
| Second Level | Bedroom | 3.84 m | 3.45 m | 3.84 m x 3.45 m |
| Basement | Kitchen | 2.54 m | 3.96 m | 2.54 m x 3.96 m |
| Basement | Living Room | 3.76 m | 3.38 m | 3.76 m x 3.38 m |
| Basement | Bedroom | 3.25 m | 4.27 m | 3.25 m x 4.27 m |
| Basement | Bedroom | 3.48 m | 3.43 m | 3.48 m x 3.43 m |
| Basement | Bedroom | 3.35 m | 4.72 m | 3.35 m x 4.72 m |
| Basement | Bathroom | 3.23 m | 1.63 m | 3.23 m x 1.63 m |
| Basement | Bathroom | 3.05 m | 1.52 m | 3.05 m x 1.52 m |
| Basement | Laundry Room | 0.94 m | 0.99 m | 0.94 m x 0.99 m |
| Basement | Utility Room | 4.42 m | 3.07 m | 4.42 m x 3.07 m |
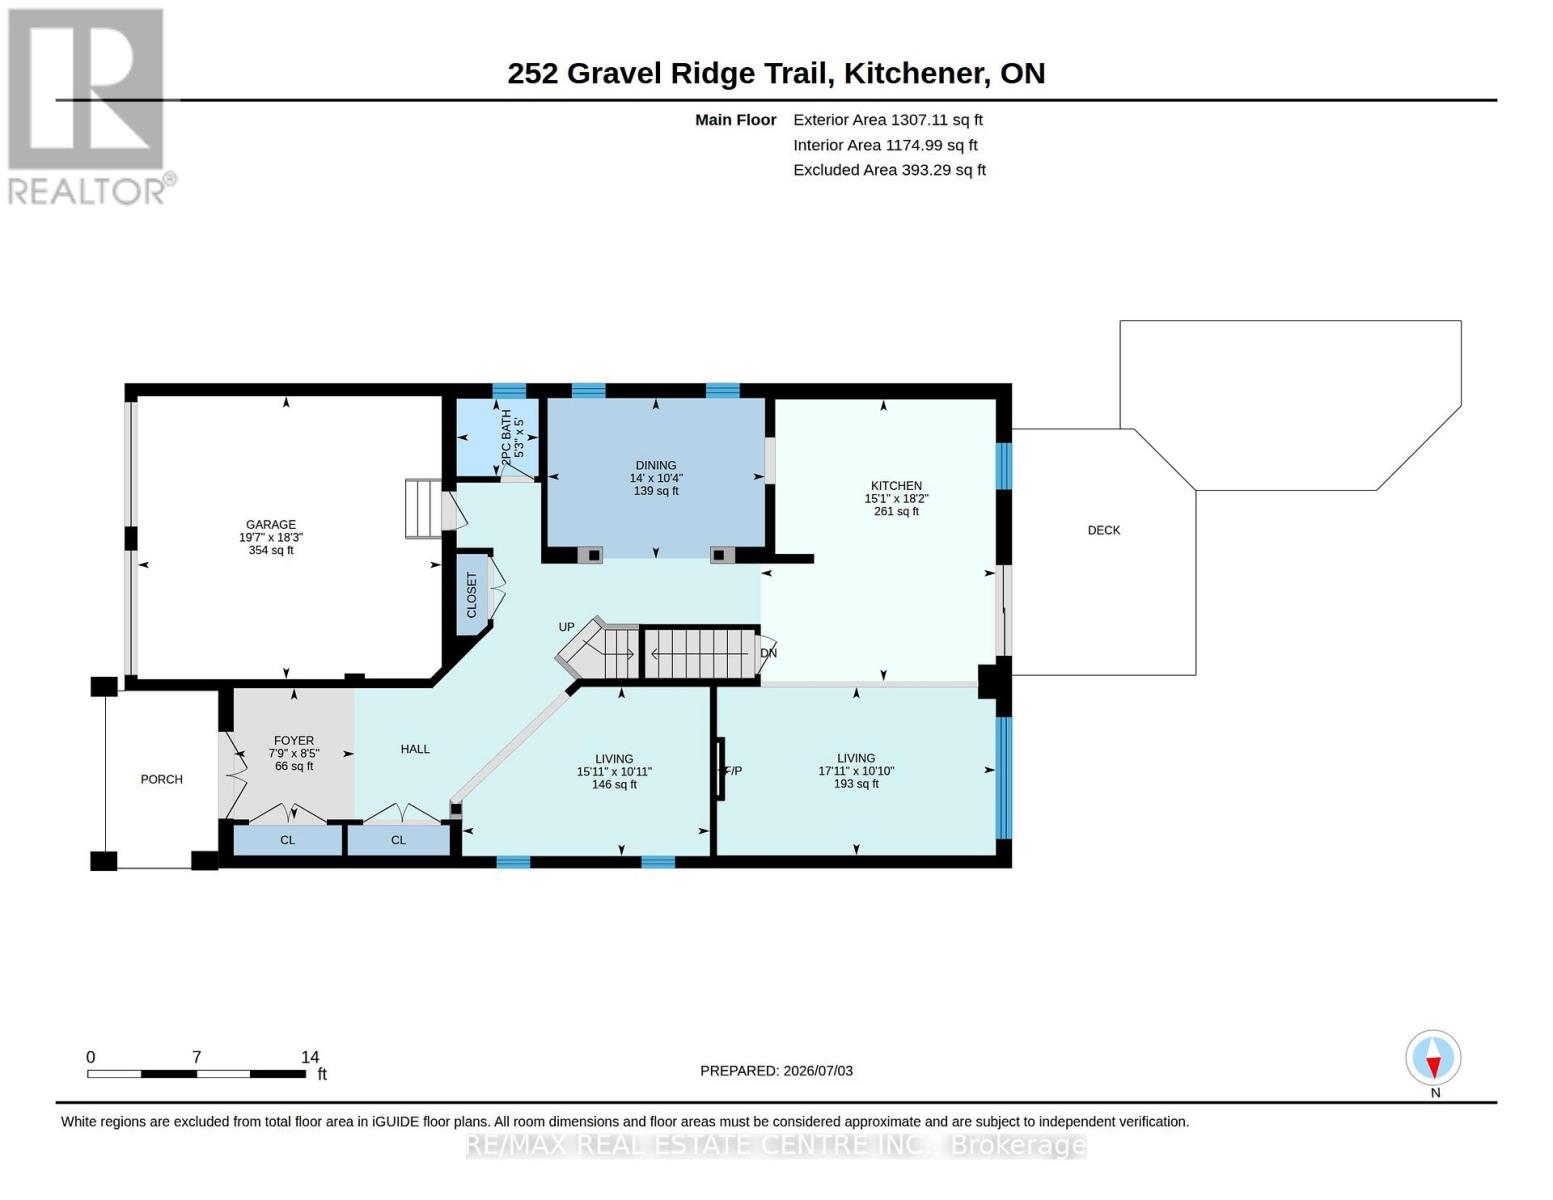
| Main Level | Family Room | 3.35 m | 5.46 m | 3.35 m x 5.46 m |
| Main Level | Living Room | 3.35 m | 4.85 m | 3.35 m x 4.85 m |
| Main Level | Dining Room | 3.05 m | 4.27 m | 3.05 m x 4.27 m |
| Main Level | Kitchen | 5.51 m | 4.6 m | 5.51 m x 4.6 m |
| Main Level | Foyer | 3.25 m | 4.78 m | 3.25 m x 4.78 m |
| Main Level | Bathroom | 1.52 m | 1.6 m | 1.52 m x 1.6 m |
Utilities
| Cable | Installed |
| Electricity | Installed |
| Sewer | Installed |
https://www.realtor.ca/real-estate/29988928/252-gravel-ridge-trail-kitchener
Bhupinder Singh
Broker
720 Westmount Rd E #b
Kitchener, Ontario N2E 2M6

The trademarks REALTOR®, REALTORS®, and the REALTOR® logo are controlled by The Canadian Real Estate Association (CREA) and identify real estate professionals who are members of CREA. The trademarks MLS®, Multiple Listing Service® and the associated logos are owned by The Canadian Real Estate Association (CREA) and identify the quality of services provided by real estate professionals who are members of CREA. The trademark DDF® is owned by The Canadian Real Estate Association (CREA) and identifies CREA's Data Distribution Facility (DDF®)
July 04 2026 04:39:03
Toronto Real Estate Board
RE/MAX Real Estate Centre Inc.

© 2026 Proptech Realty Inc., Brokerage.