
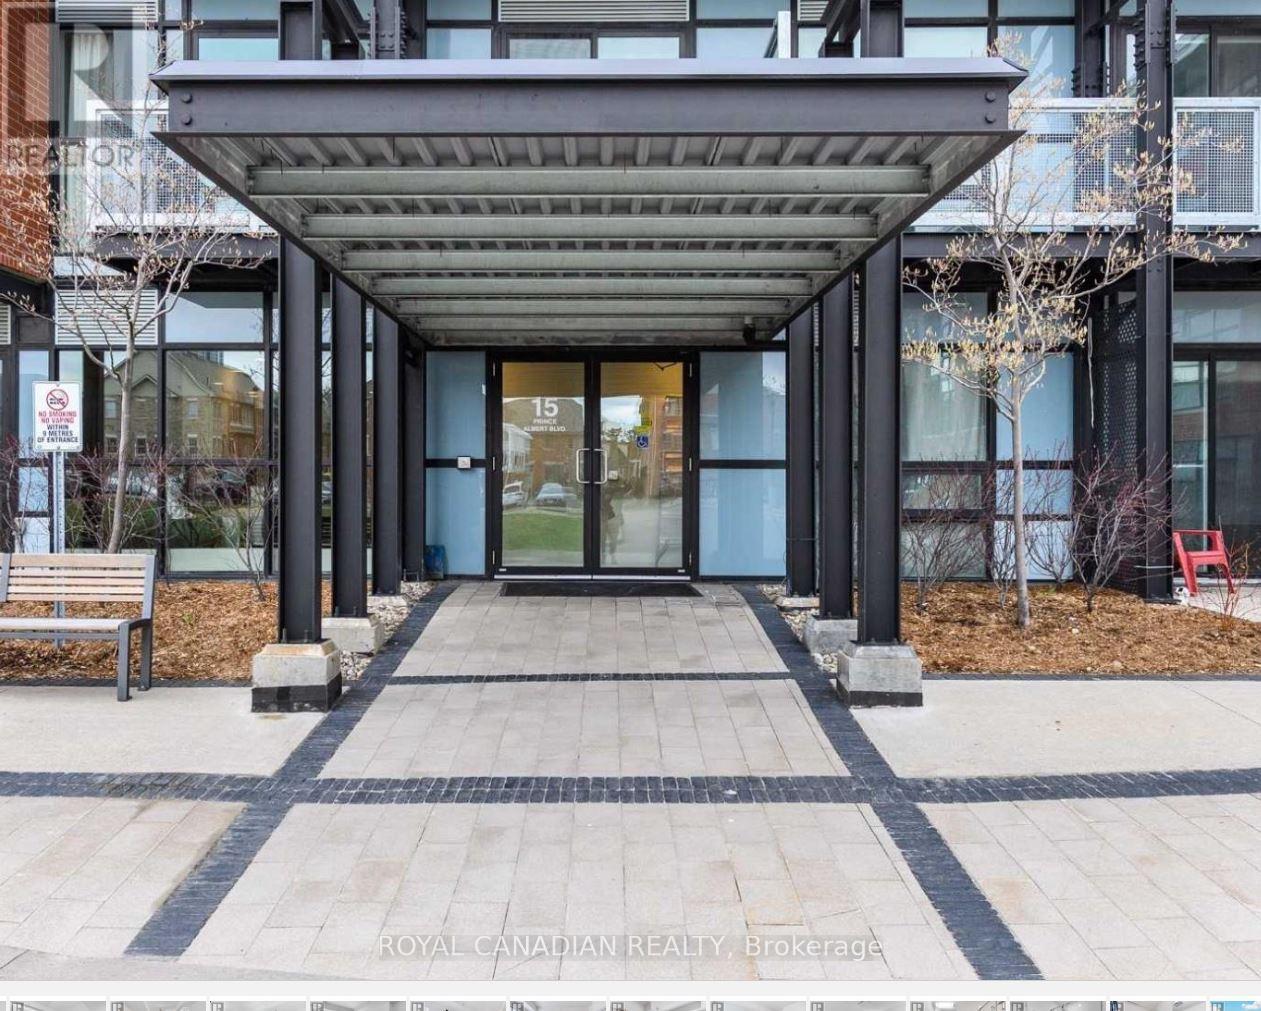
220 - 15 Prince Albert Boulevard Kitchener, Ontario N2H 0C2

$1,690 Monthly
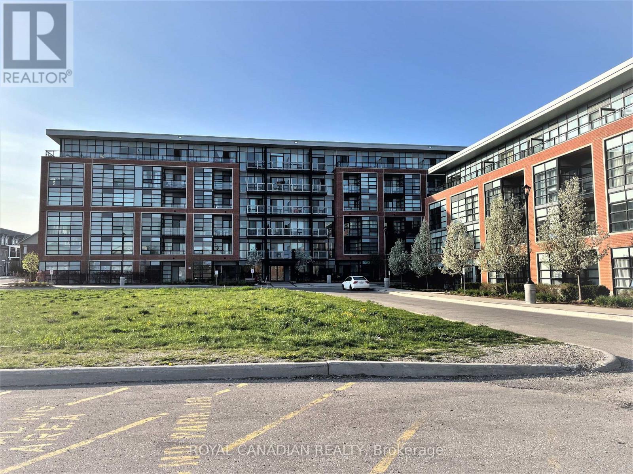
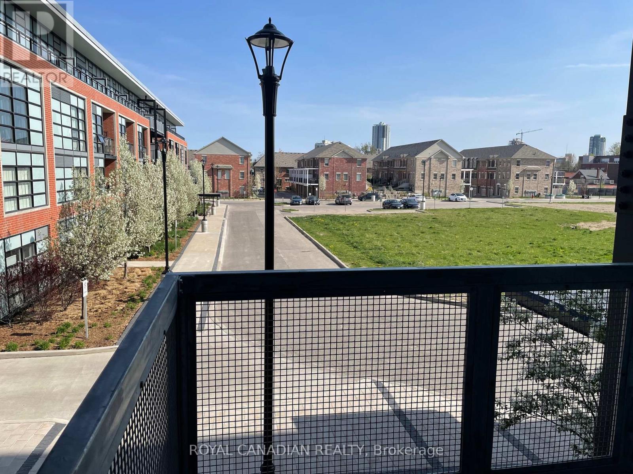
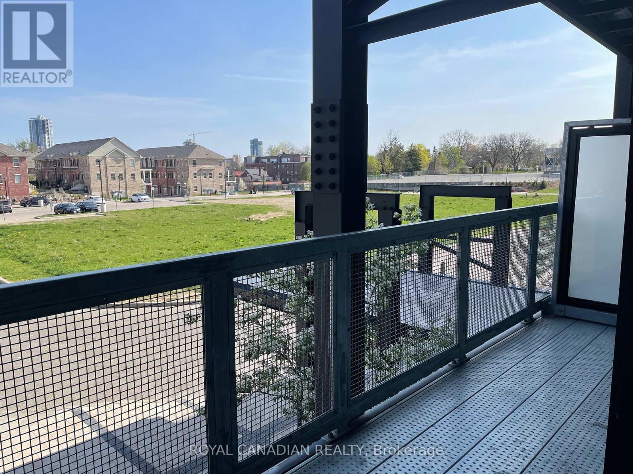
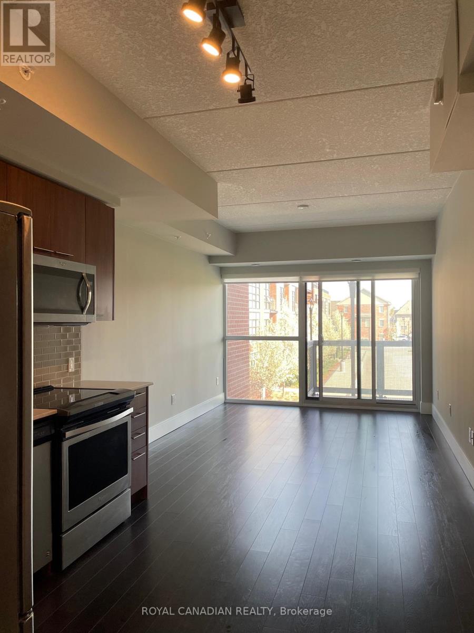
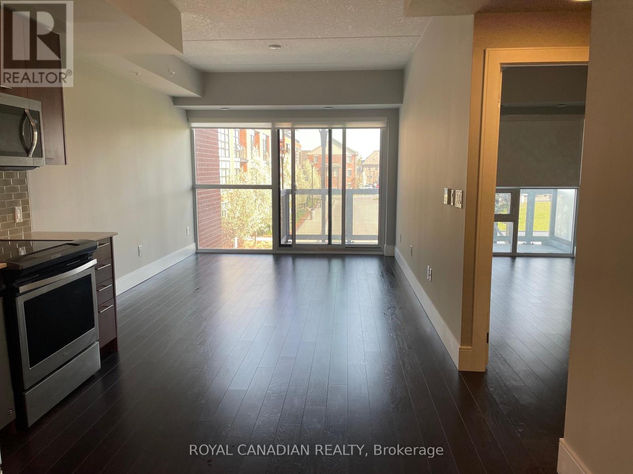
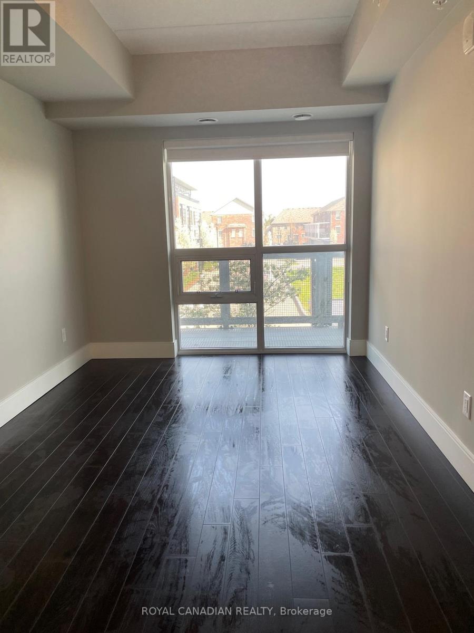
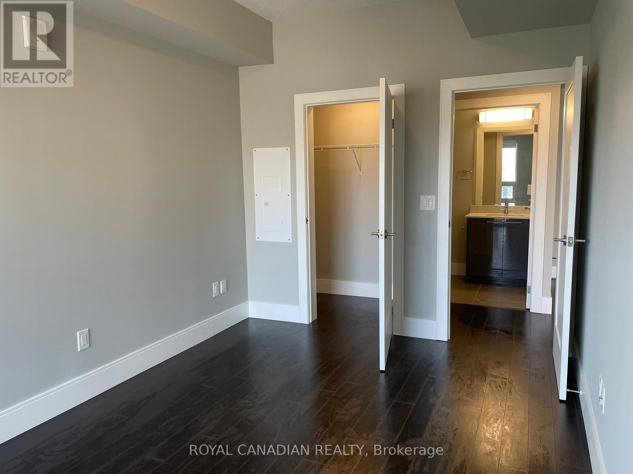
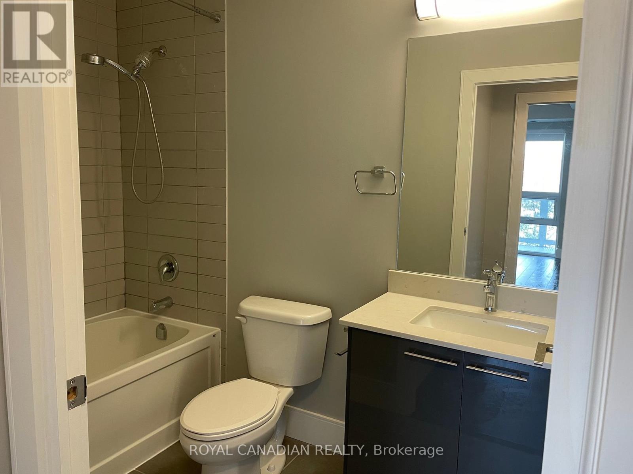
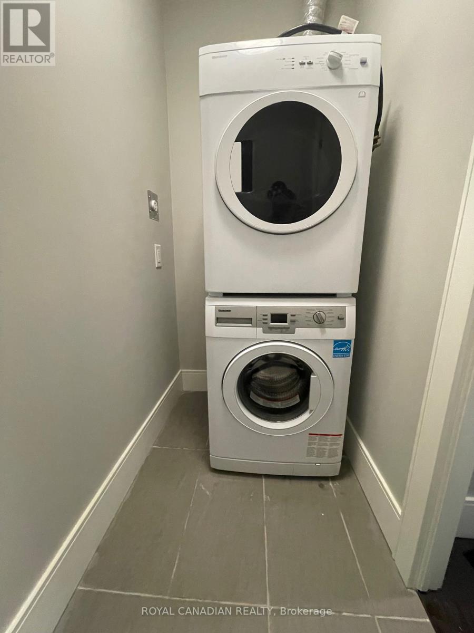
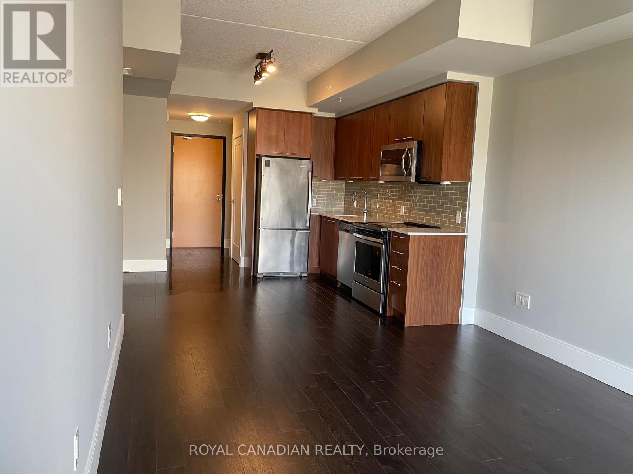
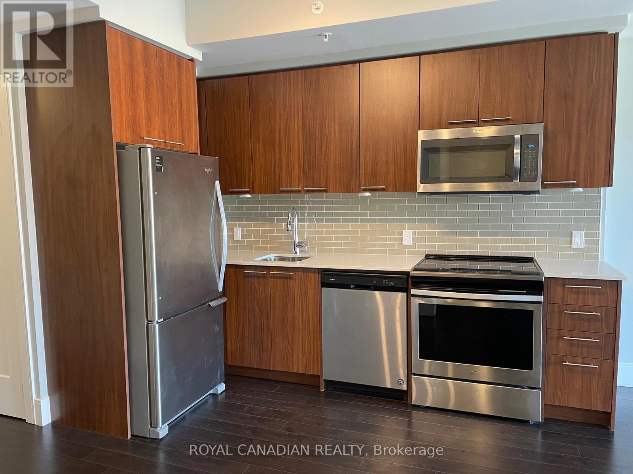
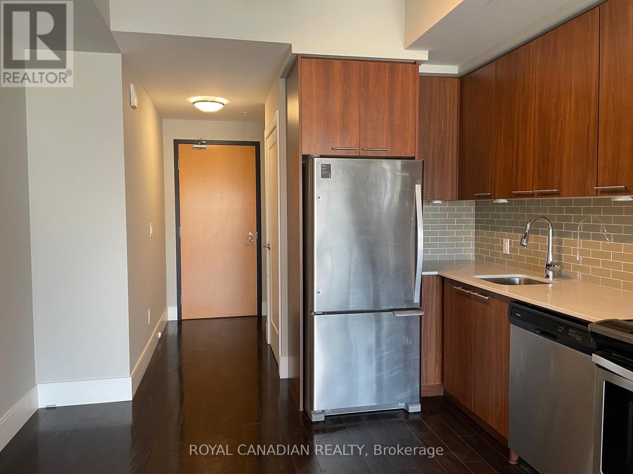
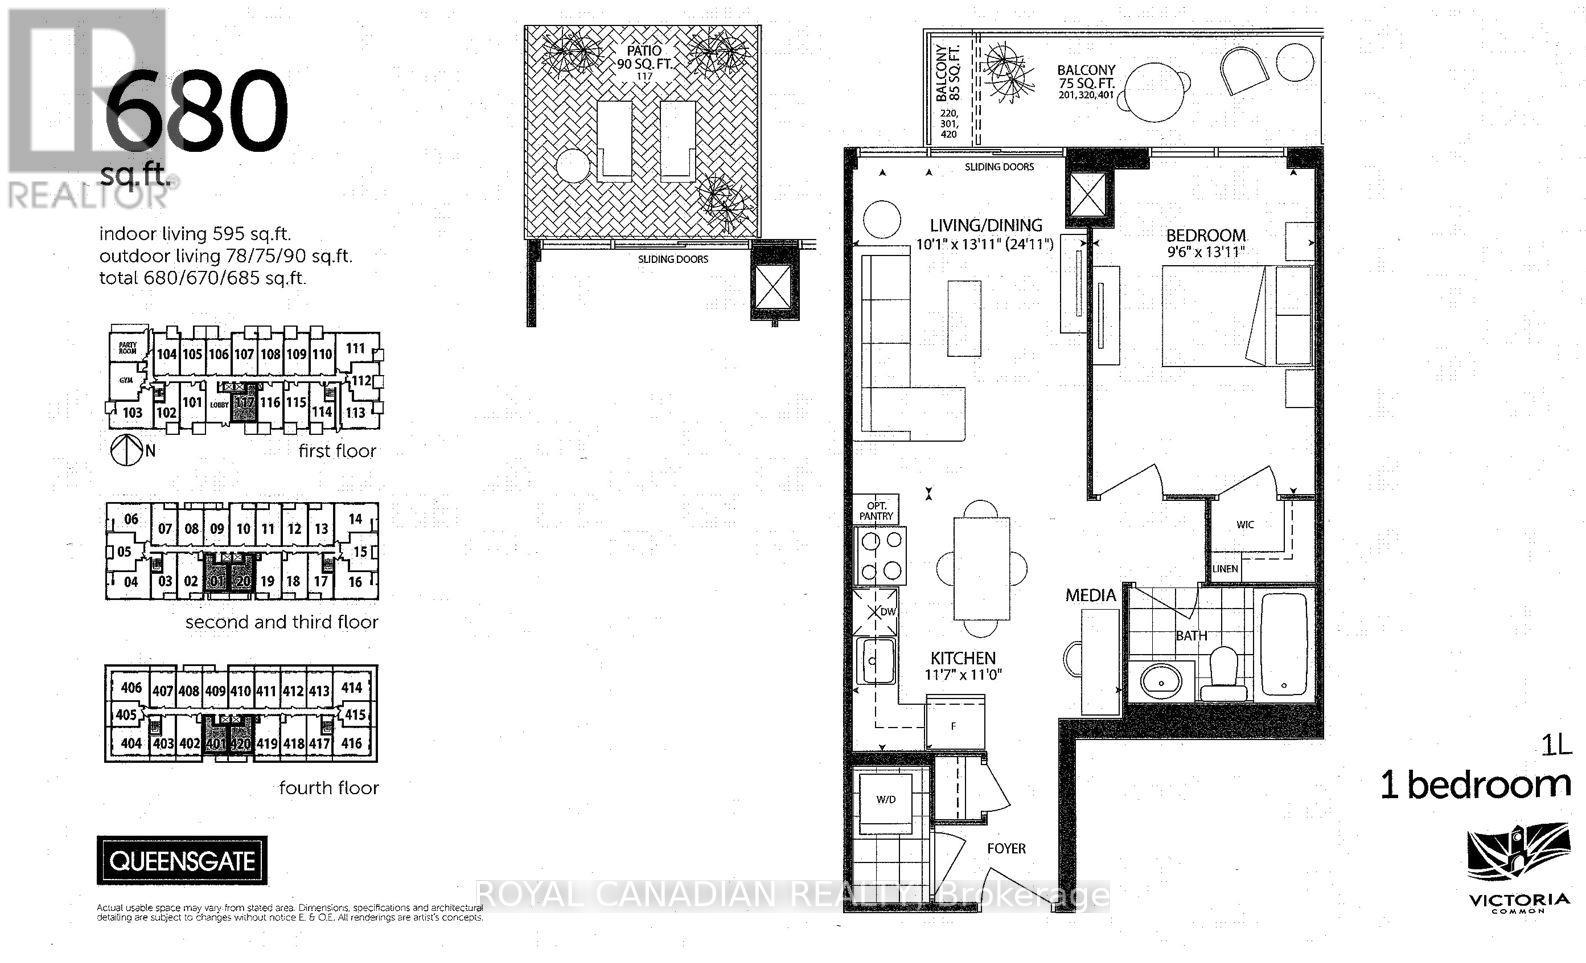
Quiet, Sunny Bright & Clean 1 Bedroom Suite in the Mount Hope Community, 1 Underground Parking, 1 Underground Storage Locker, Walk-In Laundry Room, Visitor Parking, Open Concept. Wall-to-Wall Windows with Privacy Roll-Down Window Coverings. Walk-Out to the Large Private Terrace Overlooking the Courtyard. Walking Distance to the Kitchener School Of Pharmacy And Medical School, New Google Office, Neighborhood Schools And Community Centre. Multiple Public Transit Access Options (Bus, ION Light Rail) to the University Of Waterloo And Wilfred Laurier. Take the GO Train to Downtown Toronto. Quick Access to the Highway, nearby Grocery Stores, Shops and Restaurants. Bike-friendly. Amenities include Party Lounge and In-door Fitness Studio. Located between downtown Kitchener & Uptown Waterloo. Suite is separately metered with GEO-Thermal heating/cooling efficient energy system. Move-in and Enjoy this Living Space! (id:60365)
Property Details
| MLS® Number | X13519266 |
| Property Type | Single Family |
| CommunityFeatures | Pets Allowed With Restrictions |
| Features | Carpet Free, In Suite Laundry |
| ParkingSpaceTotal | 1 |
Building
| BathroomTotal | 1 |
| BedroomsAboveGround | 1 |
| BedroomsTotal | 1 |
| Amenities | Storage - Locker |
| Appliances | Dryer, Washer, Window Coverings |
| BasementType | None |
| ExteriorFinish | Brick |
| FlooringType | Laminate, Tile |
| HeatingFuel | Geo Thermal, Other |
| HeatingType | Other |
| SizeInterior | 600 - 699 Sqft |
| Type | Apartment |
Parking
| Underground | |
| No Garage |
Land
| Acreage | No |
Rooms
| Level | Type | Length | Width | Dimensions |
|---|---|---|---|---|
| Flat | Living Room | 3.09 m | 3.99 m | 3.09 m x 3.99 m |
| Flat | Dining Room | 3.09 m | 3.99 m | 3.09 m x 3.99 m |
| Flat | Kitchen | 3.57 m | 3.35 m | 3.57 m x 3.35 m |
| Flat | Bedroom | 2.93 m | 3.99 m | 2.93 m x 3.99 m |
| Flat | Laundry Room | Measurements not available |
https://www.realtor.ca/real-estate/29985771/220-15-prince-albert-boulevard-kitchener
Jaspal Kaur Deol
Salesperson
3 Centre St Suite 206
Markham, Ontario L3P 3P9

The trademarks REALTOR®, REALTORS®, and the REALTOR® logo are controlled by The Canadian Real Estate Association (CREA) and identify real estate professionals who are members of CREA. The trademarks MLS®, Multiple Listing Service® and the associated logos are owned by The Canadian Real Estate Association (CREA) and identify the quality of services provided by real estate professionals who are members of CREA. The trademark DDF® is owned by The Canadian Real Estate Association (CREA) and identifies CREA's Data Distribution Facility (DDF®)
July 27 2026 09:03:01
Toronto Real Estate Board
Royal Canadian Realty

© 2026 Proptech Realty Inc., Brokerage.