
39 - 2 Claybrick Court Brampton, Ontario L6V 4M7

$680,000Maintenance, Common Area Maintenance, Insurance, Parking
$250 Monthly
Maintenance, Common Area Maintenance, Insurance, Parking
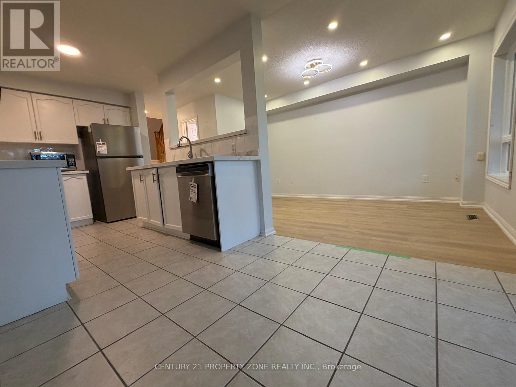
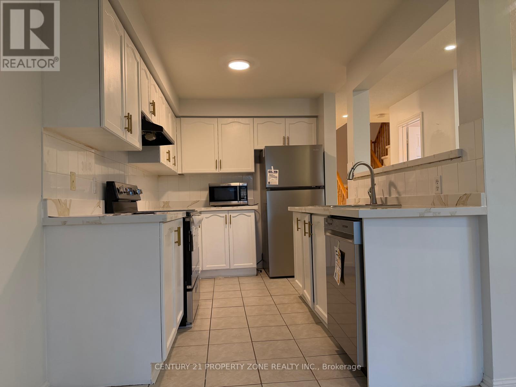
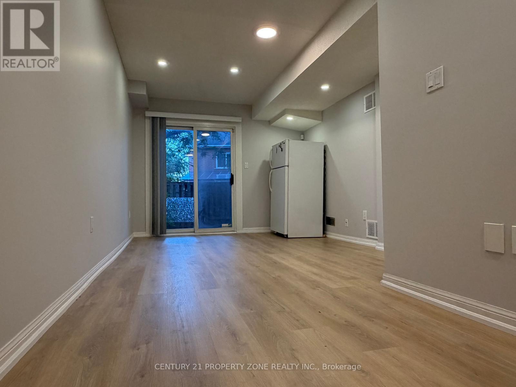
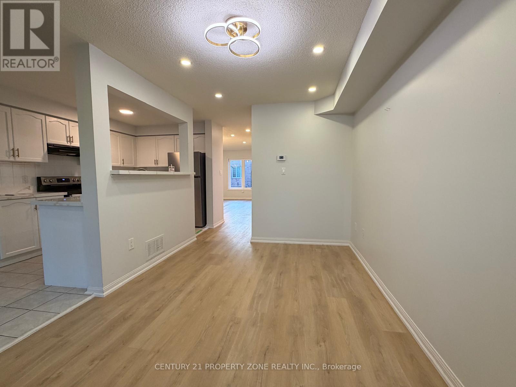
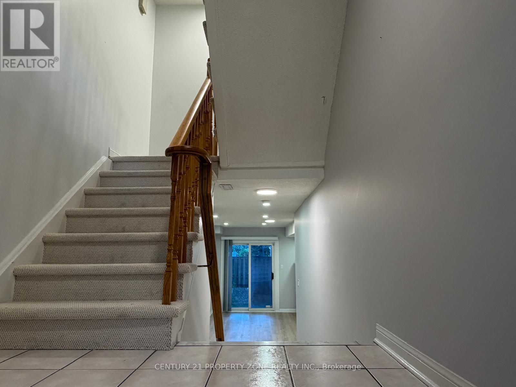
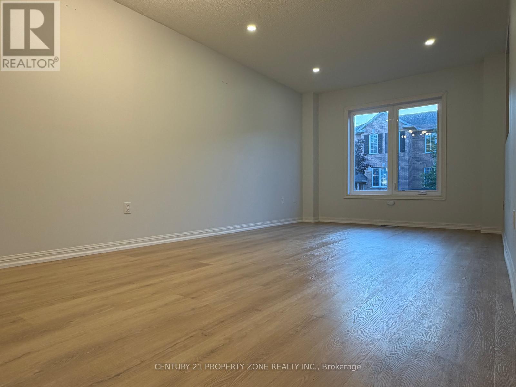
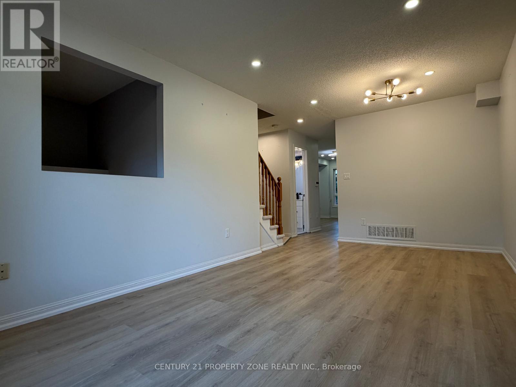
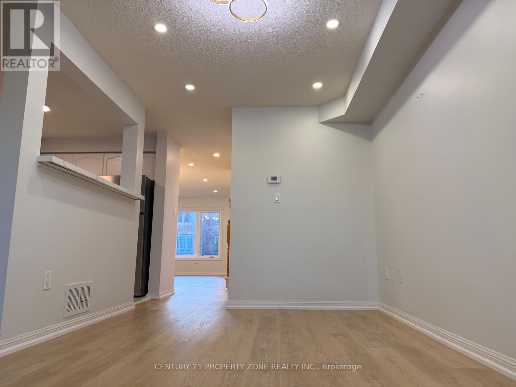
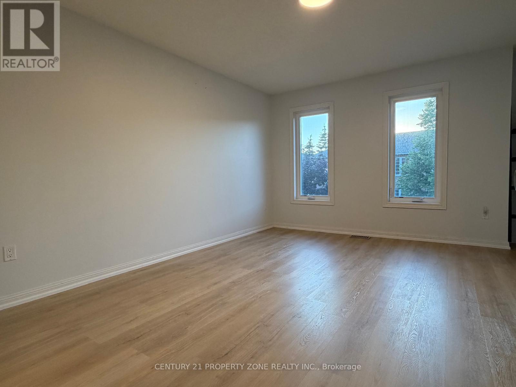
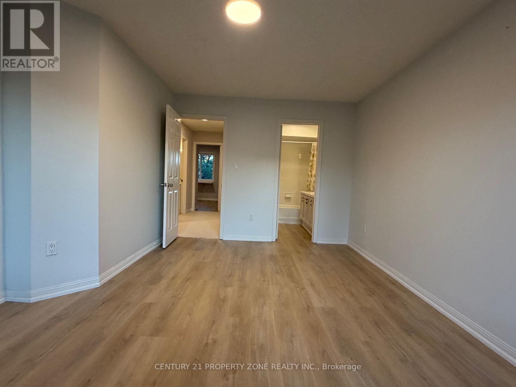
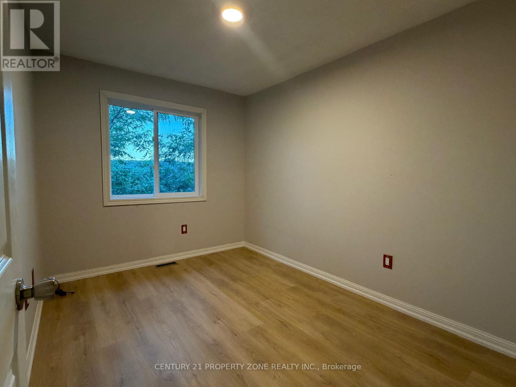
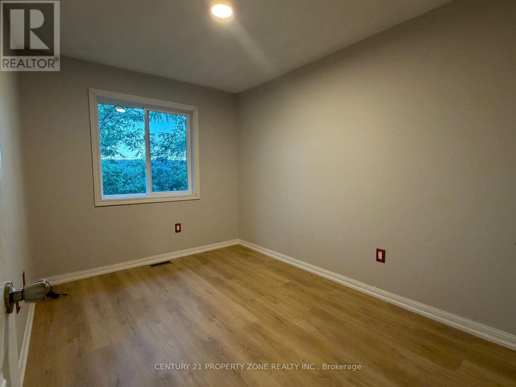
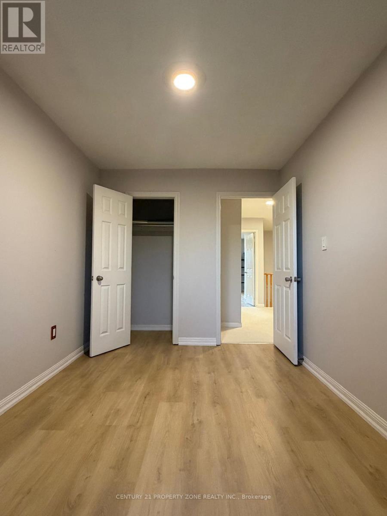
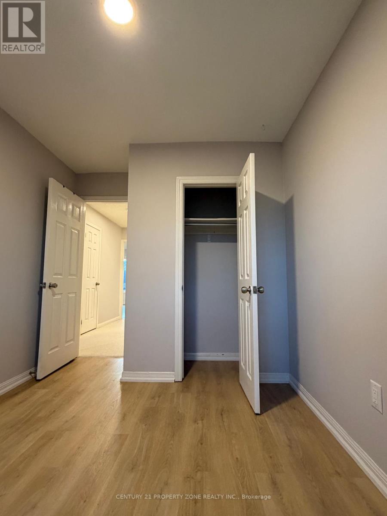
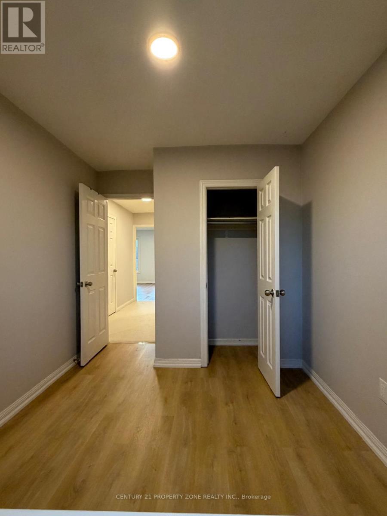
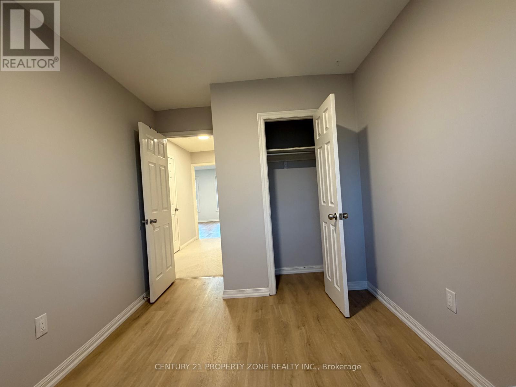
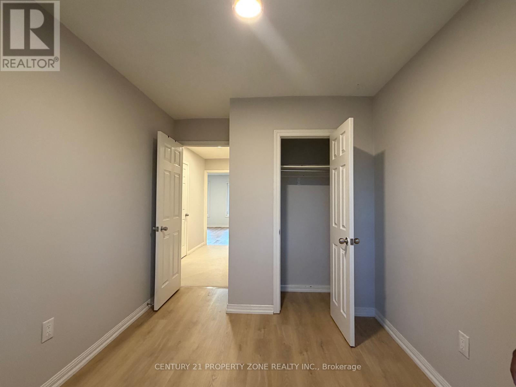
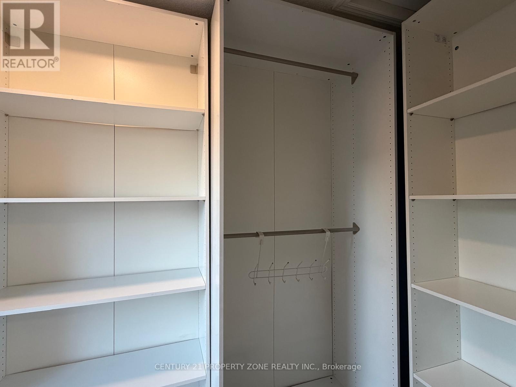
$250 MonthlyStunningly upgraded and filled with natural light, this spacious 3-bedroom, 3-bathroom townhome with a finished walkout basement is nestled in a highly desirable community. Fully renovated throughout, the home features new windows, new flooring, modern lighting, and a beautifully redesigned kitchen complete with new cabinetry and a sleek marble countertop-offering buyerstrue peace of mind with no renovations needed in the near future.Thoughtfully designed with an open-concept layout, the main level includes a charming French balcony, while the fully finished walkout basement provides direct access to a private patio and convenient interior entry to the garage. Backing onto a picturesque bicycle trail andlocated across from a playground, this home is ideally situated just moments from parks,top-rated schools, shopping centres, public transit, and major highways (Hwy 410 & Hwy 10).Meticulously maintained and showing like new, this exceptional property is a rare opportunitynot to be missed. (id:60365)
Open House
This property has open houses!
2:00 pm
Ends at:4:00 pm
2:00 pm
Ends at:4:00 pm
Property Details
| MLS® Number | W13520132 |
| Property Type | Single Family |
| Community Name | Brampton North |
| AmenitiesNearBy | Park, Public Transit |
| CommunityFeatures | Pets Allowed With Restrictions |
| Features | Balcony |
| ParkingSpaceTotal | 2 |
| ViewType | View |
Building
| BathroomTotal | 3 |
| BedroomsAboveGround | 3 |
| BedroomsTotal | 3 |
| BasementDevelopment | Finished |
| BasementFeatures | Walk Out |
| BasementType | N/a (finished) |
| CoolingType | Central Air Conditioning |
| ExteriorFinish | Brick |
| FlooringType | Ceramic, Carpeted |
| HalfBathTotal | 1 |
| HeatingFuel | Natural Gas |
| HeatingType | Forced Air |
| StoriesTotal | 3 |
| SizeInterior | 1600 - 1799 Sqft |
| Type | Row / Townhouse |
Parking
| Garage |
Land
| Acreage | No |
| LandAmenities | Park, Public Transit |
Rooms
| Level | Type | Length | Width | Dimensions |
|---|---|---|---|---|
| Second Level | Primary Bedroom | 4.56 m | 3.65 m | 4.56 m x 3.65 m |
| Second Level | Bedroom 2 | 3.45 m | 2.55 m | 3.45 m x 2.55 m |
| Second Level | Bedroom 3 | 2.73 m | 2.59 m | 2.73 m x 2.59 m |
| Main Level | Living Room | 5.63 m | 3.1 m | 5.63 m x 3.1 m |
| Main Level | Family Room | 4.24 m | 2.75 m | 4.24 m x 2.75 m |
| Main Level | Kitchen | 5.78 m | 2.23 m | 5.78 m x 2.23 m |
| Ground Level | Recreational, Games Room | 6.75 m | 3.2 m | 6.75 m x 3.2 m |
Sam Bhandari
Broker
8975 Mcclaughlin Rd #6
Brampton, Ontario L6Y 0Z6

The trademarks REALTOR®, REALTORS®, and the REALTOR® logo are controlled by The Canadian Real Estate Association (CREA) and identify real estate professionals who are members of CREA. The trademarks MLS®, Multiple Listing Service® and the associated logos are owned by The Canadian Real Estate Association (CREA) and identify the quality of services provided by real estate professionals who are members of CREA. The trademark DDF® is owned by The Canadian Real Estate Association (CREA) and identifies CREA's Data Distribution Facility (DDF®)
July 23 2026 11:05:50
Toronto Real Estate Board
Century 21 Property Zone Realty Inc.

© 2026 Proptech Realty Inc., Brokerage.