
503 Athol Street E Oshawa, Ontario L1H 1L7

$669,900
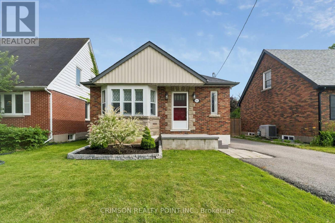
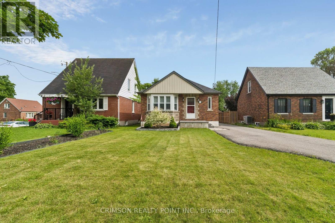
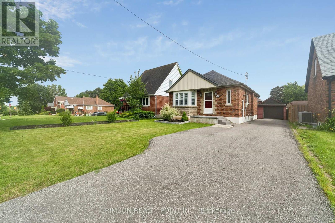
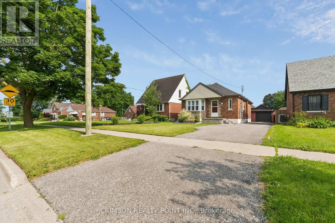
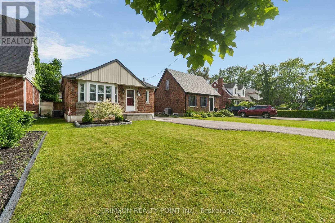
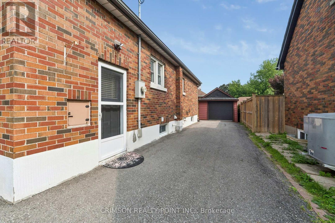
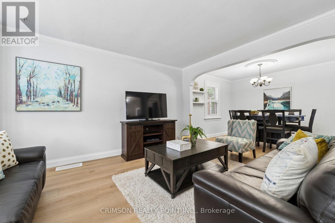
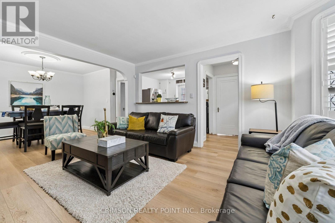
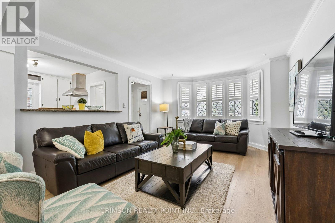
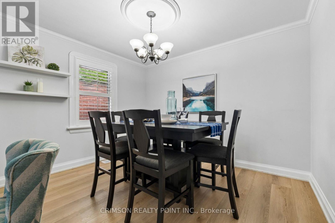
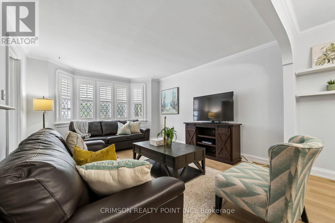
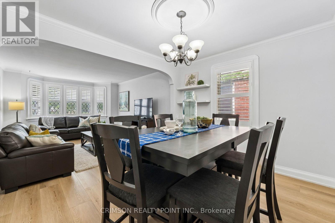
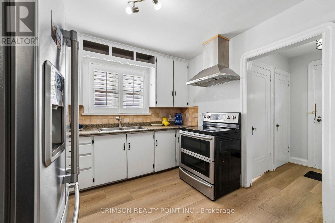
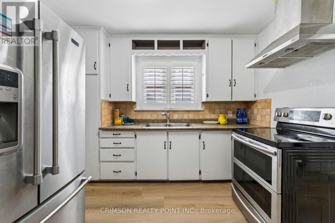
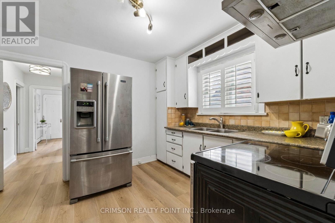
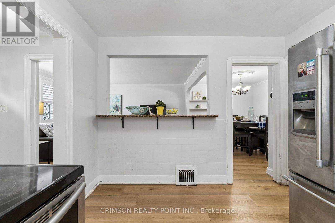
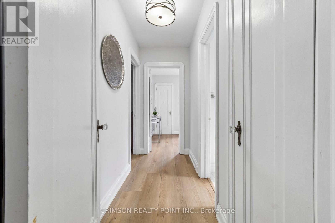
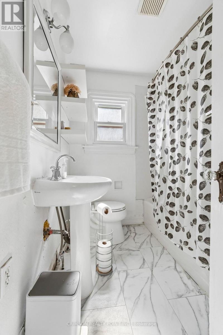
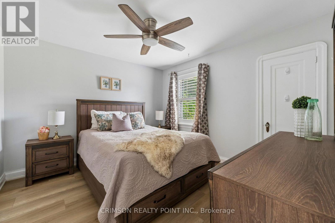
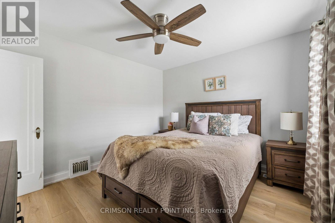
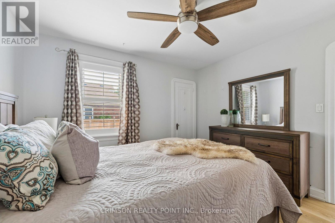
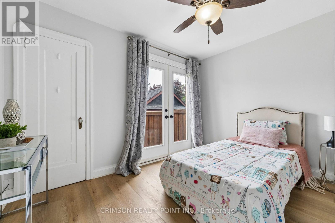
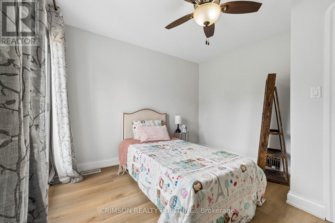
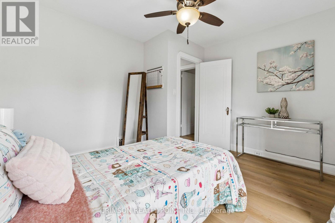
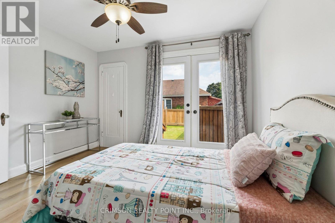
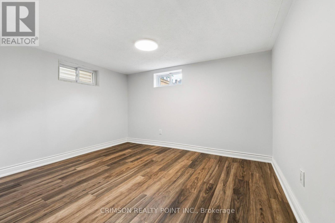
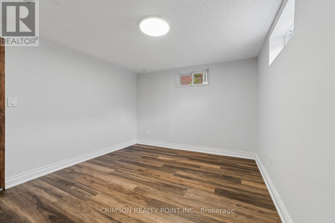
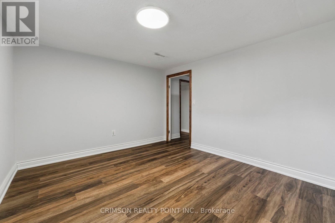
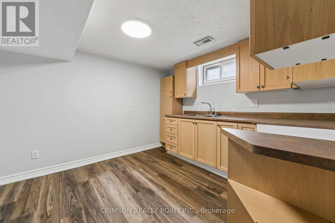
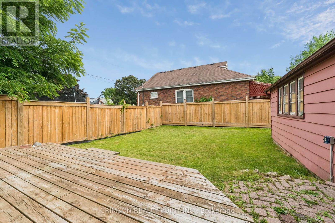
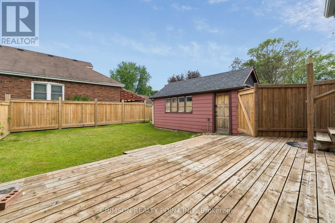
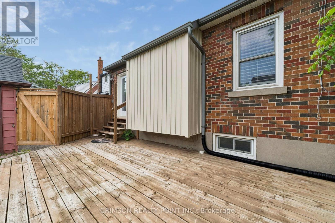
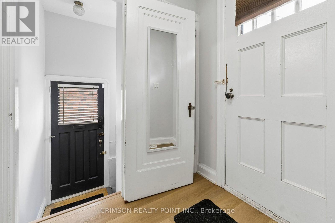
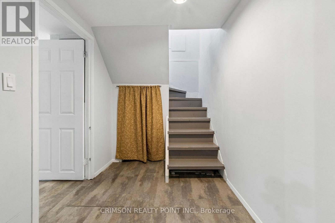
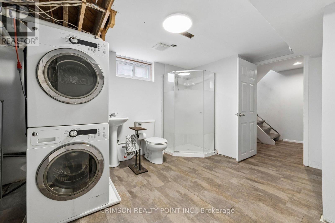
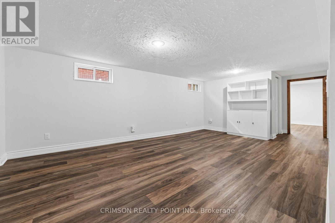
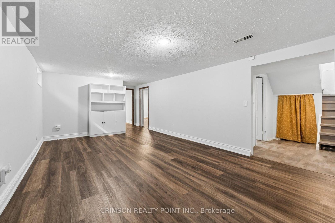
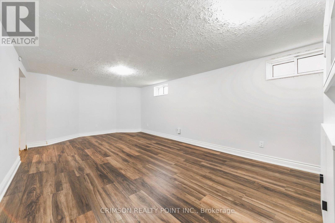
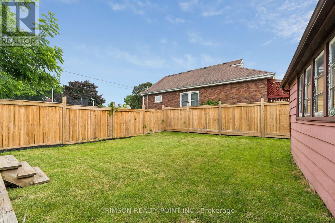
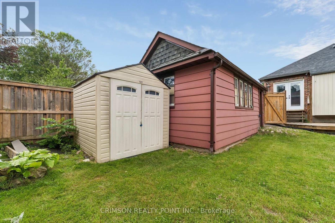
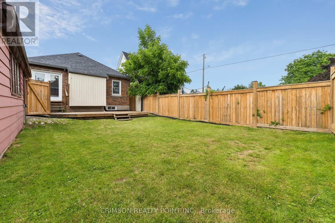
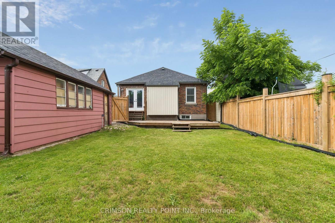
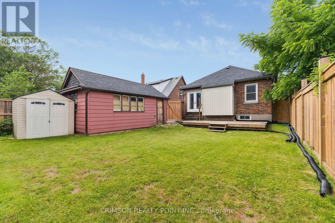
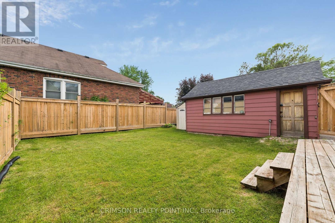
Welcome to this beautifully maintained 2+1 bedroom detached bungalow in a family-friendly neighbourhood! This carpet-free home offers a bright, functional layout with a separate entrance to a fully finished in-law suite, making it ideal for multi-generational living, first-time buyers, or those seeking additional income potential. Enjoy peace of mind with numerous recent updates, including a repaved driveway (2022), new flooring (2022), detached garage door and automatic opener (2022), new fence (2023), and a hard-wired CCTV security system. The detached garage and private yard add to the home's appeal, offering both convenience and outdoor enjoyment. Move-in ready and thoughtfully updated, this versatile home is conveniently located close to schools, parks, shopping, public transit, and major amenities. A fantastic opportunity you won't want to miss! (id:60365)
Property Details
| MLS® Number | E13520560 |
| Property Type | Single Family |
| Community Name | Central |
| EquipmentType | Water Heater |
| Features | Carpet Free, In-law Suite |
| ParkingSpaceTotal | 5 |
| RentalEquipmentType | Water Heater |
Building
| BathroomTotal | 2 |
| BedroomsAboveGround | 2 |
| BedroomsBelowGround | 1 |
| BedroomsTotal | 3 |
| Age | 51 To 99 Years |
| Appliances | Blinds, Dryer, Garage Door Opener, Stove, Washer, Window Coverings, Refrigerator |
| ArchitecturalStyle | Bungalow |
| BasementDevelopment | Finished |
| BasementFeatures | Separate Entrance |
| BasementType | N/a (finished), N/a |
| ConstructionStyleAttachment | Detached |
| CoolingType | Central Air Conditioning |
| ExteriorFinish | Brick |
| FoundationType | Block |
| HeatingFuel | Natural Gas |
| HeatingType | Forced Air |
| StoriesTotal | 1 |
| SizeInterior | 700 - 1100 Sqft |
| Type | House |
| UtilityWater | Municipal Water |
Parking
| Detached Garage | |
| Garage |
Land
| Acreage | No |
| Sewer | Sanitary Sewer |
| SizeDepth | 120 Ft ,1 In |
| SizeFrontage | 40 Ft |
| SizeIrregular | 40 X 120.1 Ft |
| SizeTotalText | 40 X 120.1 Ft |
Rooms
| Level | Type | Length | Width | Dimensions |
|---|---|---|---|---|
| Basement | Recreational, Games Room | 6.3 m | 3.6 m | 6.3 m x 3.6 m |
| Basement | Kitchen | 3 m | 3.2 m | 3 m x 3.2 m |
| Basement | Bedroom | 3.05 m | 3.6 m | 3.05 m x 3.6 m |
| Basement | Bathroom | Measurements not available | ||
| Main Level | Bathroom | Measurements not available | ||
| Main Level | Living Room | 4.6 m | 3.66 m | 4.6 m x 3.66 m |
| Main Level | Dining Room | 2.9 m | 3.66 m | 2.9 m x 3.66 m |
| Main Level | Kitchen | 3.25 m | 3.06 m | 3.25 m x 3.06 m |
| Main Level | Primary Bedroom | 3.26 m | 3.47 m | 3.26 m x 3.47 m |
| Main Level | Bedroom 2 | 3.5 m | 3.42 m | 3.5 m x 3.42 m |
https://www.realtor.ca/real-estate/29987185/503-athol-street-e-oshawa-central-central
Pleasant Joy Lopez Teano
Salesperson
55 Lebovic Avenue #c115
Toronto, Ontario M1L 0H2

The trademarks REALTOR®, REALTORS®, and the REALTOR® logo are controlled by The Canadian Real Estate Association (CREA) and identify real estate professionals who are members of CREA. The trademarks MLS®, Multiple Listing Service® and the associated logos are owned by The Canadian Real Estate Association (CREA) and identify the quality of services provided by real estate professionals who are members of CREA. The trademark DDF® is owned by The Canadian Real Estate Association (CREA) and identifies CREA's Data Distribution Facility (DDF®)
July 22 2026 05:29:16
Toronto Real Estate Board
Crimson Realty Point Inc.

© 2026 Proptech Realty Inc., Brokerage.