
3001 - 609 Sherbourne Street Toronto, Ontario M4X 1K7

$2,250 Monthly
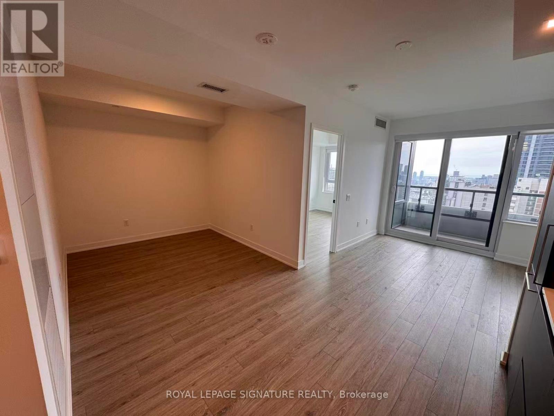
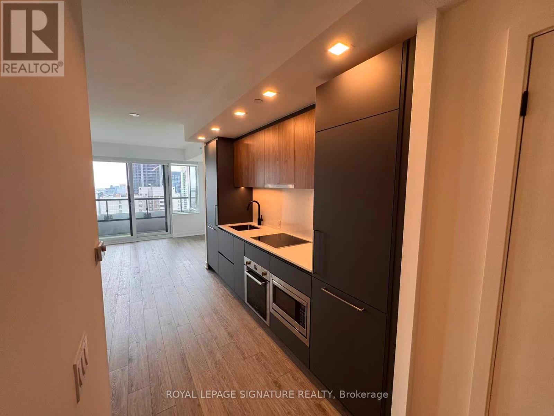
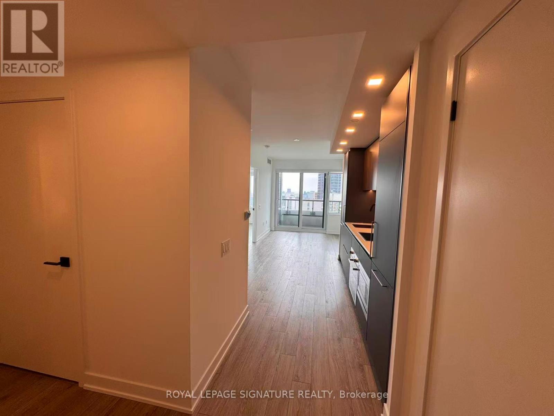
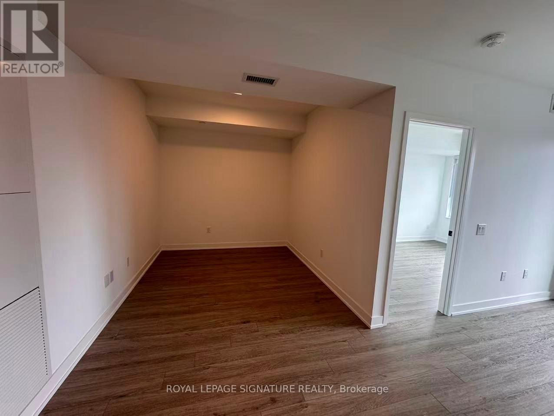
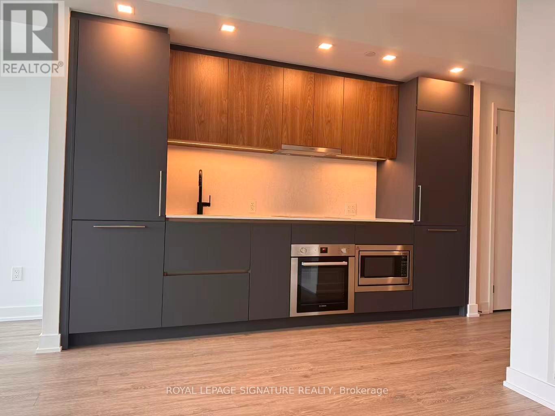
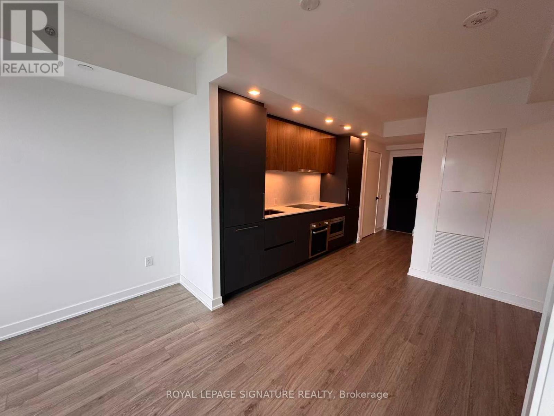
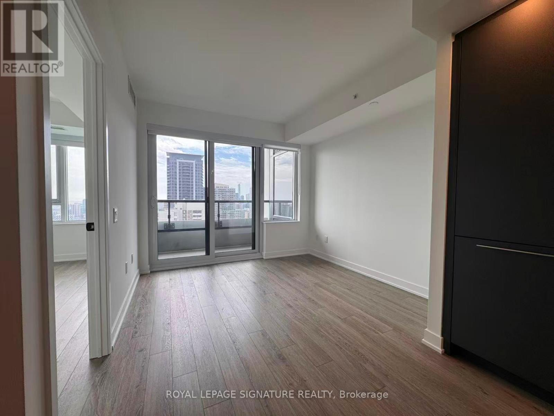
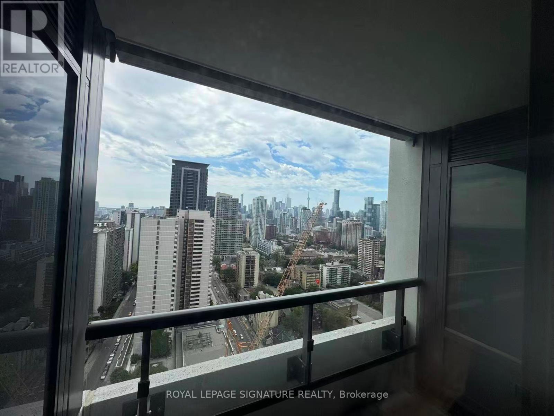
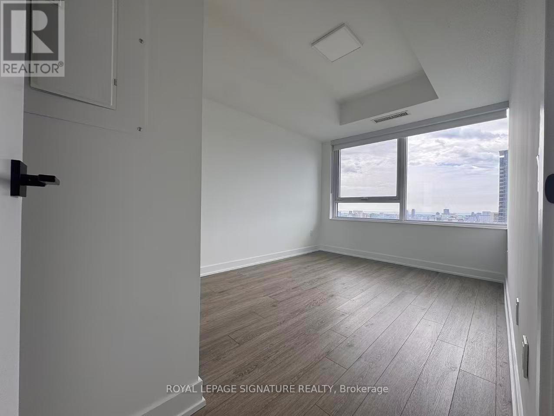
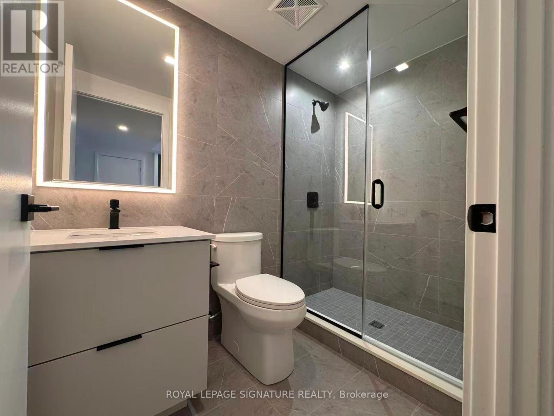
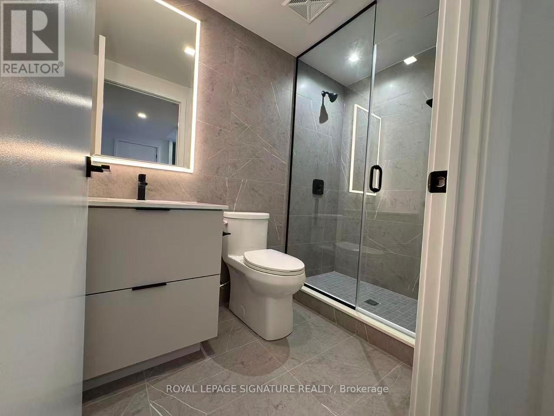
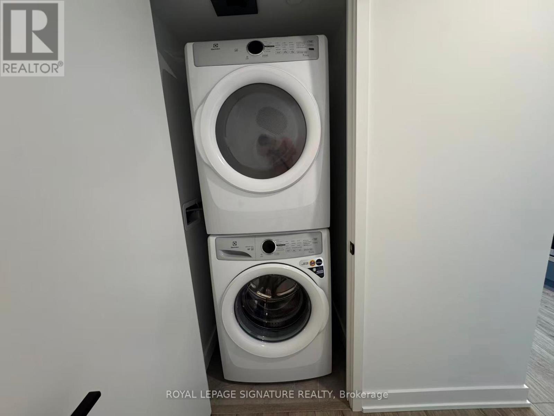
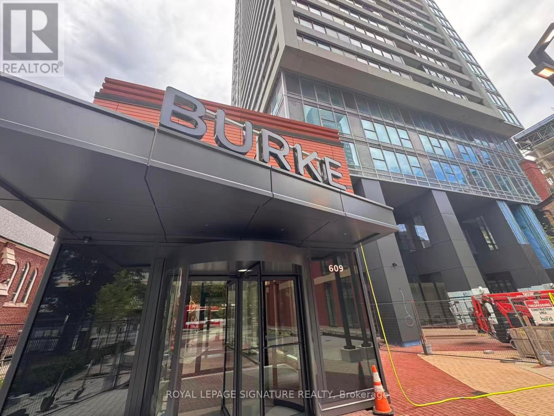
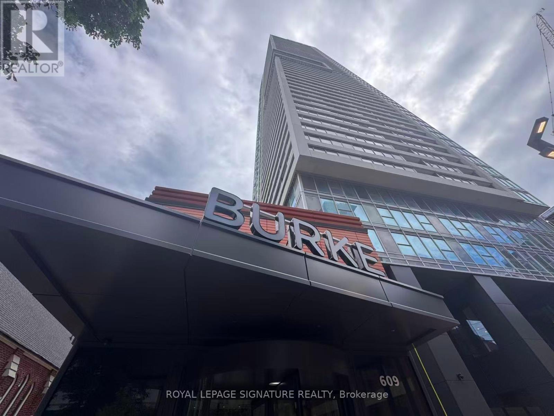
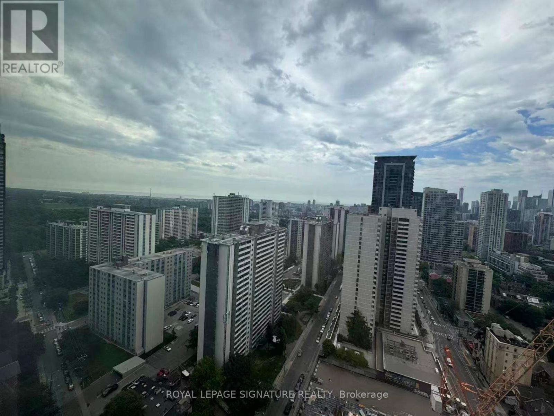
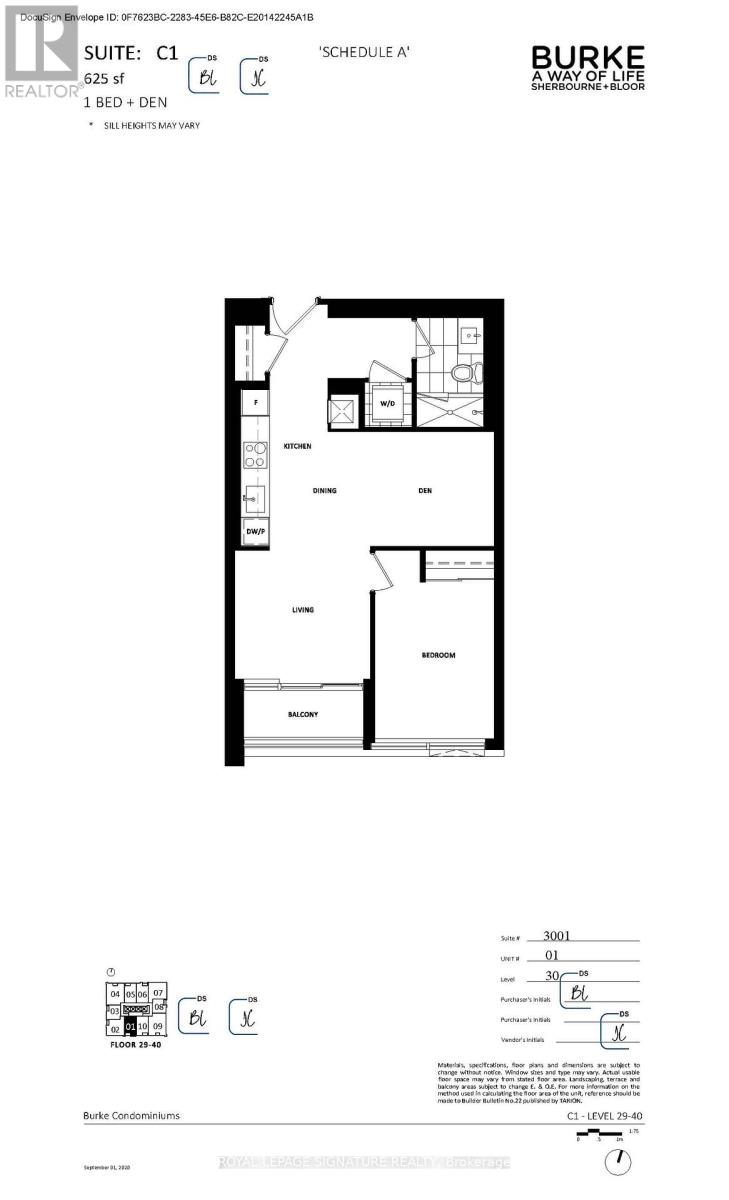
Experience contemporary luxury living at the brand-new Burke Condos. This bright and thoughtfully designed 1+Den suite offers a functional open-concept layout with premium modern finishes, 9-ft smooth ceilings, walk-out to balcony, and a versatile den that can easily serve as a home office or second bedroom. The contemporary kitchen features integrated appliances, quartz countertops, a marble-inspired backsplash, and smart storage solutions, while the sleek bathroom is appointed with a mirrored medicine cabinet offering additional concealed storage. Residents enjoy an exceptional collection of amenities, including 24-hour concierge service, a state-of-the-art fitness centre, yoga studio, outdoor pool, co-working spaces, meeting rooms, party lounge, private dining room, theatre room, games room, music room, and outdoor BBQ terraces. Ideally located just steps from Sherbourne Subway Station, this prime downtown address offers effortless access to Yorkville, the Financial District, Toronto Metropolitan University, the University of Toronto, Eaton Centre, restaurants, cafés, grocery stores, and everyday conveniences. Perfectly positioned between the sophisticated shops and dining of Yorkville and the scenic Rosedale Ravine and Lower Don River Trail, Burke Condos offers the ideal balance of vibrant city living and tranquil natural surroundings. (id:60365)
Property Details
| MLS® Number | C13520838 |
| Property Type | Single Family |
| Community Name | North St. James Town |
| CommunityFeatures | Pets Allowed With Restrictions |
| Features | Balcony |
Building
| BathroomTotal | 1 |
| BedroomsAboveGround | 1 |
| BedroomsBelowGround | 1 |
| BedroomsTotal | 2 |
| Age | New Building |
| Amenities | Exercise Centre, Party Room, Recreation Centre, Security/concierge |
| Appliances | Oven - Built-in |
| BasementType | None |
| CoolingType | Central Air Conditioning |
| ExteriorFinish | Concrete |
| FlooringType | Laminate |
| HeatingFuel | Electric |
| HeatingType | Forced Air |
| SizeInterior | 600 - 699 Sqft |
| Type | Apartment |
Parking
| Underground | |
| Garage |
Land
| Acreage | No |
Rooms
| Level | Type | Length | Width | Dimensions |
|---|---|---|---|---|
| Main Level | Living Room | 5.88 m | 3.02 m | 5.88 m x 3.02 m |
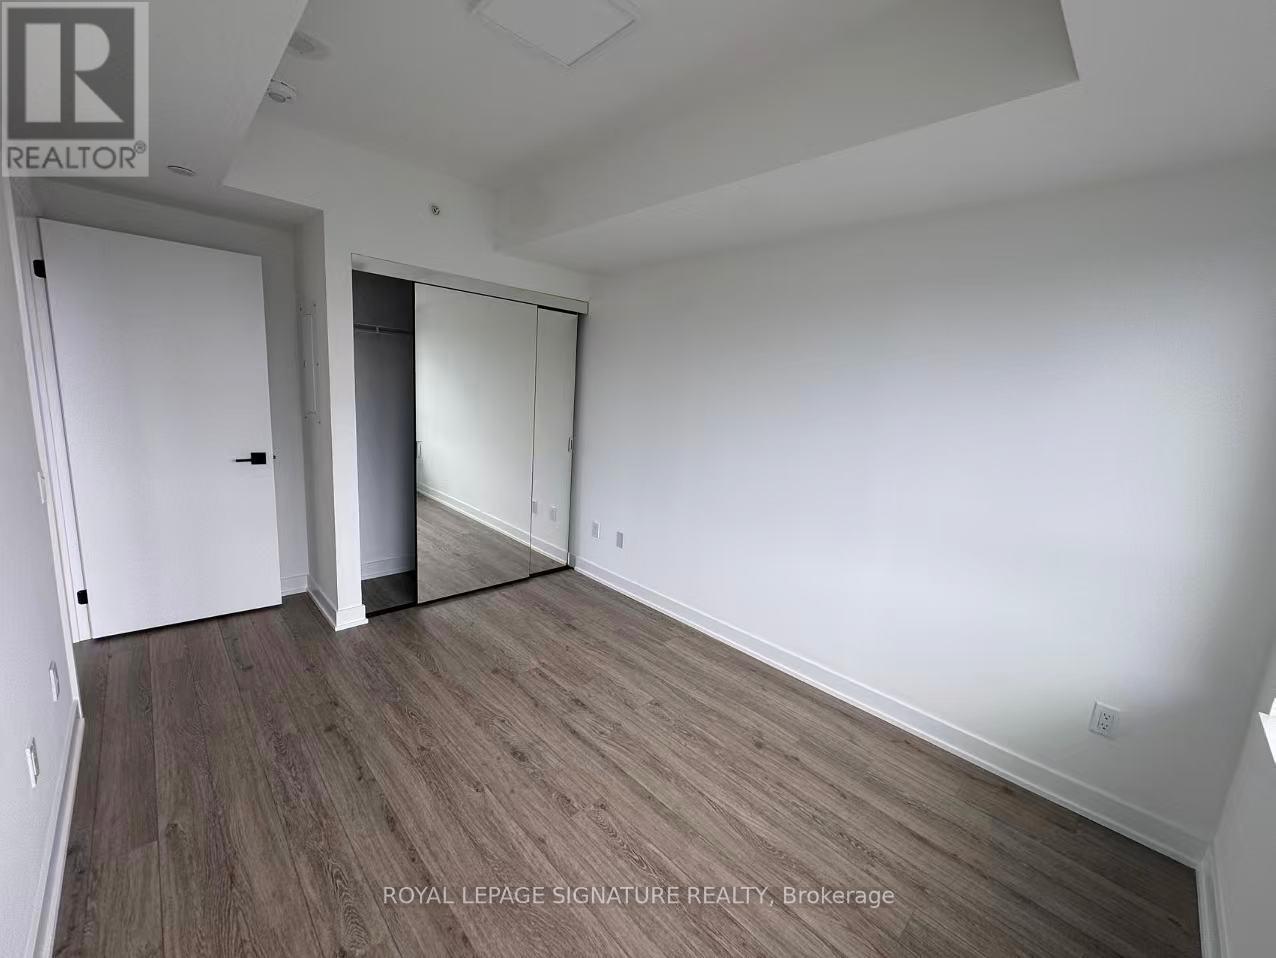
| Main Level | Bedroom | 3.48 m | 2.67 m | 3.48 m x 2.67 m |
| Main Level | Den | 7.74 m | 2.54 m | 7.74 m x 2.54 m |
Norman Xu
Broker
8 Sampson Mews Suite 201 The Shops At Don Mills
Toronto, Ontario M3C 0H5
Elvis Nourka
Salesperson
8 Sampson Mews Suite 201 The Shops At Don Mills
Toronto, Ontario M3C 0H5

The trademarks REALTOR®, REALTORS®, and the REALTOR® logo are controlled by The Canadian Real Estate Association (CREA) and identify real estate professionals who are members of CREA. The trademarks MLS®, Multiple Listing Service® and the associated logos are owned by The Canadian Real Estate Association (CREA) and identify the quality of services provided by real estate professionals who are members of CREA. The trademark DDF® is owned by The Canadian Real Estate Association (CREA) and identifies CREA's Data Distribution Facility (DDF®)
July 09 2026 07:30:28
Toronto Real Estate Board
Royal LePage Signature Realty

© 2026 Proptech Realty Inc., Brokerage.