
1161 Connaught Drive Selwyn, Ontario K0L 1T0

$899,000
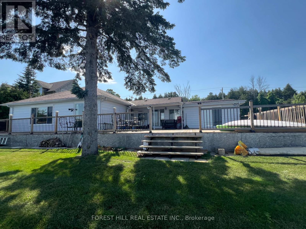
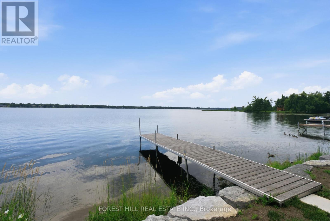
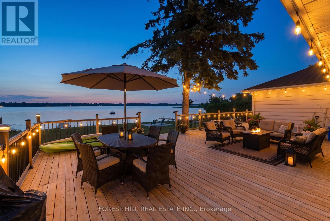
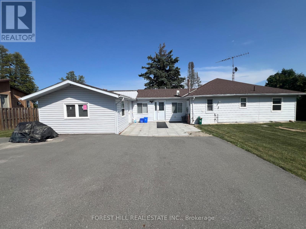
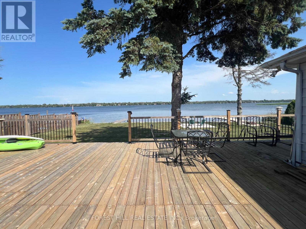
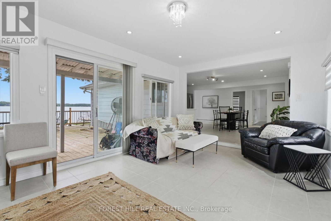
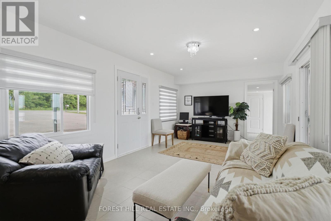
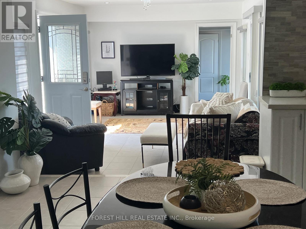
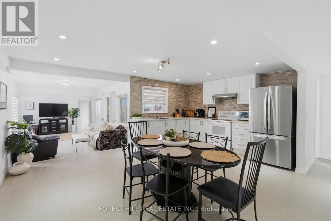
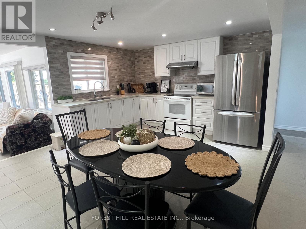
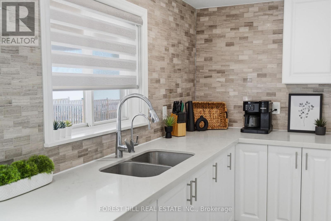
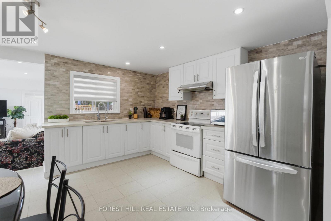
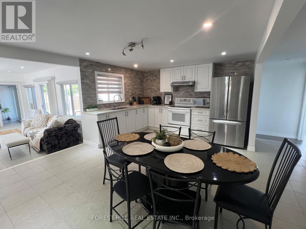
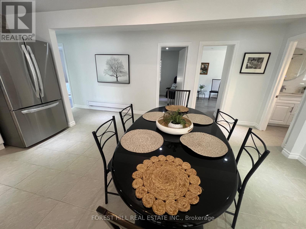
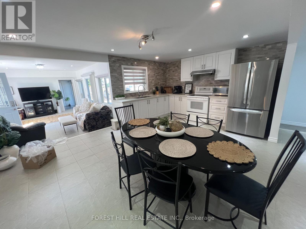
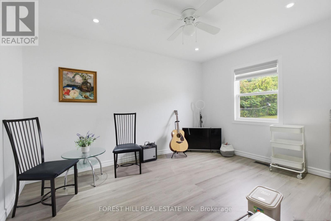
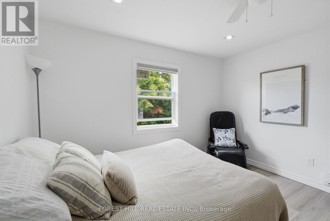
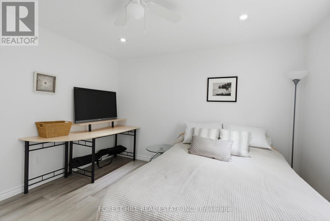
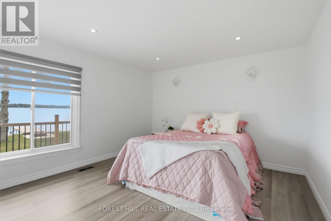
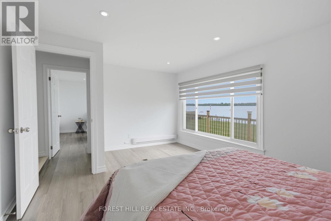
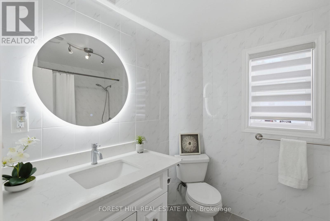
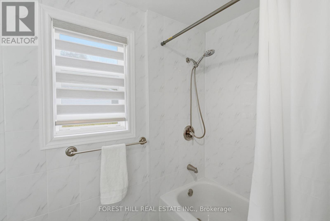
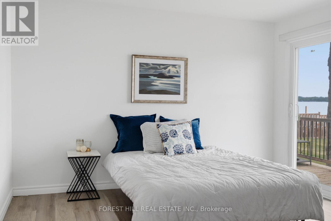
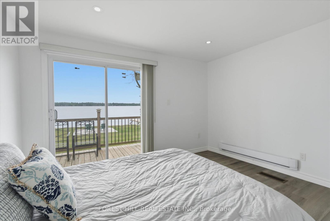
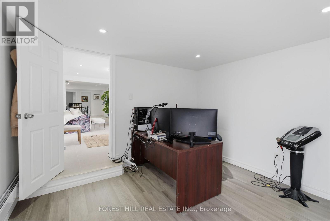
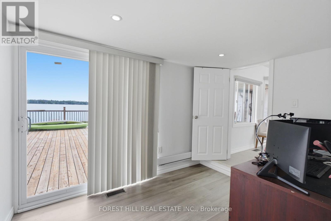
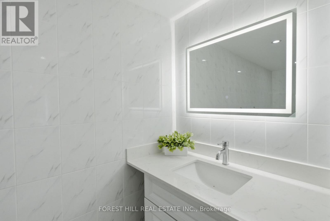
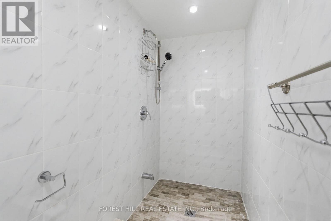
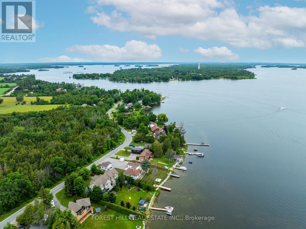
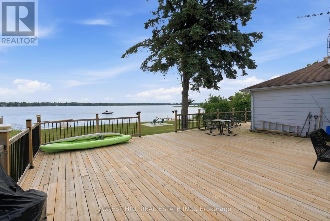
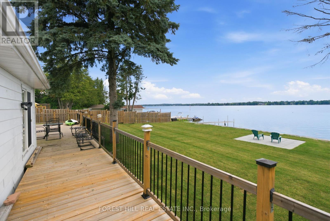
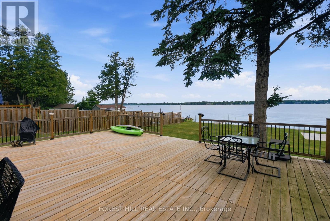
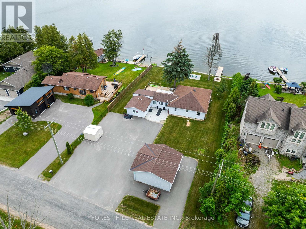
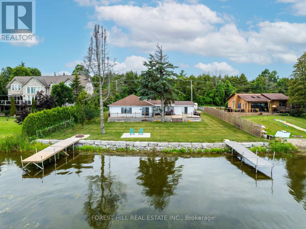
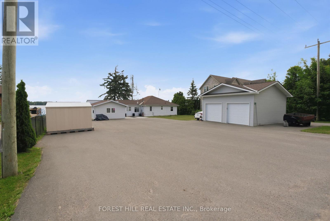
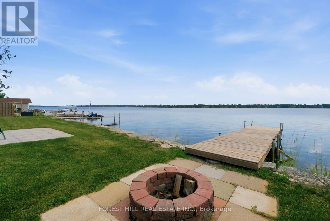
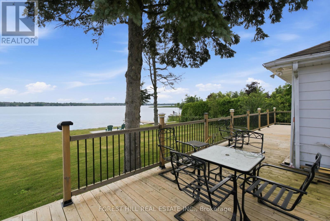
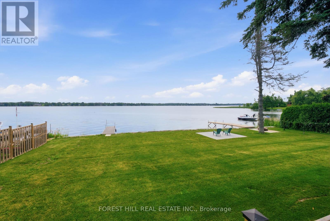
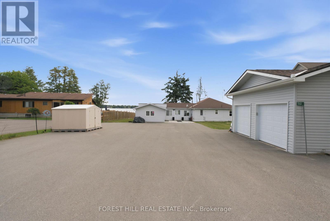
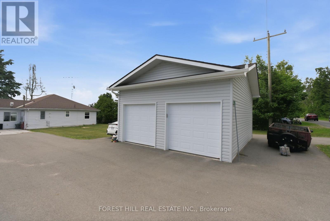
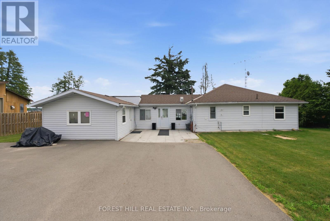
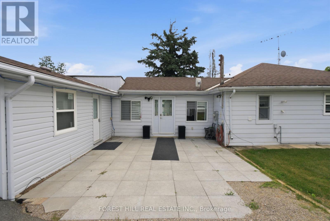
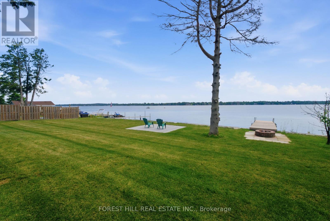
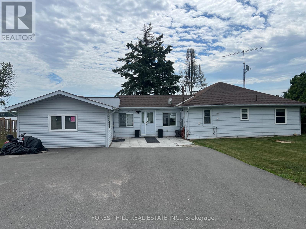
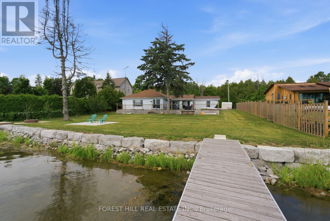
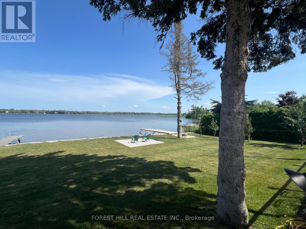
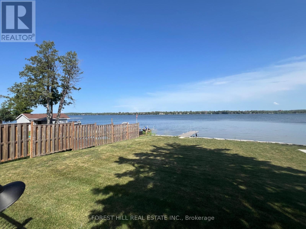
A light filled, spacious 5 + 1 bedroom, 2 1/2 bathrooms has beautiful water views from many of the rooms. This renovated four - season bungalow has an oversized deck that is 27 ft x 28 ft and over 105 Ft of Stunning Prime Waterfront on Chemong Lake and is on a year round accessible road. Shows well with the modern kitchen, laminate floors and updated bathrooms and pot lights through out. Includes 2 Docks, a Double car garage with 2 bays and lots of windows that is 5 years old. A solid, move in ready lake home in a sought after community. Has all the modern conveniences like high speed internet and cell service. Don't miss your opportunity to own this little piece of paradise on the Trent Severn Waterway for endless boating, and all that lake life has to offer, yet a 10 minute drive to modern conveniences and amenities. There is a separate entrance room with ensuite for guests, rental or in-laws. The back yard is abundant and is fenced on the sides, and has beautiful greenery and a fire pit. 200 amp service, water softener & shed (id:60365)
Open House
This property has open houses!
2:00 pm
Ends at:4:00 pm
Property Details
| MLS® Number | X13521052 |
| Property Type | Single Family |
| Community Name | Selwyn |
| Easement | Unknown |
| EquipmentType | Water Heater |
| Features | Irregular Lot Size, Guest Suite, In-law Suite |
| ParkingSpaceTotal | 8 |
| RentalEquipmentType | Water Heater |
| Structure | Dock |
| ViewType | View, Lake View, Direct Water View |
| WaterFrontType | Waterfront On Lake |
Building
| BathroomTotal | 3 |
| BedroomsAboveGround | 5 |
| BedroomsTotal | 5 |
| Age | 51 To 99 Years |
| Appliances | Garage Door Opener Remote(s), Water Heater, Water Purifier, Water Treatment, Dryer, Garage Door Opener, Hood Fan, Stove, Washer, Water Softener, Refrigerator |
| ArchitecturalStyle | Bungalow |
| BasementType | None |
| ConstructionStyleAttachment | Detached |
| ExteriorFinish | Vinyl Siding |
| FlooringType | Laminate |
| FoundationType | Wood/piers |
| HalfBathTotal | 1 |
| HeatingFuel | Natural Gas |
| HeatingType | Baseboard Heaters, Forced Air |
| StoriesTotal | 1 |
| SizeInterior | 1500 - 2000 Sqft |
| Type | House |
| UtilityWater | Drilled Well |
Parking
| Detached Garage | |
| Garage |
Land
| AccessType | Water Access, Public Road, Private Docking |
| Acreage | No |
| Sewer | Septic System |
| SizeDepth | 194 Ft ,1 In |
| SizeFrontage | 105 Ft |
| SizeIrregular | 105 X 194.1 Ft |
| SizeTotalText | 105 X 194.1 Ft|under 1/2 Acre |
| SurfaceWater | Lake/pond |
| ZoningDescription | Residential |
Rooms
| Level | Type | Length | Width | Dimensions |
|---|---|---|---|---|
| Main Level | Den | 3.41 m | 3.47 m | 3.41 m x 3.47 m |
| Main Level | Living Room | 5.49 m | 2.43 m | 5.49 m x 2.43 m |
| Main Level | Kitchen | 5.21 m | 5.15 m | 5.21 m x 5.15 m |
| Main Level | Bedroom | 3.84 m | 2.78 m | 3.84 m x 2.78 m |
| Main Level | Bedroom 2 | 3.39 m | 3.39 m | 3.39 m x 3.39 m |
| Main Level | Bedroom 3 | 3.39 m | 5 m | 3.39 m x 5 m |
| Main Level | Bedroom 4 | 3.81 m | 3.39 m | 3.81 m x 3.39 m |
| Main Level | Other | 4.45 m | 6.86 m | 4.45 m x 6.86 m |
https://www.realtor.ca/real-estate/29987706/1161-connaught-drive-selwyn-selwyn
Traci L. Tempany
Broker
445 George St North
Peterborough, Ontario K9A 3R6

The trademarks REALTOR®, REALTORS®, and the REALTOR® logo are controlled by The Canadian Real Estate Association (CREA) and identify real estate professionals who are members of CREA. The trademarks MLS®, Multiple Listing Service® and the associated logos are owned by The Canadian Real Estate Association (CREA) and identify the quality of services provided by real estate professionals who are members of CREA. The trademark DDF® is owned by The Canadian Real Estate Association (CREA) and identifies CREA's Data Distribution Facility (DDF®)
July 24 2026 07:08:47
Toronto Real Estate Board
Forest Hill Real Estate Inc.

© 2026 Proptech Realty Inc., Brokerage.