
786 Banks Crescent Milton, Ontario L9T 9A3
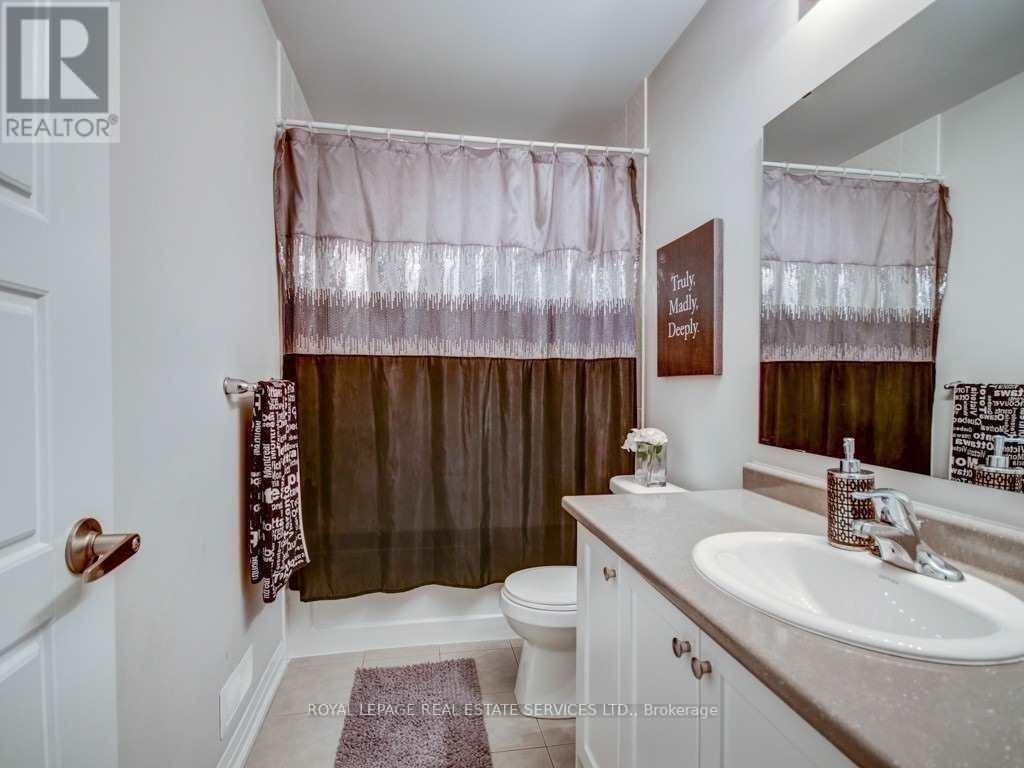
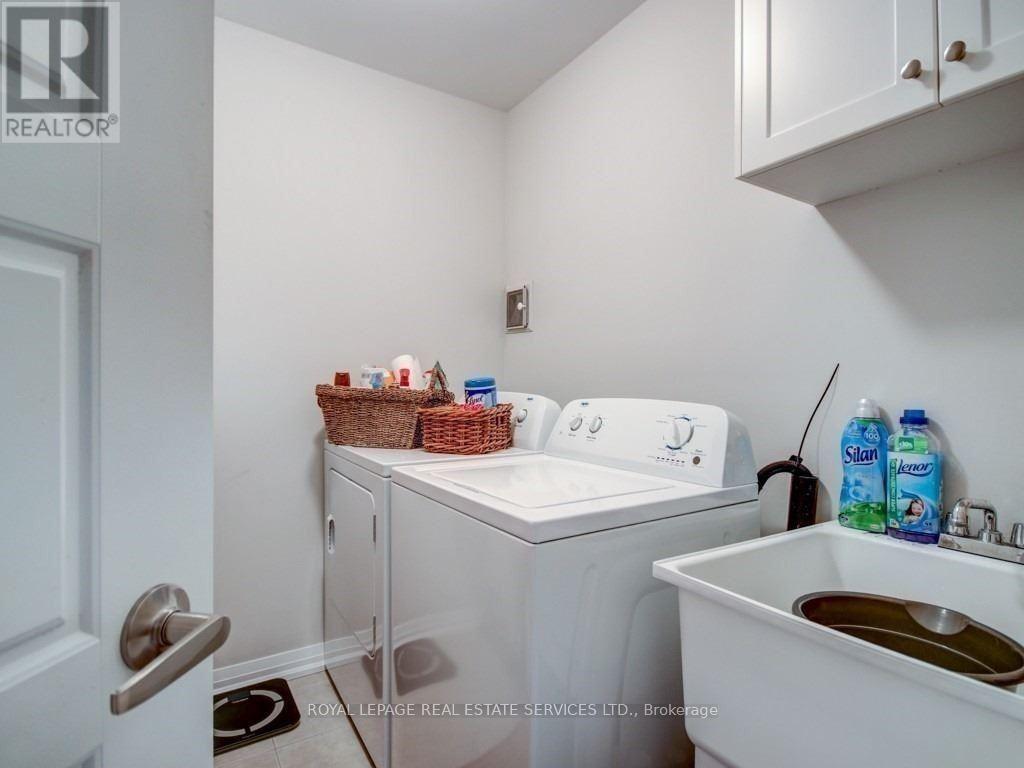
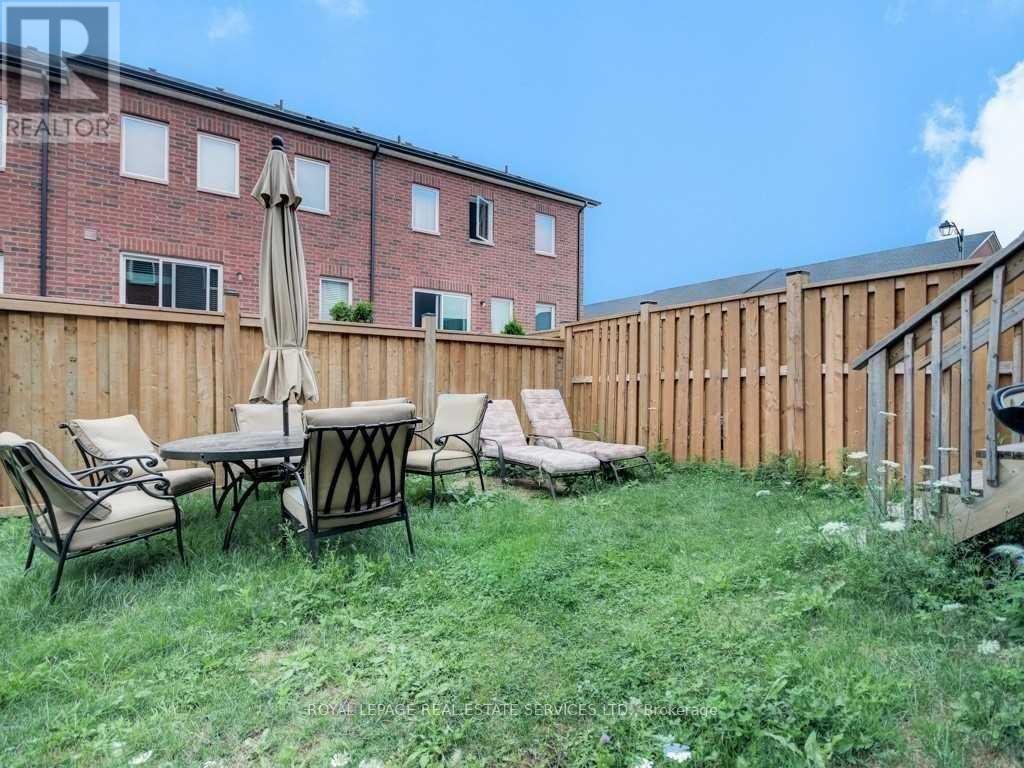
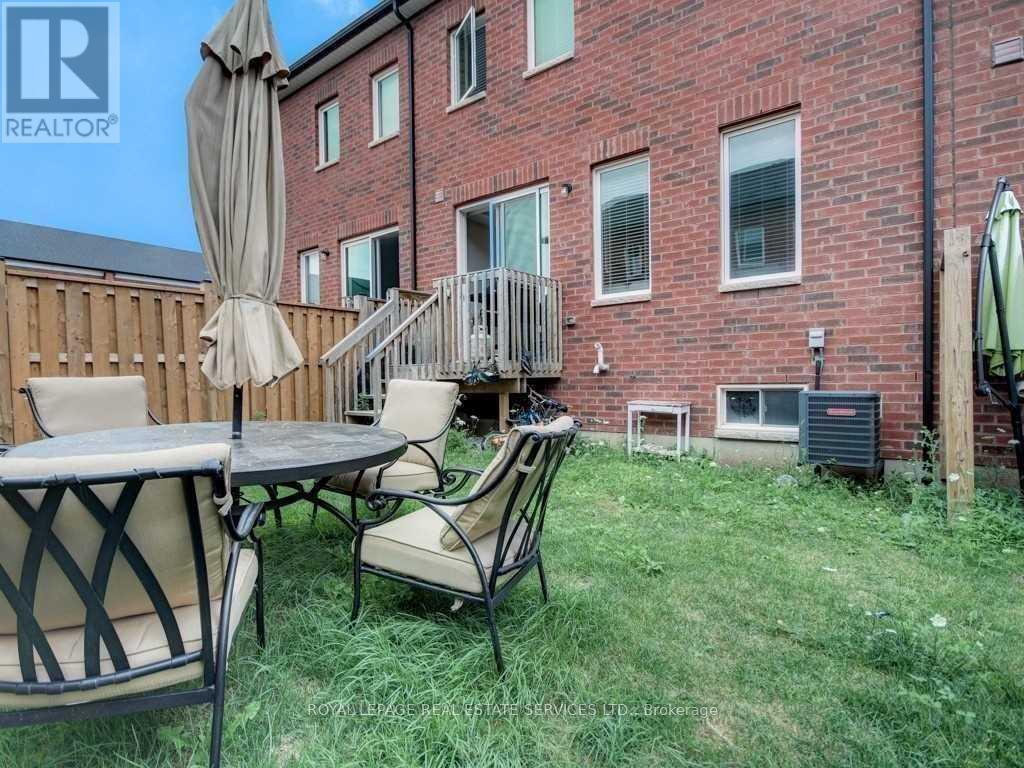

$3,300 Monthly
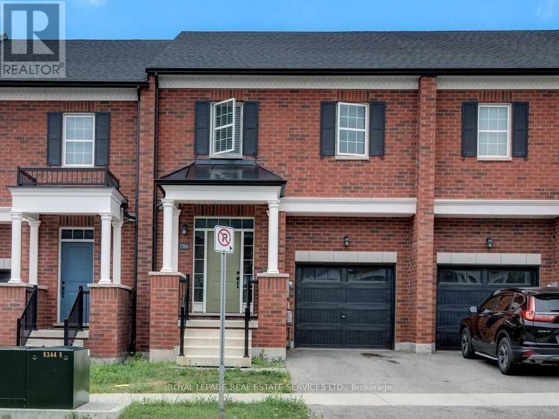
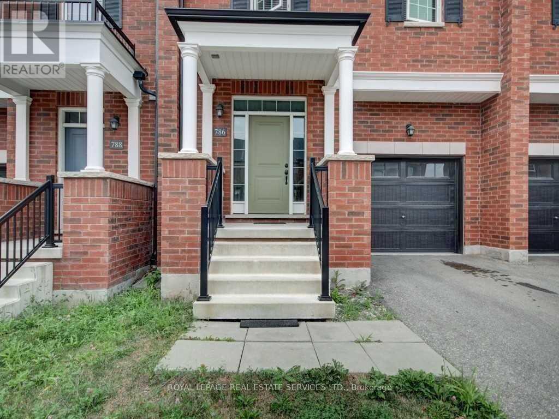
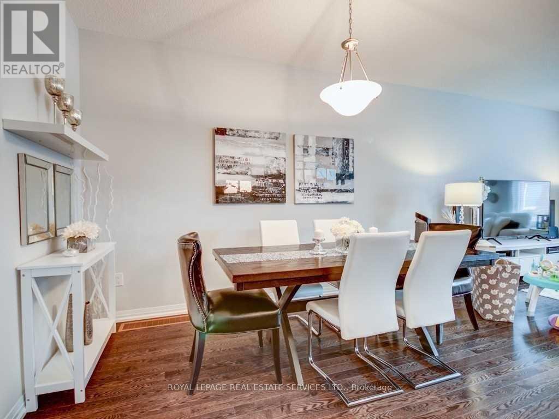
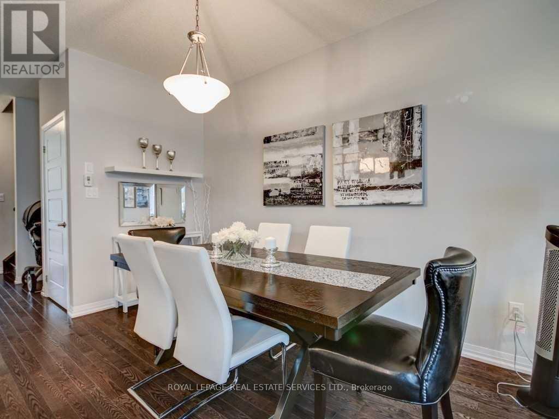
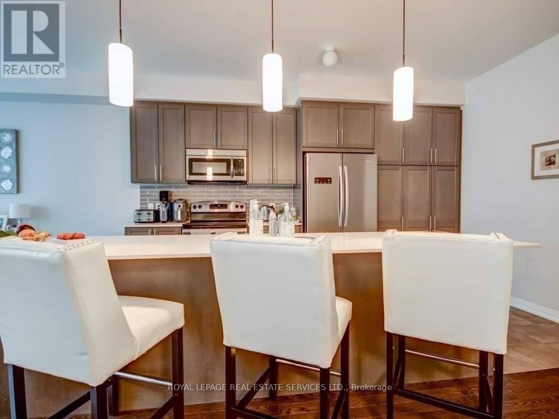
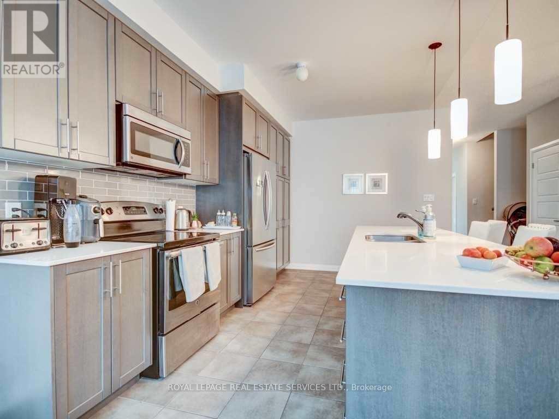
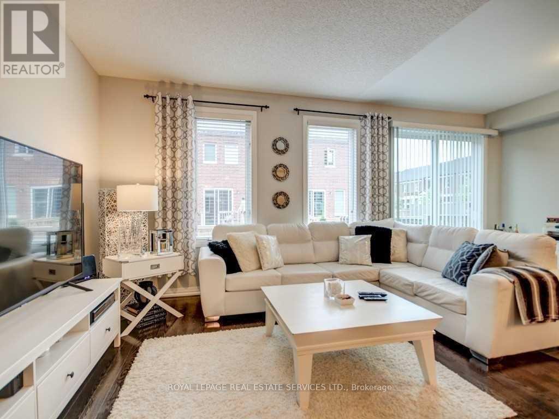
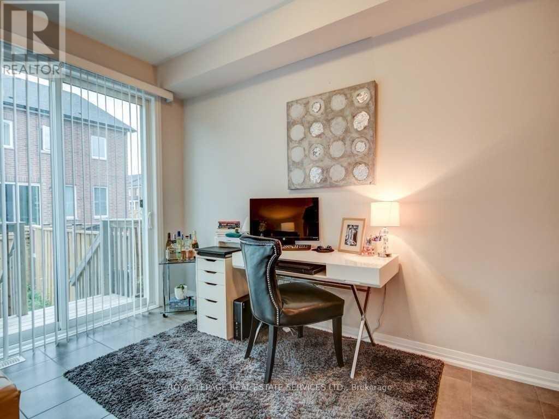
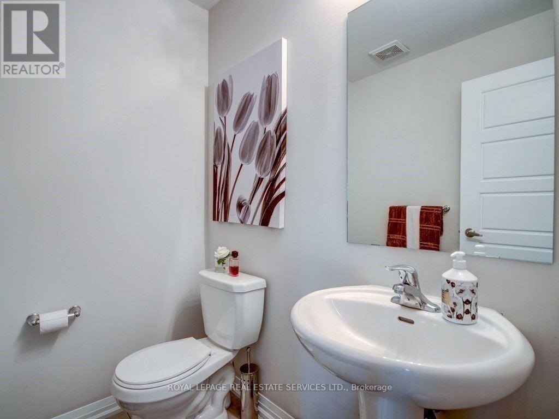
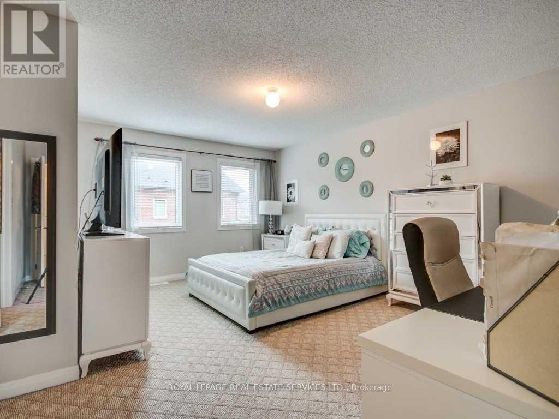
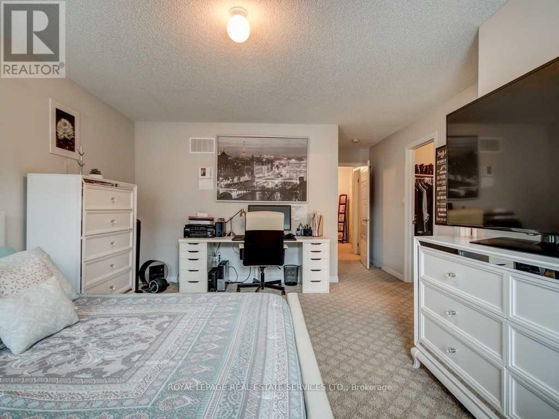
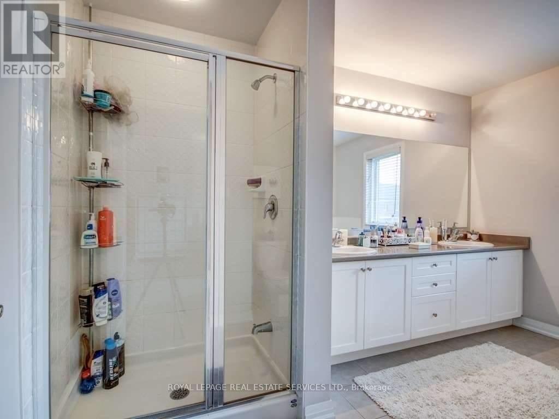
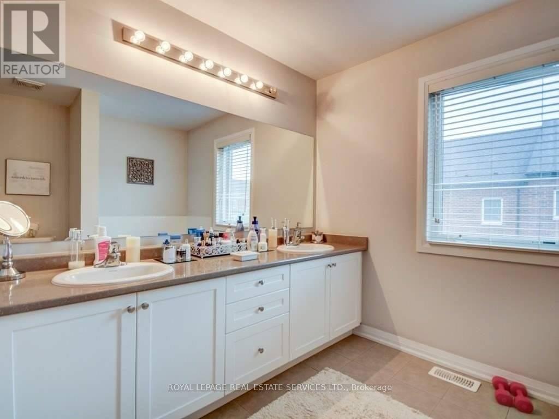
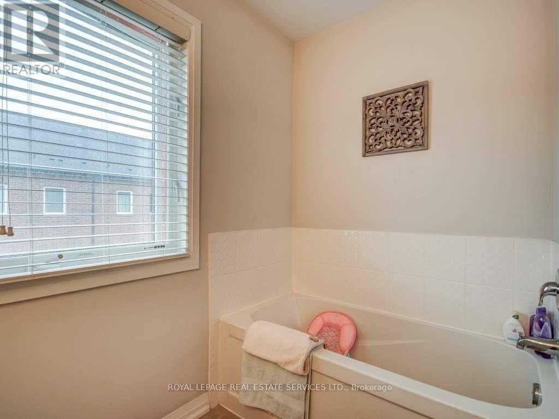
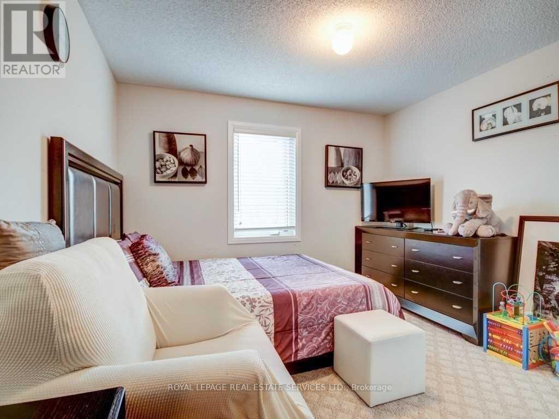
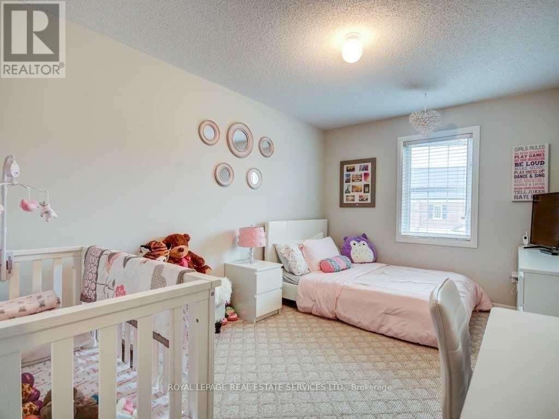
Absolutely Stunning!! 1977 Sq Ft Executive 3 Bedroom Townhome Unit. Open Concept Modern Layout With Combined Living And Dining Rooms With Hardwood Floors. 9Ft Ceiling On Main Floor. Modern Eat-In Kitchen With Upgraded & Extended Cabinetry / Pantry, Ceramic Backsplash, Stone Counter Tops, Stainless Steel Appliances & Breakfast Bar, 2nd Floor W/Berber Carpet, Master Bedroom With His/her Closets & 5 Pc Ensuite Incl Sep Standing Shower, W/I Closet In 2nd Br. *** August 31st Possession date*** (id:60365)
Property Details
| MLS® Number | W13521548 |
| Property Type | Single Family |
| Community Name | 1038 - WI Willmott |
| Features | In Suite Laundry, Sump Pump |
| ParkingSpaceTotal | 2 |
Building
| BathroomTotal | 3 |
| BedroomsAboveGround | 3 |
| BedroomsTotal | 3 |
| BasementType | Full |
| ConstructionStyleAttachment | Attached |
| CoolingType | Central Air Conditioning |
| ExteriorFinish | Brick |
| FoundationType | Poured Concrete |
| HalfBathTotal | 1 |
| HeatingFuel | Natural Gas |
| HeatingType | Forced Air |
| StoriesTotal | 2 |
| SizeInterior | 1500 - 2000 Sqft |
| Type | Row / Townhouse |
| UtilityWater | Municipal Water |
Parking
| Attached Garage | |
| Garage |
Land
| Acreage | No |
| Sewer | Sanitary Sewer |
| SizeDepth | 92 Ft ,1 In |
| SizeFrontage | 22 Ft |
| SizeIrregular | 22 X 92.1 Ft |
| SizeTotalText | 22 X 92.1 Ft |
https://www.realtor.ca/real-estate/29988294/786-banks-crescent-milton-wi-willmott-1038-wi-willmott
Babar Khan
Salesperson
231 Oak Park #400b
Oakville, Ontario L6H 7S8

The trademarks REALTOR®, REALTORS®, and the REALTOR® logo are controlled by The Canadian Real Estate Association (CREA) and identify real estate professionals who are members of CREA. The trademarks MLS®, Multiple Listing Service® and the associated logos are owned by The Canadian Real Estate Association (CREA) and identify the quality of services provided by real estate professionals who are members of CREA. The trademark DDF® is owned by The Canadian Real Estate Association (CREA) and identifies CREA's Data Distribution Facility (DDF®)
July 05 2026 03:07:10
Toronto Real Estate Board
Royal LePage Real Estate Services Ltd.

© 2026 Proptech Realty Inc., Brokerage.