
16 - 30 Liben Way Toronto, Ontario M1B 0E8

$2,400 Monthly
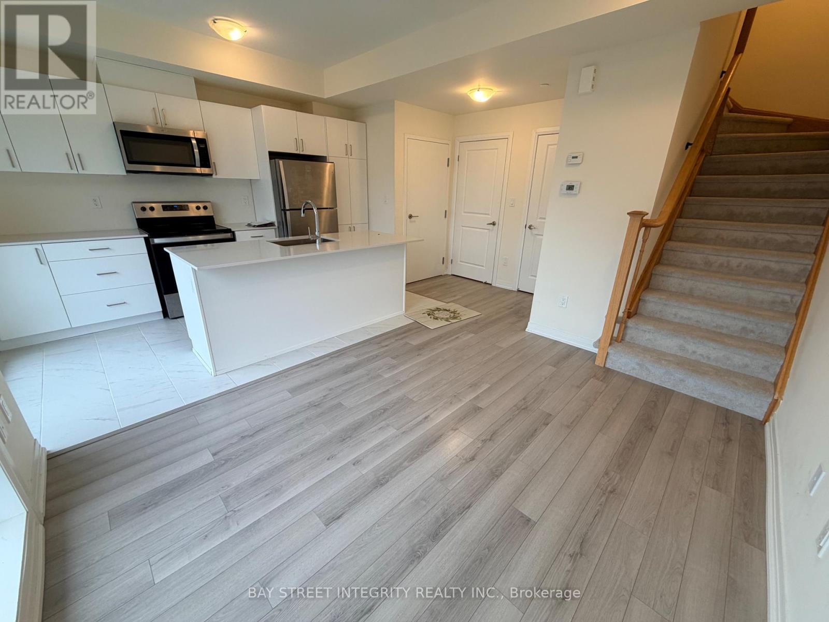
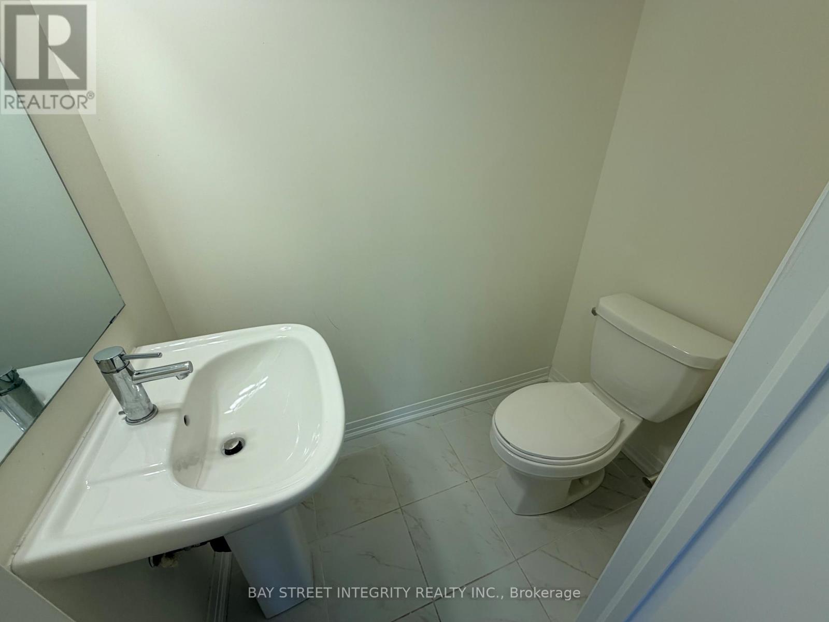
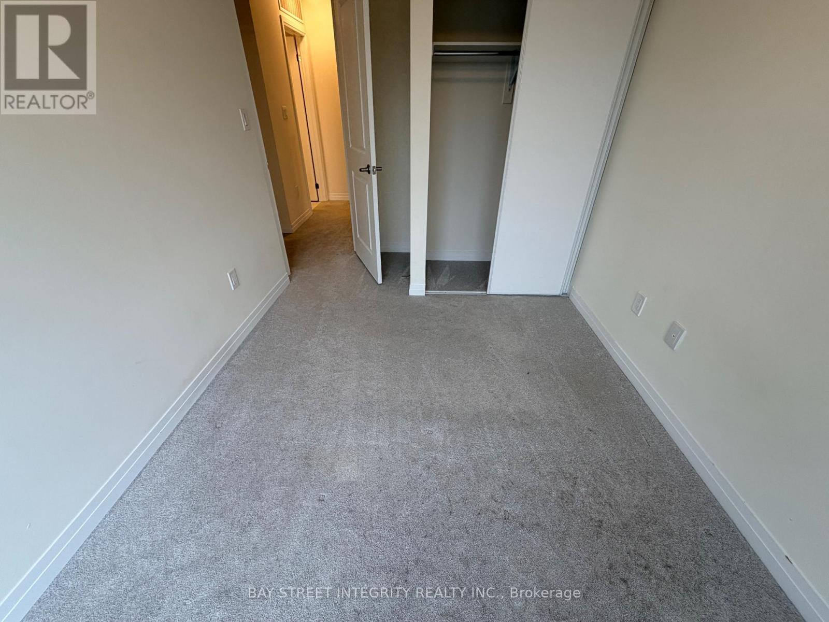
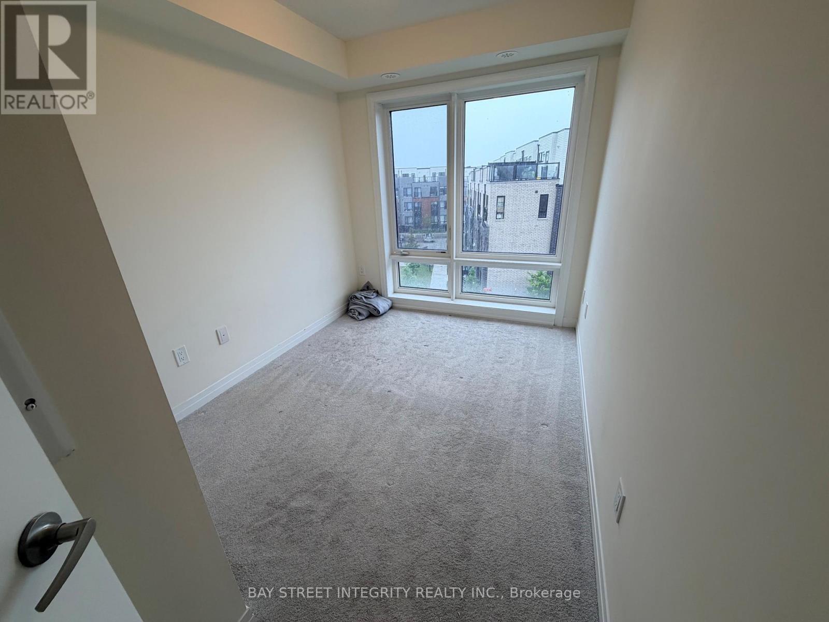
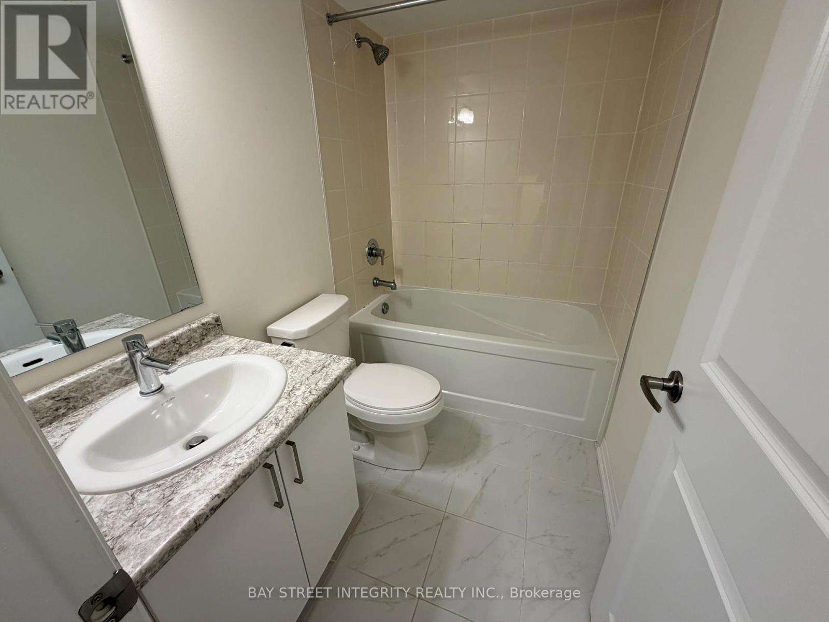
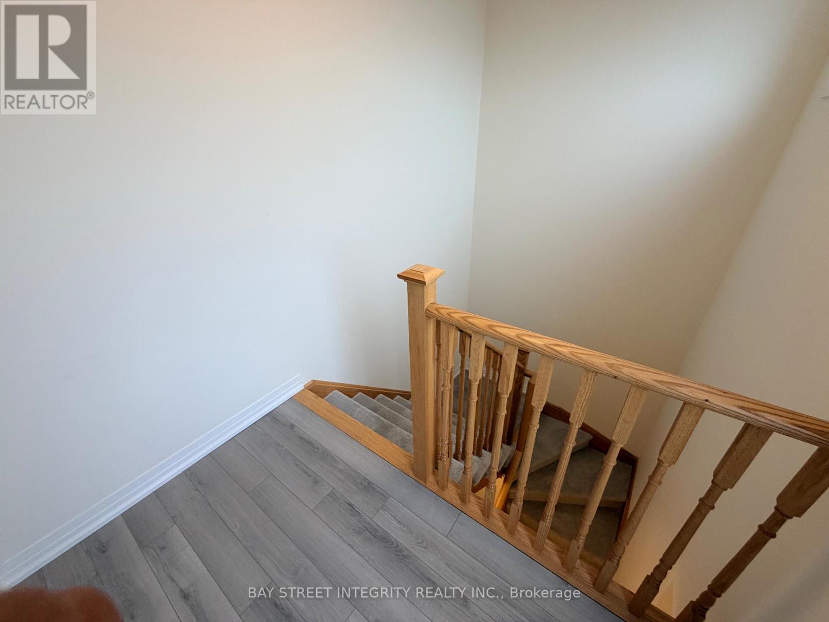
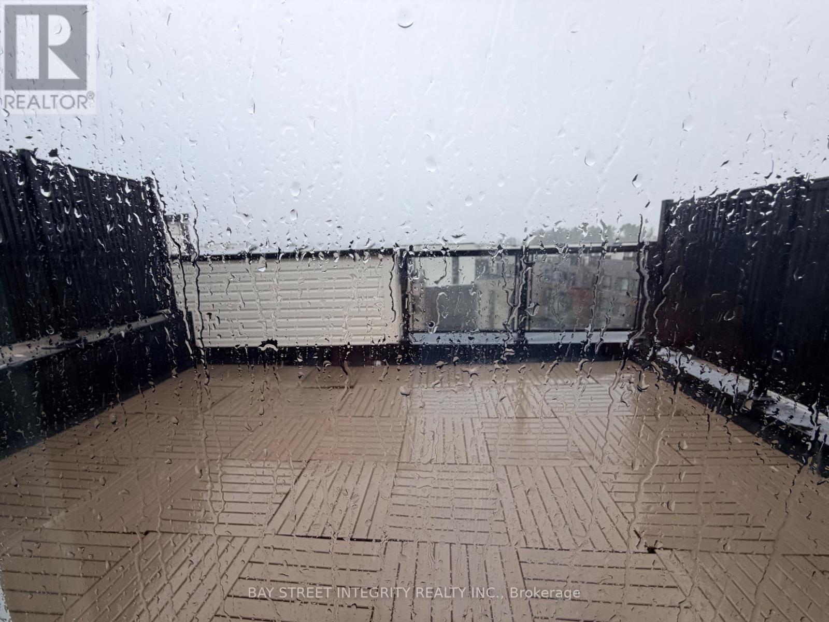
Students welcome. Video tour available. Spacious Modern Living: 2-Bed Stacked Townhome Near UTSC & CentennialWelcome to premium, modern townhome living at 30 Liben Way in the heart of Malvern.Generous 2-Story Layout: This stunning, like-new stacked townhouse offers an expansive 1,200-1,399 SqFt of total space. The main floor boasts an open-concept great room with premium laminate floors, a 2-pc powder room, and a contemporary upgraded kitchen complete with stainless steel appliances, modern cabinetry, and granite countertops.Private Terrace & Parking: Step out onto your own massive private terrace, perfect for outdoor relaxation or entertaining guests. The suite also includes 1 underground parking space.Exceptional Academic & Transit Hub: Idealy located close to McLevin Rd & Tapscott. Minutes away from Centennial College, University of Toronto Scarborough Campus (UTSC), and Scarborough Town Centre (STC). Steps to TTC transit lines and easy access to Hwy 401. Enjoy ultimate convenience with schools, grocery stores, and medical facilities all within walking distance.The perfect choice for students, families, and young professionals seeking space and style! (id:60365)
Property Details
| MLS® Number | E13521974 |
| Property Type | Single Family |
| Community Name | Malvern |
| AmenitiesNearBy | Park, Schools, Hospital |
| CommunityFeatures | Pets Allowed With Restrictions |
| EquipmentType | Water Heater, Furnace |
| Features | Balcony |
| ParkingSpaceTotal | 1 |
| RentalEquipmentType | Water Heater, Furnace |
| ViewType | View |
Building
| BathroomTotal | 2 |
| BedroomsAboveGround | 2 |
| BedroomsTotal | 2 |
| Age | New Building |
| BasementType | None |
| CoolingType | Central Air Conditioning |
| ExteriorFinish | Brick, Steel |
| FireProtection | Smoke Detectors |
| FlooringType | Laminate, Ceramic, Carpeted |
| FoundationType | Brick, Concrete |
| HalfBathTotal | 1 |
| HeatingFuel | Natural Gas |
| HeatingType | Forced Air |
| SizeInterior | 900 - 999 Sqft |
| Type | Row / Townhouse |
Parking
| Underground | |
| Garage |
Land
| Acreage | No |
| LandAmenities | Park, Schools, Hospital |
Rooms
| Level | Type | Length | Width | Dimensions |
|---|---|---|---|---|
| Second Level | Great Room | 3.72 m | 3.14 m | 3.72 m x 3.14 m |
| Second Level | Kitchen | 4.02 m | 2.13 m | 4.02 m x 2.13 m |
| Second Level | Partial Bathroom | Measurements not available | ||
| Second Level | Laundry Room | Measurements not available | ||
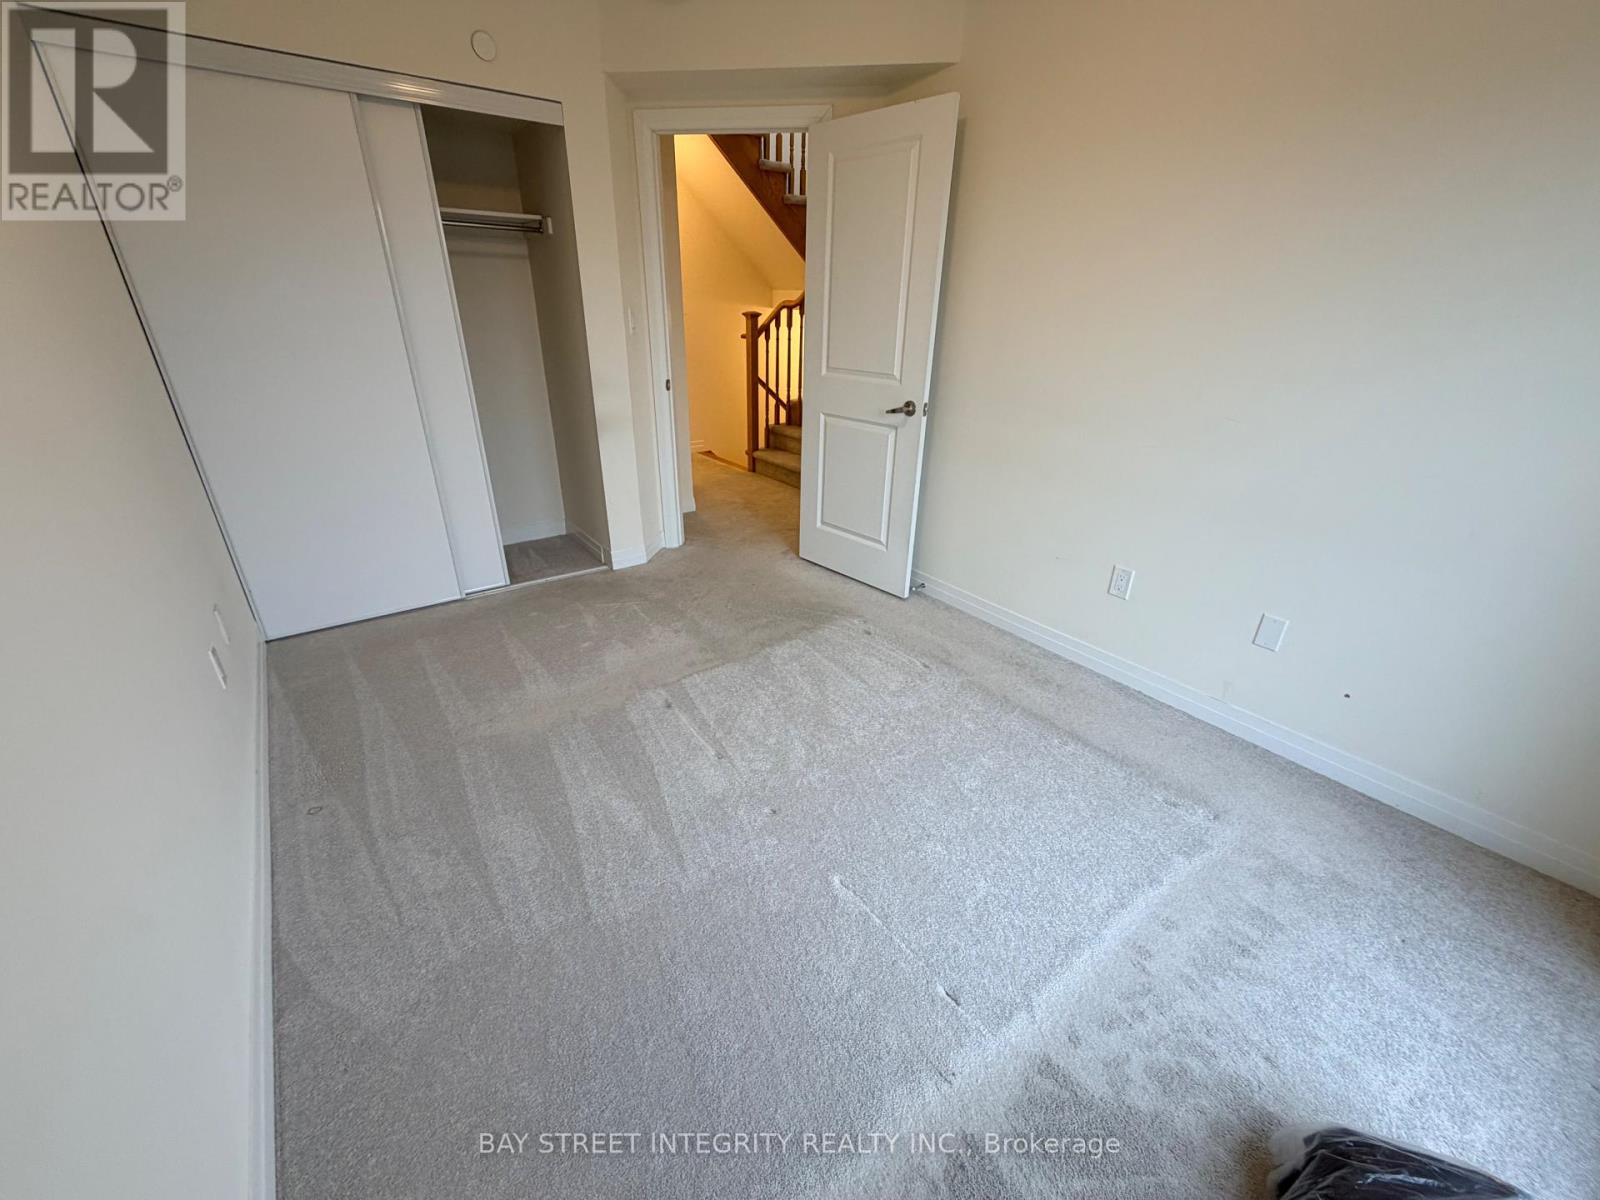
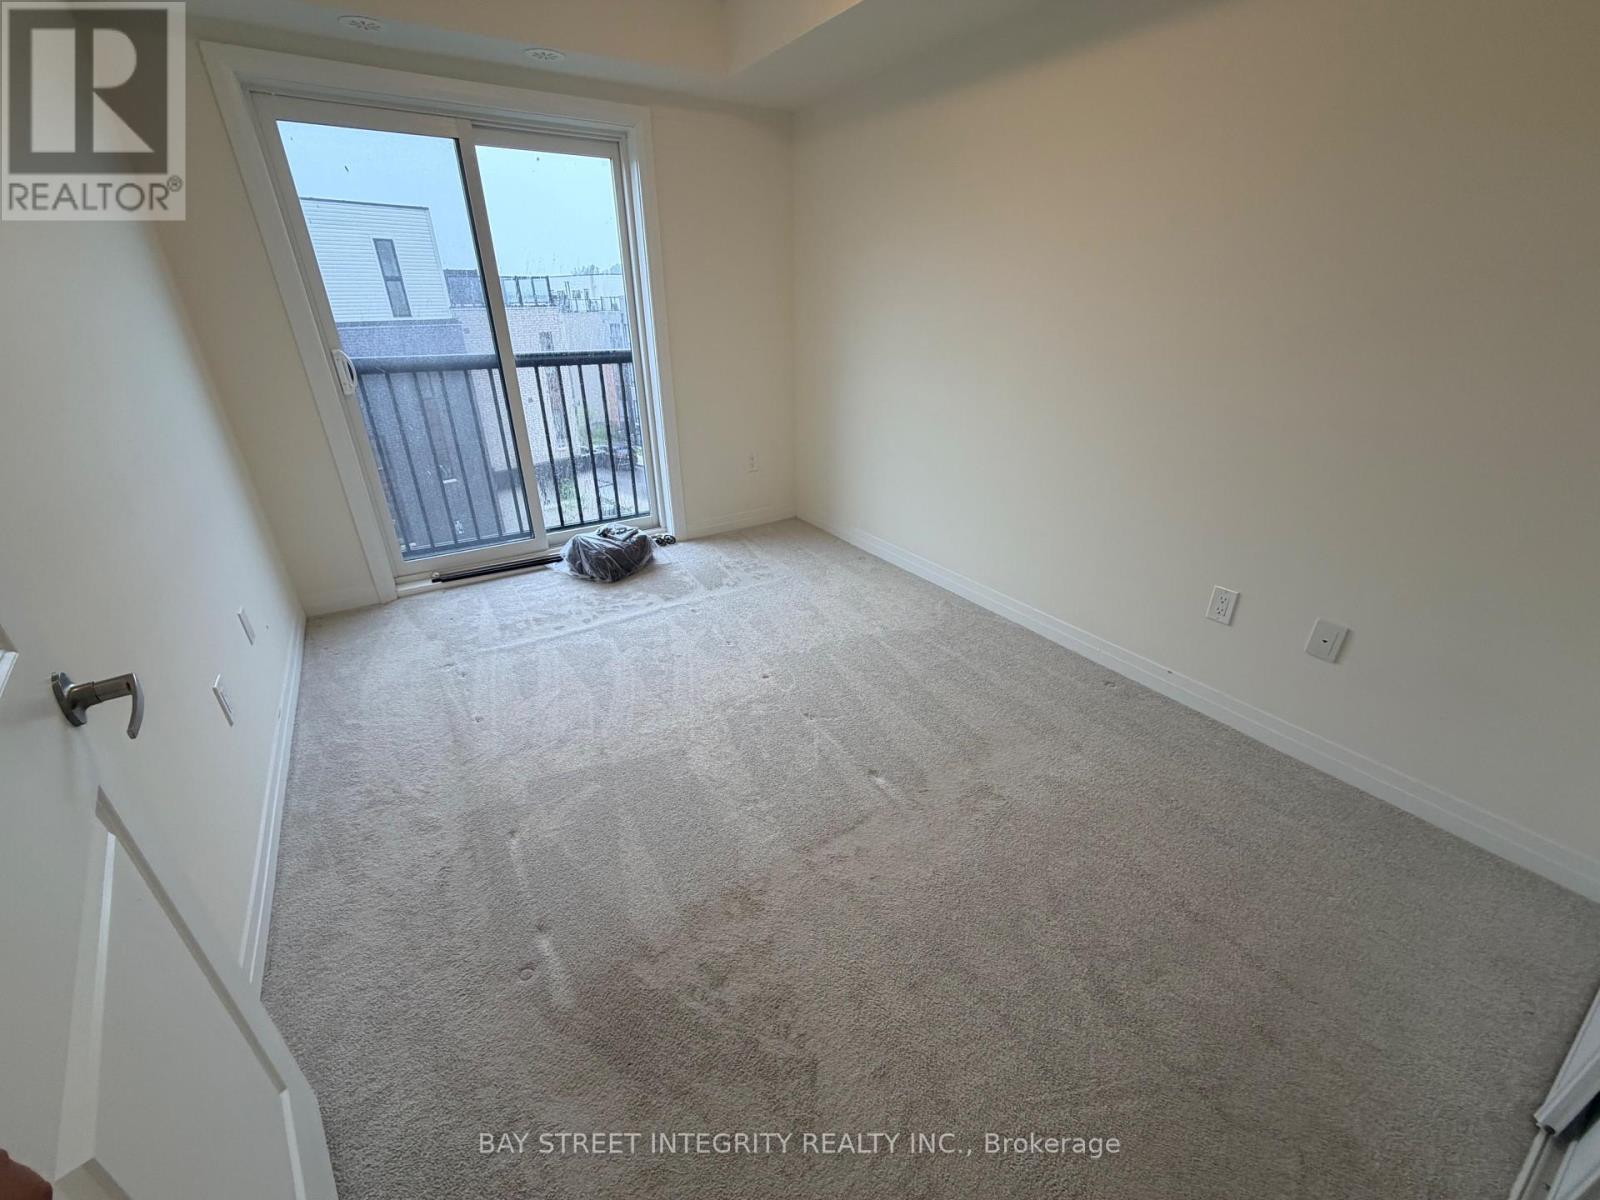
| Third Level | Primary Bedroom | 3.66 m | 2.74 m | 3.66 m x 2.74 m |
| Third Level | Bedroom 2 | 2.96 m | 2.17 m | 2.96 m x 2.17 m |
| Third Level | Bathroom | Measurements not available |
https://www.realtor.ca/real-estate/29988791/16-30-liben-way-toronto-malvern-malvern
Kyle Yang
Salesperson
8300 Woodbine Ave #519
Markham, Ontario L3R 9Y7

The trademarks REALTOR®, REALTORS®, and the REALTOR® logo are controlled by The Canadian Real Estate Association (CREA) and identify real estate professionals who are members of CREA. The trademarks MLS®, Multiple Listing Service® and the associated logos are owned by The Canadian Real Estate Association (CREA) and identify the quality of services provided by real estate professionals who are members of CREA. The trademark DDF® is owned by The Canadian Real Estate Association (CREA) and identifies CREA's Data Distribution Facility (DDF®)
July 09 2026 02:01:28
Toronto Real Estate Board
Bay Street Integrity Realty Inc.

© 2026 Proptech Realty Inc., Brokerage.