
1218 - 1880 Valley Farm Road Pickering, Ontario L1V 6B3
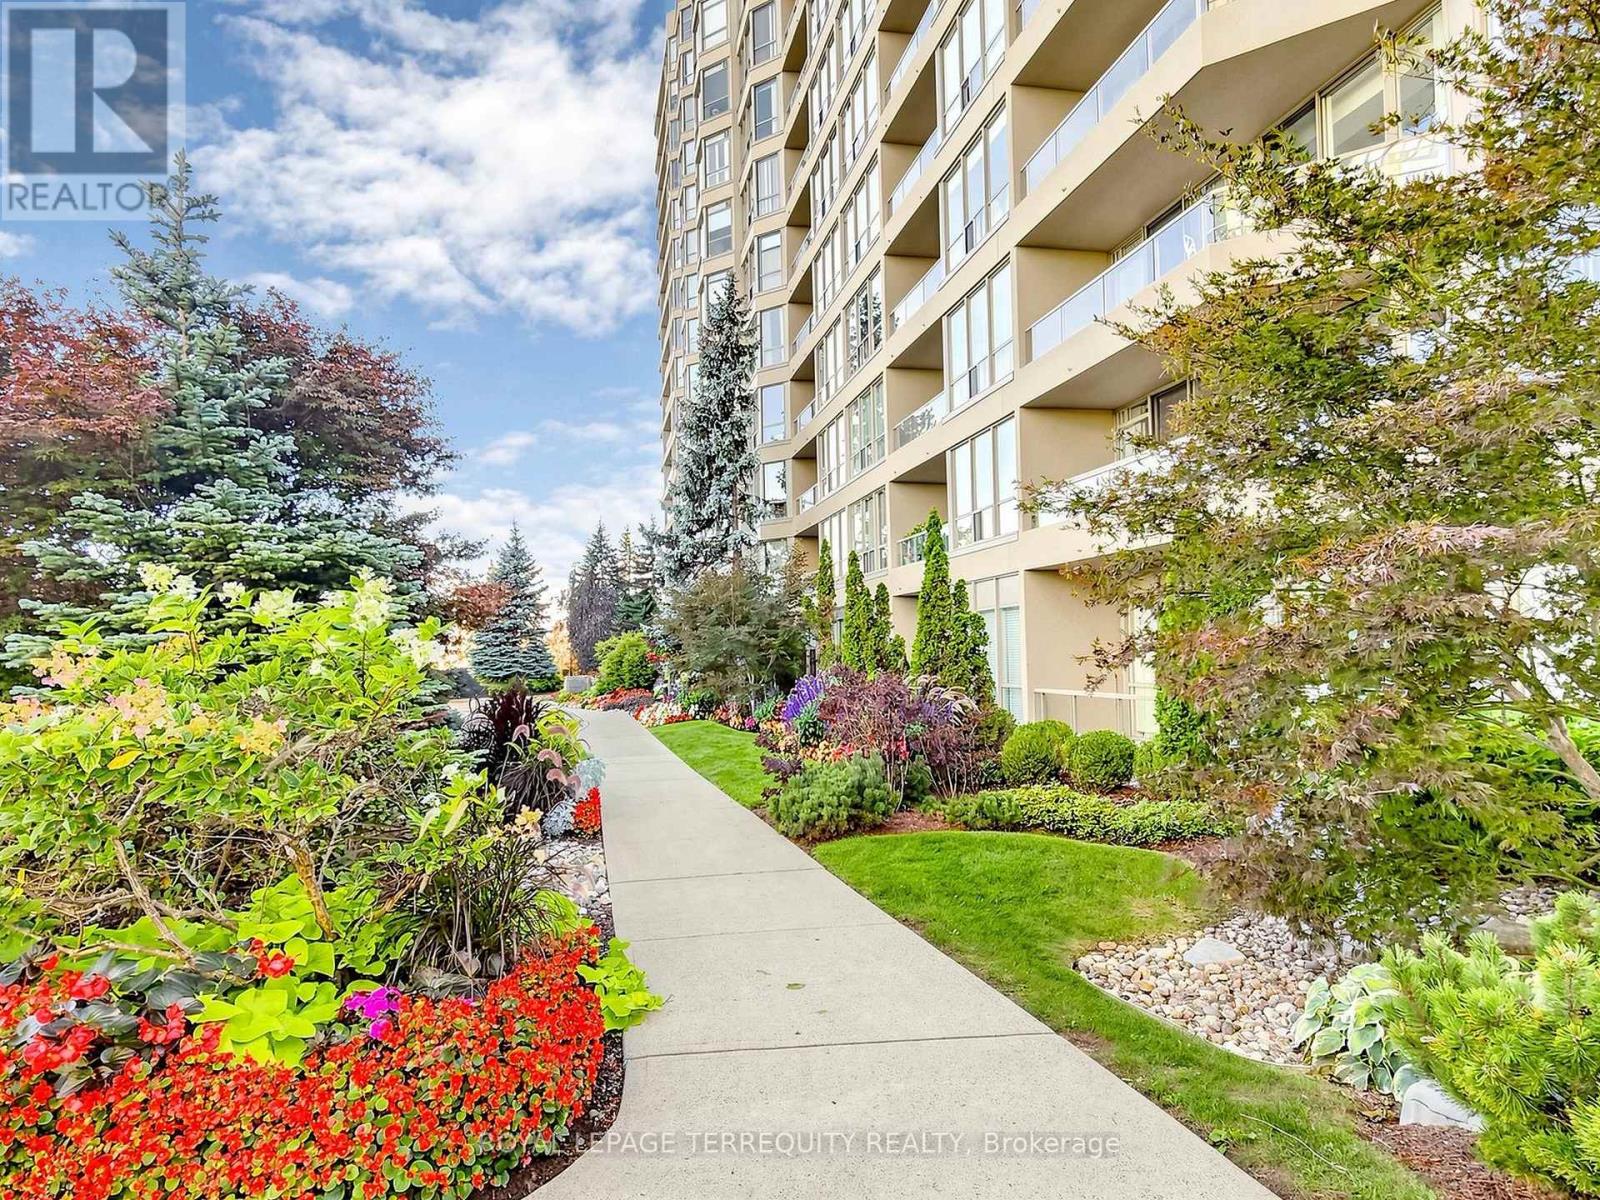

$504,900Maintenance, Heat, Electricity, Water, Cable TV, Common Area Maintenance, Insurance, Parking
$770.68 Monthly
Maintenance, Heat, Electricity, Water, Cable TV, Common Area Maintenance, Insurance, Parking
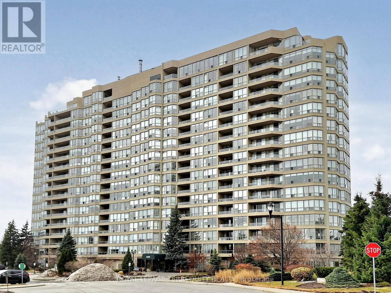
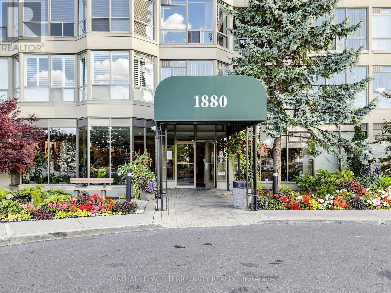
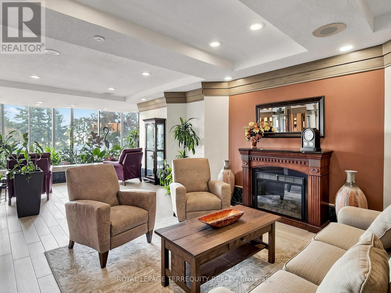
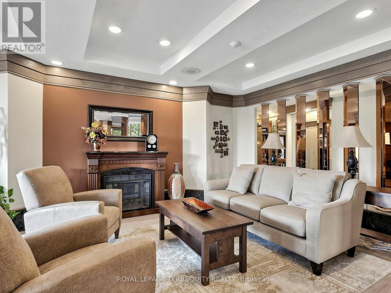
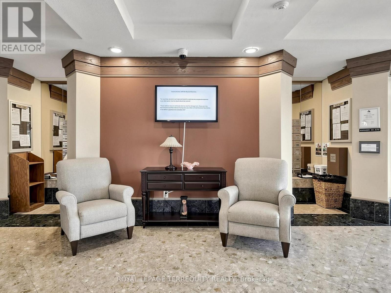
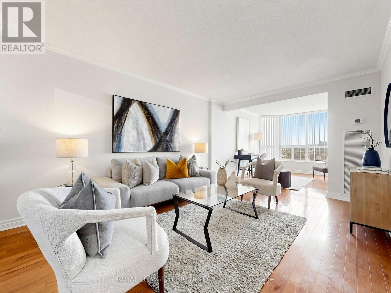
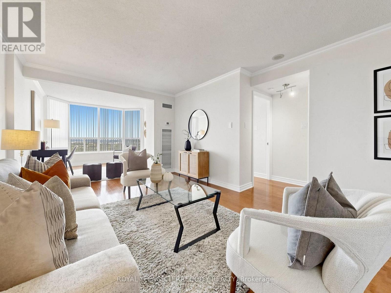
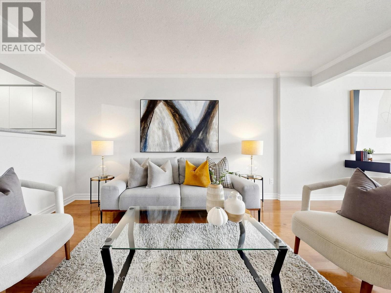
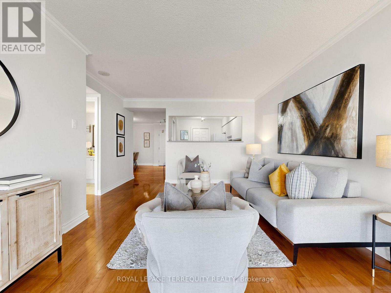
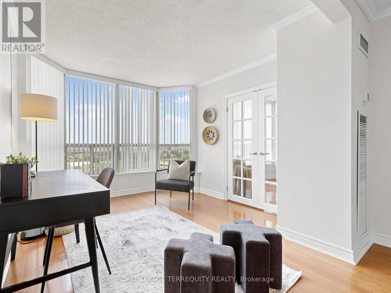
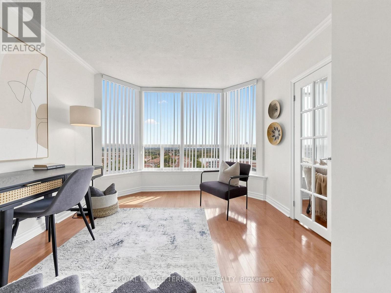
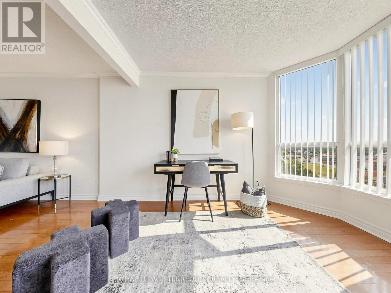
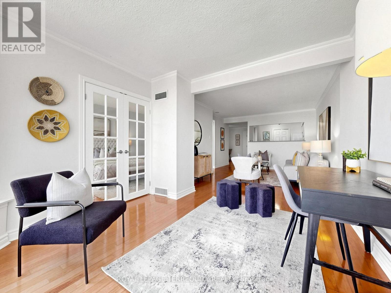
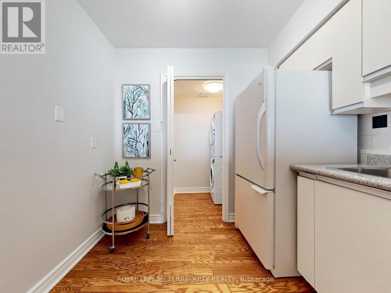
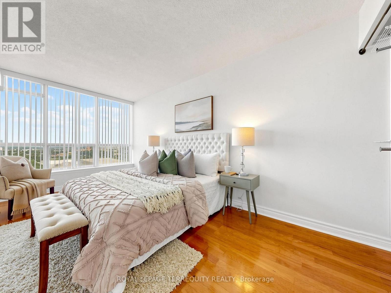
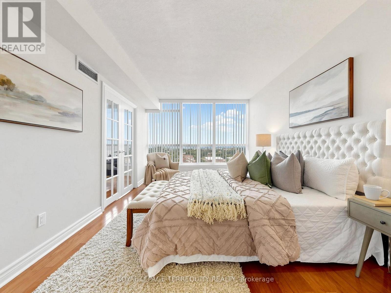
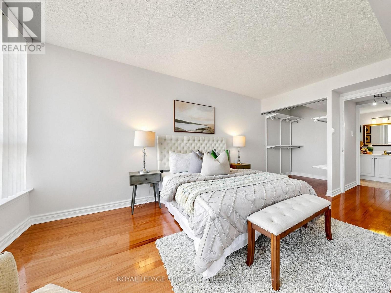
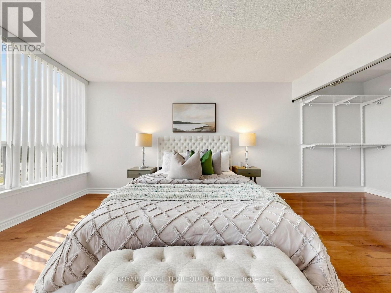
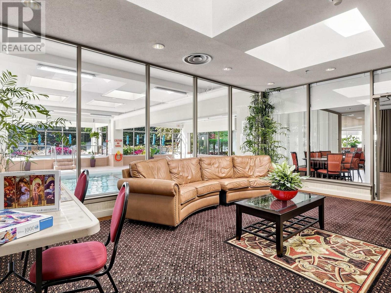
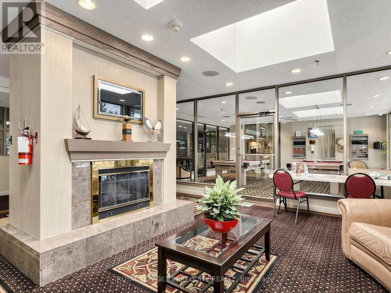
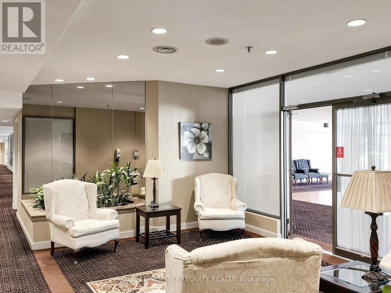
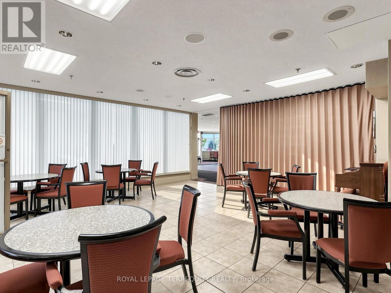
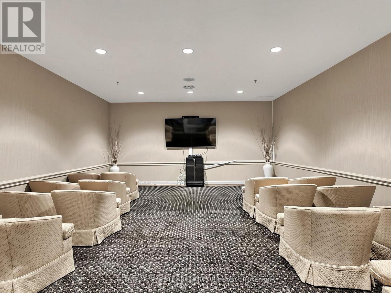
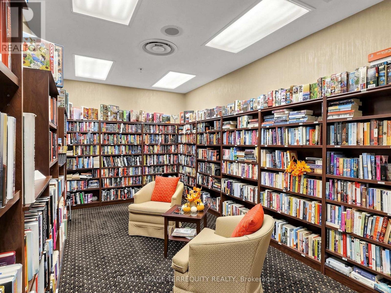
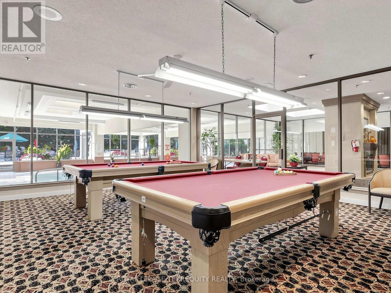
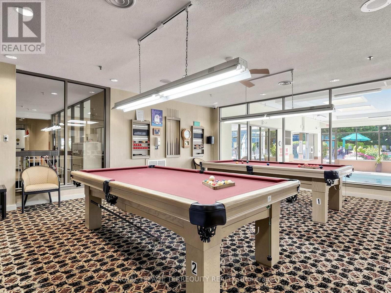
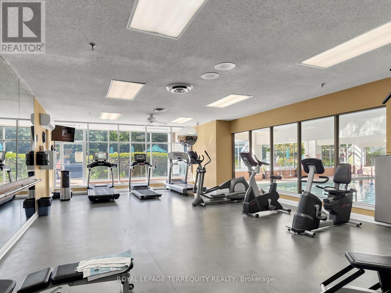
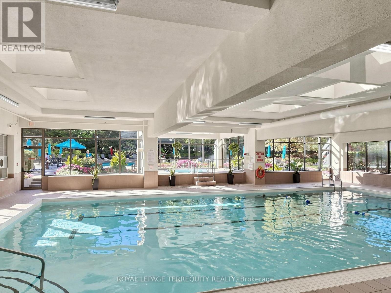
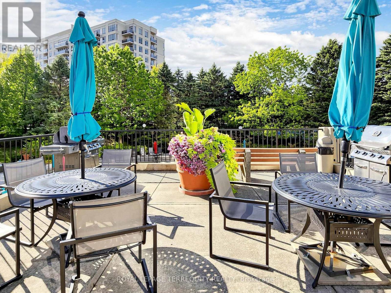
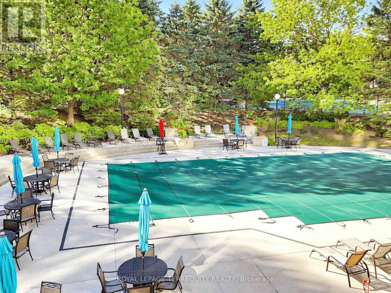
$770.68 MonthlySituated in the heart of Pickering, this spacious condo offers approximately 900+ sq. ft. of well-designed living space with a fantastic view. Featuring a large primary bedroom with elegant French doors, a walk-in closet, and hardwood flooring throughout, this bright and inviting unit also includes a separate dining room and a versatile solarium ideal for a home office, reading nook, or additional living space. Freshly painted throughout, it's truly move-in ready. Residents enjoy an exceptional lifestyle with premium amenities including indoor and outdoor pools, a fitness centre, billiards room, party room, tennis courts, guest suites, 24-hour security, and ample visitor parking. Conveniently located with transit at your doorstep and within walking distance to Pickering Town Centre, medical facilities, restaurants, and everyday conveniences, this is an outstanding opportunity to enjoy comfortable, carefree living in one of Pickering's most desirable communities. (id:60365)
Property Details
| MLS® Number | E13522116 |
| Property Type | Single Family |
| Community Name | Town Centre |
| AmenitiesNearBy | Park, Place Of Worship, Public Transit |
| CommunityFeatures | Pets Allowed With Restrictions, Community Centre |
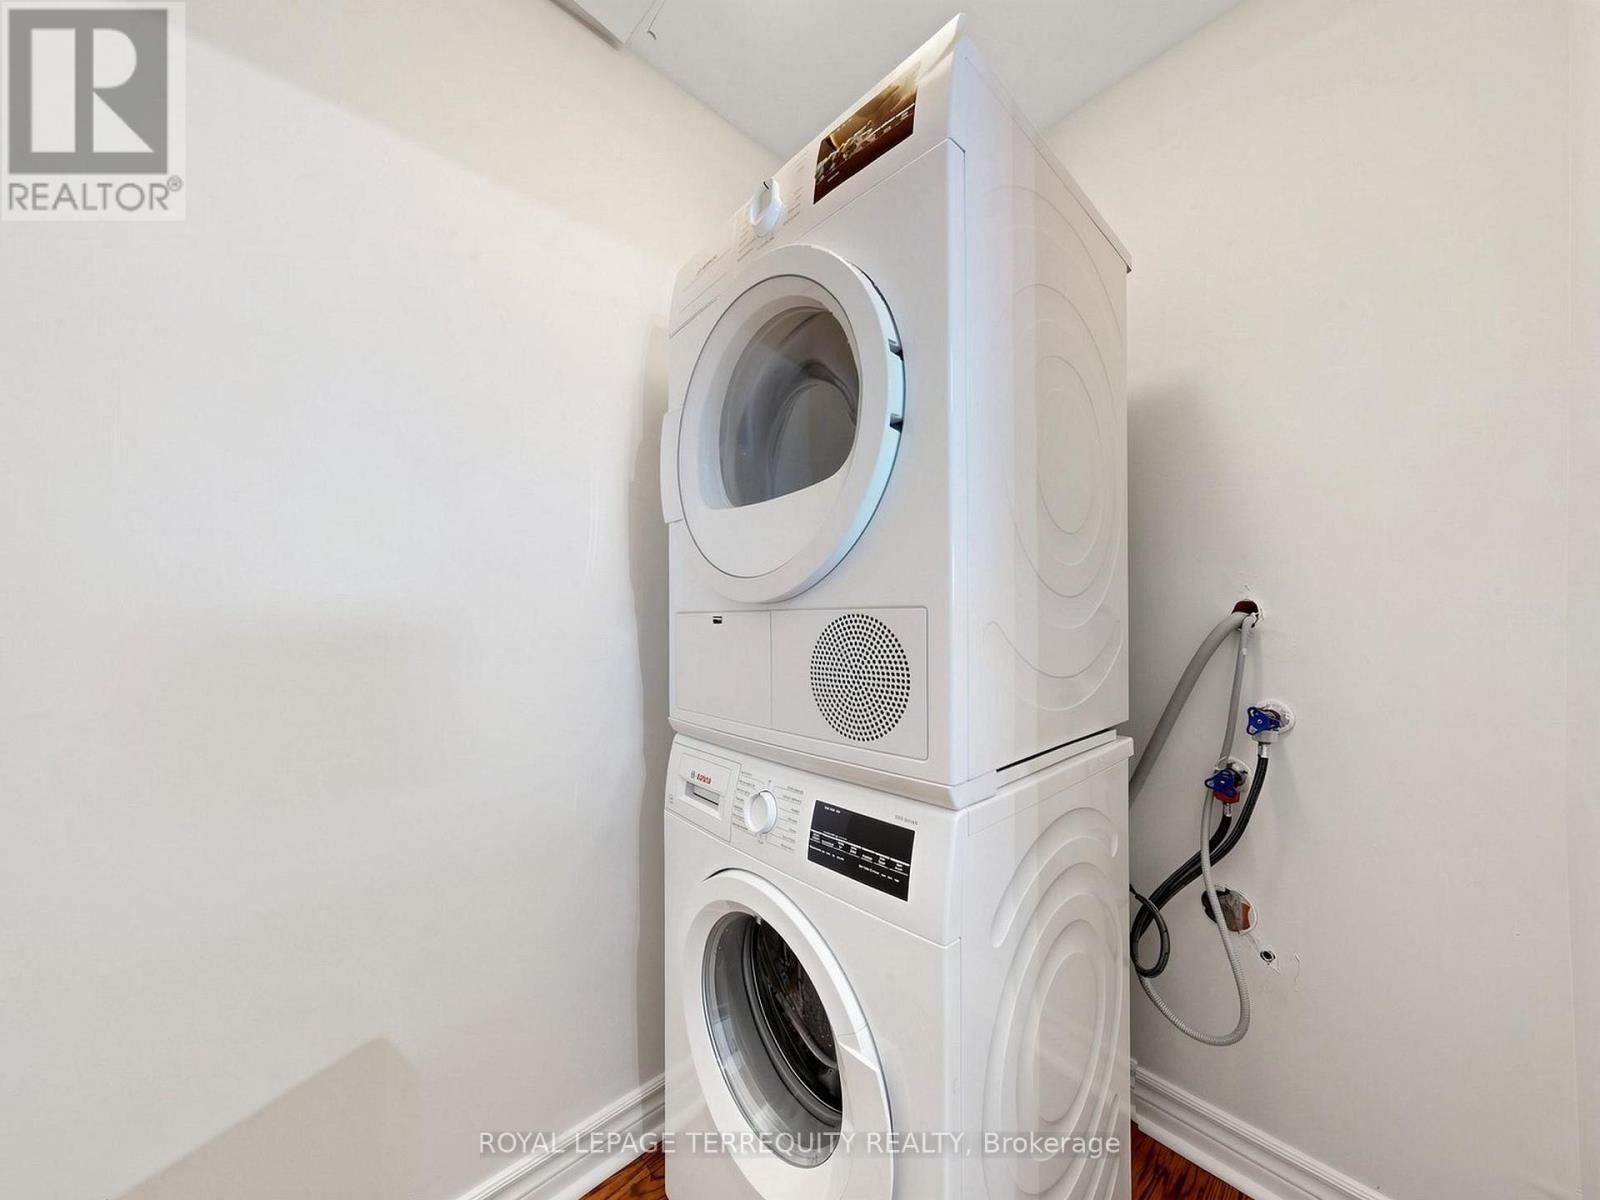
| Features | Carpet Free, In Suite Laundry |
| ParkingSpaceTotal | 1 |
| ViewType | View |
Building
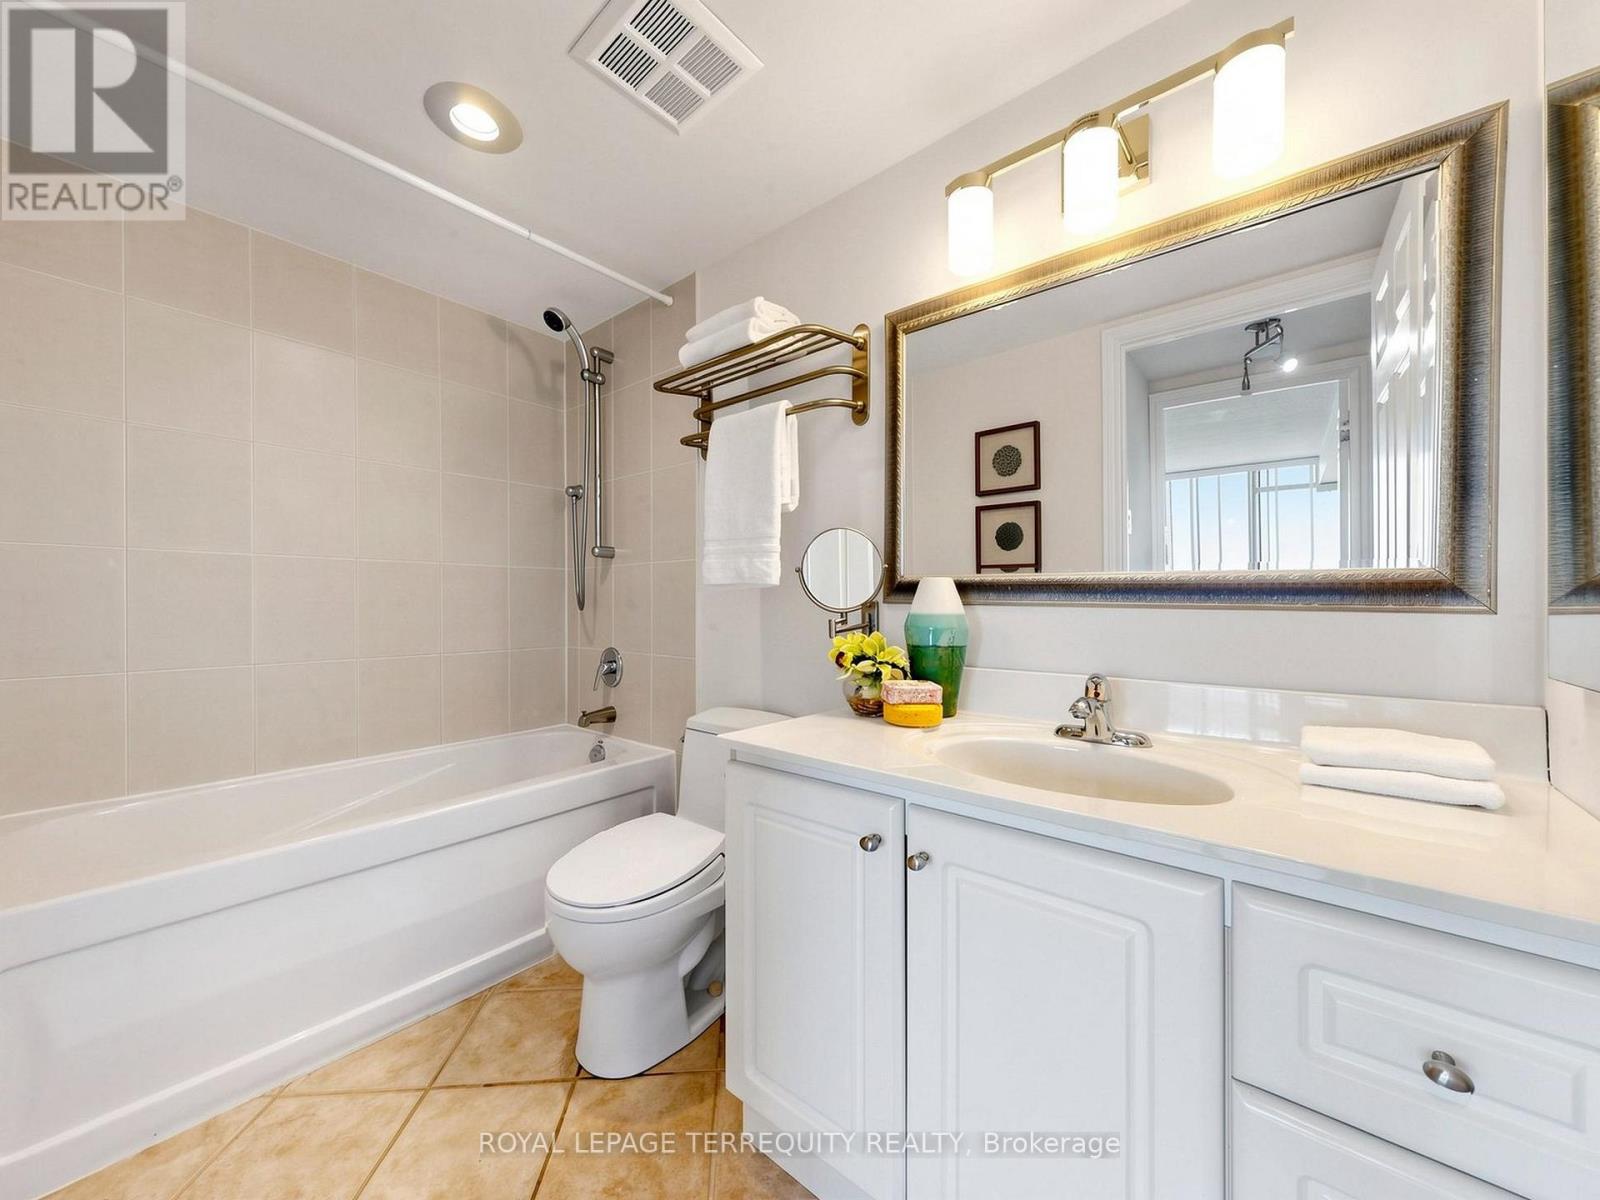
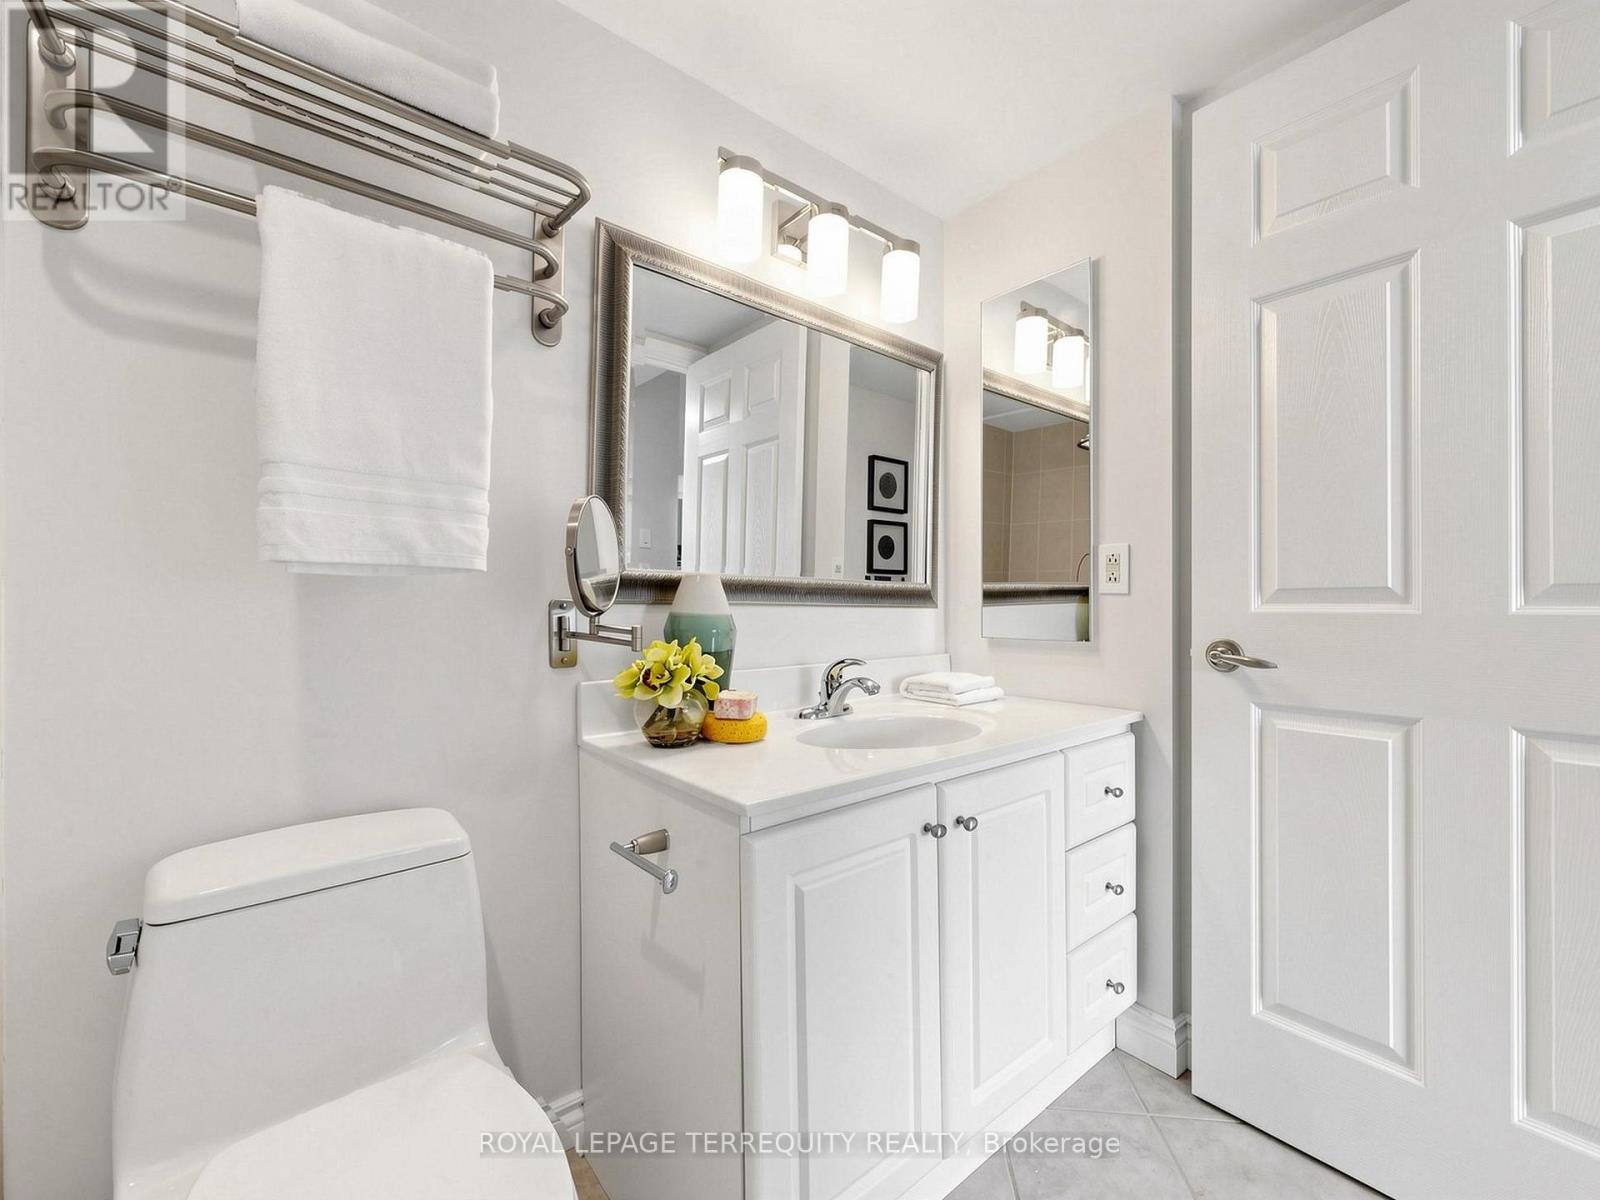
| BathroomTotal | 1 |
| BedroomsAboveGround | 1 |
| BedroomsBelowGround | 1 |
| BedroomsTotal | 2 |
| Appliances | Dishwasher, Dryer, Stove, Washer, Window Coverings, Refrigerator |
| BasementType | None |
| CoolingType | Central Air Conditioning |
| ExteriorFinish | Brick |
| FlooringType | Hardwood |
| HeatingFuel | Natural Gas |
| HeatingType | Forced Air |
| SizeInterior | 900 - 999 Sqft |
| Type | Apartment |
Parking
| Underground | |
| Garage |
Land
| Acreage | No |
| LandAmenities | Park, Place Of Worship, Public Transit |
Rooms
| Level | Type | Length | Width | Dimensions |
|---|---|---|---|---|
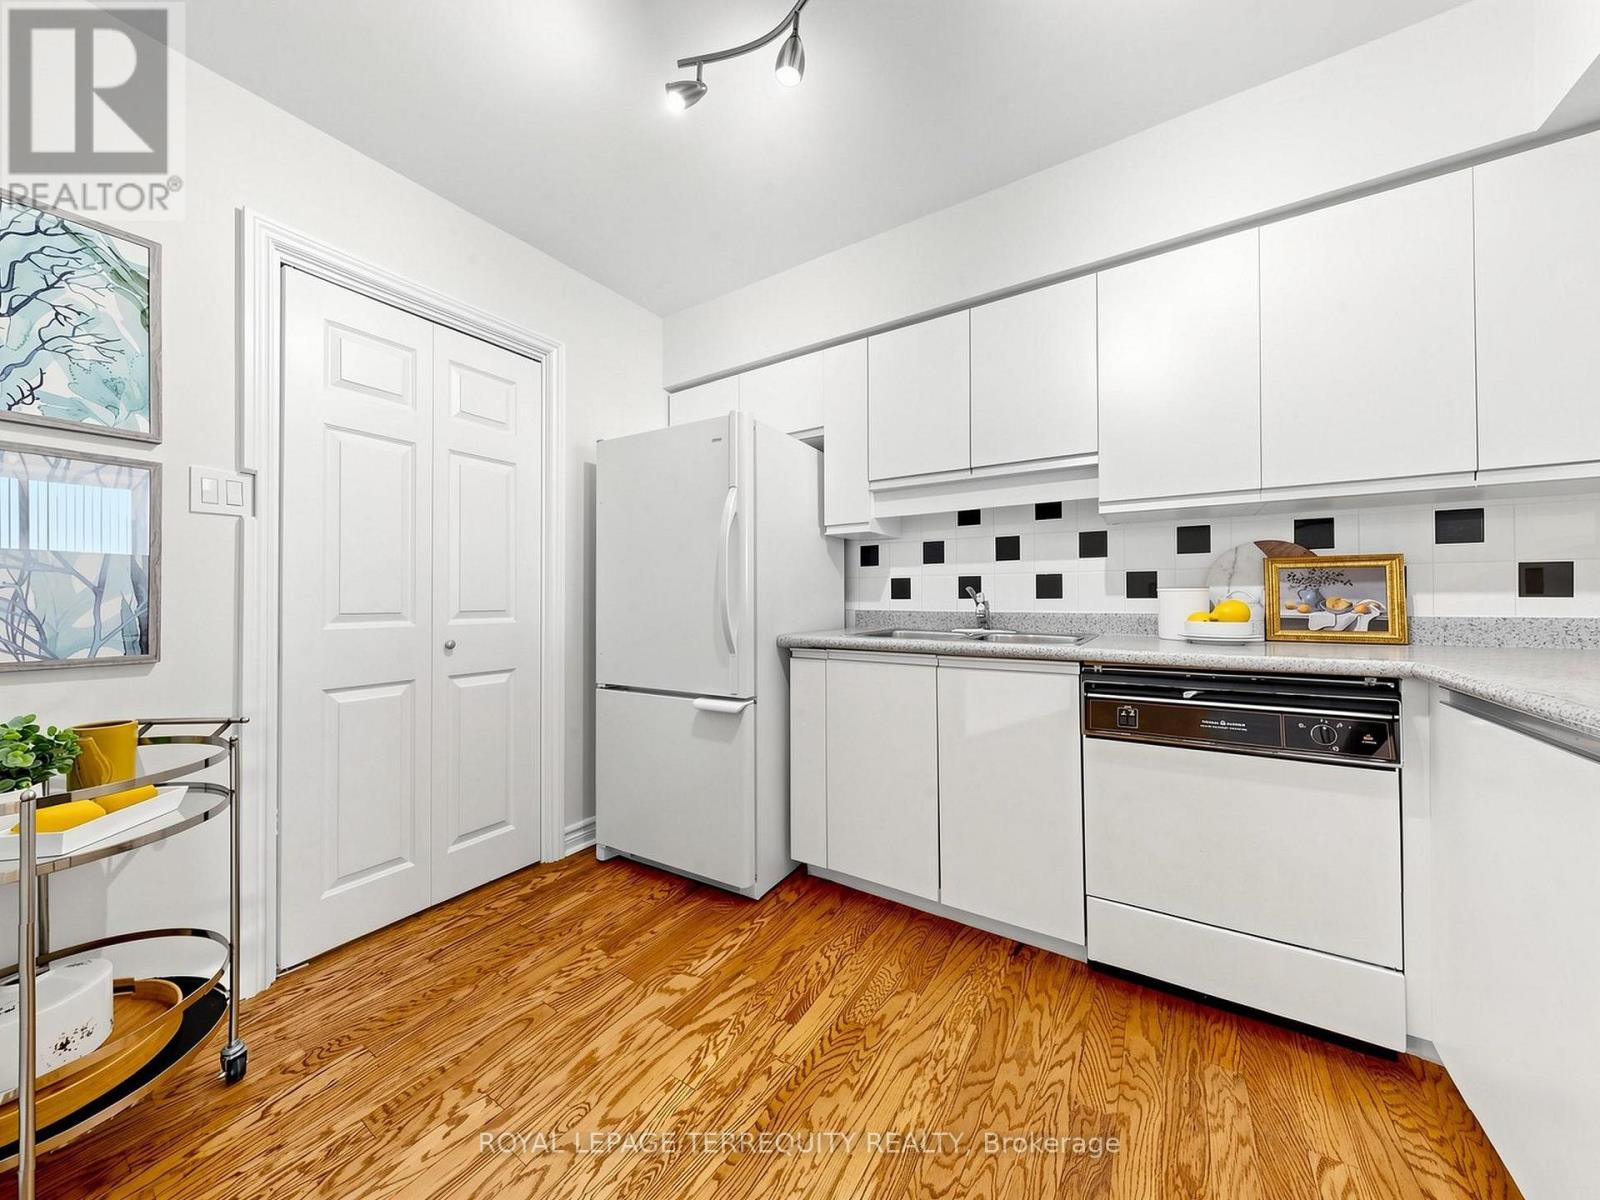
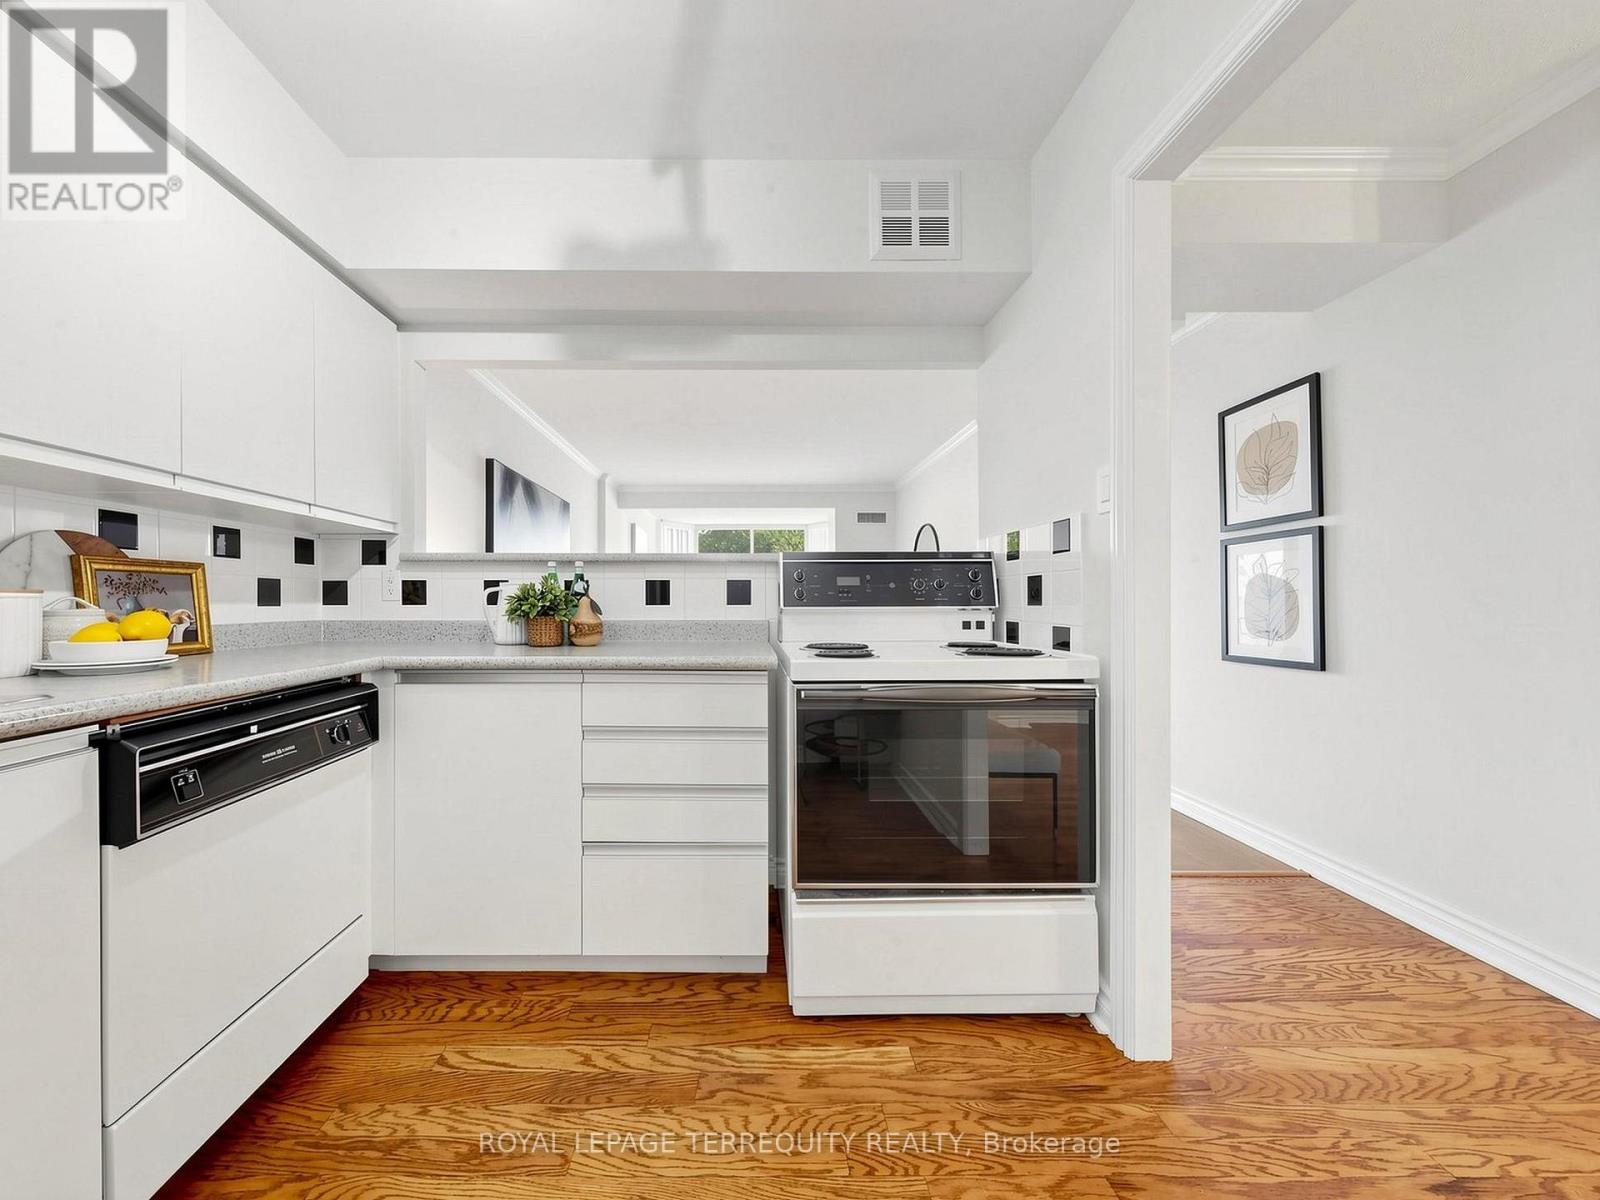
| Main Level | Kitchen | 3.07 m | 2.42 m | 3.07 m x 2.42 m |
| Main Level | Living Room | 7.69 m | 3.66 m | 7.69 m x 3.66 m |
| Main Level | Dining Room | 4.59 m | 3.61 m | 4.59 m x 3.61 m |
| Main Level | Solarium | 7.69 m | 3.66 m | 7.69 m x 3.66 m |
| Main Level | Primary Bedroom | 6.02 m | 3.06 m | 6.02 m x 3.06 m |
Ralph Spittal
Broker
3000 Garden St #101a
Whitby, Ontario L1R 2G6

The trademarks REALTOR®, REALTORS®, and the REALTOR® logo are controlled by The Canadian Real Estate Association (CREA) and identify real estate professionals who are members of CREA. The trademarks MLS®, Multiple Listing Service® and the associated logos are owned by The Canadian Real Estate Association (CREA) and identify the quality of services provided by real estate professionals who are members of CREA. The trademark DDF® is owned by The Canadian Real Estate Association (CREA) and identifies CREA's Data Distribution Facility (DDF®)
July 04 2026 04:56:01
Toronto Real Estate Board
Royal LePage Terrequity Realty

© 2026 Proptech Realty Inc., Brokerage.