
1039 Savoline Boulevard Milton, Ontario L9T 8P2

$3,295 Monthly
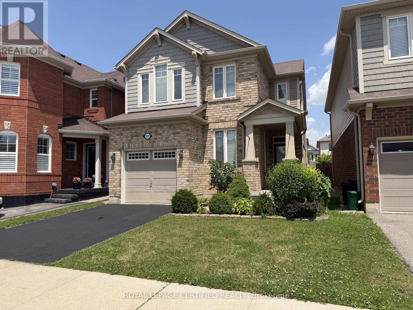
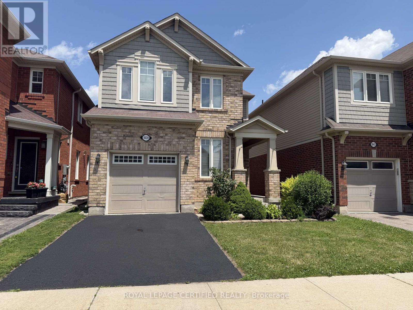
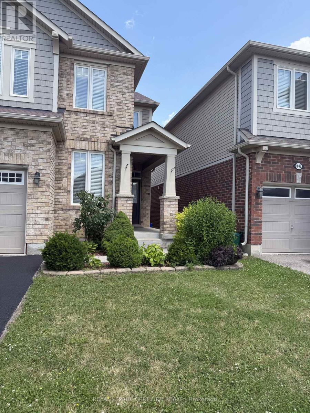
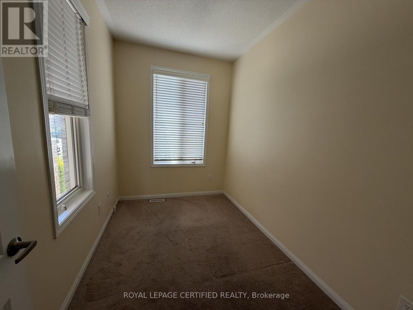
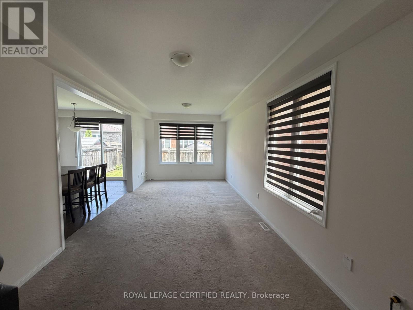
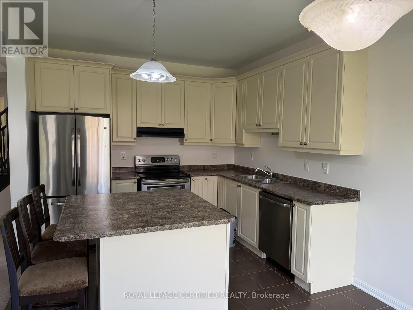
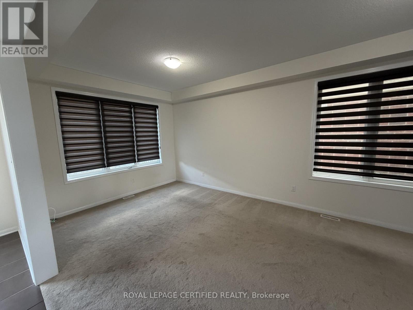
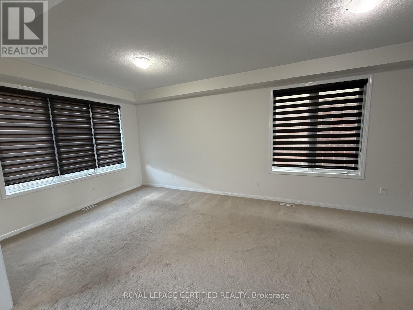
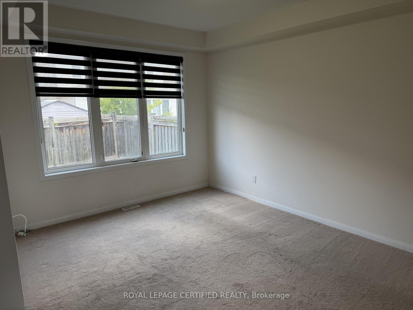
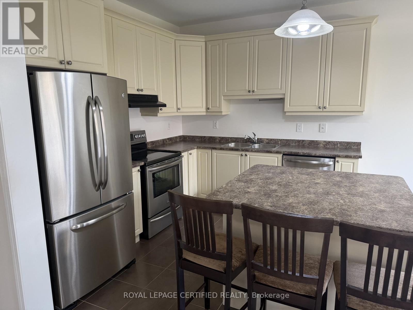
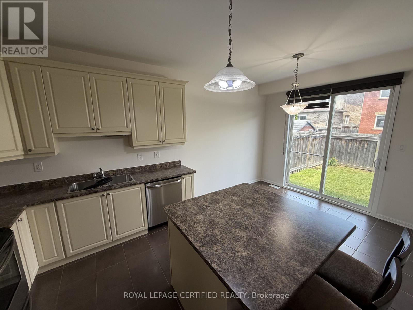
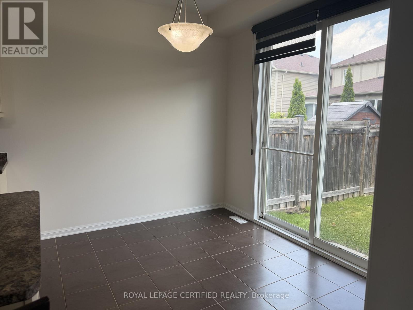
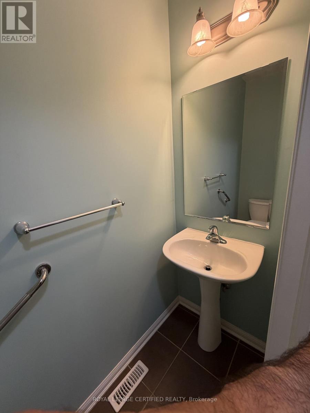
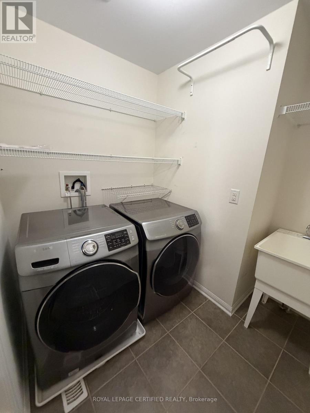
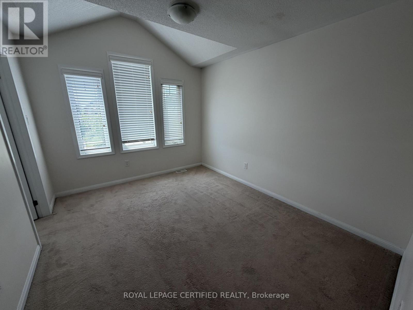
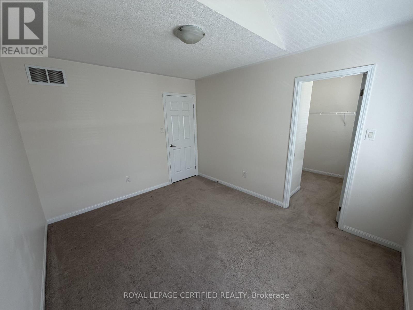
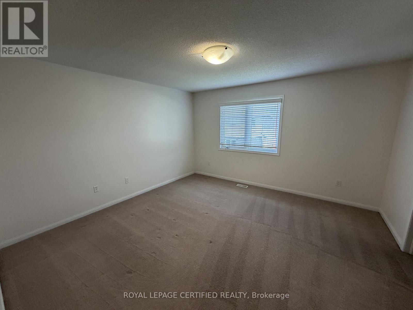
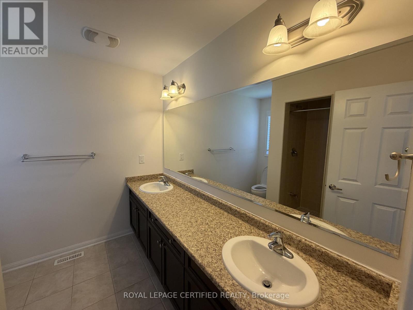
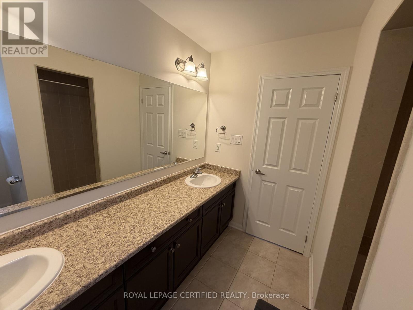
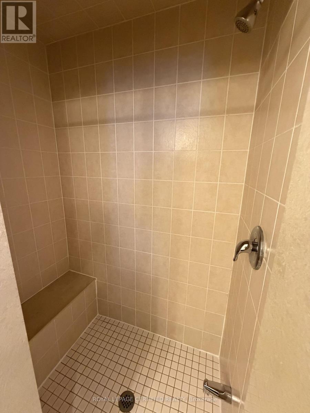
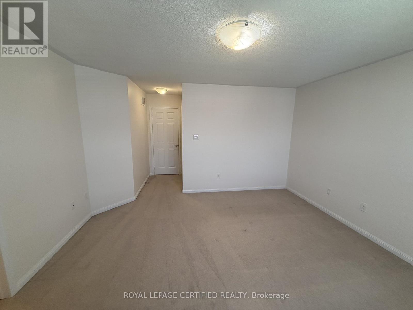
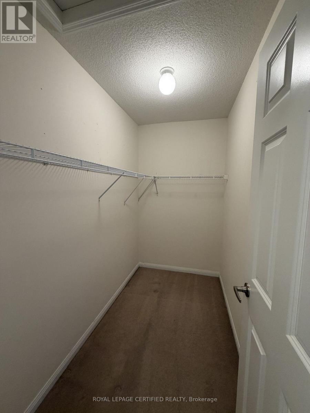
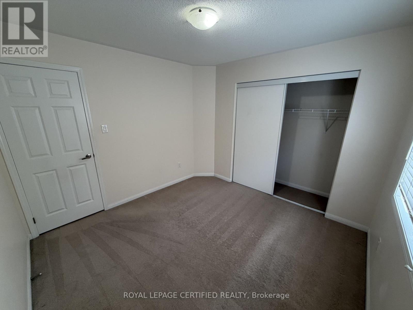
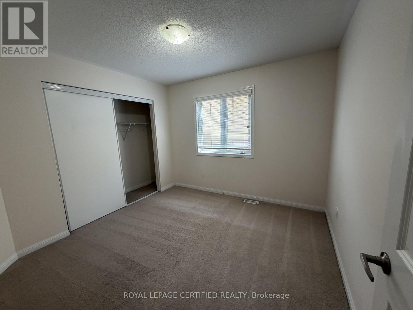
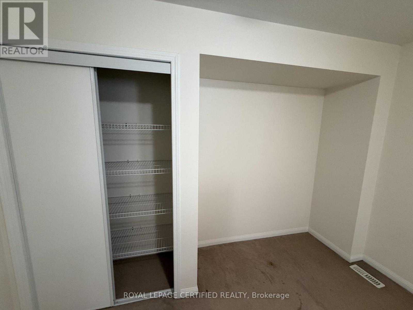
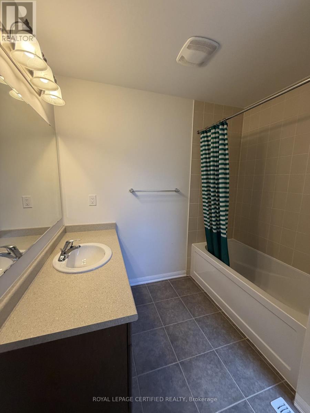
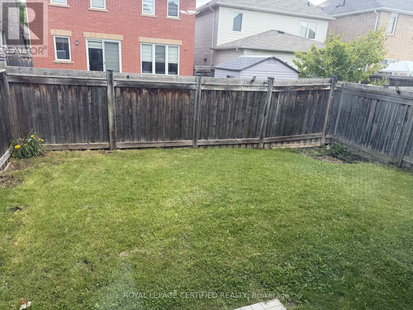
Welcome to this beautifully maintained detached home available for lease in one of Milton's most desirable family-friendly communities. Featuring 3 spacious bedrooms, a versatile main-floor den ideal for a home office or study, and an attached single-car garage with driveway parking. The bright, open-concept main floor offers a functional layout with generous living and dining areas, a modern kitchen with ample cabinetry and storage, and plenty of natural light throughout. The spacious primary bedroom includes a walk-in closet and a private ensuite, while the additional bedrooms are generously sized. Conveniently located close to top-rated schools, parks, shopping, restaurants, public transit, and major highways. A perfect home for families and professionals seeking comfort, space, and convenience. Available for immediate occupancy. (id:60365)
Property Details
| MLS® Number | W13522152 |
| Property Type | Single Family |
| Community Name | 1033 - HA Harrison |
| EquipmentType | Water Heater |
| Features | Sump Pump |
| ParkingSpaceTotal | 2 |
| RentalEquipmentType | Water Heater |
Building
| BathroomTotal | 3 |
| BedroomsAboveGround | 3 |
| BedroomsTotal | 3 |
| Appliances | Dishwasher, Dryer, Stove, Washer, Refrigerator |
| BasementDevelopment | Unfinished |
| BasementType | Full (unfinished) |
| ConstructionStyleAttachment | Detached |
| CoolingType | Central Air Conditioning |
| ExteriorFinish | Brick |
| FlooringType | Carpeted, Tile |
| FoundationType | Concrete |
| HeatingFuel | Natural Gas |
| HeatingType | Forced Air |
| StoriesTotal | 2 |
| SizeInterior | 1500 - 2000 Sqft |
| Type | House |
| UtilityWater | Municipal Water |
Parking
| Attached Garage | |
| Garage |
Land
| Acreage | No |
| Sewer | Sanitary Sewer |
| SizeDepth | 88 Ft ,7 In |
| SizeFrontage | 30 Ft |
| SizeIrregular | 30 X 88.6 Ft |
| SizeTotalText | 30 X 88.6 Ft |
Rooms
| Level | Type | Length | Width | Dimensions |
|---|---|---|---|---|
| Second Level | Bedroom 3 | 3.14 m | 3.14 m x Measurements not available | |
| Upper Level | Primary Bedroom | 4.21 m | 4.21 m x Measurements not available | |
| Upper Level | Bedroom 2 | 3.1 m | 3.1 m x Measurements not available | |
| Ground Level | Den | 3.36 m | 2.13 m | 3.36 m x 2.13 m |
| Ground Level | Living Room | 6.58 m | 3.35 m | 6.58 m x 3.35 m |
| Ground Level | Dining Room | 6.58 m | 3.35 m | 6.58 m x 3.35 m |
| Ground Level | Kitchen | 2.74 m | 3.29 m | 2.74 m x 3.29 m |
| Ground Level | Eating Area | 2.74 m | 3.29 m | 2.74 m x 3.29 m |
Abul Butt
Broker
5618 Tenth Line W Unit 9
Mississauga, Ontario L5M 7L9
Meer Syed
Salesperson
5618 Tenth Line W Unit 9
Mississauga, Ontario L5M 7L9
Raihan Anis Ahmed
Salesperson
5618 Tenth Line W Unit 9
Mississauga, Ontario L5M 7L9

The trademarks REALTOR®, REALTORS®, and the REALTOR® logo are controlled by The Canadian Real Estate Association (CREA) and identify real estate professionals who are members of CREA. The trademarks MLS®, Multiple Listing Service® and the associated logos are owned by The Canadian Real Estate Association (CREA) and identify the quality of services provided by real estate professionals who are members of CREA. The trademark DDF® is owned by The Canadian Real Estate Association (CREA) and identifies CREA's Data Distribution Facility (DDF®)
July 04 2026 05:01:24
Toronto Real Estate Board
Royal LePage Certified Realty

© 2026 Proptech Realty Inc., Brokerage.