
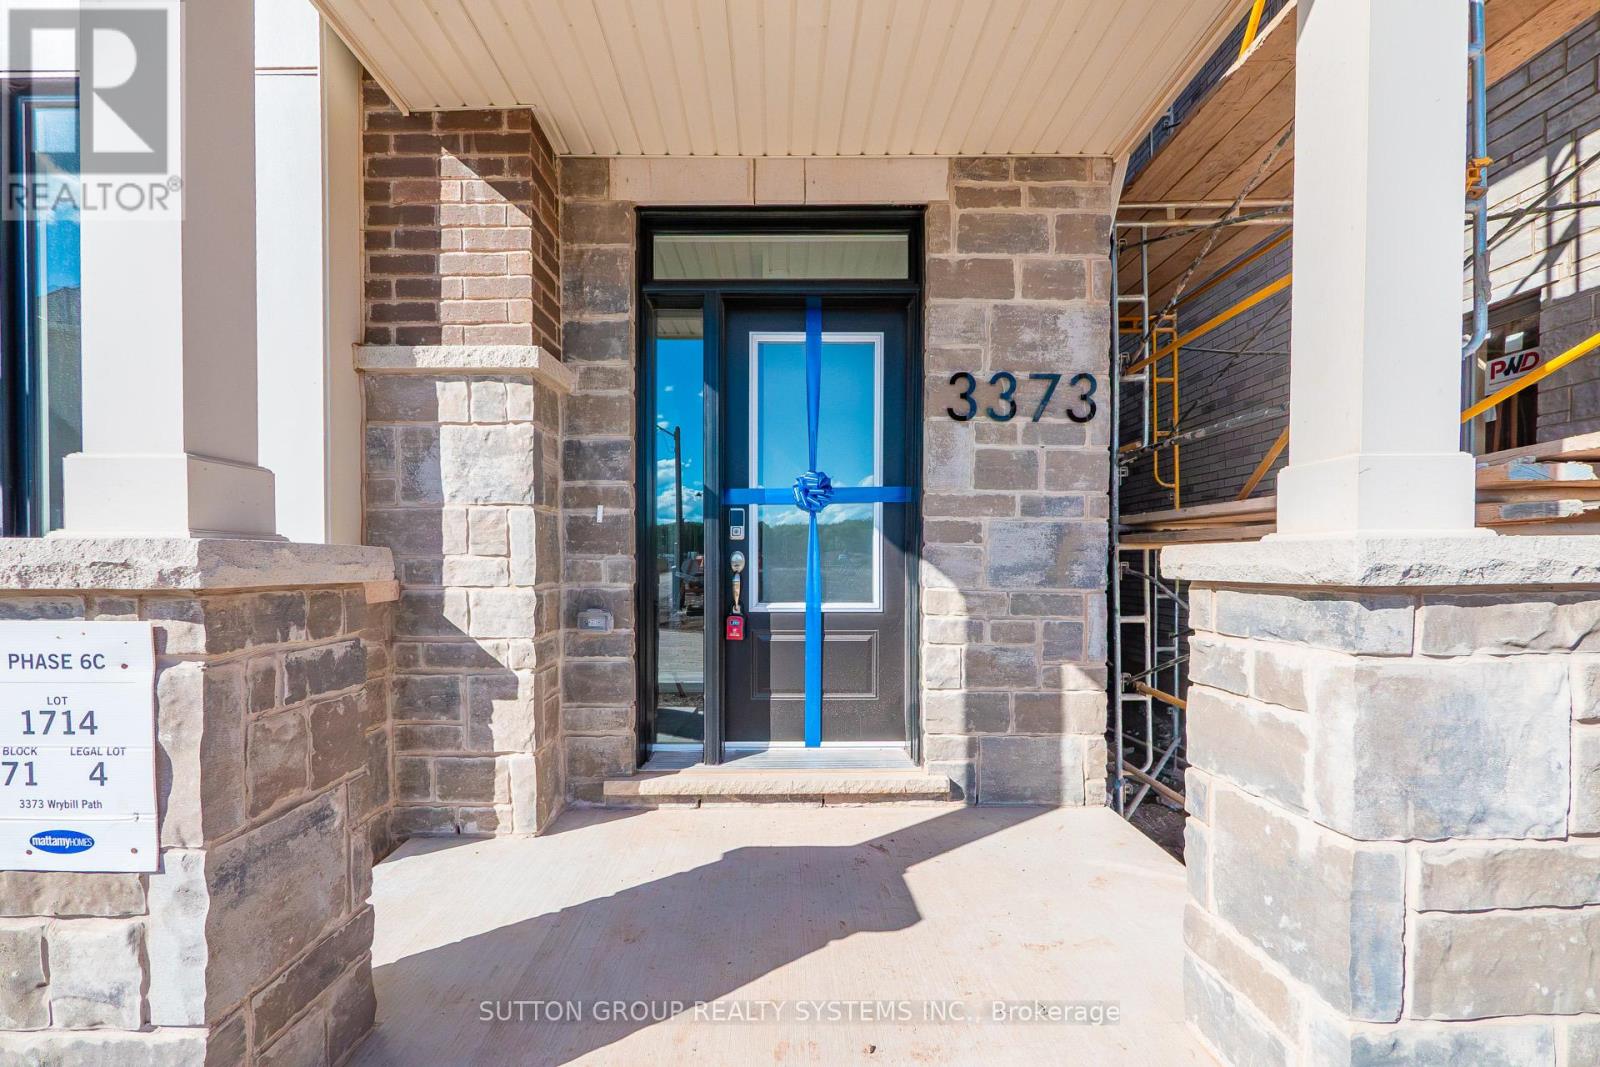
3373 Wrybill Path Oakville, Ontario L6H 8E3

$4,400 Monthly
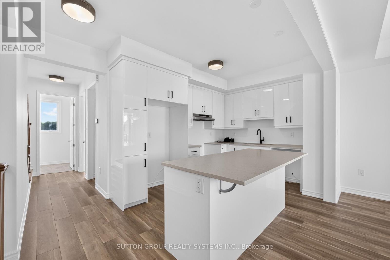
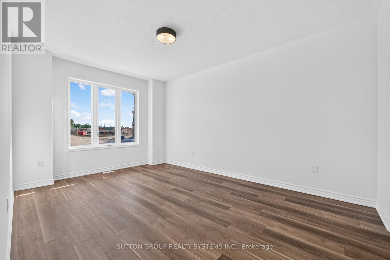
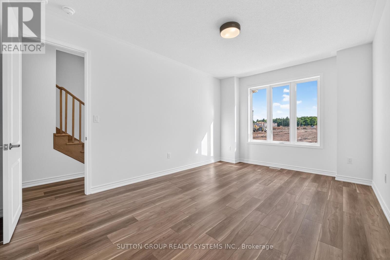
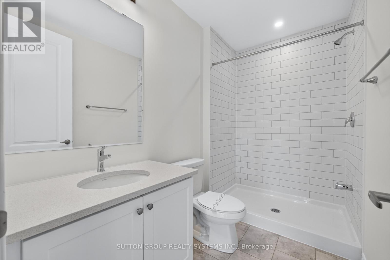
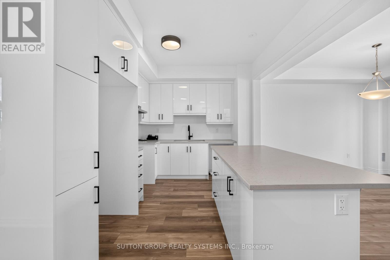
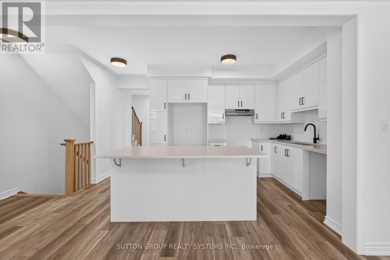
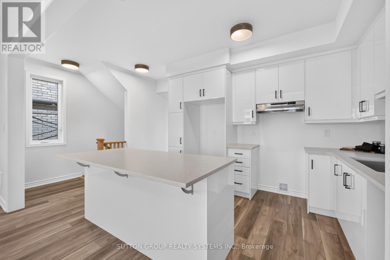
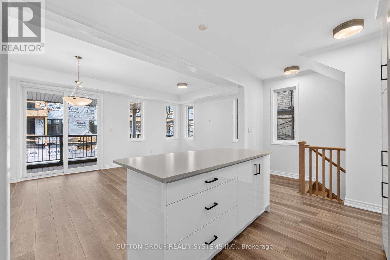
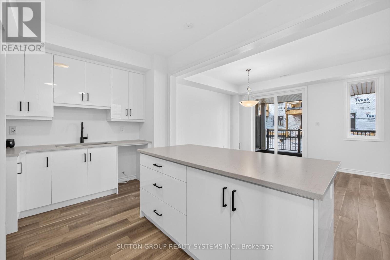
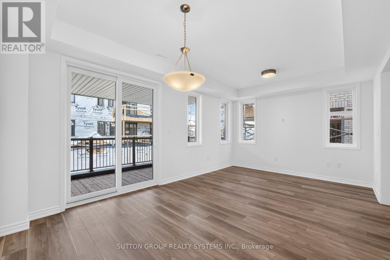
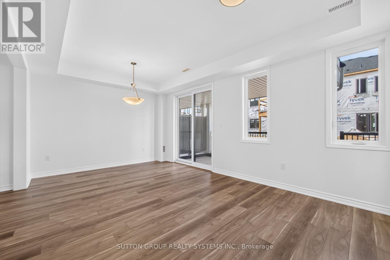
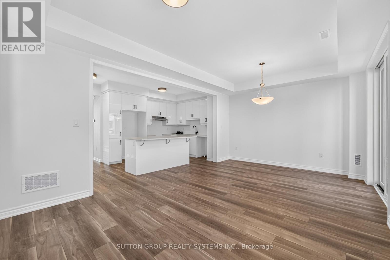
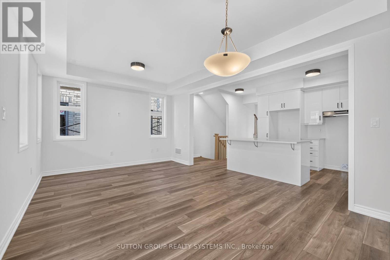
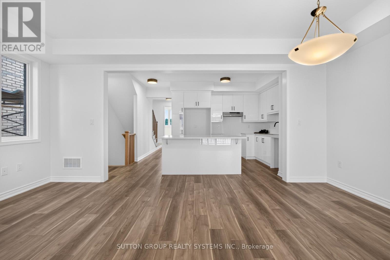
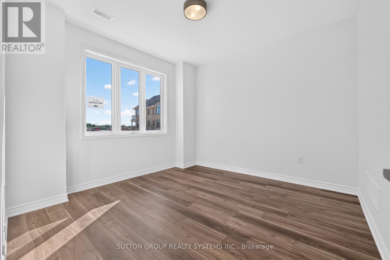
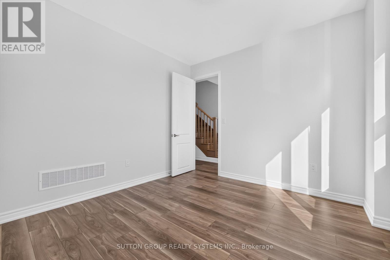
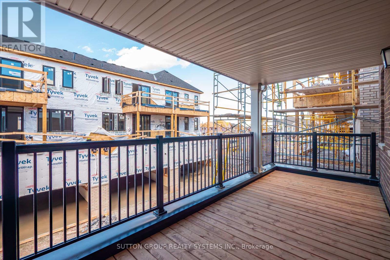
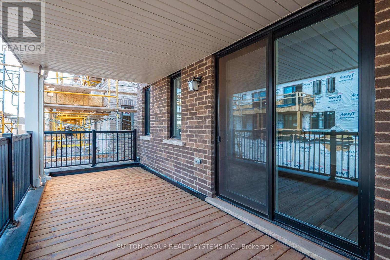
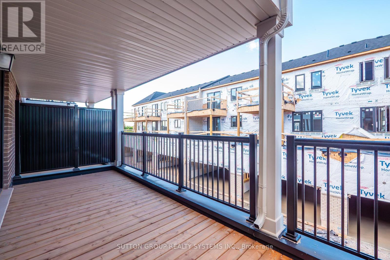
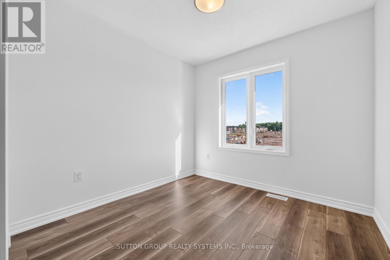
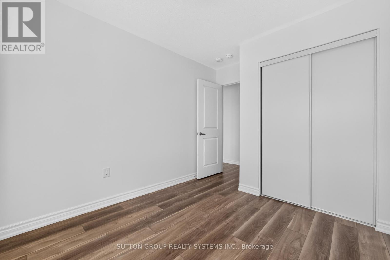
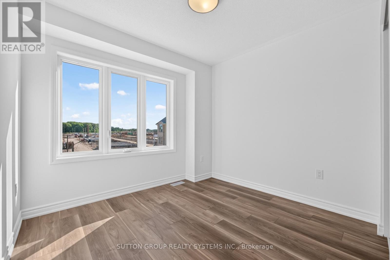
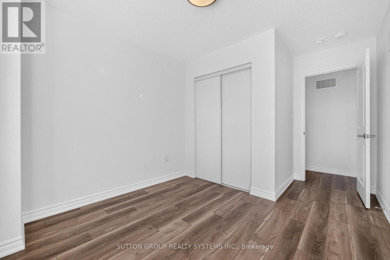
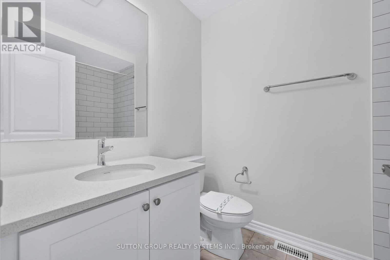
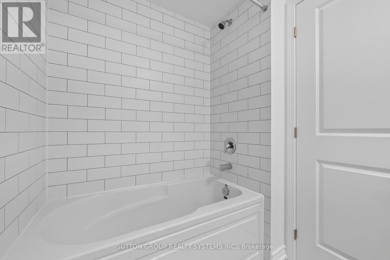
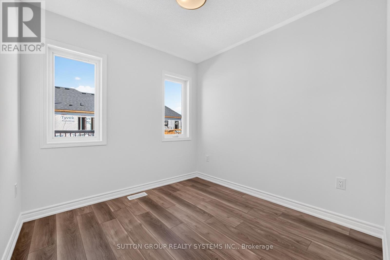
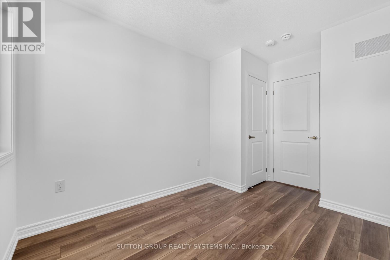
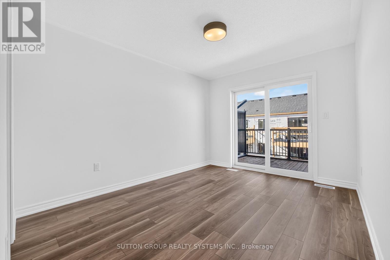
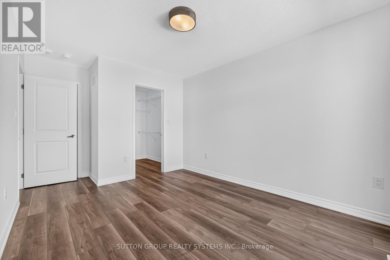
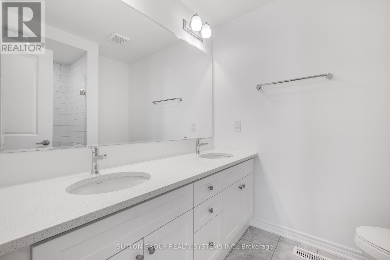
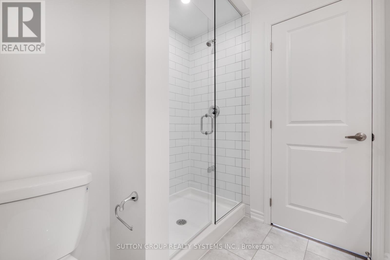
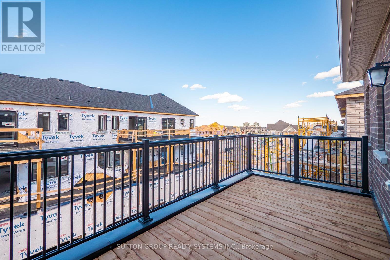
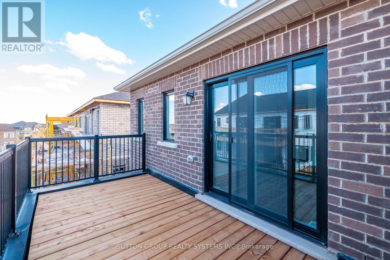
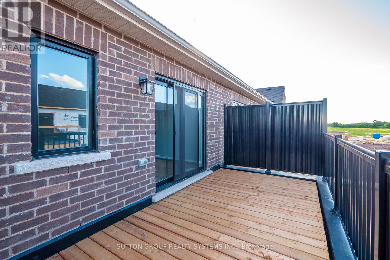
Stunning Executive End-Unit Never-Lived Townhome | Feels Like a Semi-Detached. Discover this beautifully upgraded 3-storey end-unit townhome, built with all brick and stone, located on a peaceful street in the desirable community of Joshua Meadows in Oakville. With its double-car garage and generous layout, this home offers the space and feel of a semi-detached property. A grand double-door entrance welcomes you into a bright, airy home with 5 well-sized bedrooms and 4 bathrooms. The ground-level bedroom includes a private 3-piece ensuite-ideal for extended family, guests, a nanny suite, or a home office setup. The main living level showcases stylish oak staircases with wood spindles, leading to an open-concept layout combining the living, dining, and family areas. Enjoy upgraded vinyl flooring throughout, complemented by 9-ft ceilings on the main & 2nd floor and 8-ft on the 3rd floor, creating a clean and contemporary atmosphere. The upgraded kitchen features extended cabinetry, quartz countertops, and a large island with a raised breakfast bar. Step out to the balcony for fresh air and outdoor enjoyment. The third level features a spacious primary bedroom with a walk-in closet,a sleek glass-enclosed shower,and access to a private balcony and good size 3 more good-sized rooms.Convenient laundry is also located on the 2nd floor. Additional features include: This home combines modern upgrades, functional design, and an excellent location, perfect for families looking for comfort and style. An energy-efficient geothermal heating and cooling system, offering year-round comfort, lower utility costs, quiet operations, and an environmentally friendly, ultra-efficient, and major savings (No cost on gas, low cost on electricity). Free internet for the first year. The landlord is looking for AAA Tenants W/ Excellent Credit, a good job, and who will take care of this home Like Their Own. (Tenants Are To Pay All Utilities:Hydro,Water, Gas. Internet is free for the first year) (id:60365)
Property Details
| MLS® Number | W13522172 |
| Property Type | Single Family |
| Community Name | 1010 - JM Joshua Meadows |
| Features | Carpet Free, In Suite Laundry, In-law Suite |
| ParkingSpaceTotal | 2 |
| Structure | Deck |
Building
| BathroomTotal | 4 |
| BedroomsAboveGround | 5 |
| BedroomsTotal | 5 |
| Age | New Building |
| Appliances | Dishwasher, Dryer, Stove, Washer, Refrigerator |
| BasementDevelopment | Unfinished |
| BasementType | Full (unfinished) |
| ConstructionStyleAttachment | Attached |
| CoolingType | Central Air Conditioning |
| ExteriorFinish | Brick |
| FlooringType | Vinyl, Tile, Hardwood |
| FoundationType | Poured Concrete |
| HalfBathTotal | 1 |
| HeatingFuel | Geo Thermal |
| HeatingType | Forced Air |
| StoriesTotal | 3 |
| SizeInterior | 2000 - 2500 Sqft |
| Type | Row / Townhouse |
| UtilityWater | Municipal Water |
Parking
| Garage |
Land
| Acreage | No |
| Sewer | Sanitary Sewer |
| SizeDepth | 60 Ft ,8 In |
| SizeFrontage | 25 Ft ,4 In |
| SizeIrregular | 25.4 X 60.7 Ft |
| SizeTotalText | 25.4 X 60.7 Ft |
Rooms
| Level | Type | Length | Width | Dimensions |
|---|---|---|---|---|
| Second Level | Laundry Room | 1 m | 1 m | 1 m x 1 m |
| Second Level | Great Room | 3.25 m | 3.65 m | 3.25 m x 3.65 m |
| Second Level | Dining Room | 2.74 m | 3.65 m | 2.74 m x 3.65 m |
| Second Level | Kitchen | 3.6 m | 2.9 m | 3.6 m x 2.9 m |
| Second Level | Office | 3.54 m | 3.26 m | 3.54 m x 3.26 m |
| Third Level | Primary Bedroom | 3.84 m | 3.05 m | 3.84 m x 3.05 m |
| Third Level | Bedroom 2 | 2.47 m | 2.99 m | 2.47 m x 2.99 m |
| Third Level | Bedroom 3 | 2.77 m | 2.74 m | 2.77 m x 2.74 m |
| Third Level | Bedroom 4 | 3.1 m | 2.65 m | 3.1 m x 2.65 m |
| Ground Level | Bedroom | 4.61 m | 3.54 m | 4.61 m x 3.54 m |
| Ground Level | Bedroom 4 | 4.17 m | 3.67 m | 4.17 m x 3.67 m |
Utilities
| Cable | Available |
| Electricity | Available |
| Sewer | Available |
Nadeem Ahmad Khan
Salesperson
1542 Dundas Street West
Mississauga, Ontario L5C 1E4

The trademarks REALTOR®, REALTORS®, and the REALTOR® logo are controlled by The Canadian Real Estate Association (CREA) and identify real estate professionals who are members of CREA. The trademarks MLS®, Multiple Listing Service® and the associated logos are owned by The Canadian Real Estate Association (CREA) and identify the quality of services provided by real estate professionals who are members of CREA. The trademark DDF® is owned by The Canadian Real Estate Association (CREA) and identifies CREA's Data Distribution Facility (DDF®)
July 04 2026 05:01:24
Toronto Real Estate Board
Sutton Group Realty Systems Inc.

© 2026 Proptech Realty Inc., Brokerage.