
1002 - 4850 Glen Erin Drive Mississauga, Ontario L5M 7S1

$2,500 Monthly
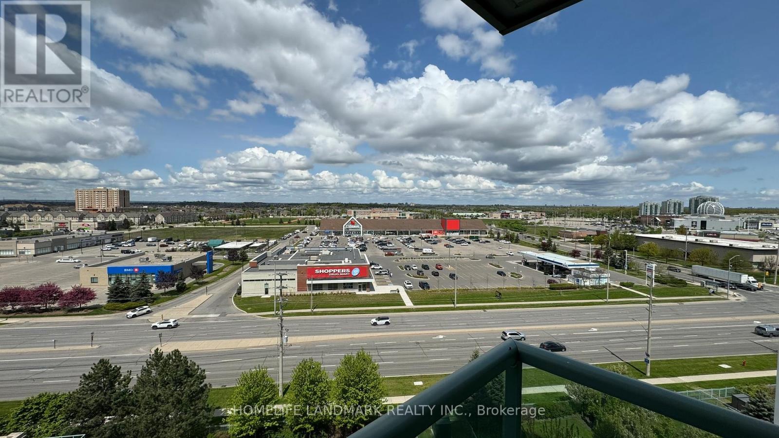
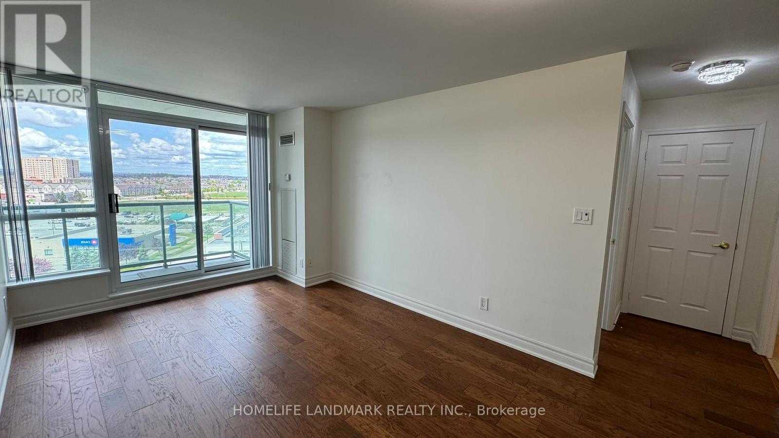
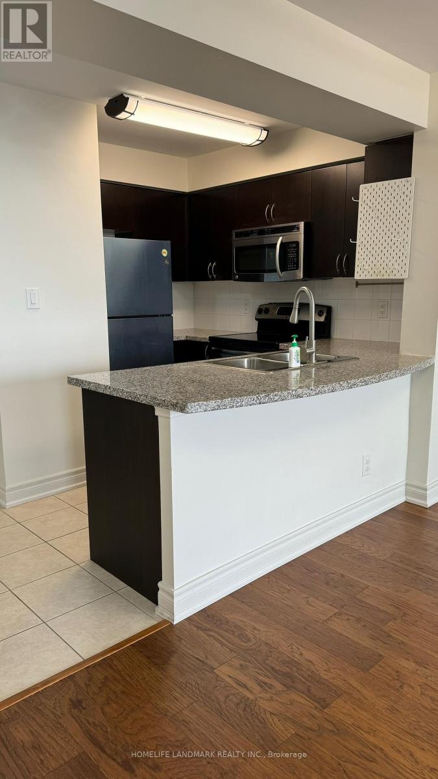
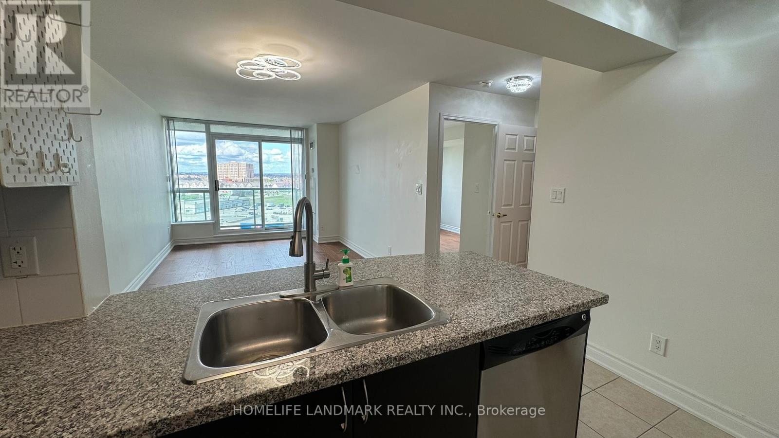
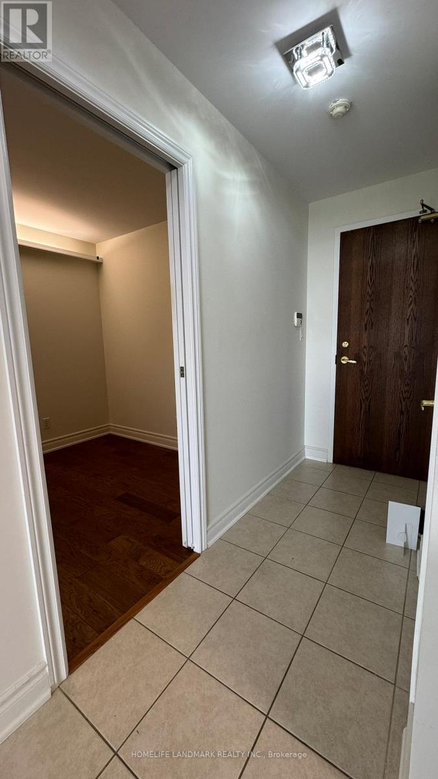
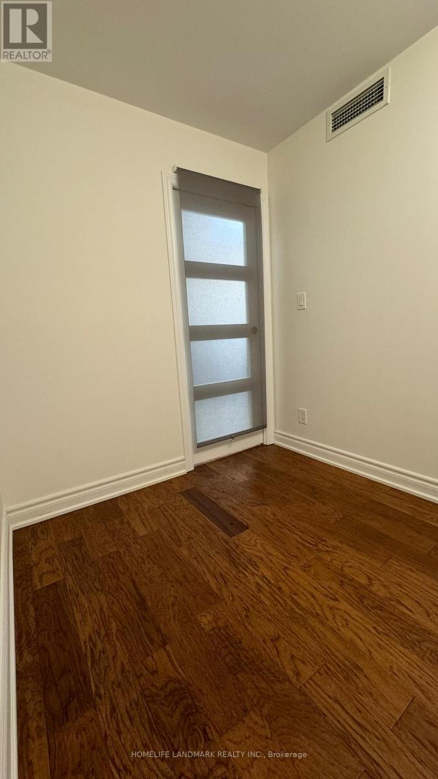
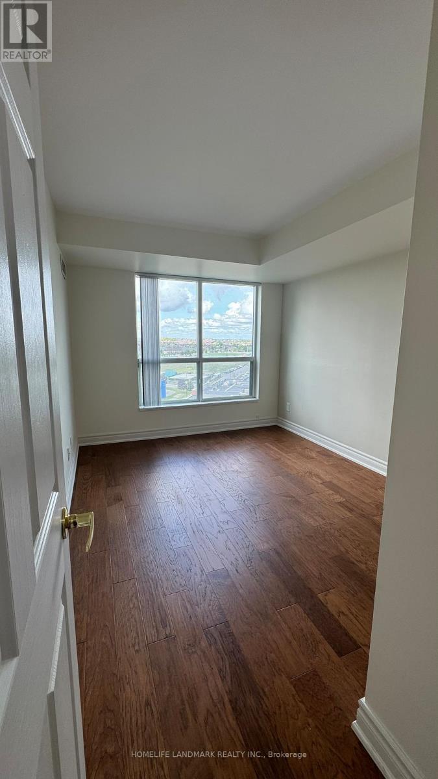
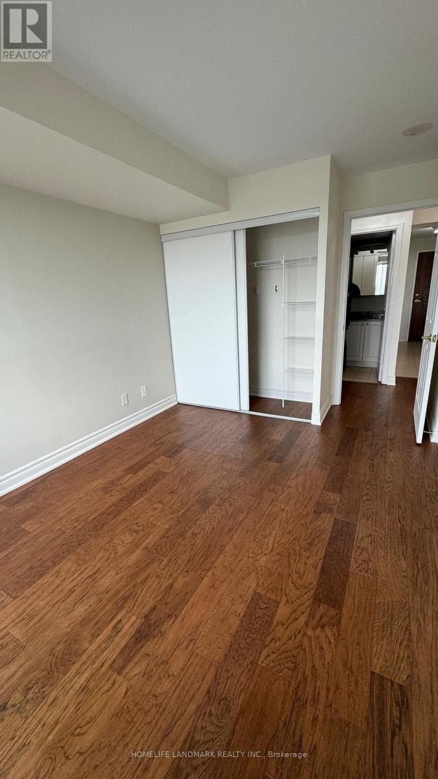
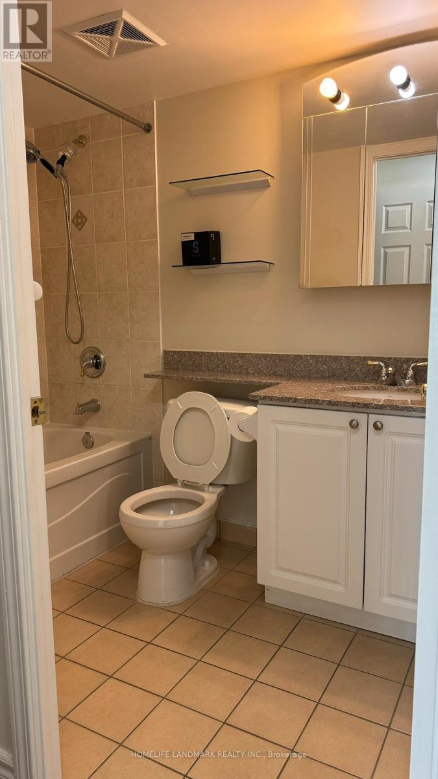
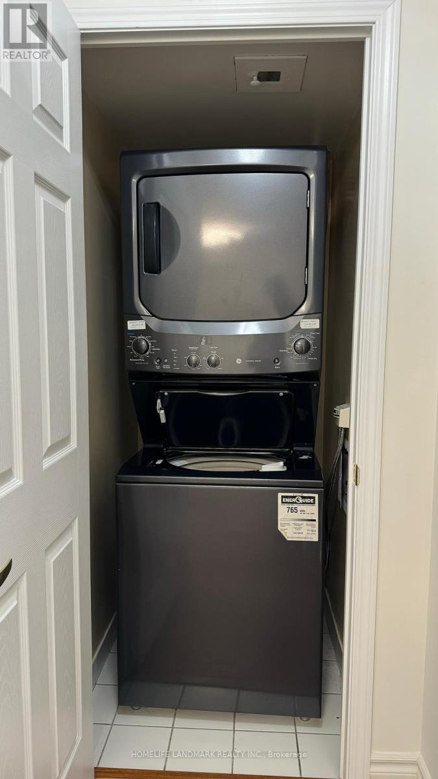
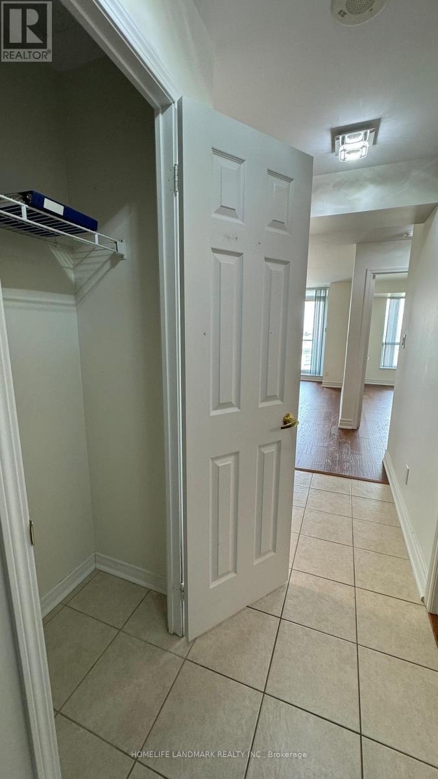
Client RemarksThe prestigious Papillon Place 3 in heart of Erin Mills. Large and well maintained spacious One bedroom plus enclosed den for many uses, Approx 655 sqft, Quality engineered hardwood floors in living, dining, bedroom and den, high floor with unobstructed views, stainless steel appliances, granite kitchen countertop, One parking and one locker next to elevator, close to all amenities, Supermarket, Erin Mills Town Centre, Rona, Banks, Restaurants, Credit Valley Hospital.Public Transportation. Easy Access To Hwy 403. Students are welcome. (id:60365)
Property Details
| MLS® Number | W13522174 |
| Property Type | Single Family |
| Community Name | Central Erin Mills |
| CommunityFeatures | Pets Not Allowed |
| Features | Balcony |
| ParkingSpaceTotal | 1 |
| PoolType | Indoor Pool |
Building
| BathroomTotal | 1 |
| BedroomsAboveGround | 1 |
| BedroomsBelowGround | 1 |
| BedroomsTotal | 2 |
| Amenities | Exercise Centre, Visitor Parking, Security/concierge, Storage - Locker |
| BasementType | None |
| CoolingType | Central Air Conditioning |
| ExteriorFinish | Concrete |
| FlooringType | Wood, Ceramic |
| HeatingFuel | Natural Gas |
| HeatingType | Forced Air |
| SizeInterior | 600 - 699 Sqft |
| Type | Apartment |
Parking
| Underground | |
| No Garage |
Land
| Acreage | No |
Rooms
| Level | Type | Length | Width | Dimensions |
|---|---|---|---|---|
| Flat | Living Room | 5.6 m | 3.05 m | 5.6 m x 3.05 m |
| Flat | Dining Room | 5.6 m | 3.05 m | 5.6 m x 3.05 m |
| Flat | Kitchen | 3 m | 2.6 m | 3 m x 2.6 m |
| Flat | Primary Bedroom | 3.5 m | 2.85 m | 3.5 m x 2.85 m |
| Flat | Den | 2.35 m | 2.08 m | 2.35 m x 2.08 m |
Ricky Wong
Salesperson
7240 Woodbine Ave Unit 103
Markham, Ontario L3R 1A4

The trademarks REALTOR®, REALTORS®, and the REALTOR® logo are controlled by The Canadian Real Estate Association (CREA) and identify real estate professionals who are members of CREA. The trademarks MLS®, Multiple Listing Service® and the associated logos are owned by The Canadian Real Estate Association (CREA) and identify the quality of services provided by real estate professionals who are members of CREA. The trademark DDF® is owned by The Canadian Real Estate Association (CREA) and identifies CREA's Data Distribution Facility (DDF®)
July 04 2026 05:01:24
Toronto Real Estate Board
Homelife Landmark Realty Inc.

© 2026 Proptech Realty Inc., Brokerage.